Industrial timber manufacturing · Europe
The industrial standard for custom timber construction.
From approved architectural and structural documentation to production-ready timber kits, precision-machined components, international delivery and on-site support — built for professional partners across Europe.
From approved project to site
- Production engineering
- Precision manufacturing
- International delivery
- Assembly & on-site support
Family-owned since 1993. Industrially driven today.
Discover ERGIO ↓
GENERAL CONTRACTORSREAL ESTATE DEVELOPERSARCHITECTS & ENGINEERSHOSPITALITY GROUPSDISTRIBUTORS
Built to scale, not to improvise.
Industrial precision.
Architectural confidence.
Timber by nature.
ERGIO is the industrial manufacturing partner behind ambitious timber projects. We turn the partner’s approved design and structural documentation into detailed production models, prefabricated elements and complete ready-to-assemble packages. Every component, machining operation, label and delivery sequence is planned before production begins.
Explore our capabilities ↗*Indicative current capacity. Final lead times depend on scope, complexity and production schedule.
Solutions
Made for projects where repetition, scale and complexity matter.
Choose the project context. ERGIO configures the right timber system, supply package and industrial workflow around it.
01
02
03
04
05
06
Priority solution
Large-Scale Residential Developments
Production planning, repeatable build-ups and phased deliveries for neighbourhoods and multi-unit developments.
↗Serial & Multi-Unit Projects
One optimised production model, controlled quality and predictable repetition across neighbourhoods and multi-unit programmes.
↗Hospitality & Glamping
Scalable timber accommodation for resorts, camping operators and hospitality groups.
↗Public & Commercial Buildings
Controlled manufacturing for offices, education, public facilities and commercial spaces.
↗Industrial & Agricultural
Durable structures, efficient spans, custom treatment and material packages configured for use.
↗Complex Timber Structures
Advanced geometry, CNC and robotic processing, bespoke connectors and assembly-ready detailing.
↗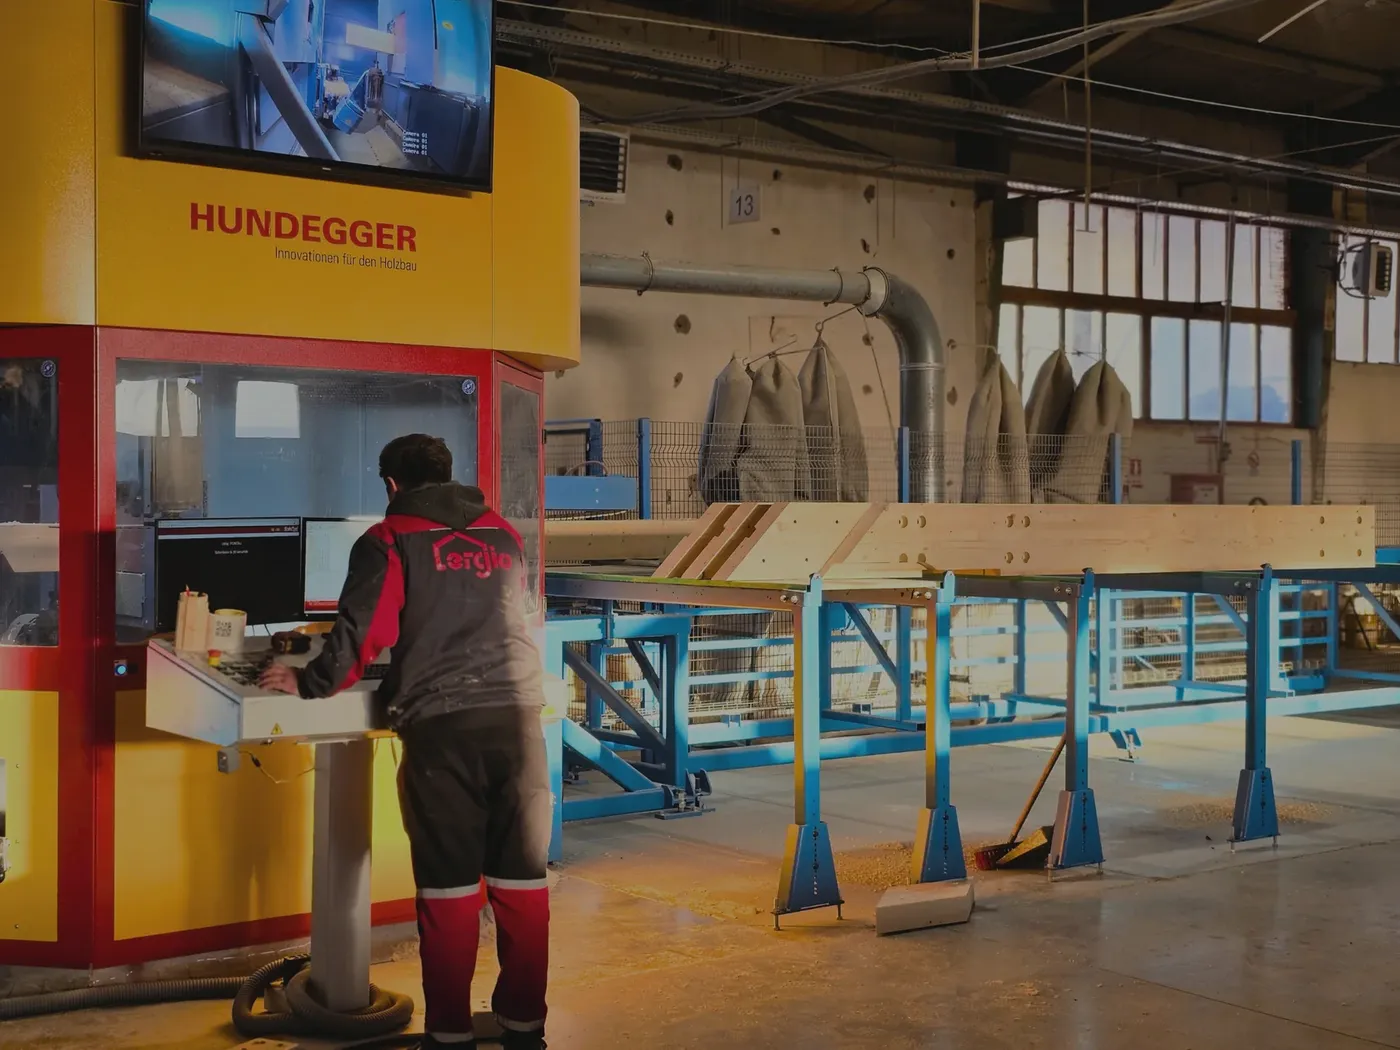
01 / TechnologyHundegger ROBOT-Drive 450
Capabilities
Design intelligence transferred directly into production.
We adapt approved documentation for manufacturing, detail every component and optimise the project for material use, logistics and assembly.
01Production Engineering & DetailingIFC, DWG, Cadwork and other 3D CAD formats↗
02Value EngineeringCost, material and assembly optimisation↗
03Industrial PrefabricationWalls, floors, roofs and complete timber kits↗
04CNC & Robotic MachiningCutting, drilling, slotting, marking and labelling↗
05International Logistics & AssemblyDelivery and on-site support throughout Europe↗
Inside ERGIO
A factory designed to remove uncertainty from site.
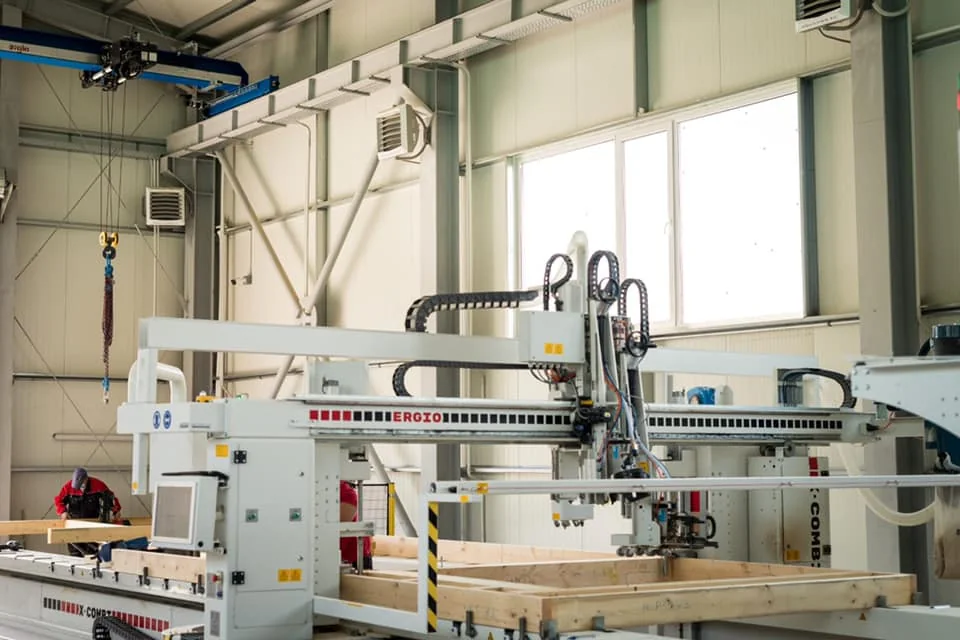
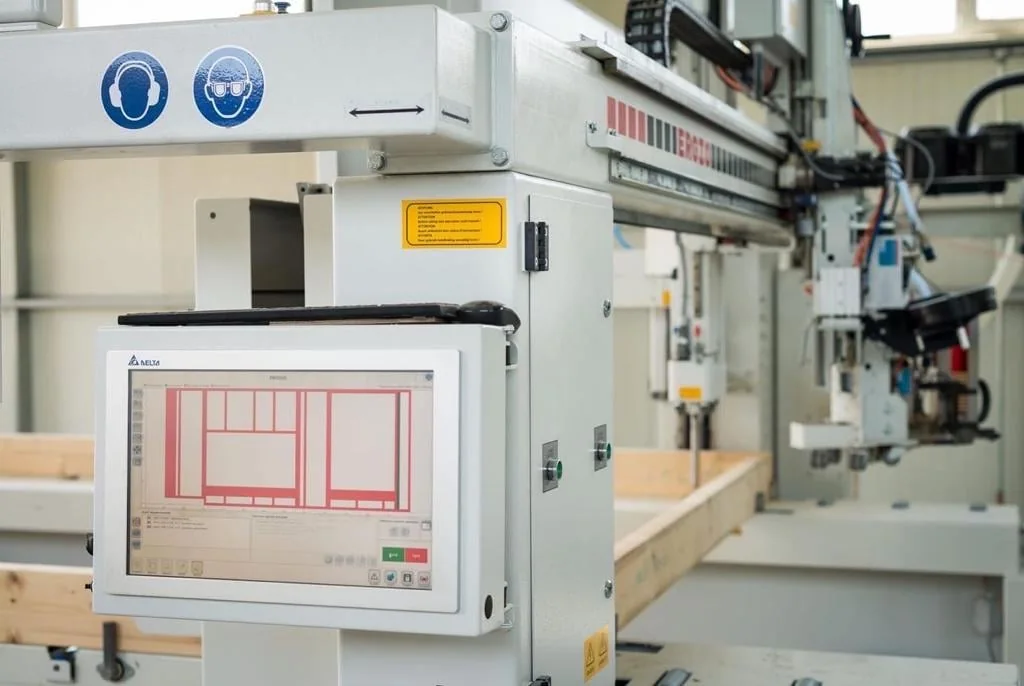
Digital project control, CAD/CAM integration and automated machinery connect approved documentation directly to manufacturing. The result is a complete, identified and assembly-ready package.

Production-ready detailing
Every timber component and machining operation is modelled from the approved architectural and structural documentation.
Controlled prefabrication
Walls, floors, roofs, beams and special components are produced under factory conditions and checked before dispatch.
Site-oriented logistics
Components are identified, packed and delivered around the planned assembly sequence, reducing searching and improvisation on site.
ERGIO in motion
See the industrial system behind the timber.
A closer look at the people, technology and production discipline behind ERGIO — and how approved projects move from engineering to factory execution.
More videos on YouTube ↗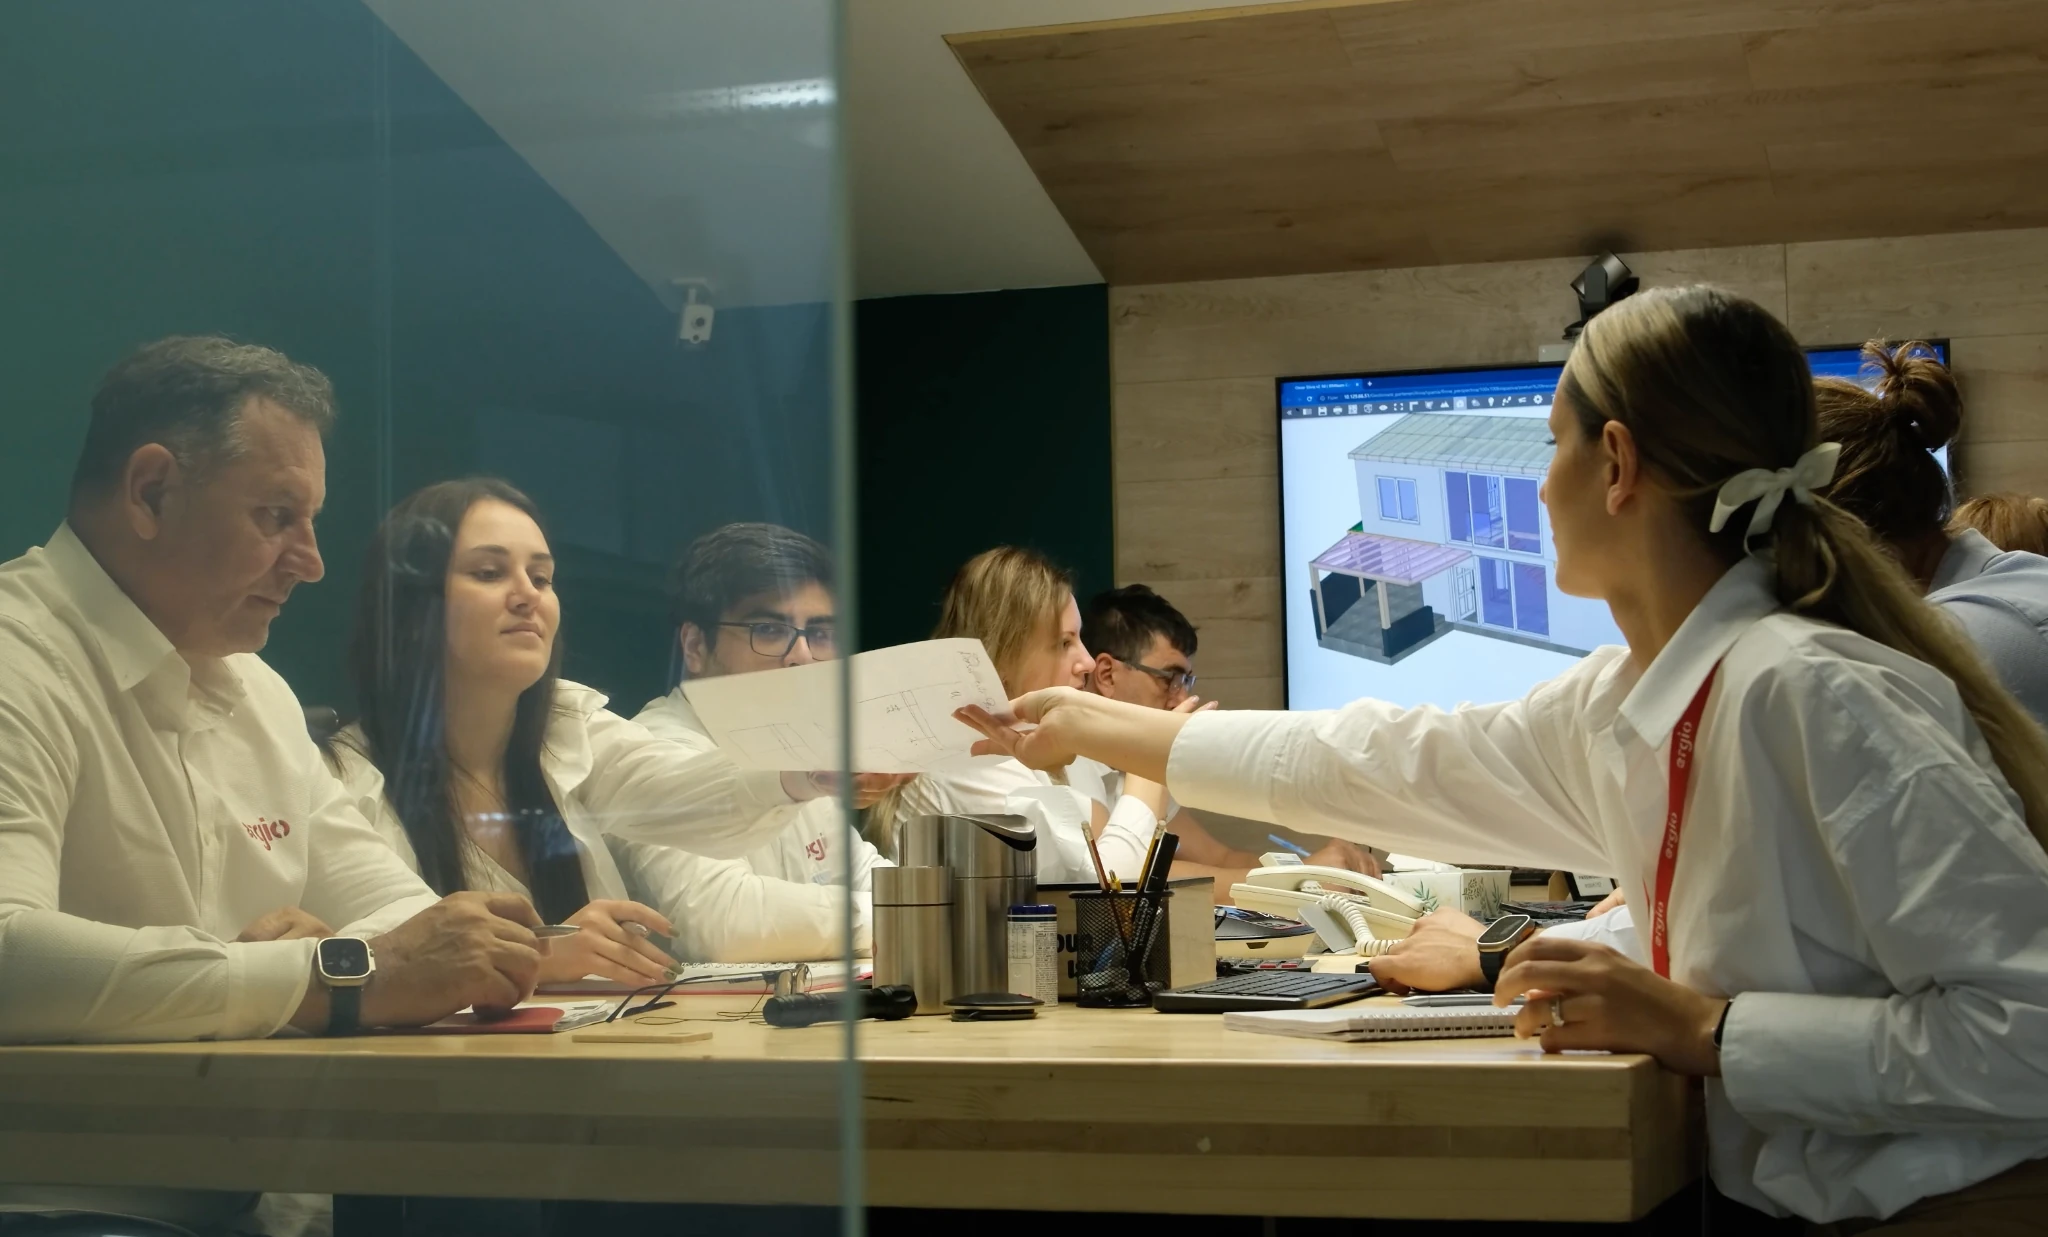 Company presentation
Systems & components
One industrial standard. Multiple ways to build.
Three structural routes, engineered around the same production discipline: coordinated detailing, controlled machining, component identification and site-ready delivery.
01
Primary system
Panelised construction · scalable envelope
Timber Frame
Kits
Production-engineered wall, floor and roof elements for repeatable housing, residential developments and complex building envelopes.
Walls · floors · roofs
Project-specific build-ups
From structure to advanced envelope
Explore system ↗
02↗
Large spans · expressive structure
Post & Beam
Kits
Beams, columns, project-specific structural members, bespoke connectors and coordinated assembly documentation.
03↗
Solid timber · precision assembly
Log House
System
Precision-manufactured solid timber structures adapted to project geometry, climate and architectural intent.
Common production standardDifferent systems.
The same controlled workflow.
The same controlled workflow.
01Production engineeringApproved project information translated into manufacturable components.
02Industrial machiningRepeatable CNC and factory processes aligned with the project scope.
03IdentificationComponents labelled and coordinated with assembly documentation.
04Site-ready logisticsPacking and delivery planned around the needs of assembly.
Supply packages
More than timber. The right project scope.
ERGIO can manufacture individual components or coordinate a wider material package. The exact scope is configured around the project, market requirements and the responsibilities of the general contractor.
Structural Timber Package
For contractors who manage the envelope and finishing trades internally.
- Production engineering and detailing
- Timber structure and CNC machining
- Structural connectors and fixings
- Labelling, packing and assembly documents
Advanced Envelope Package
A coordinated package designed to reduce purchasing interfaces and simplify site preparation.
- Complete timber structure
- Insulation and technical membranes
- OSB, plasterboard and selected claddings
- Fixings, logistics and assembly support
Custom Project Package
For complex specifications and partners who want a single coordinated timber scope.
- Project-specific materials and treatments
- Windows and joinery where requested
- Bespoke metal connectors
- Transport, assembly or on-site assistance
ERGIO does not provide electrical, plumbing or HVAC installations, complete interior finishes, turnkey modules or houses on wheels.
Selected projects
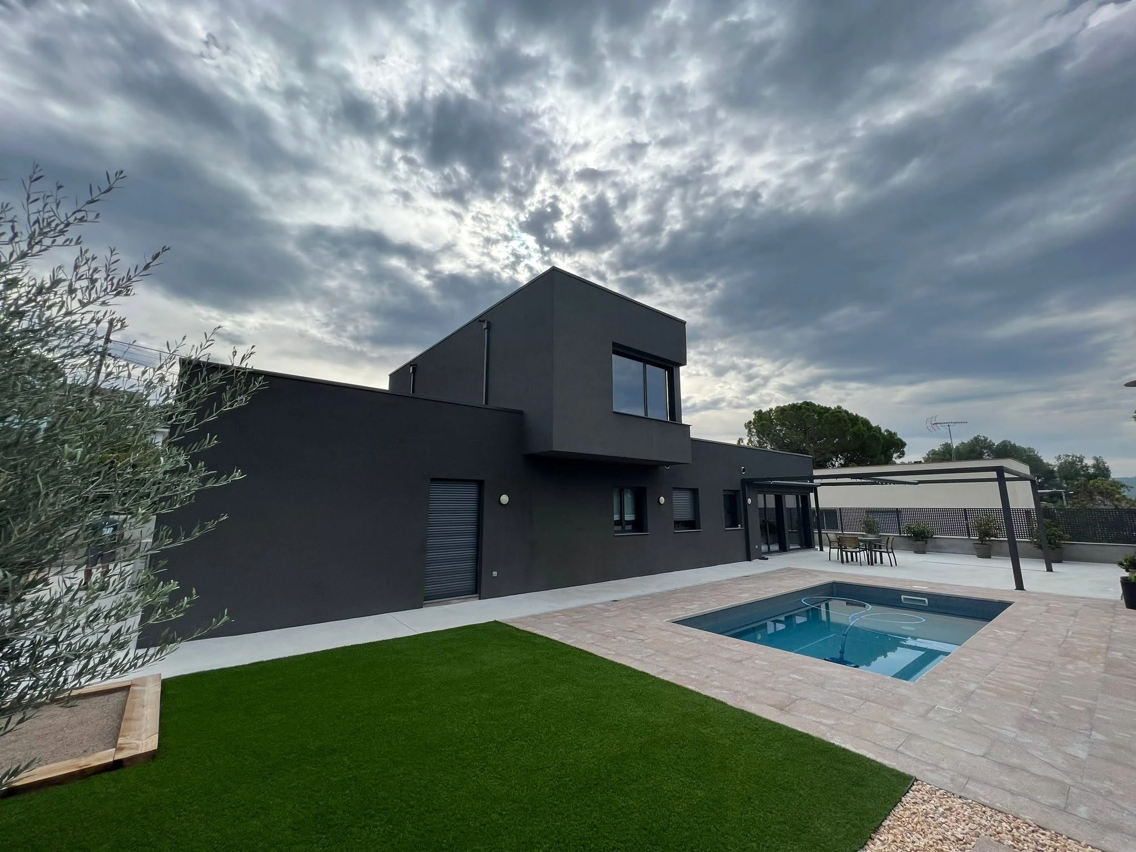
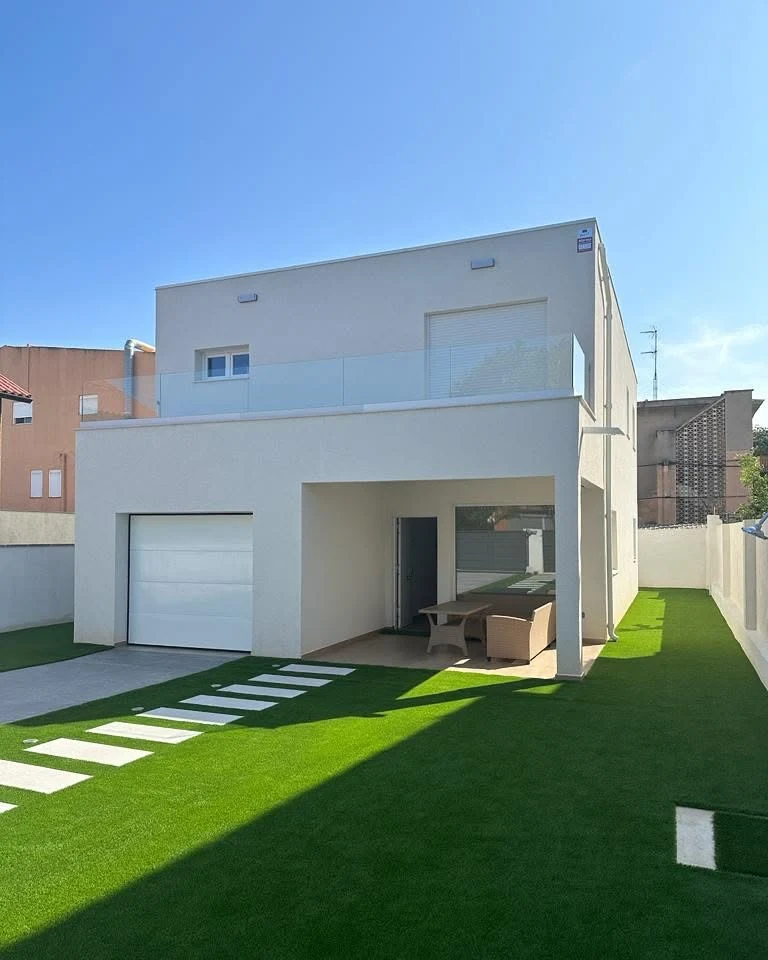
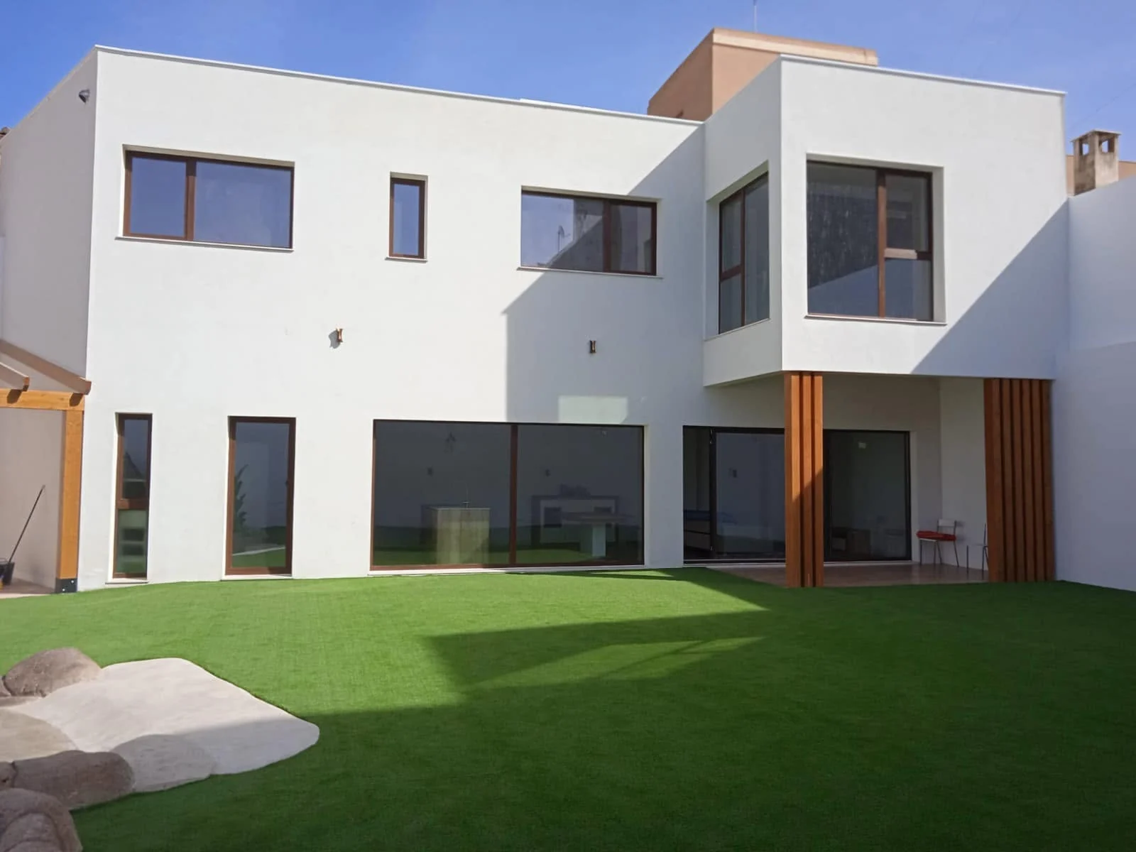
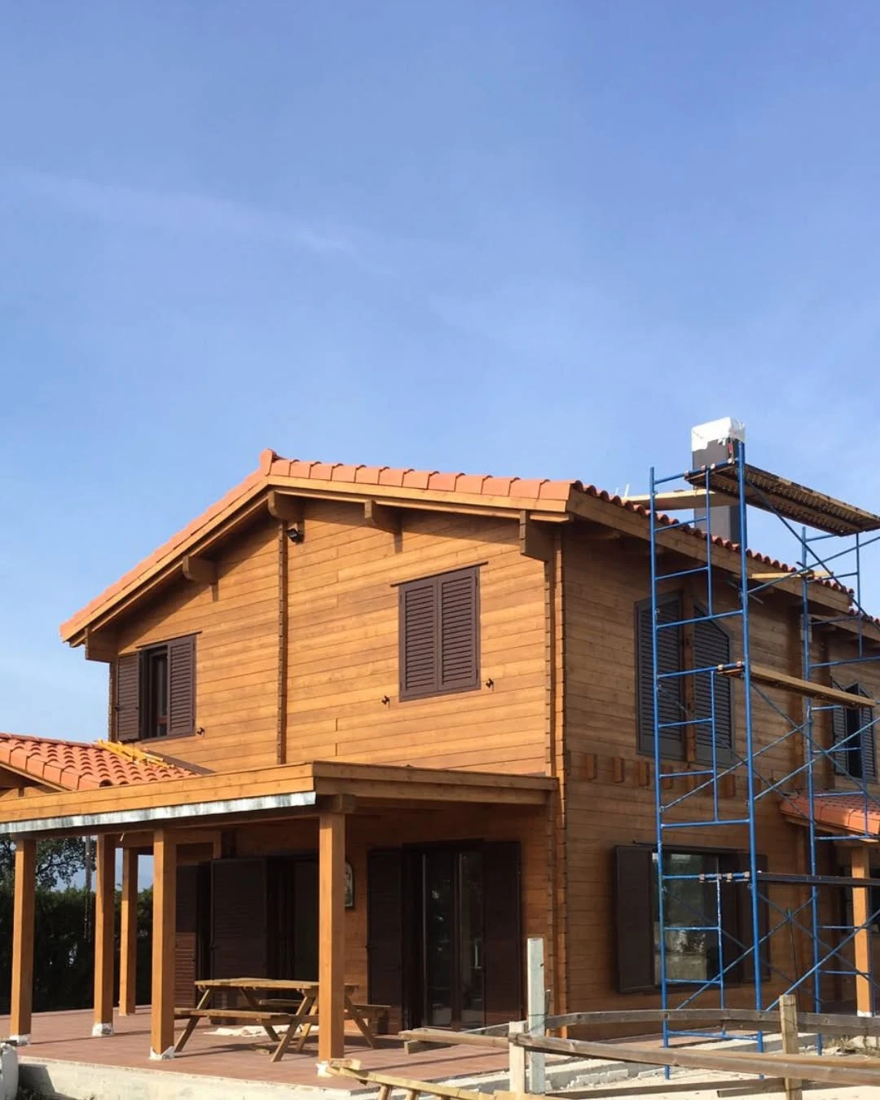
Proven across European markets.
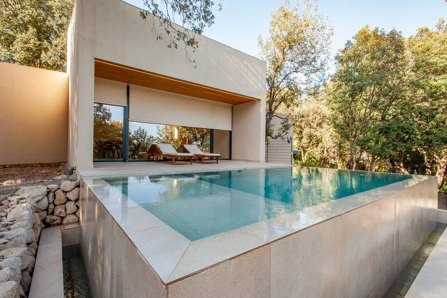
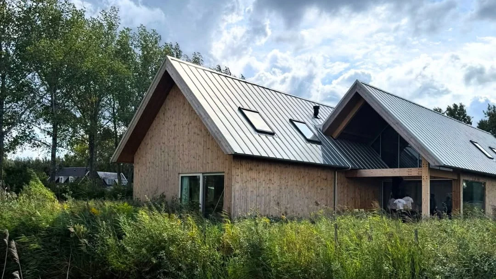
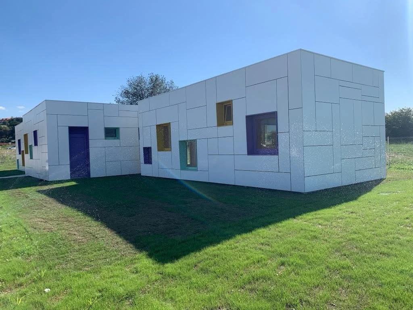
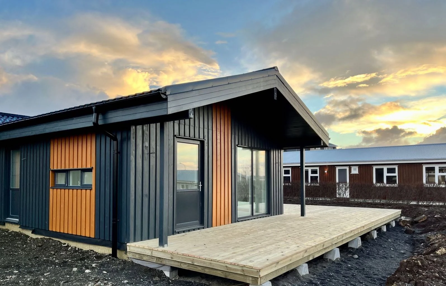
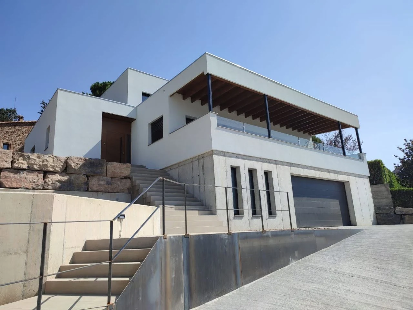
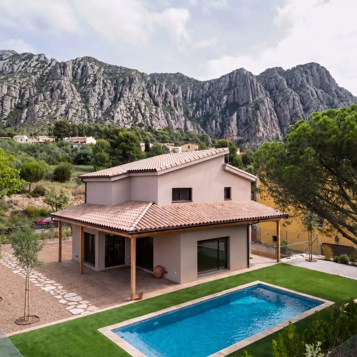
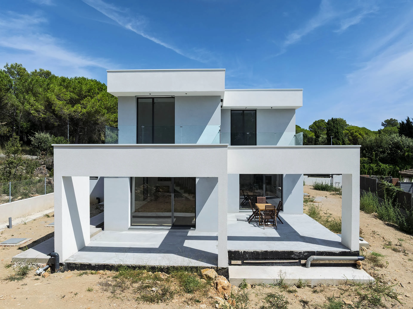
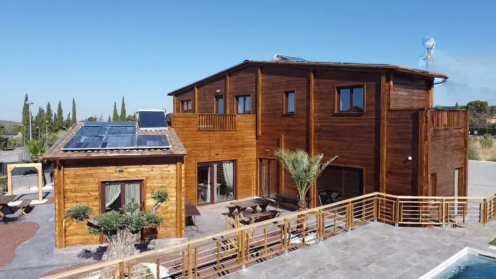
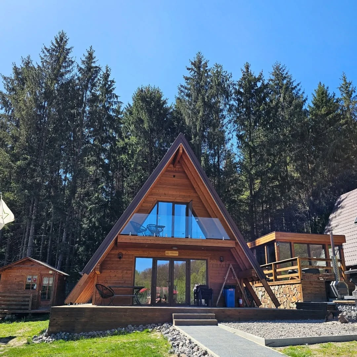
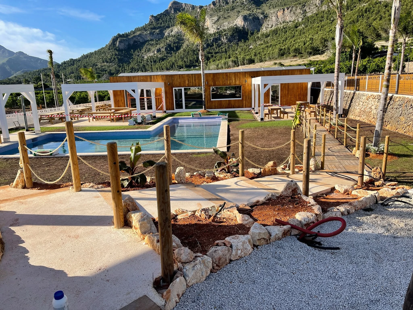
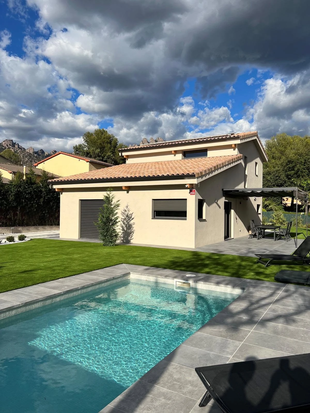
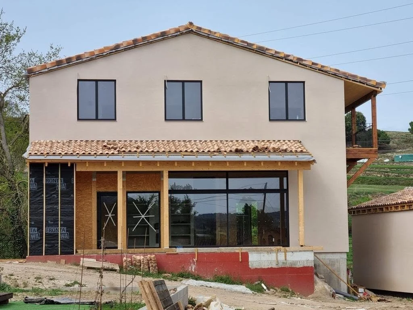
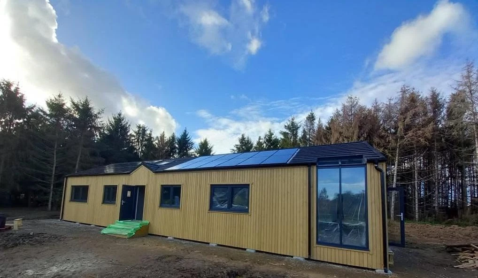
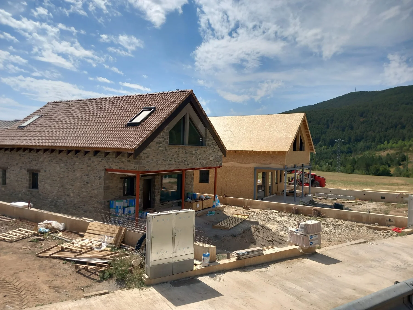
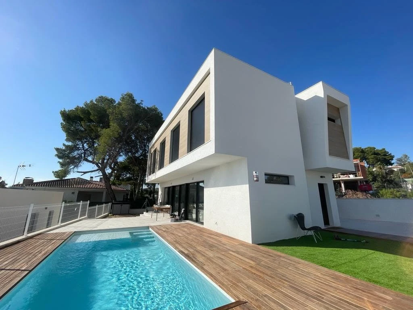
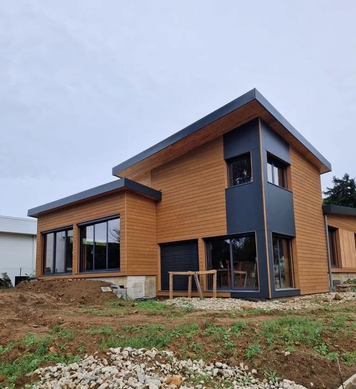
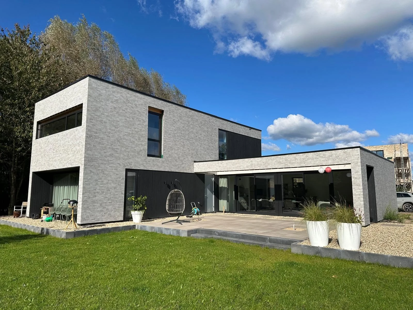
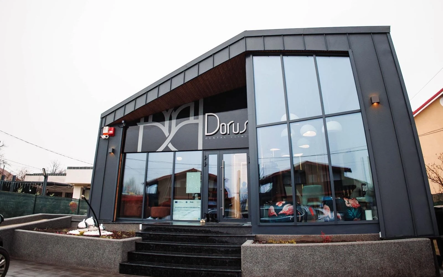
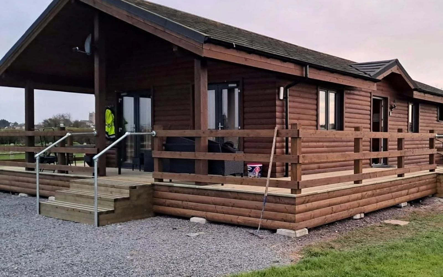
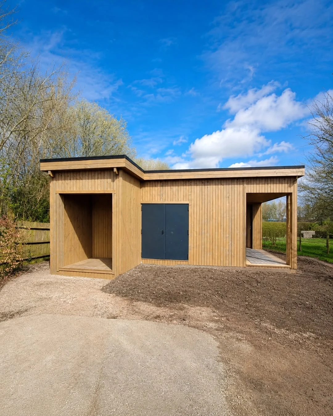
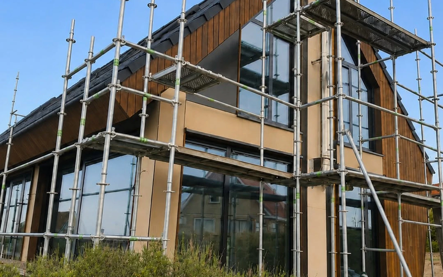
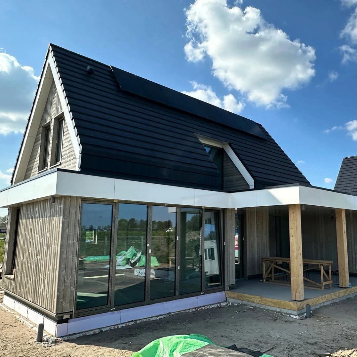
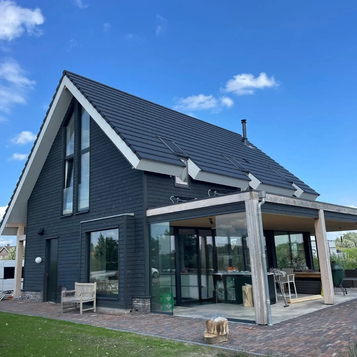
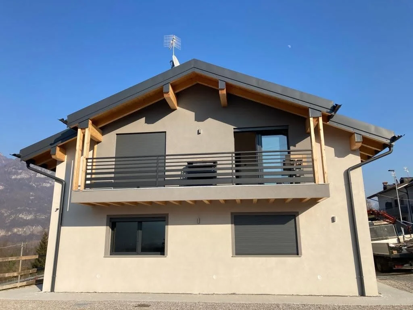
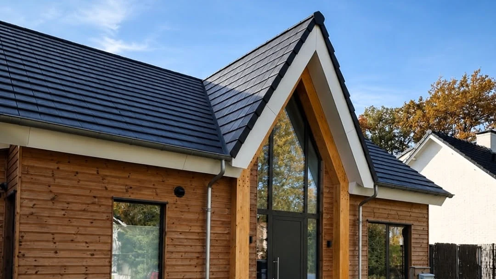
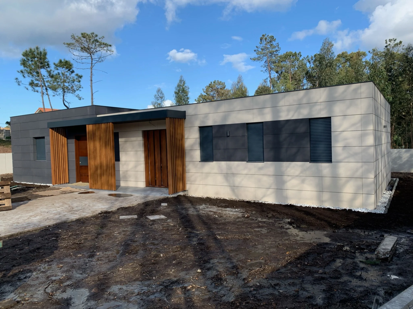
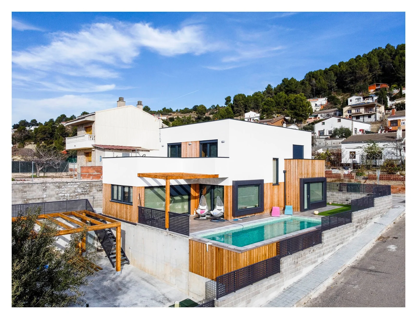

Long-term B2B partnerships
For professionals
Your project. Our industrial execution.
ERGIO works exclusively B2B. We collaborate with general contractors, developers, architecture and engineering offices, timber specialists and hospitality operators who already have professional project documentation.
European delivery
One factory. Market-specific execution.
We adapt wall build-ups, insulation levels, membranes, treatments, documentation and logistics to the requirements of each project and destination market.
France
French-speaking support, project-specific compliance documentation and décennale insurance for applicable scopes.
Netherlands
Experience with high-performance envelopes, contemporary architecture and Post & Beam construction.
United Kingdom
Two-part transportable building solutions and production packages developed for professional partners.
International logistics
Delivery and assembly support across Europe, with communication available in six languages.
Project process
Clear stages from documentation to assembly.
Typical timing is confirmed after technical review and according to the production schedule.
Submit
Project documentation and requested ERGIO scope.
Review & Quote
Technical analysis and quotation, typically around 14 days.
Accept Drawings
Initial drawings, revisions and partner approval.
Production Detail
Every component and machining operation is modelled.
Manufacture
Controlled prefabrication, machining and quality checks.
Deliver & Support
International logistics, assembly and on-site assistance.
Before you submit
The right fit starts with the right project.
ERGIO works exclusively B2B and prioritises professional projects with developed documentation, a defined construction scope and a realistic delivery schedule.
What documentation is required for a detailed quotation?+
Final architectural plans are required. For a complete technical quotation, the structural design and calculations must be supplied and assumed by the project partner. We can usually start an early evaluation from architectural plans and available 3D files.
Does ERGIO perform structural calculations?+
No. The partner supplies the approved structural design and calculations. ERGIO adapts the documentation for industrial production and details every component, connection and machining operation.
What project sizes are relevant?+
Complete building projects generally start from approximately 100 m², with strategic priority given to multi-unit, serial, large-scale and technically complex projects. Project-specific structural timber and recurring-supply enquiries are assessed separately by volume and processing requirements.
Can ERGIO deliver and assemble internationally?+
Yes. ERGIO can coordinate delivery throughout Europe and can provide assembly through its teams or partners, depending on location and availability. Remote and on-site assembly assistance is also available.
Does ERGIO offer turnkey buildings?+
No. ERGIO’s scope is industrial timber manufacturing and the contracted envelope package. Electrical, plumbing and HVAC installations and complete interior finishes are outside our standard scope.
Client & Partner Experience
Built relationships. Proven results.
A selection of feedback from clients, project partners and technical collaborators across Europe.
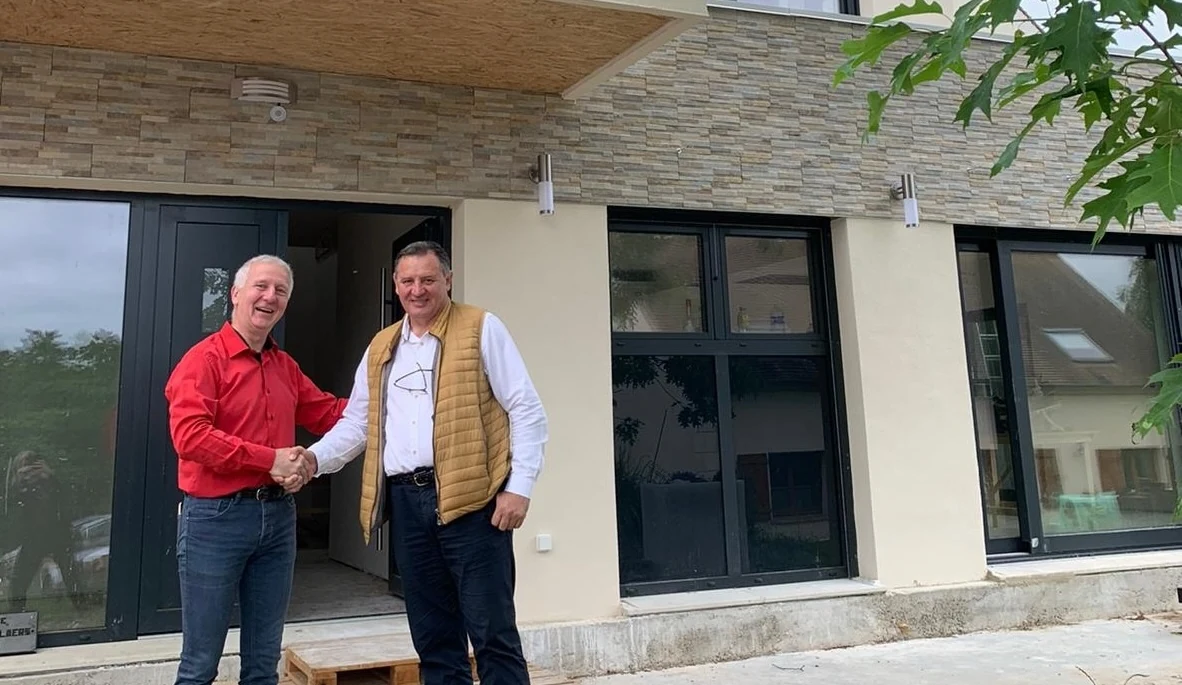
Debargue · France
Residential client feedback
A dream is starting to come true. Thank you for sending us an excellent team, both professionally and personally.
Shared directly with the ERGIO team after project follow-up.
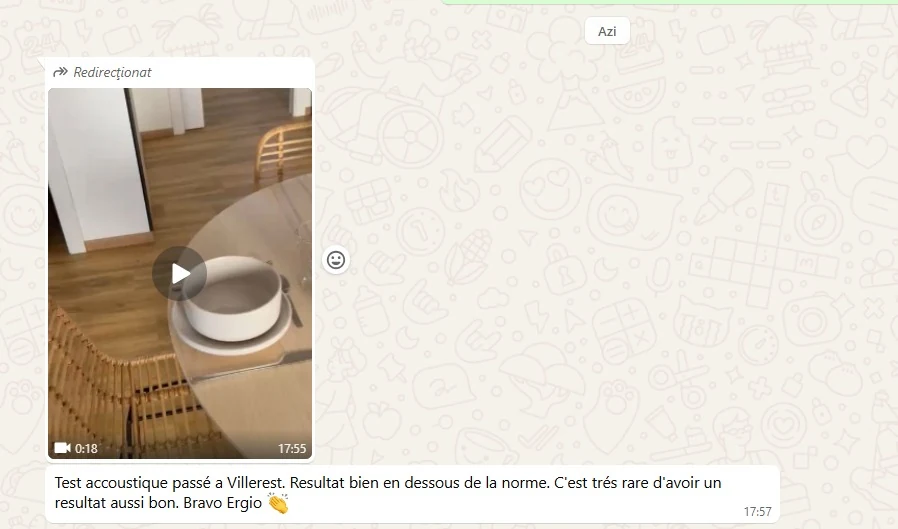
Village Seniors 1 · France
Verified project performance
The acoustic test in Villerest was passed with a result well below the required threshold. It is very rare to achieve a result this good. Bravo, Ergio!
Cadwork Romania
Technical partner feedback
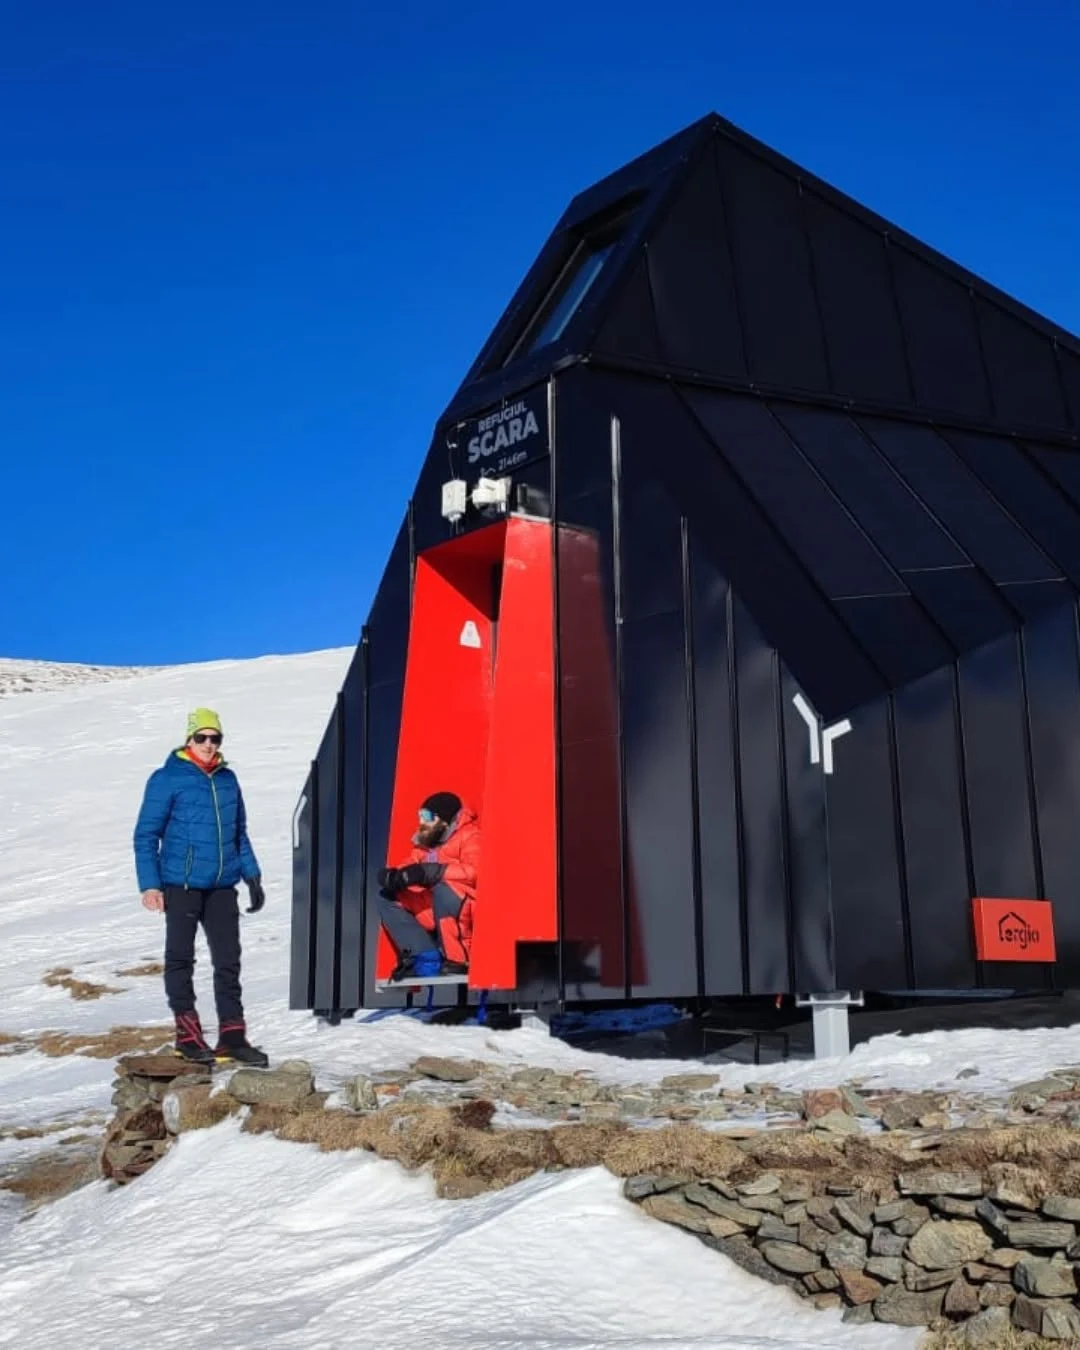
Refugiul Scara · Romania
End-user review
The best mountain shelter in the Fagaras Mountains! Sending lots of love and appreciation to the builders of the shelter. Your attention to detail is incredible, the results are breathtaking. The shelter is warm, well lit, very well organized and welcoming. Congrats!
Google review, transcribed for clarity.
Start a project
Ready to turn approved documentation into an industrial timber package?
Send us the essential project data and files. Our team will review the opportunity and return with the next technical and commercial steps.
- Professional B2B enquiries only
- Architectural documentation required
- Structural design supplied by the partner
01
Submit your project for review.
Large-scale, serial, complex and component-based B2B enquiries receive priority.