
Mobile timber residence · easy-pad foundation · United Kingdom
Megane Fletcher Mobile Residence
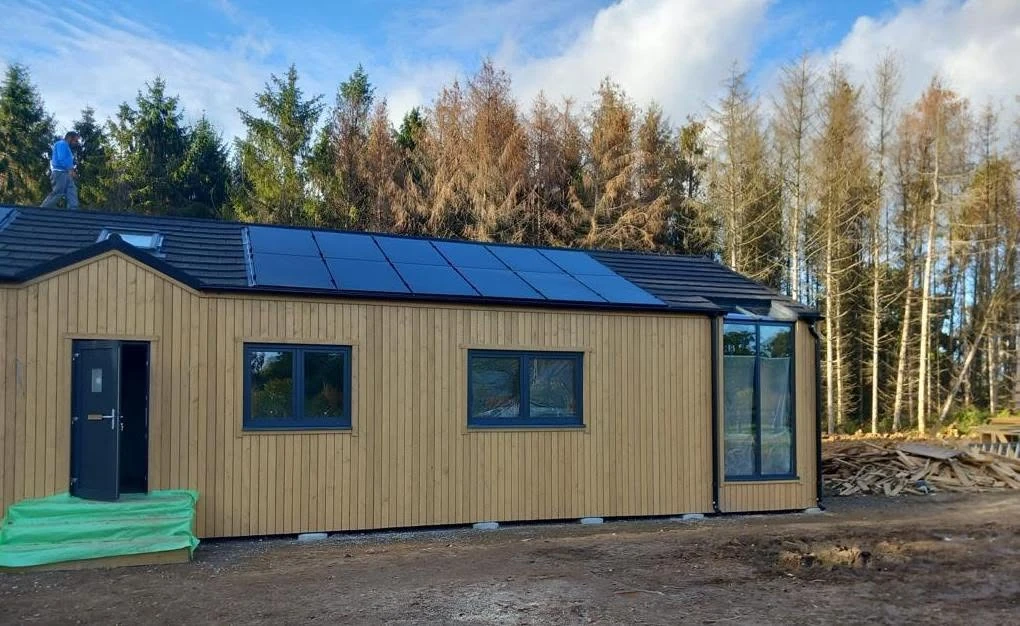
A completed 134 m² mobile timber structure in the UK, mounted on 50 easy pads and delivered as a broad house kit with insulated wall systems, anthracite carpentry and vertical timber cladding.
The Megane Fletcher project in the United Kingdom is a compact mobile timber structure developed around quality, energy efficiency and a lightweight construction strategy that does not rely on a traditional concrete foundation.
Project overview
A mobile timber home that combines efficient build-ups, full-kit scope and a calm finished aesthetic.
With 134 square metres and approximately 39 cubic metres of integrated wood, this completed UK house shows how a mobile structure can still deliver the comfort, quality and architectural calm expected from a permanent residential retreat.
The house is mounted on 50 easy pads, replacing the traditional concrete foundation. The external wall structure measures 45 × 150 mm and is insulated with 150 mm Isover Domo. For vapour control, the selected specification includes Rothoblaas Vlies 120 membrane, followed by 12.5 mm plasterboard. On the outer side, 12 mm OSB and the highly breathable Rothoblaas Transpir 110 membrane are completed by 28 mm vertical cladding treated with Lignovit Lasur, a finish chosen to let the timber breathe while helping prevent fungi and mould. The interior walls use a 45 × 100 mm structure insulated with 100 mm Isover Domo and finished with 12 mm OSB and 12.5 mm plasterboard. The entire house kit, including the anthracite-grey carpentry, was supplied by ERGIO.
Project scope
Engineering, local approvals, utility coordination, site finishing works and package responsibilities remain defined by the contracted scope between the project partners.
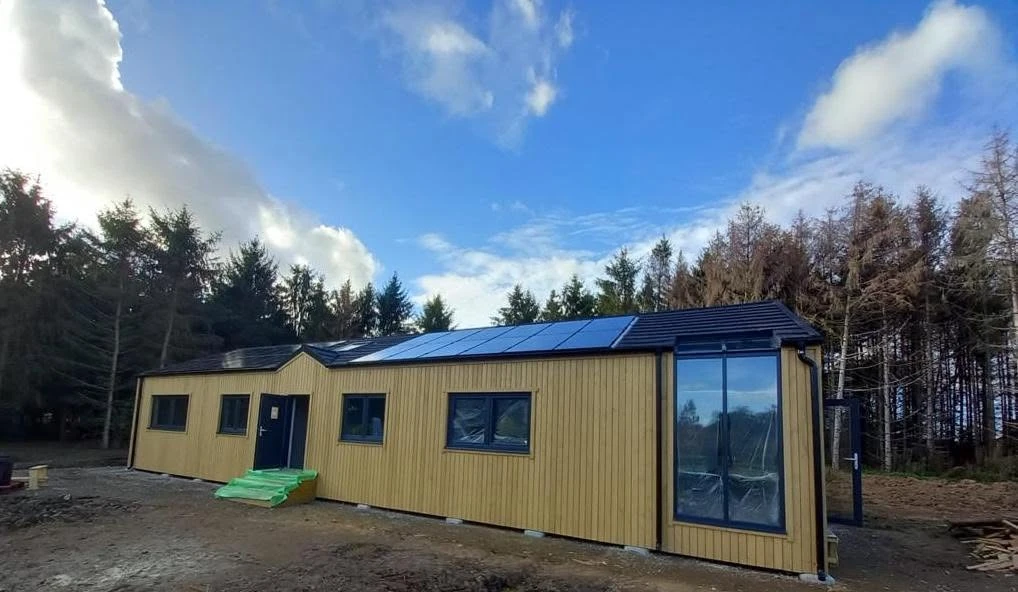

Completed mobile residenceVertical timber cladding, anthracite carpentry and a carefully insulated envelope turn a mobile structure into a quiet and comfortable retreat.
Technical highlights
A light-foundation concept supported by complete wall build-ups and a broad factory-supplied package.
This project demonstrates how ERGIO can combine structure, insulation, membranes, carpentry and finished external expression into a coordinated timber solution adapted to off-site, mobile residential delivery.
Light foundation strategy
50 easy pads replace a traditional concrete foundationThe building sits on 50 easy pads, offering an alternative to conventional concrete foundations while supporting a clean, efficient mobile-structure concept.
Exterior wall build-up
45 × 150 mm framing insulated with 150 mm Isover DomoThe external wall structure uses 45 × 150 mm studs with 150 mm Isover Domo insulation, supported by Rothoblaas Vlies 120 membrane for vapour control and 12.5 mm plasterboard on the inner side.
Outer protection and cladding
OSB, breathable membrane and ventilated timber façadeThe outer build-up includes 12 mm OSB, Rothoblaas Transpir 110 and 28 mm vertical cladding treated with Lignovit Lasur, allowing the timber to breathe while helping protect against fungi and mould.
Interior wall system
45 × 100 mm internal partitions with acoustic and thermal infillThe interior wall structure measures 45 × 100 mm and is insulated with 100 mm Isover Domo, then completed with 12 mm OSB and 12.5 mm plasterboard.
Complete house-kit supply
Structure, envelope layers and anthracite carpentry supplied togetherThe entire house kit was supplied by ERGIO, including the anthracite-grey carpentry, helping unify the final aesthetic and supporting a smoother, more complete project delivery.
Design value
Why this project is relevant.
The final result proves that a mobile timber structure can be innovative, efficient and visually calm, while still giving partners the flexibility to broaden their product offering.
Alternative foundation logic
Using easy pads instead of a conventional concrete foundation shows how timber projects can be adapted to lighter and faster site strategies.
Quiet, compact aesthetics
The anthracite-grey carpentry, slim vertical cladding and restrained proportions create a calm visual identity suited to a woodland retreat or getaway context.
Efficient technical layers
Exterior and interior walls are clearly defined with insulation, membranes, OSB and plasterboard, creating a robust and energy-efficient build-up.
Broad commercial scope
By supplying the full house kit, ERGIO gives partners access to a wider product range and more opportunities to grow their business through integrated timber solutions.
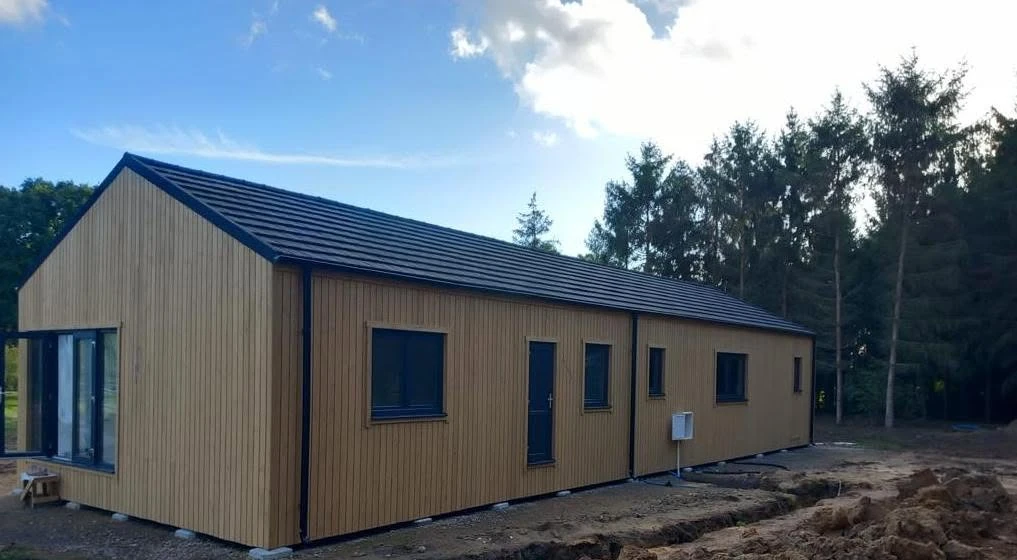
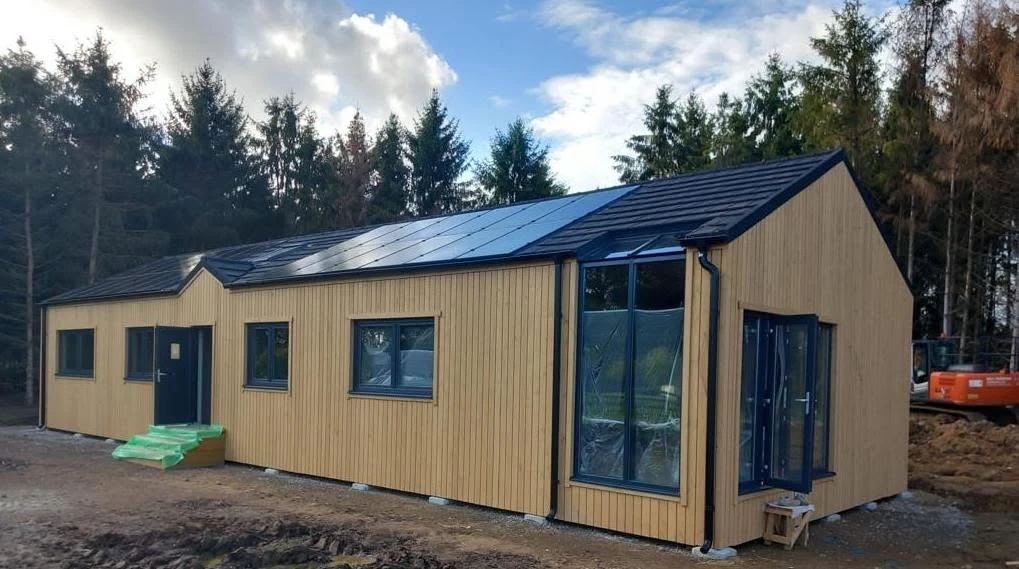
Project logic
How the project connects mobility, factory coordination and finished residential quality.
The completed result is not only about the finished visual appearance. It also shows a clear delivery logic where structure, insulation, membranes, finishes and carpentry are coordinated as one prefabricated package.
Concept definition
The brief focused on a mobile timber structure using innovative, quality and energy-efficient solutions capable of delivering genuine comfort in a compact footprint.
Envelope specification
Exterior and interior wall build-ups were defined with Isover Domo insulation, OSB, plasterboard and dedicated membrane layers so the final assembly performs reliably.
Complete package supply
ERGIO supplied the full house kit, including the anthracite-grey carpentry, helping align the architectural result and reduce fragmentation between suppliers.
Completed value
The final building confirms that, through collaboration with ERGIO, partners can choose from a broad range of products and develop their business in multiple directions.
Related case studies
Explore more ERGIO projects where timber-frame systems support compact residential delivery, efficient build-ups and flexible foundation strategies.
UK · Timber Frame · Completed
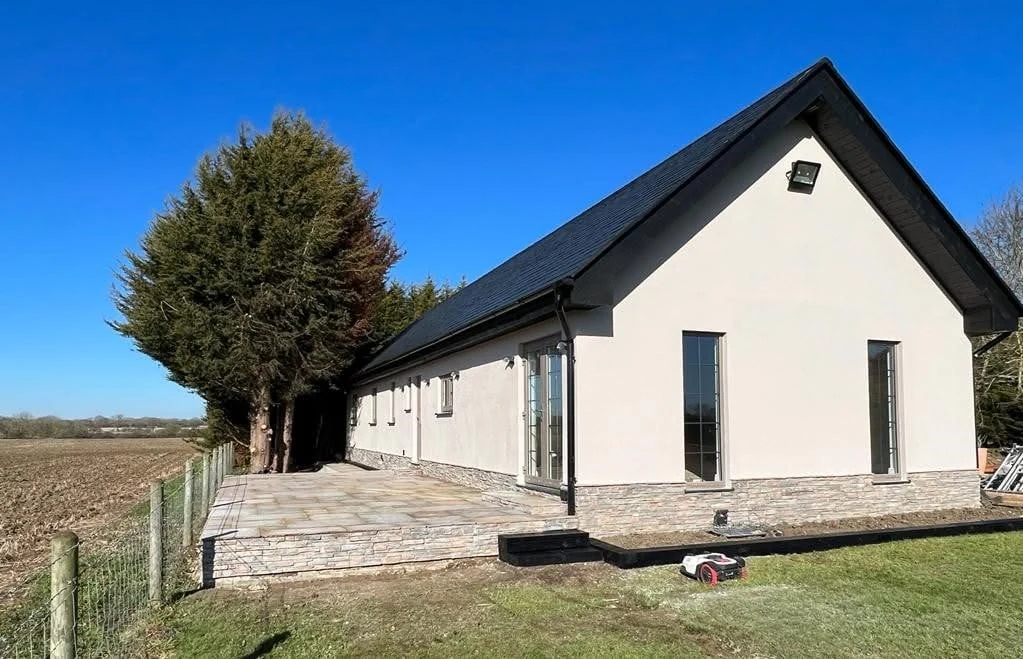
The Woodland House
A completed UK residence delivered with carpentry, exterior finishes and guttering as part of a coordinated full-kit package.
View case study ↗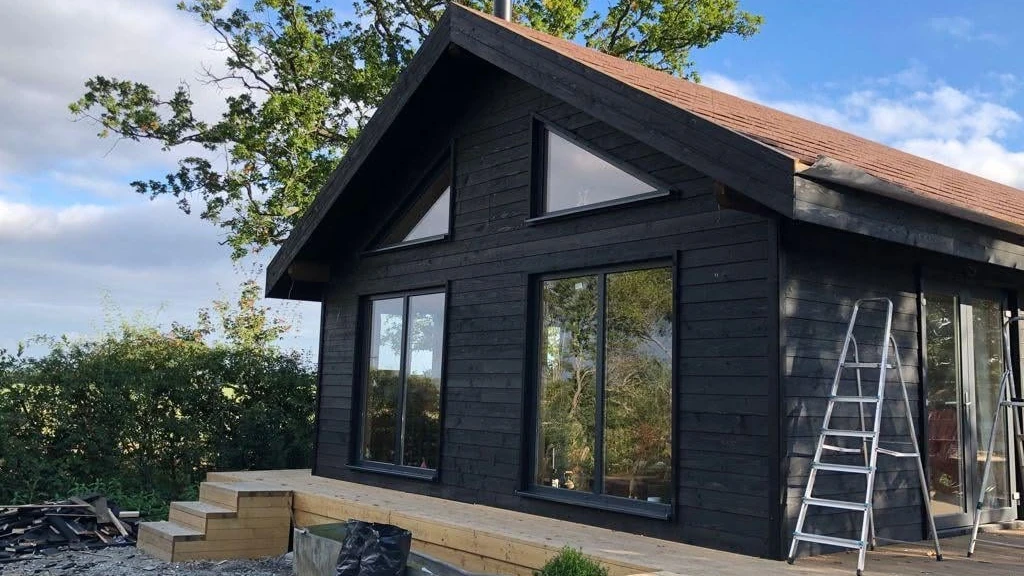
UK · Timber Frame · On site
Ashford All-Timber Residence
A wood-focused project on easy-pad foundations with treated timber cladding and a roof package built around laminated ridge beams and C24 rafters.
View case study ↗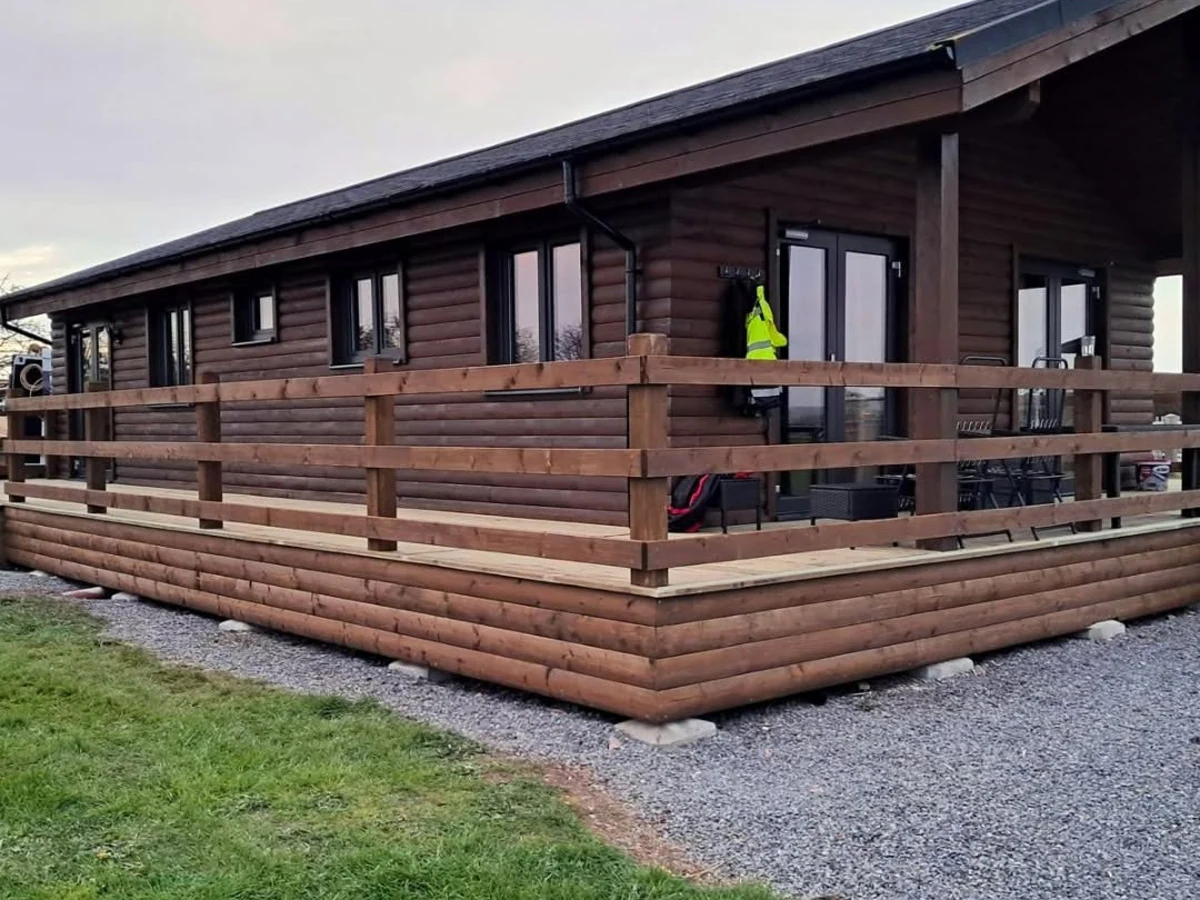
UK · Timber Frame · Completed
The Kingsley
A smaller 80 m² UK mobile house reference showing the same disciplined timber-frame logic, compact planning and warm timber finishes at a different scale.
View case study ↗Professional project enquiry
Planning a mobile timber residence, light-foundation project or complete house-kit programme?
Share your site logic, target performance, wall build-ups and expected scope of supply, and ERGIO can help define the right prefabricated timber strategy for your project.