
Public education · prefabricated modular timber · Spain
Guarderie
Spain’s first modular public kindergarten: a 180 m² timber building in Galicia, composed of three factory-prepared modules and designed around durability, thermal efficiency and a joyful child-centred environment.
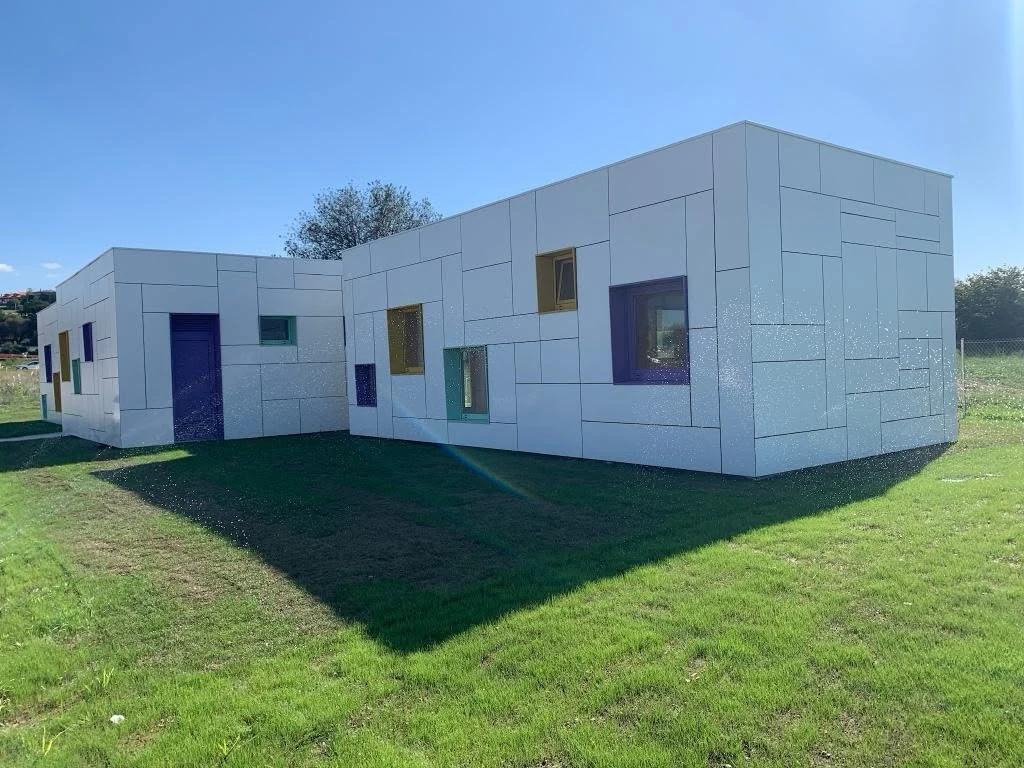
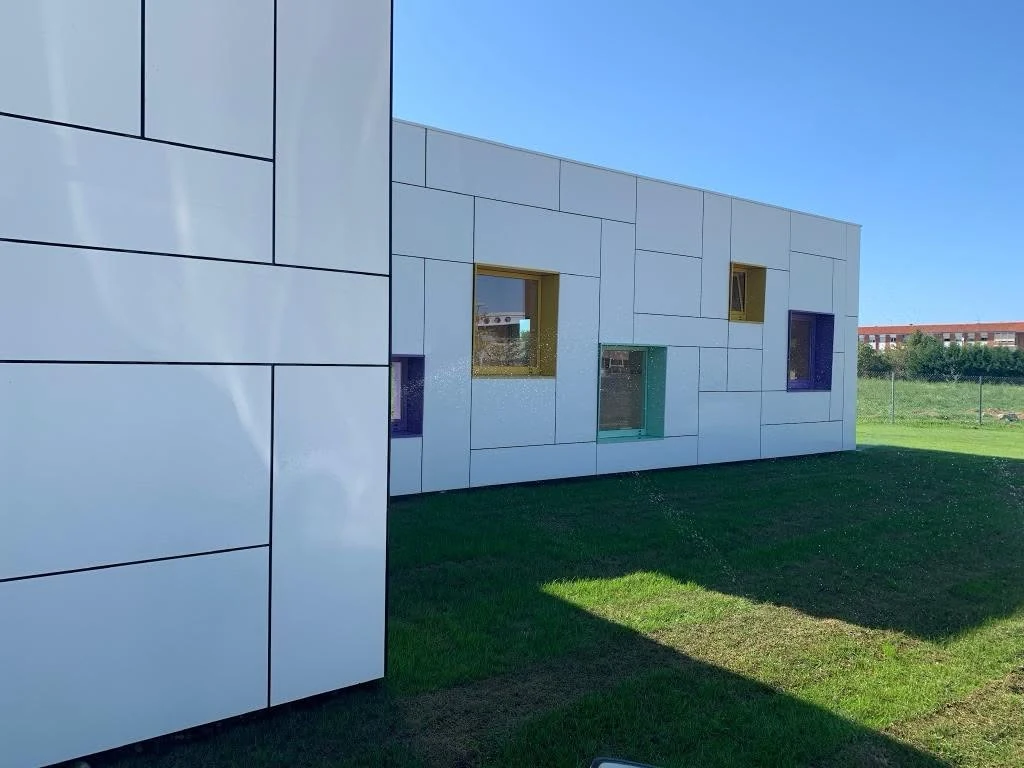
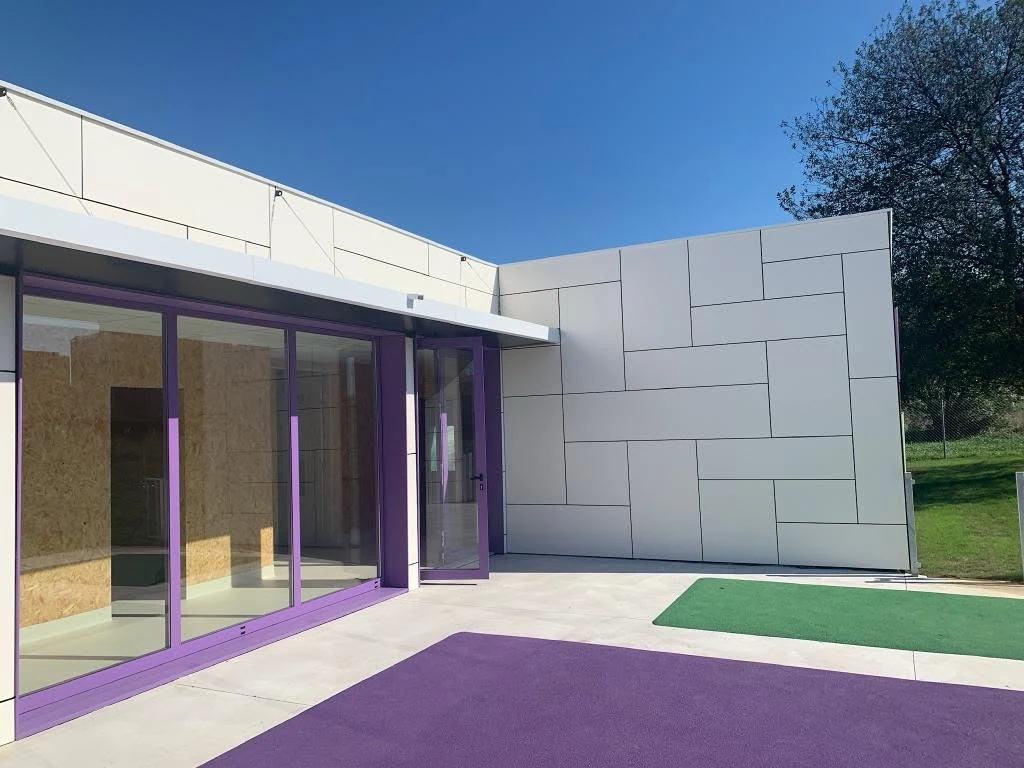
The project combines industrial prefabrication with playful public architecture. Its white geometric envelope, colourful windows and carefully scaled openings demonstrate how modular construction can shorten delivery times without sacrificing identity, comfort or architectural quality.
Project overview
Industrial modular efficiency translated into playful public architecture.
Located in Galicia, this 180 m² building demonstrates ERGIO’s prefabricated modular approach and represents Spain’s first modular public kindergarten.
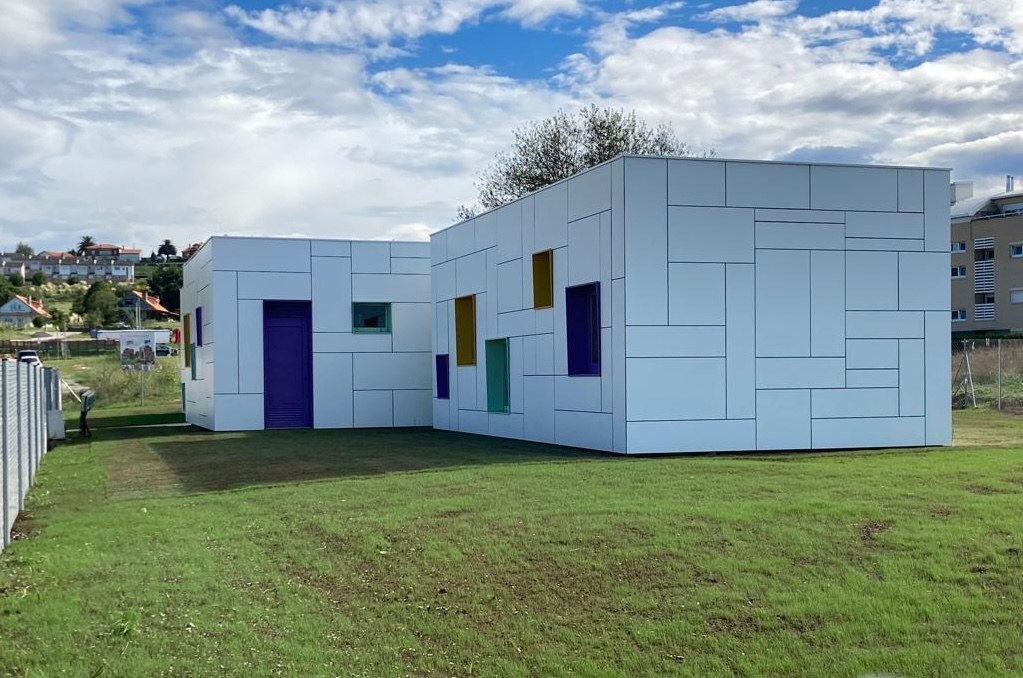
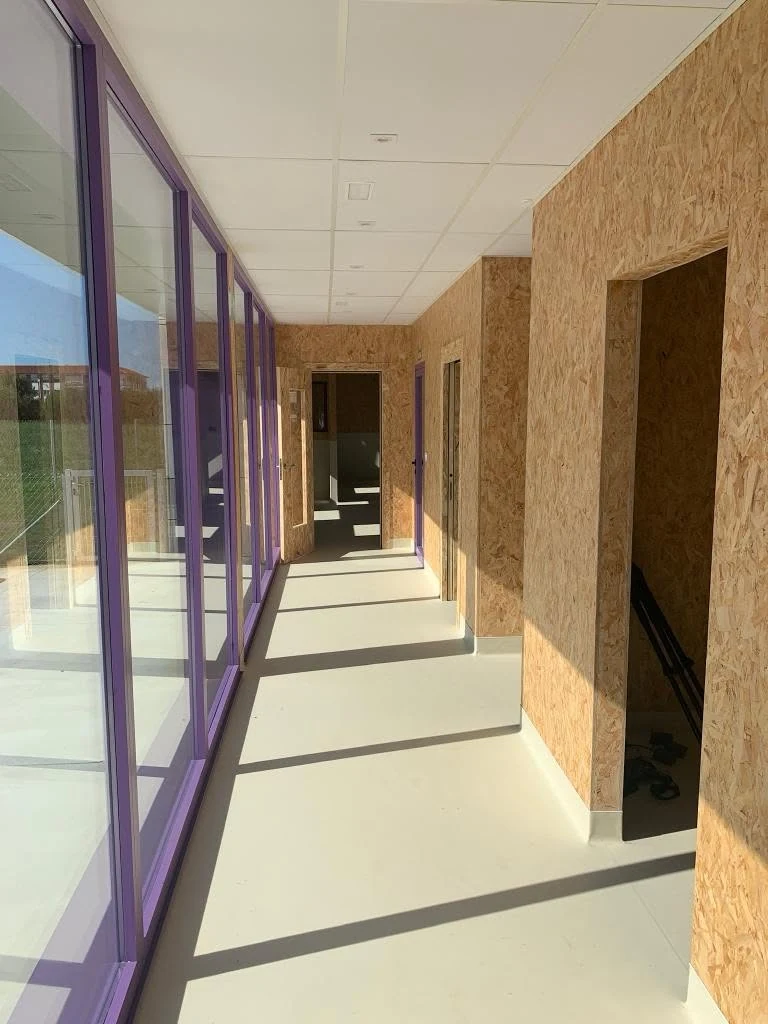
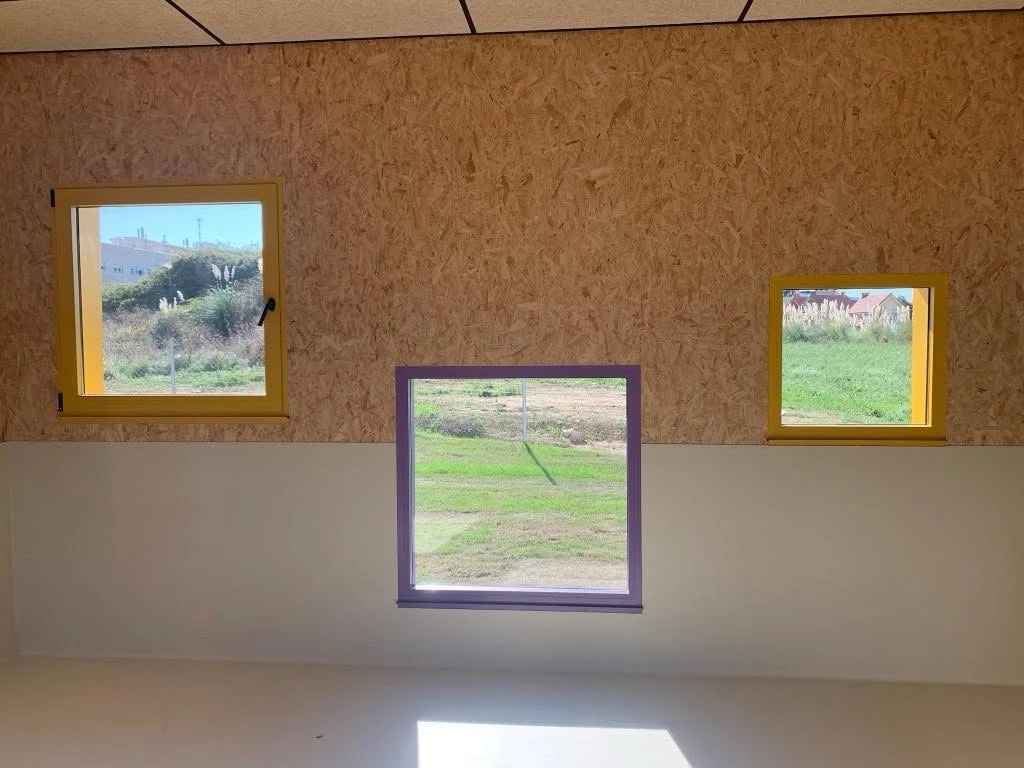
The building contains approximately 38 cubic metres of wood and was divided into three modules designed for transport, lifting and final placement on site. Its architecture was tailored to the client’s requirements and to the children who use it: windows are positioned at different levels so that users of different heights can see outside, while the white panelised façade and colourful frames create the image of a large-scale building block. The result demonstrates that prefabrication can simultaneously provide structure, performance, speed and design character.
Project scope
Statutory responsibility, local approvals, MEP scope, foundations and works outside the contracted timber package remain project-specific.
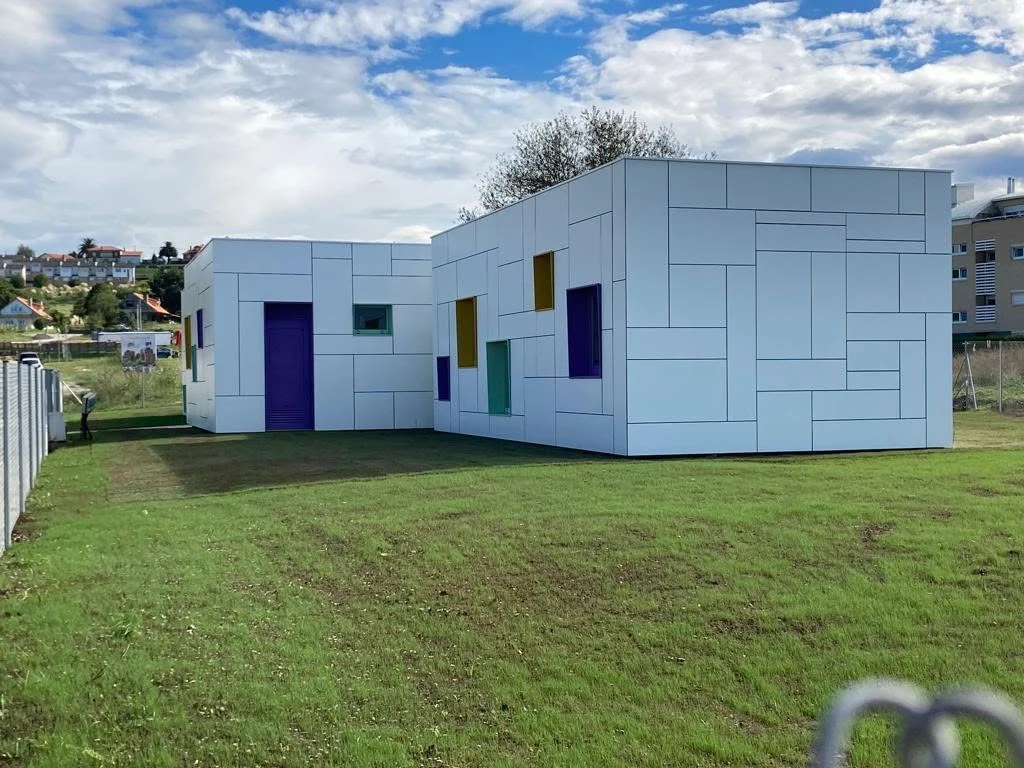
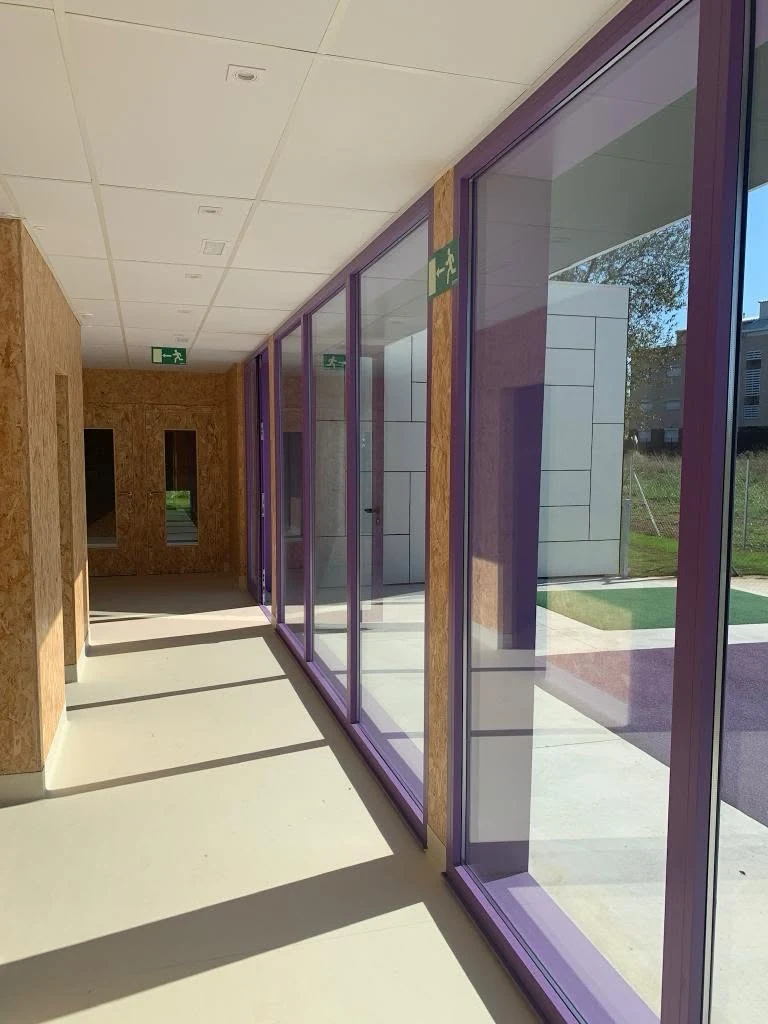
Public modular architectureThree prefabricated timber modules assembled into a bright, durable and child-centred kindergarten.
Technical highlights
Factory-equipped wall and roof elements designed for thermal, acoustic and fire-performance requirements.
The project’s efficiency came from integrating core envelope materials directly in the factory and planning the building around transportable modules from the beginning.
External wall build-up
150 × 45 mm studs, 15 mm OSB and 150 mm Isover PLE insulationThe external walls use 150 × 45 mm structural studs, 15 mm OSB and 150 mm Isover PLE thermal insulation. These elements were integrated directly in the factory to improve consistency and reduce site work.
Interior acoustic walls
60 × 45 mm studs, 15 mm OSB and 60 mm Knauf UnifitThe internal partitions use 60 × 45 mm studs, 15 mm OSB and 60 mm Knauf Unifit acoustic insulation, helping create quieter rooms and corridors appropriate for an education building.
Flat-roof composition
200 mm Knauf Unifit, Rothoblaas Traspir 110 and 15 mm OSBThe flat roof includes 200 mm Knauf Unifit insulation, the highly breathable Rothoblaas Traspir 110 membrane and 15 mm OSB, creating a coordinated roof package suited to the modular envelope.
Pressure fire-retardant treatment
External walls, internal walls and roof framing treated in ERGIO’s autoclaveAll framing elements used in the external walls, interior walls and roof received pressure fire-retardant treatment in the ERGIO autoclave before assembly.
Transport and lifting engineering
Three complete modules handled through a dedicated steel support frameThe three modules were transported on low-bed trailers and handled through a metal support structure designed to allow safe crane lifting and accurate placement on the prepared site.
Project value
What this project demonstrates.
The project demonstrates ERGIO’s adaptability beyond residential construction and shows how prefabricated timber can support public-sector deadlines, performance requirements and distinctive design.
Public-sector modular delivery
The building proves that modular timber construction can be used for permanent public facilities, not only temporary or residential applications.
Shorter programme
Factory preparation and module-based site assembly reduce the amount of work exposed to weather and can shorten the construction schedule.
Child-centred architecture
Window heights, colour accents and the building-block-inspired exterior turn technical modular logic into an engaging environment for young users.
Controlled quality
By integrating insulation, membranes, boards and fire treatment in controlled production conditions, the project benefits from repeatable quality and traceability.
Project video
Guarderie, in motion.
A direct look at the project, its construction and the completed result in real project context.
 Project video
Module-to-site workflow
Designed as transportable units, assembled as one permanent public building.
The exact logistics, lifting plan and responsibility matrix are confirmed for each modular project. This case illustrates the integrated logic used for the Galicia kindergarten.
Programme and module definition
The kindergarten layout, user requirements and transport constraints were translated into three building modules from the beginning.
Factory integration
Wall and roof frames, OSB, insulation, membranes and fire-retardant treatment were coordinated under factory conditions.
Transport preparation
Each module was prepared for low-bed transport and connected to a steel support structure capable of safely transferring lifting forces.
Crane placement and completion
The modules were lifted into their final positions, connected and completed as a unified public education building.
Related case studies
Explore more ERGIO work involving public, serial and factory-prepared timber delivery.
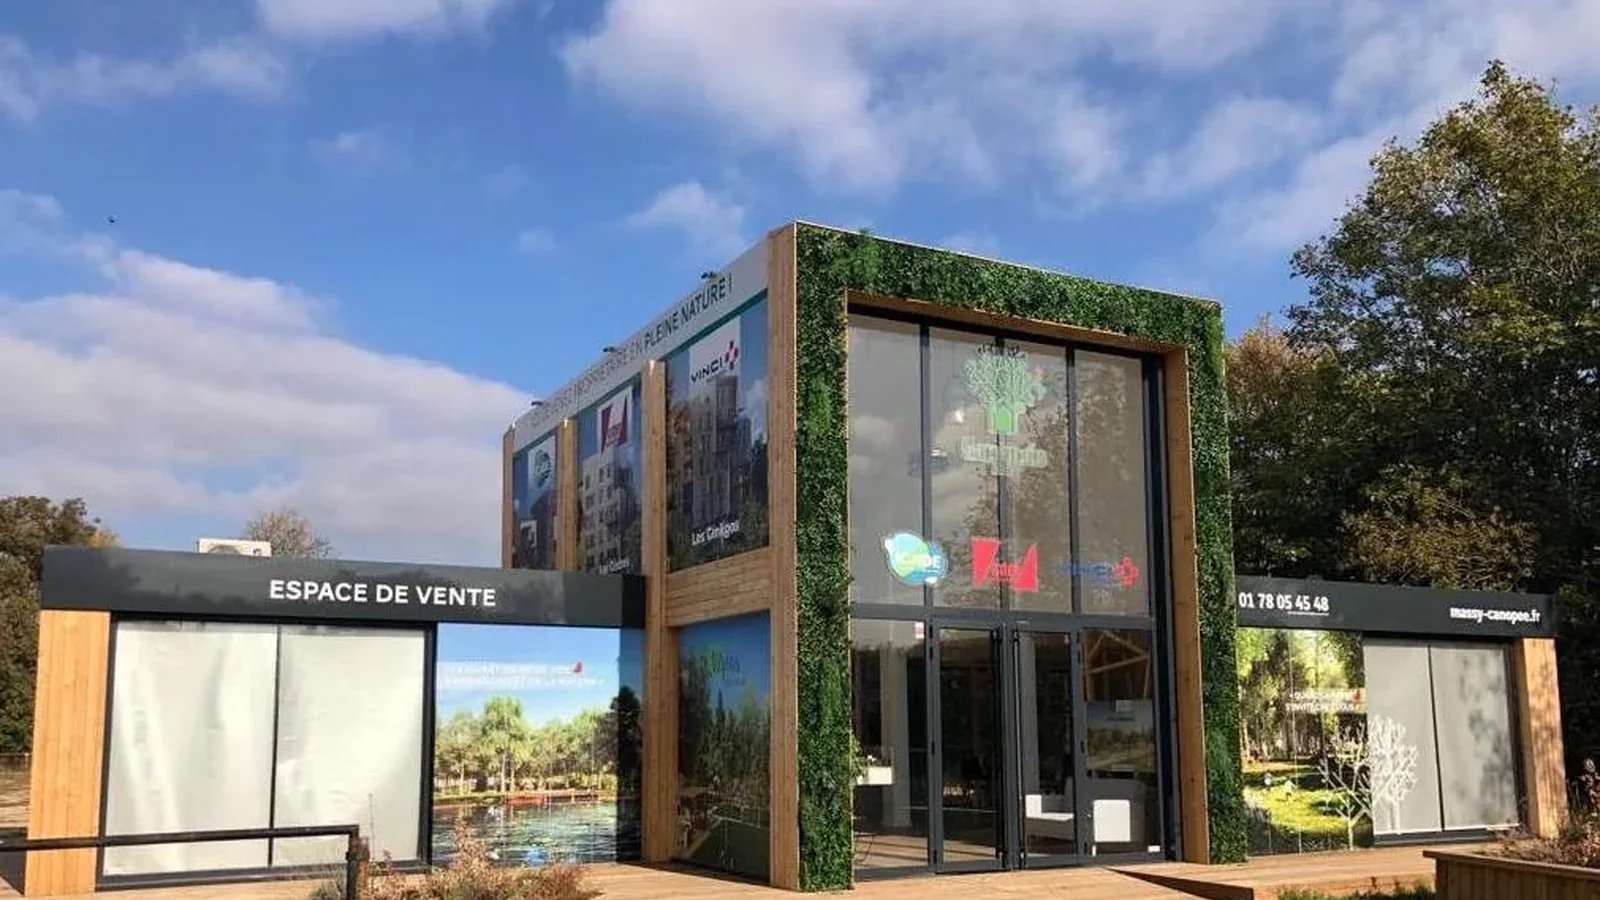
France · Commercial · Timber Frame
Massy
A public-facing commercial reference combining prefabricated structure, envelope coordination and a defined B2B supply scope.
View case study ↗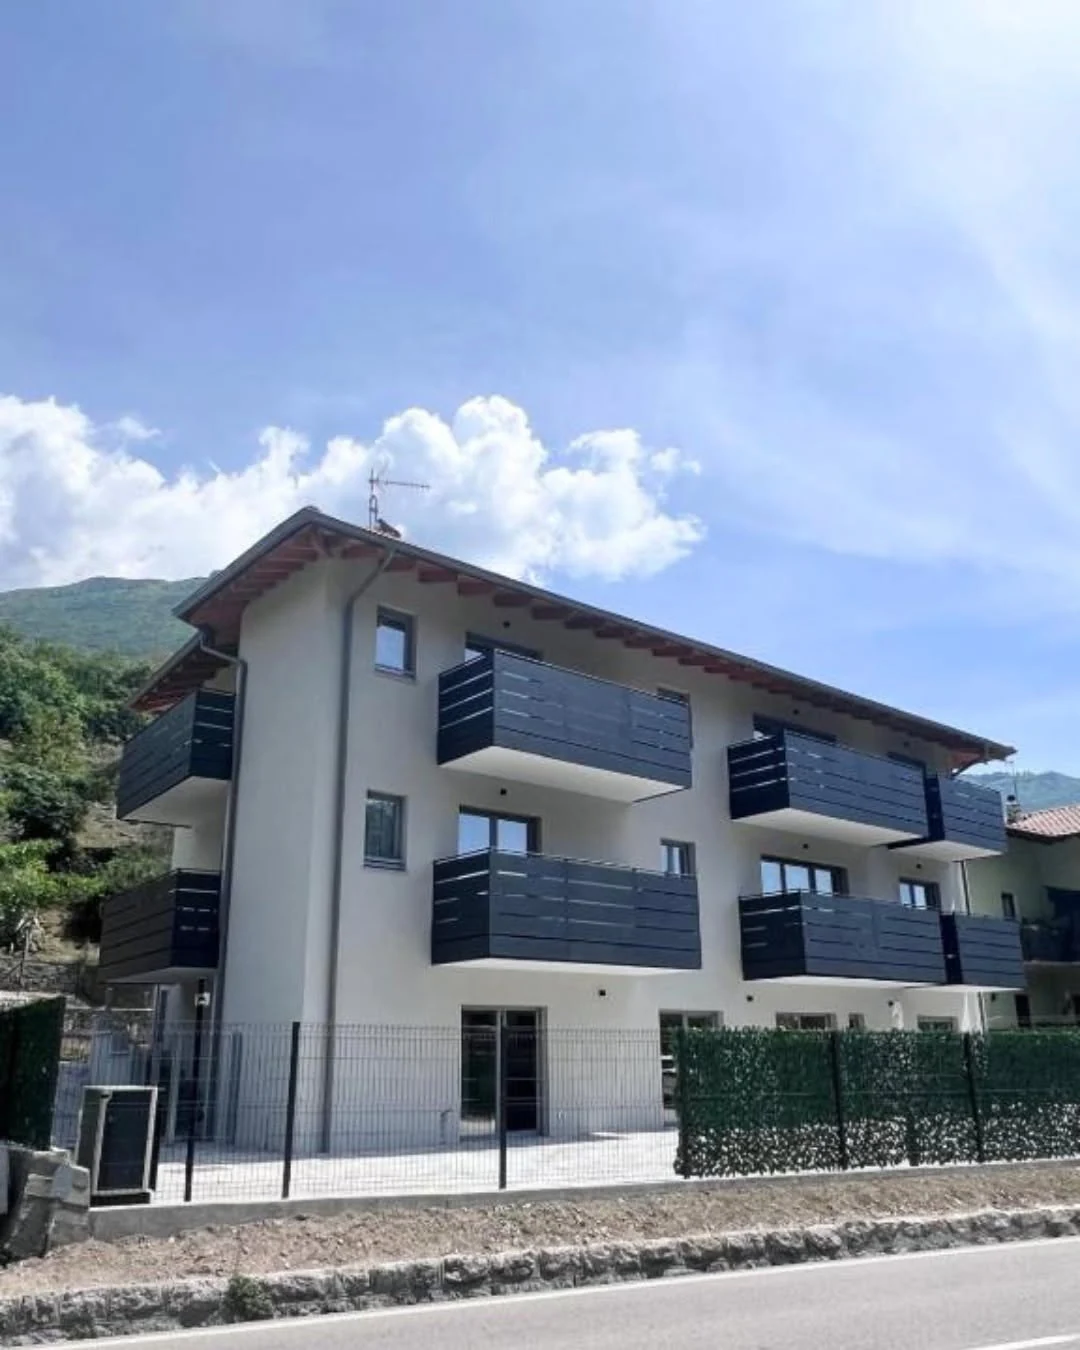
Italy · Multi-unit Timber Frame
Italian Apartment Complex
A larger prefabricated building programme where controlled production, repeatability and site sequencing were central.
View case study ↗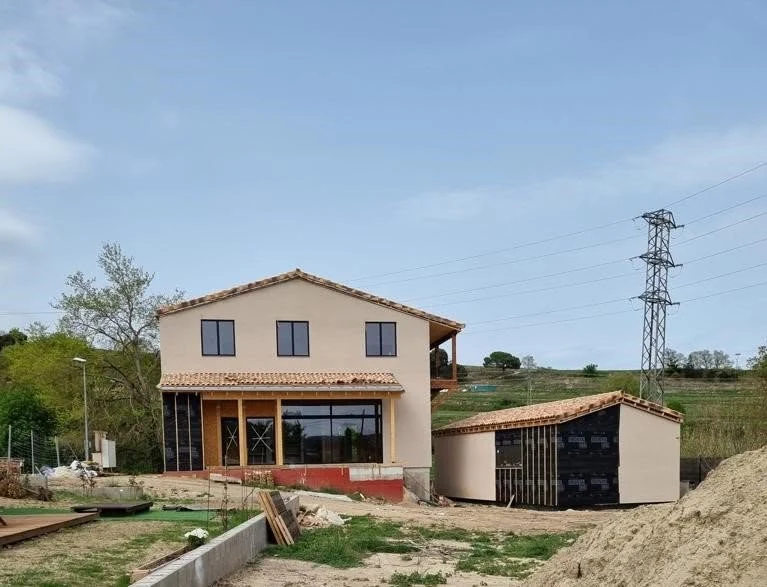
Spain · Custom multi-building project
Centelles Residence & Music Studio
A two-building Spanish project delivered with coordinated factory-equipped timber-frame wall packages.
View case study ↗Professional public-project enquiry
Planning a modular school, kindergarten or other public timber building?
Share the building programme, module constraints, performance brief, site access and target delivery schedule for an initial ERGIO review.