
Industrial prefabrication for professional construction
Timber frame kits engineered for speed, precision and repeatable quality.
ERGIO transforms approved architectural and structural documentation into production-ready wall, floor and roof packages. Every component is detailed, manufactured, identified and prepared for efficient transport and assembly across Europe.
Production detailingAutomated panel fabricationMarket-specific build-upsAssembly-ready delivery
More than timber panels
A coordinated building kit, not a collection of loose materials.
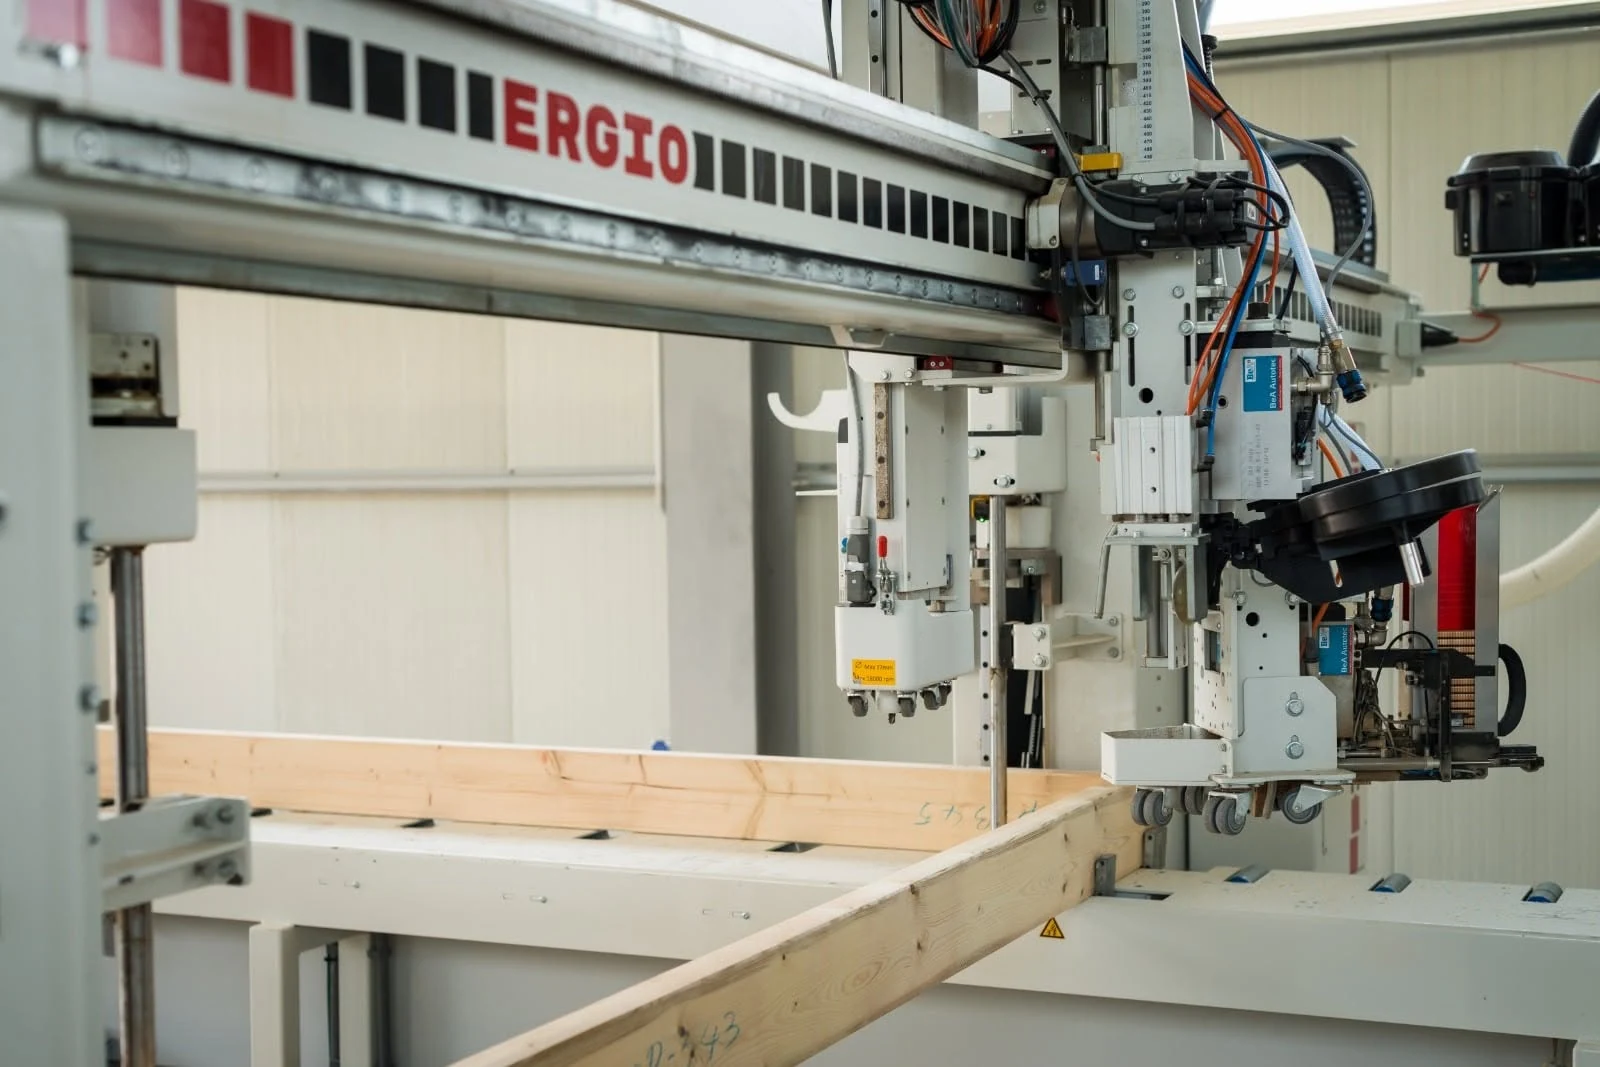
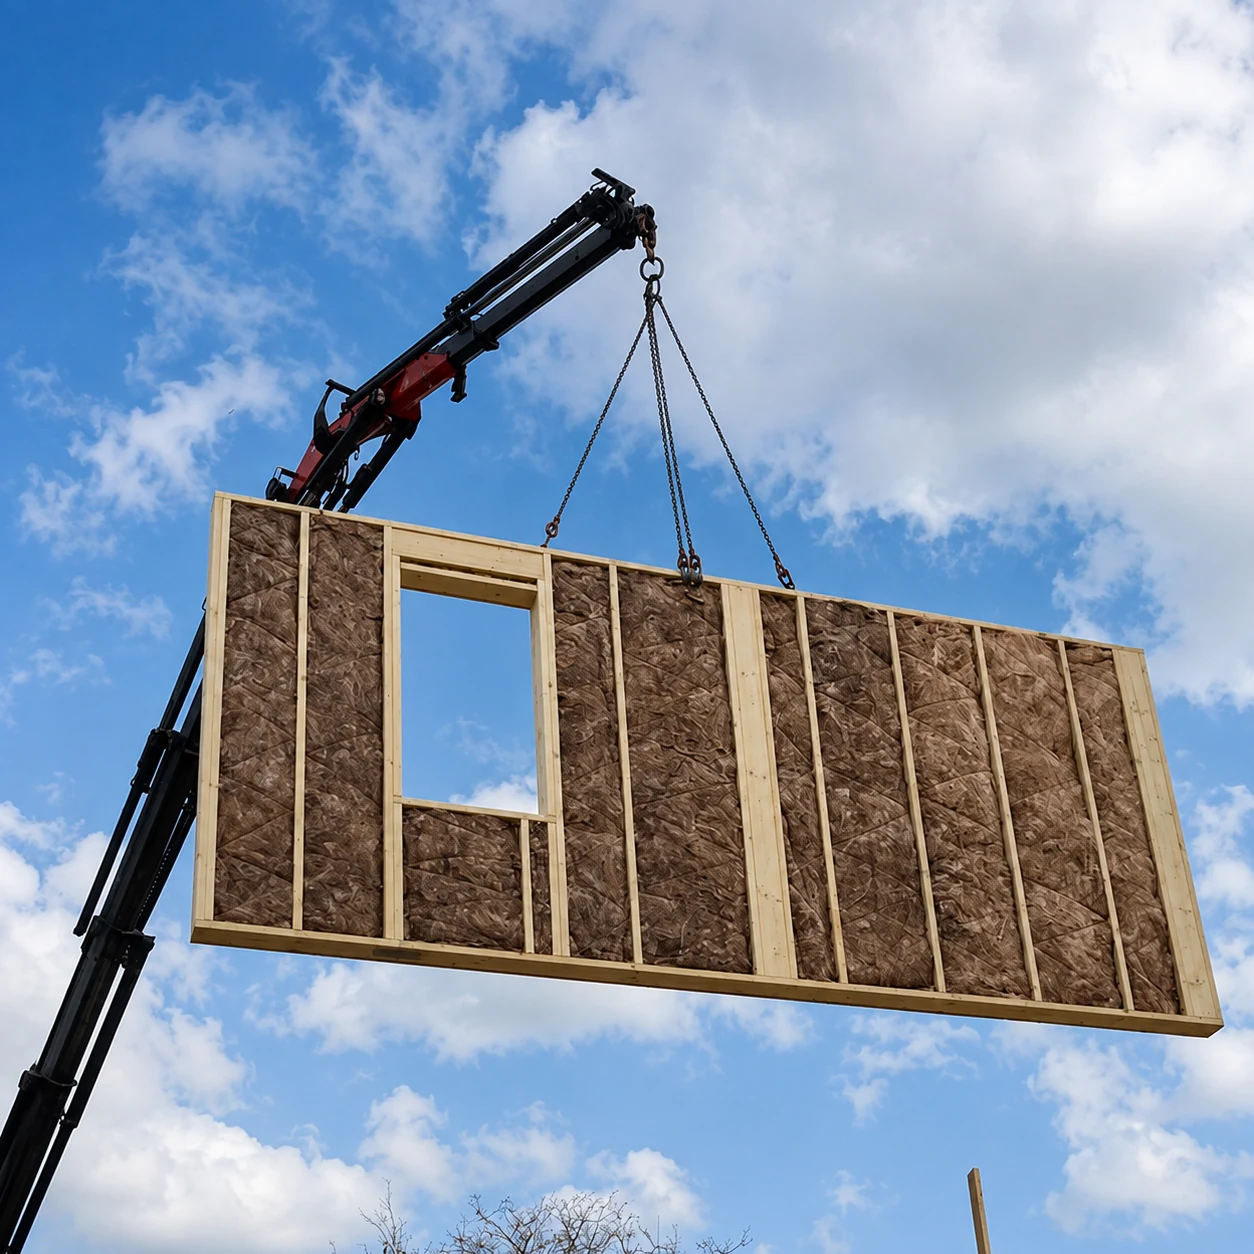
The value of a prefabricated timber frame system is created before it reaches site: in the coordination of documentation, interfaces, materials, machining and assembly sequence.
ERGIO develops a production model from the approved architectural and structural information supplied by the project partner. Each stud, beam, opening, board, membrane and fixing within our agreed scope is coordinated for factory production and on-site installation.
01Project-specific by design
No catalogue house and no generic wall imposed on every market. The kit is configured around the building, structural concept, climate and contractual scope.
02Prepared for industrial production
Every component and machining operation is converted into a production-ready digital model compatible with ERGIO's factory equipment.
03Delivered as one coordinated scope
Structure-only and wider material packages are available, reducing procurement interfaces for developers and general contractors.
What ERGIO manufactures
The structural shell, divided into production-ready elements.
Each category can be supplied at a different level of prefabrication. Final interfaces are agreed before acceptance drawings and production engineering begin.
Load-bearing envelope elements.
Structural frames prepared around openings, façade geometry and installation interfaces.
- Ventilated façade or external thermal system
- Insulation and membrane options
- Sheathing and service-zone options
- Windows and joinery on request
Load-bearing and partition elements.
Configured for structural requirements, acoustic strategy and internal service coordination.
- Load-bearing interior panels
- Non-load-bearing partitions
- Acoustic insulation options
- Door and service openings
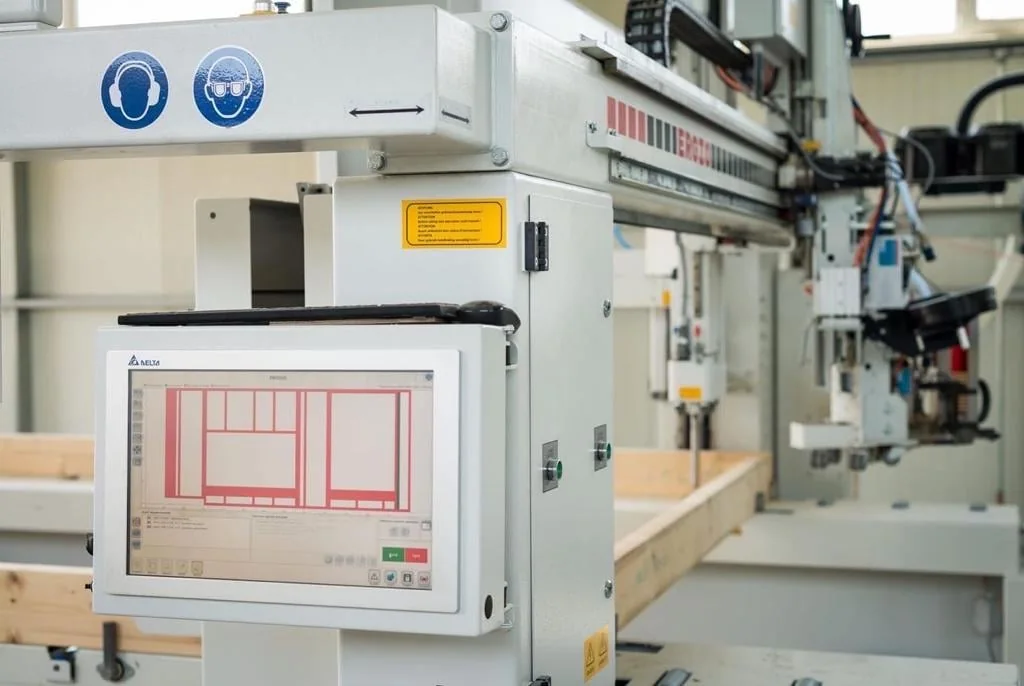
Factory-built
Repeatable panel geometry.
Laser alignment, pneumatic tools and controlled production support consistent results across repeated units.
Exposed or concealed beam solutions.
Floor cassettes or component kits coordinated with spans, services and visible architectural requirements.
- Exposed structural beams
- Hidden beam configurations
- Decking and board packages
- Openings and edge details
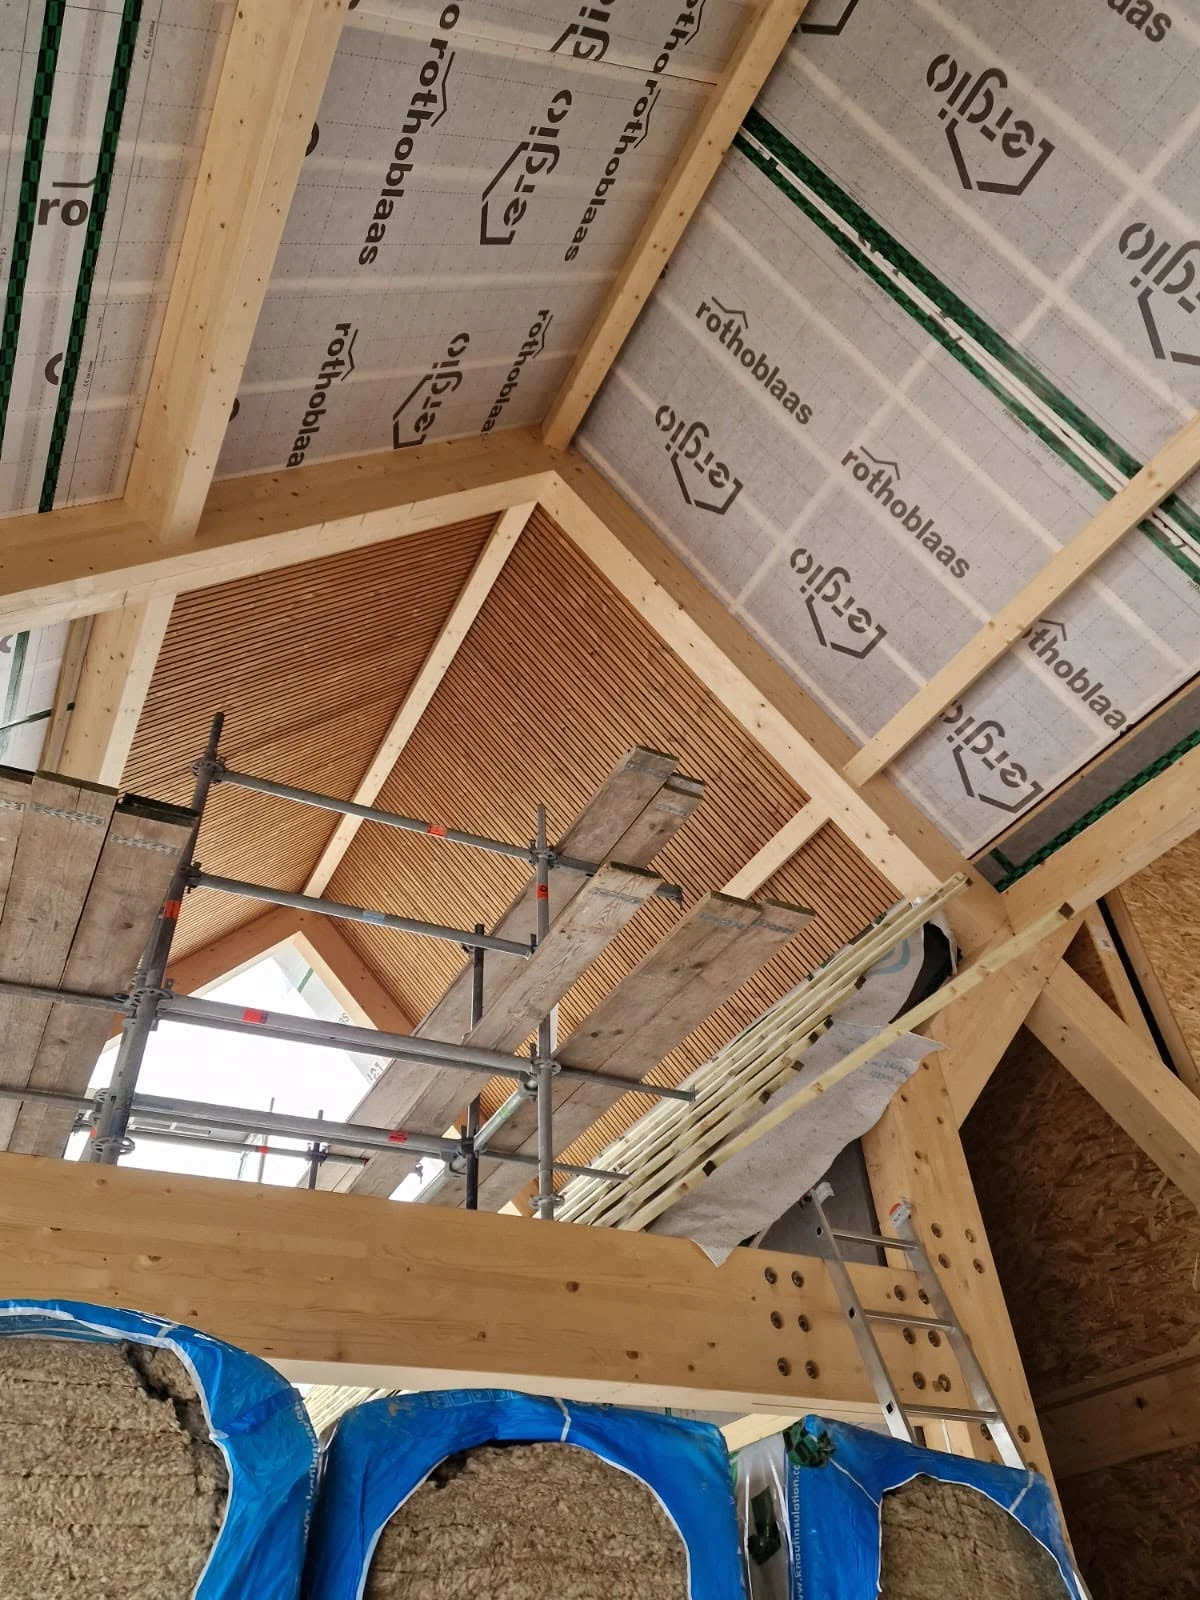
Sloping and flat roof structures.
Rafters, beams, cassettes and layers prepared around roof geometry and weatherproofing strategy.
- Sloping roofs with exposed beams
- Sloping roofs with hidden beams
- Flat roof configurations
- Overhangs, openings and special geometry
Everything prepared to find its place on site.
Machined components, project-specific connectors, fixings, labels and documentation are coordinated as part of the agreed package.
- CNC machining and drilling
- Metal connectors made to order
- Component marking and labelling
- Assembly-sequence packaging
System configurations
One timber frame principle. Multiple build-ups for different buildings and markets.
The renders below illustrate indicative system logic, not construction details. The final build-up is approved for each project based on structural, fire, thermal, acoustic and local regulatory requirements.
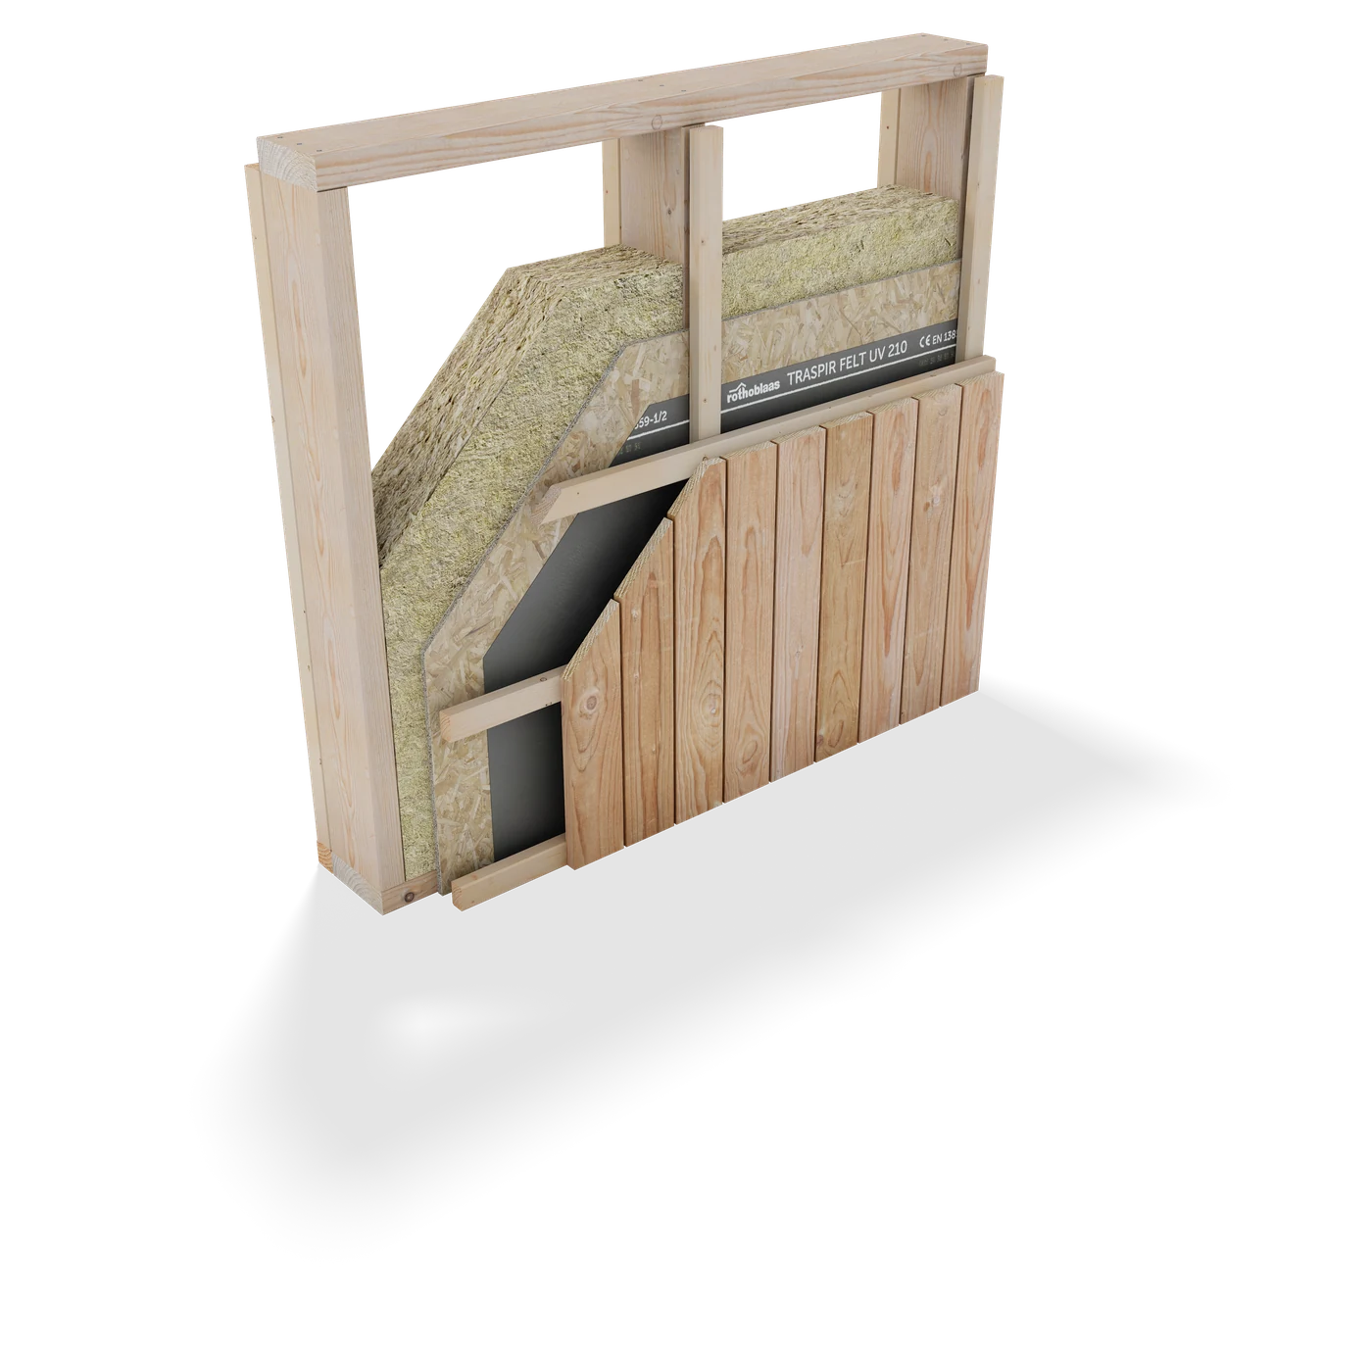
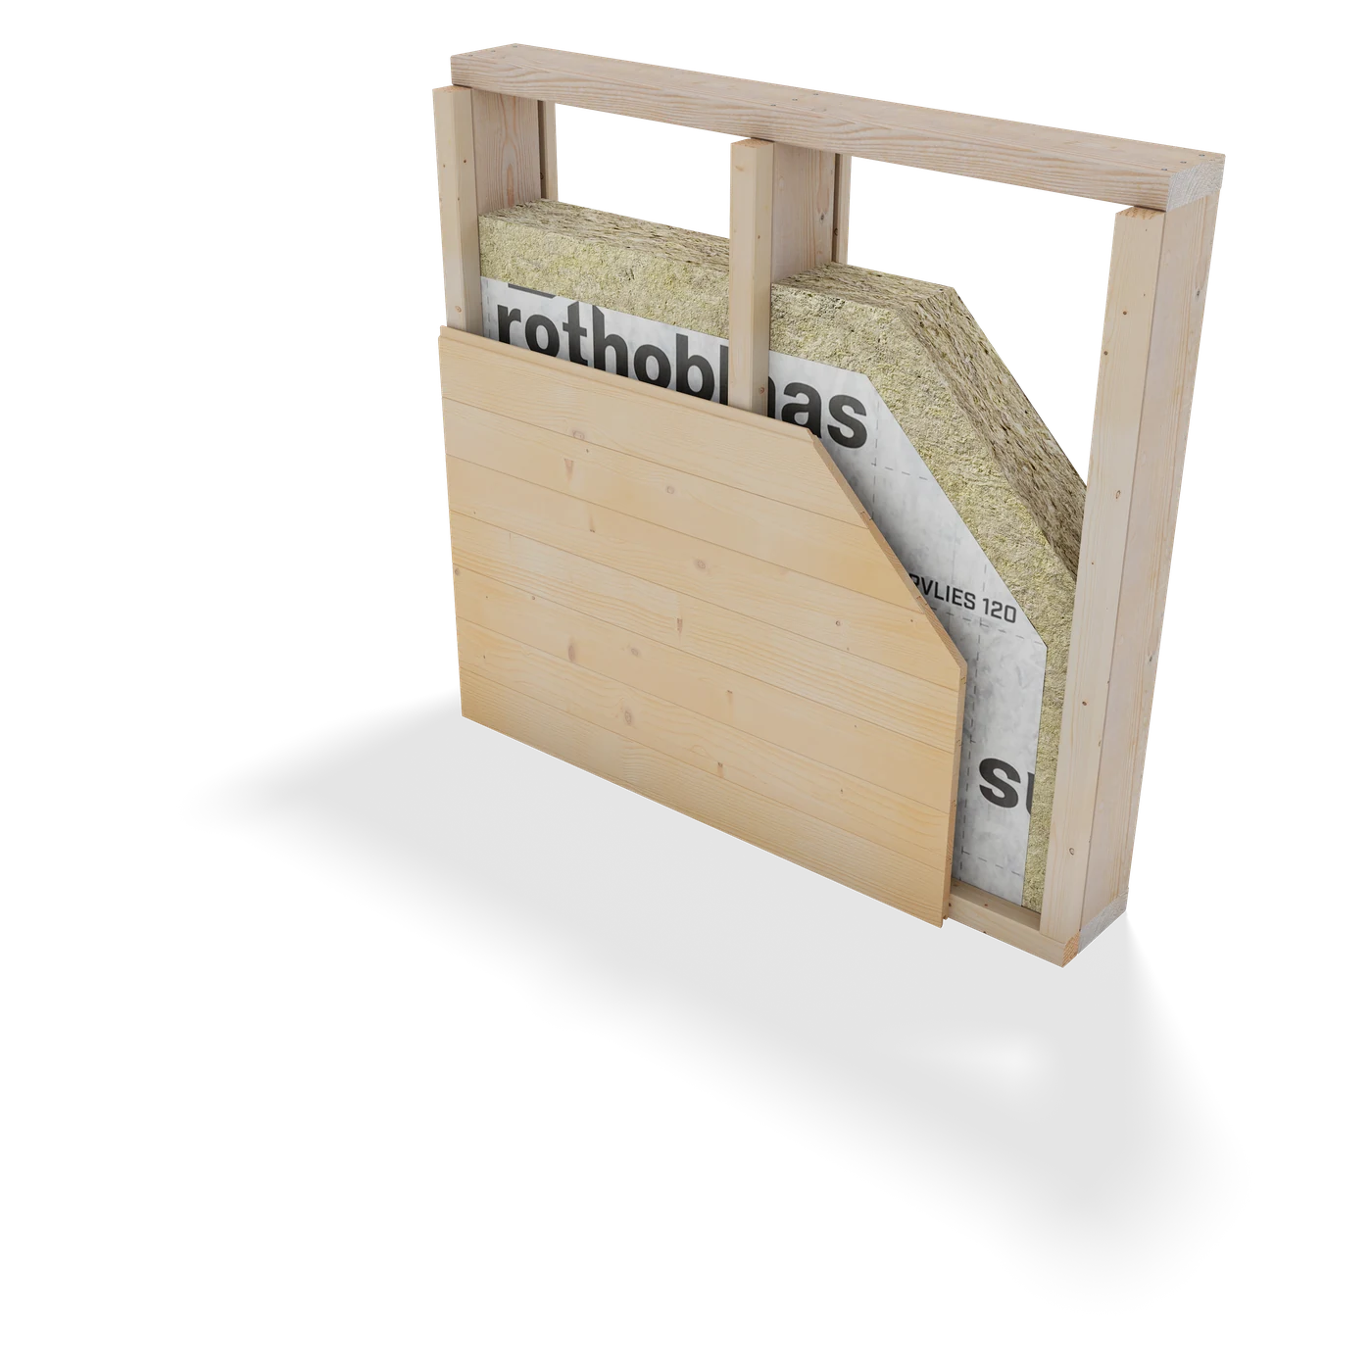
Exterior wall systems
Ventilated façade or external thermal system.
ERGIO can manufacture exterior wall panels around different façade principles. The production model coordinates openings, wall junctions, structural framing, boards, membranes and the materials included in the agreed envelope package.
- Project-specific thermal and acoustic build-up
- Wall thickness adapted to local requirements
- Factory-prepared openings and interfaces
- Optional window and façade materials
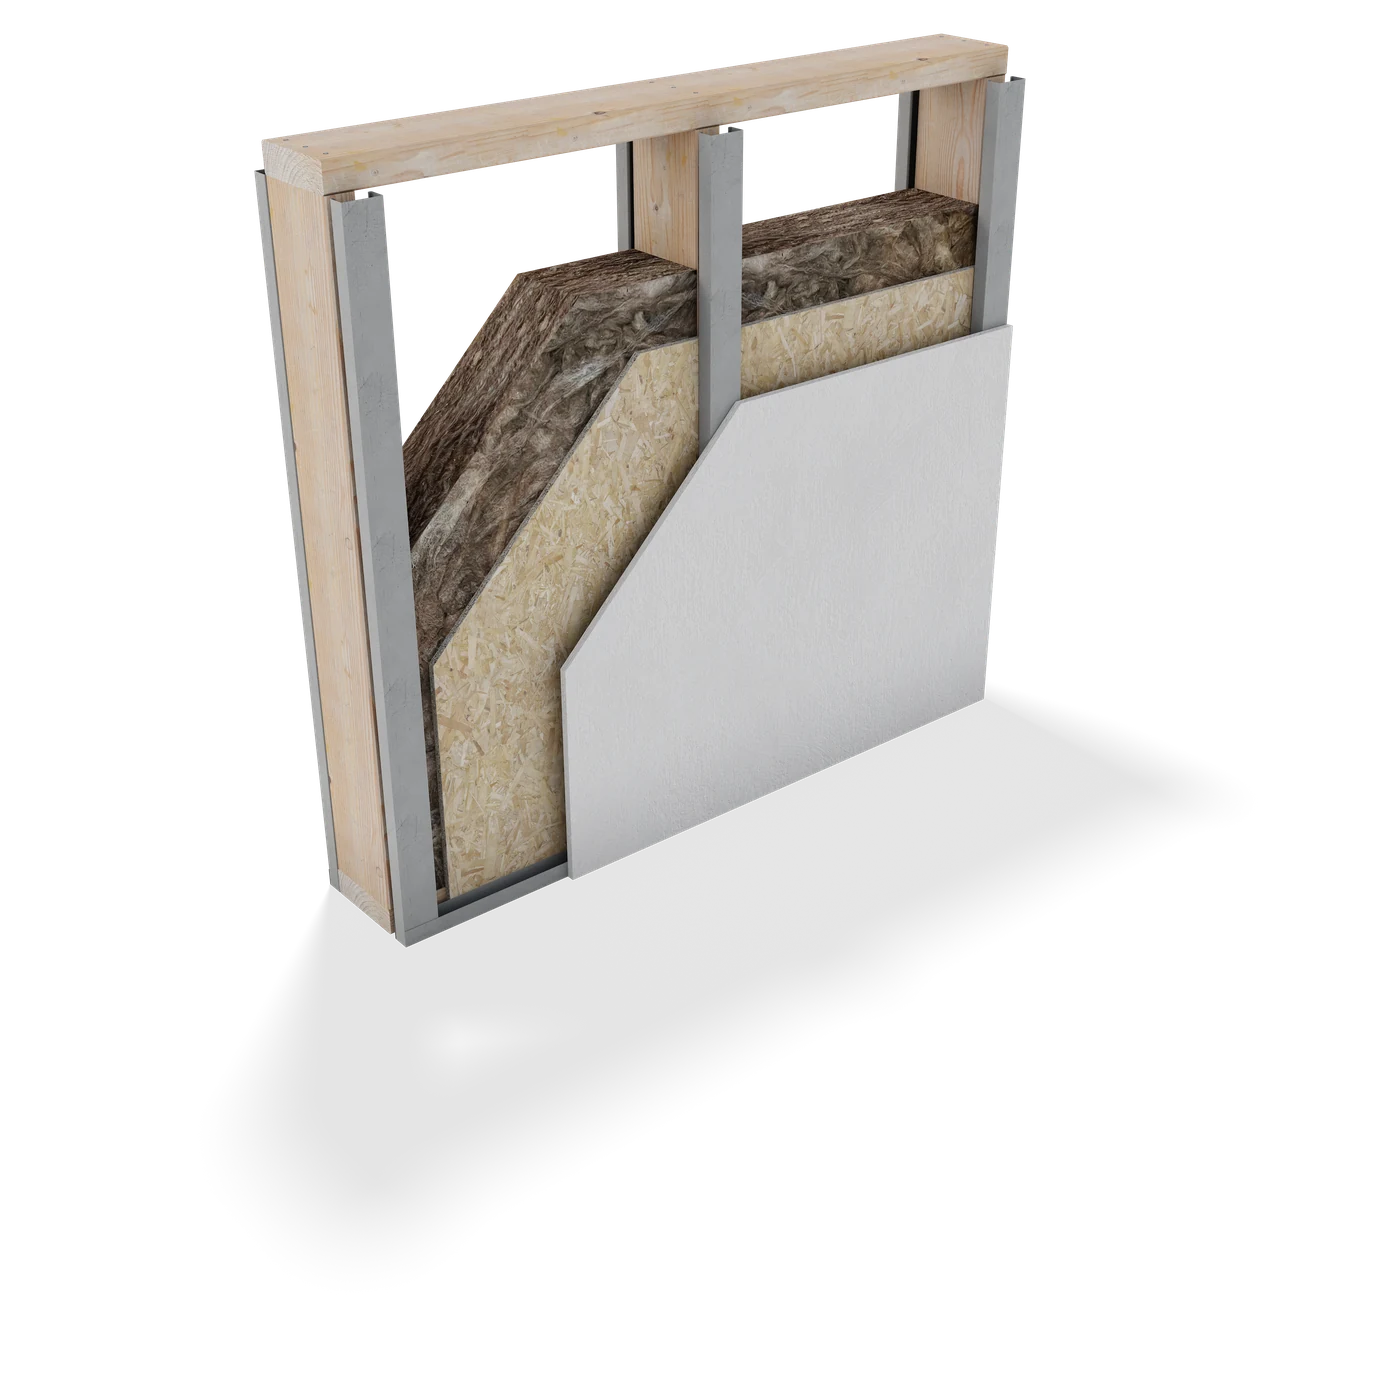
Interior wall systems
Structural capacity, acoustic separation and service coordination.
Interior panels may carry loads, divide spaces or perform both functions. Framing, board layers, insulation and openings are coordinated with the structural model and architectural layouts.
- Load-bearing and non-load-bearing options
- Door, shaft and service openings
- Acoustic insulation packages
- Fire-performance layers by project specification
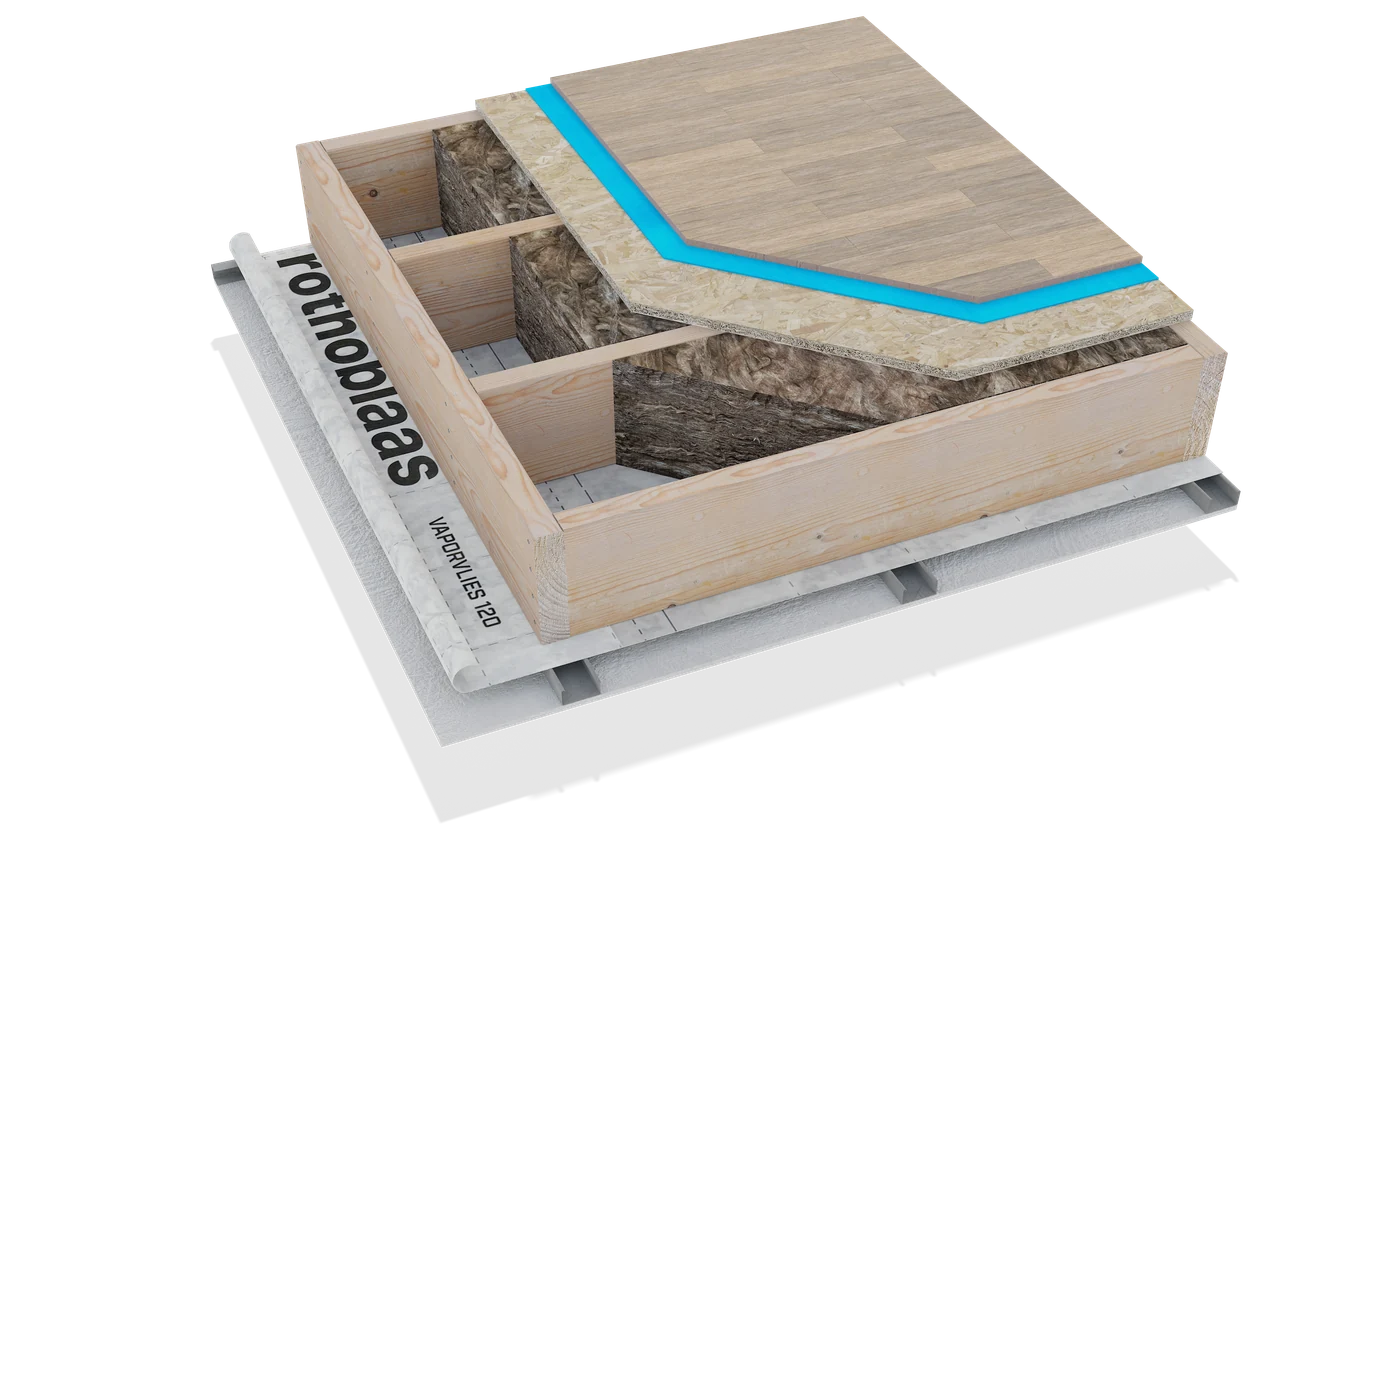
Floor systems
Exposed expression or concealed structural efficiency.
Floor elements can celebrate visible timber beams or conceal the structure within an integrated floor and ceiling build-up. Openings, edge beams and bearing details are defined in production engineering.
- Exposed or hidden beam configurations
- Prefabricated cassettes or component kits
- Stair, shaft and installation openings
- Board, insulation and ceiling layers on request
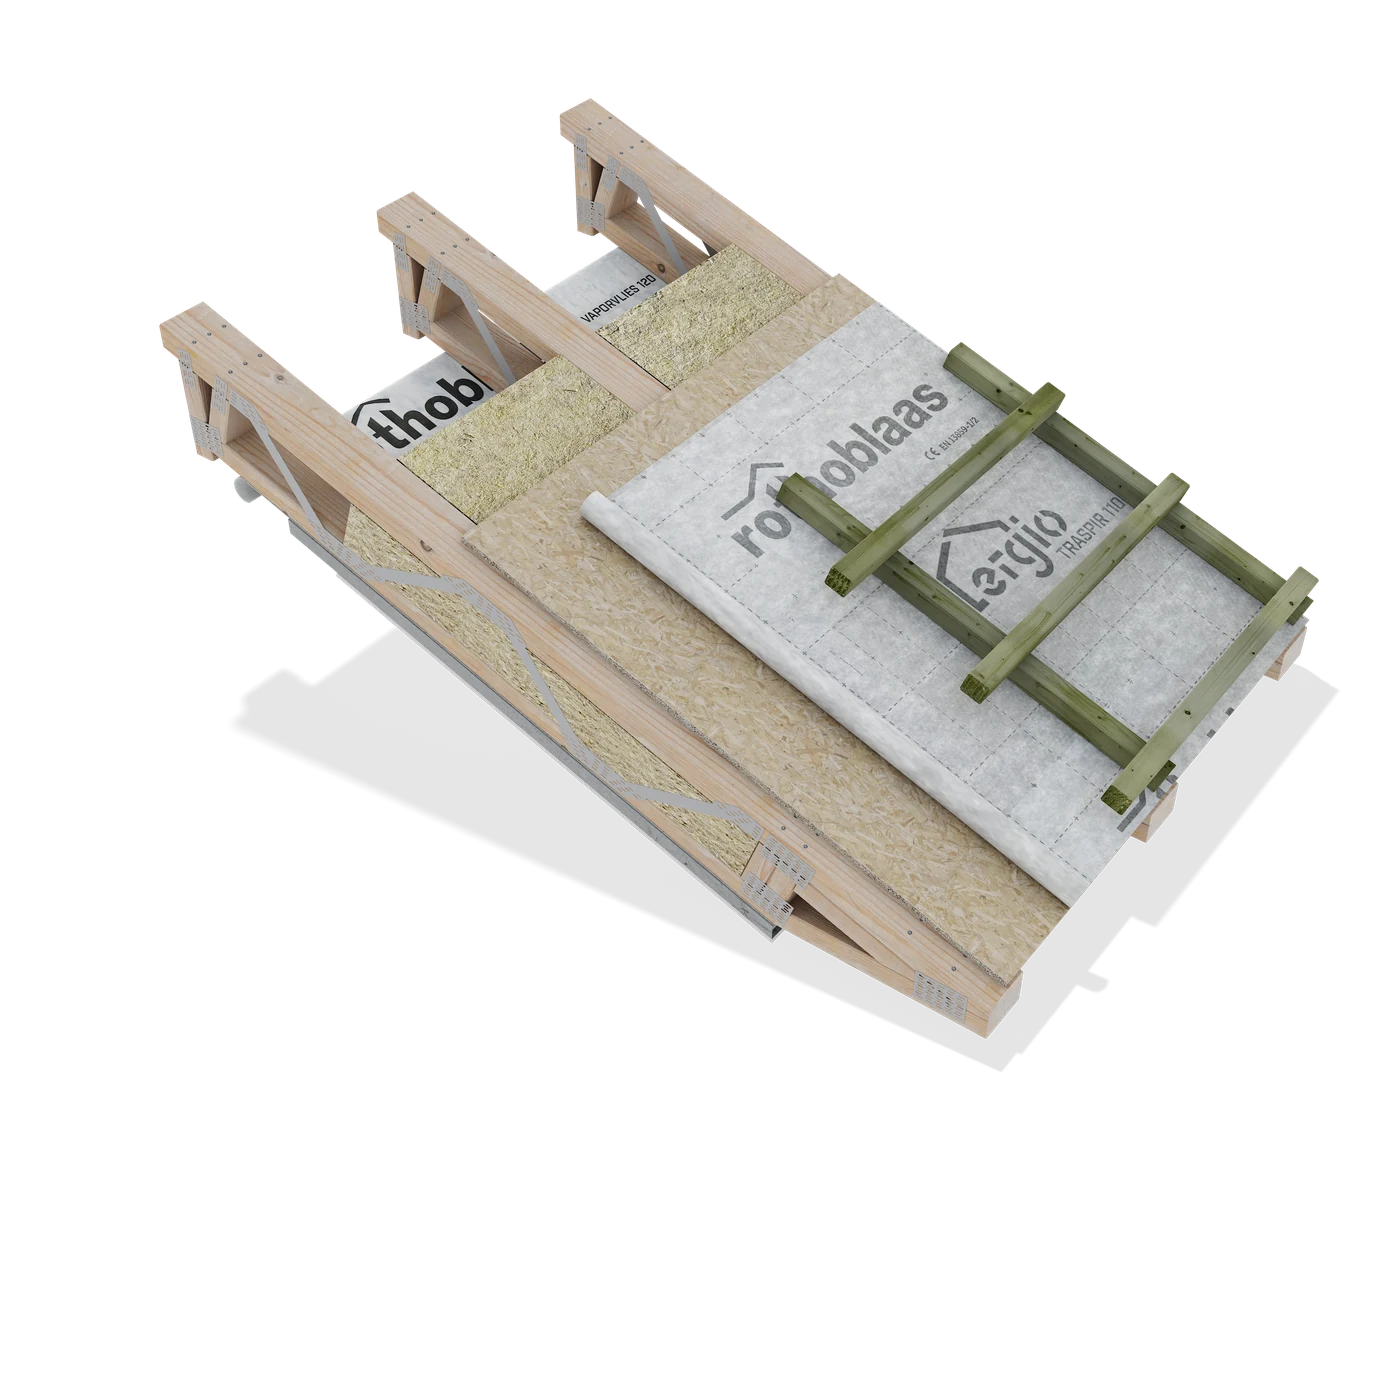
Roof systems
Sloping, flat and architecturally complex roof structures.
Roof geometry is translated into accurately machined rafters, beams, panels and junctions. Packages can include structural and envelope layers according to the approved roof strategy.
- Sloping roof with exposed beams
- Sloping roof with concealed structure
- Flat roof with hidden beams
- Dormers, openings, overhangs and complex geometry
Standard structural configurations60 mm100 mm150 mm200 mmCustom
Supply packages
Choose the level of prefabrication and procurement support.
Scope can be adjusted by project, phase or market. Wider packages are especially valuable for multi-unit developments because they reduce interfaces between suppliers.
Included scopeStructural KitEnvelope KitExtended Project Kit
Production engineeringIncludedIncludedIncluded
Wall, floor and roof structureIncludedIncludedIncluded
Precision-machined structural componentsIncludedIncludedIncluded
Connectors and structural fixingsSelectedIncludedIncluded
Insulation, membranes and boards—IncludedIncluded
Selected façade / lining materials—OptionalProject-specific
Windows and joinery—OptionalProject-specific
Transport planningOptionalOptionalIncluded / optional
Assembly or assembly supportOptionalOptionalIncluded / optional
Recommended for developments
Advanced Envelope Package
A coordinated structure and envelope material package that simplifies procurement while allowing the general contractor to retain control of installations and finishing trades.
- Timber structure and prefabricated elements
- Insulation, membranes and boards
- Selected cladding interfaces
- Connectors, fixings and identification
Maximum flexibility
Custom Project Package
Configured around the project's procurement strategy, required materials, construction sequence and responsibilities in each country.
- Project-specific material inclusions
- Joinery and selected façade materials
- Transport and phased deliveries
- Assembly or specialist support
Production engineering
Every piece defined before the factory starts.
ERGIO does not replace the project structural engineer. We convert the approved design into the detailed model required to manufacture, identify and assemble the agreed timber package.
- 01Review the architectural and structural inputs
We check geometry, available calculations, requested scope, interfaces and production feasibility.
- 02Value-engineer the production solution
Material use, repetitive details, transport dimensions and manufacturing logic are reviewed with the partner.
- 03Issue acceptance drawings
The partner reviews the model and confirms revisions before production detailing is completed.
- 04Detail every component and machining operation
Parts, openings, cuts, drilling, connections, boards and panel composition are prepared for factory production.
Accepted inputsIFCDWGCadwork3D CADPDFOther agreed formats
Inside production
A controlled path from model to labelled kit.
Digital preparation and specialised equipment create repeatability, but experienced people remain responsible for checking, handling and preparing the final delivery.
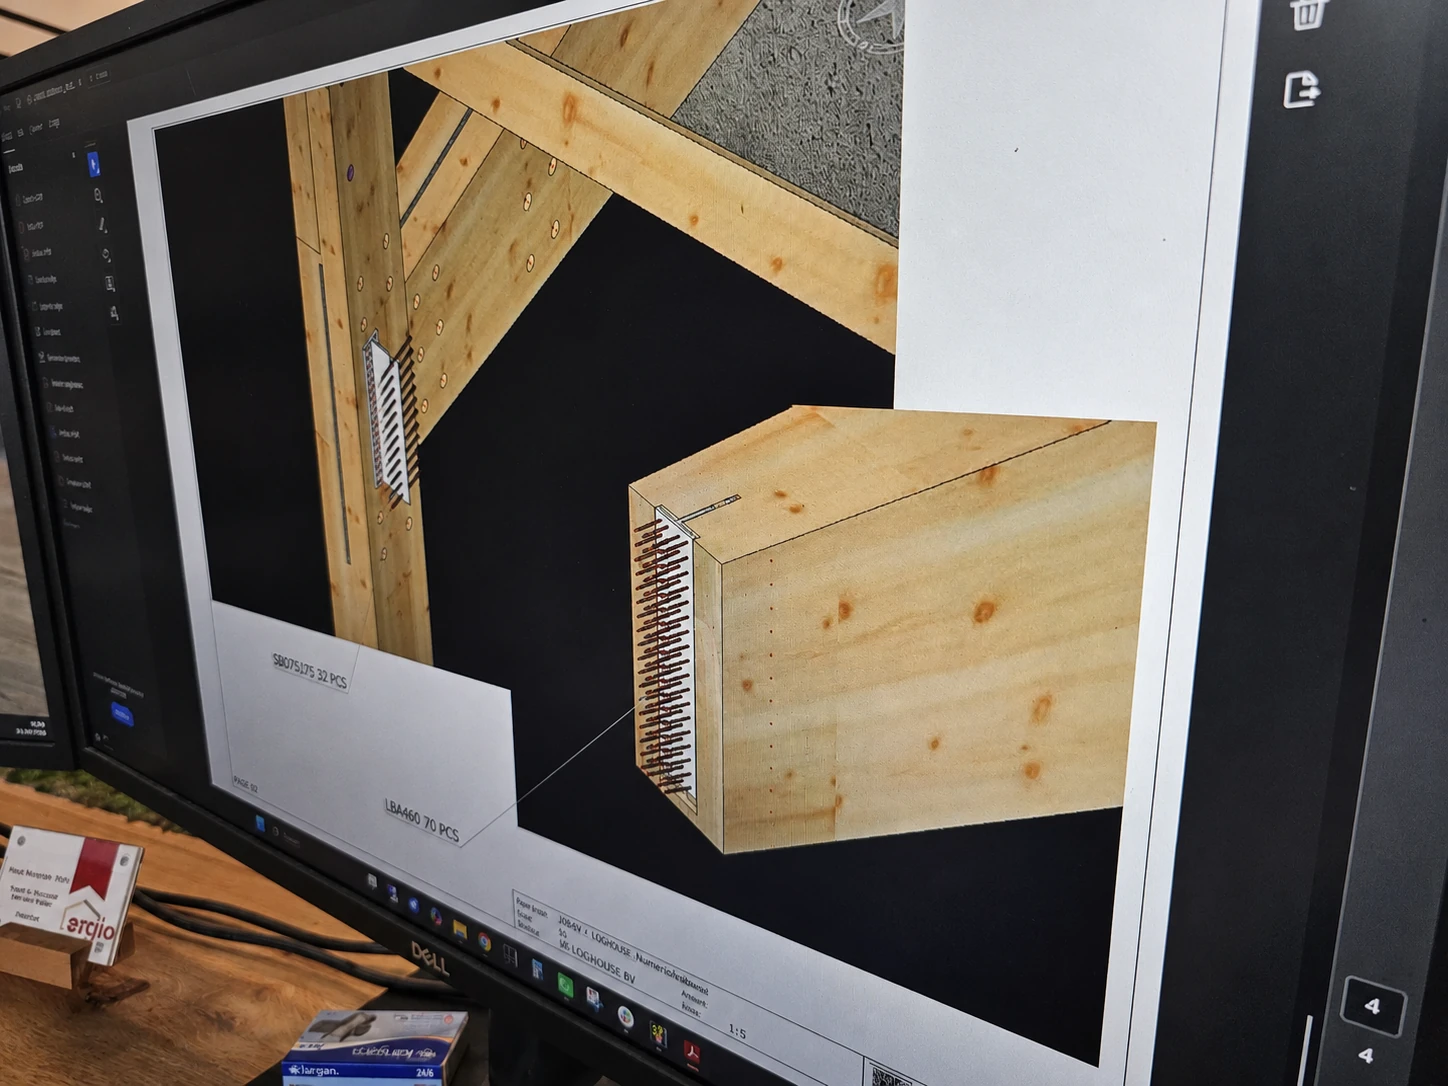
Digital coordination
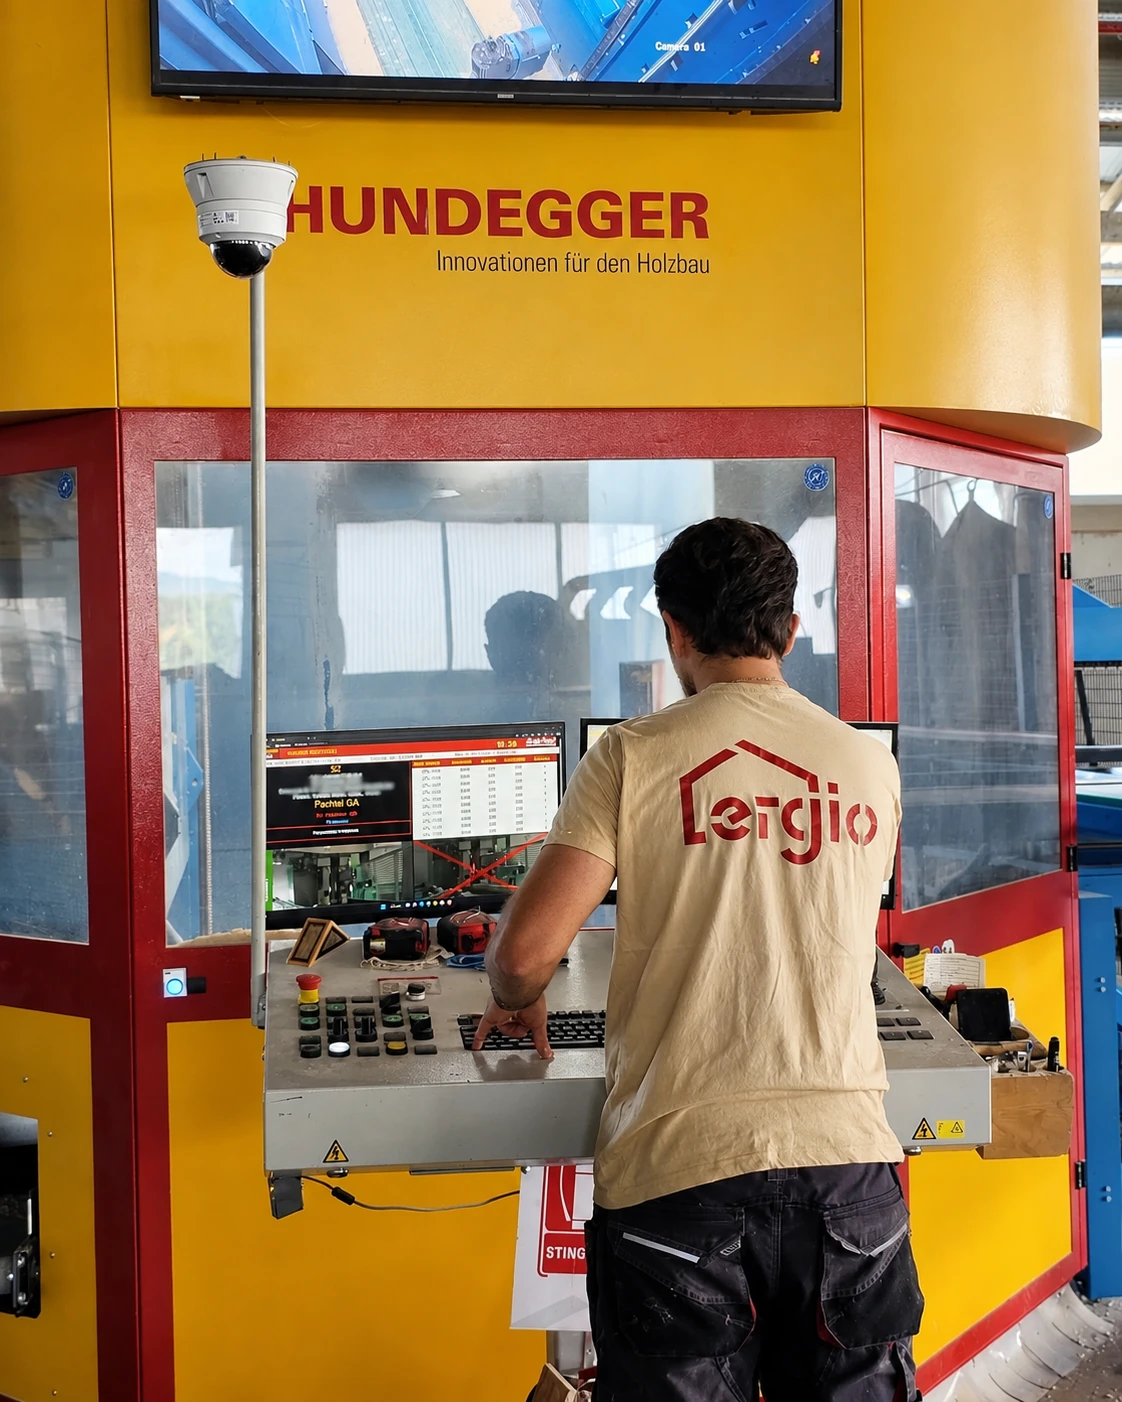
Cadwork and production data connect the approved project model with the factory workflow.
Geometry · interfaces · material lists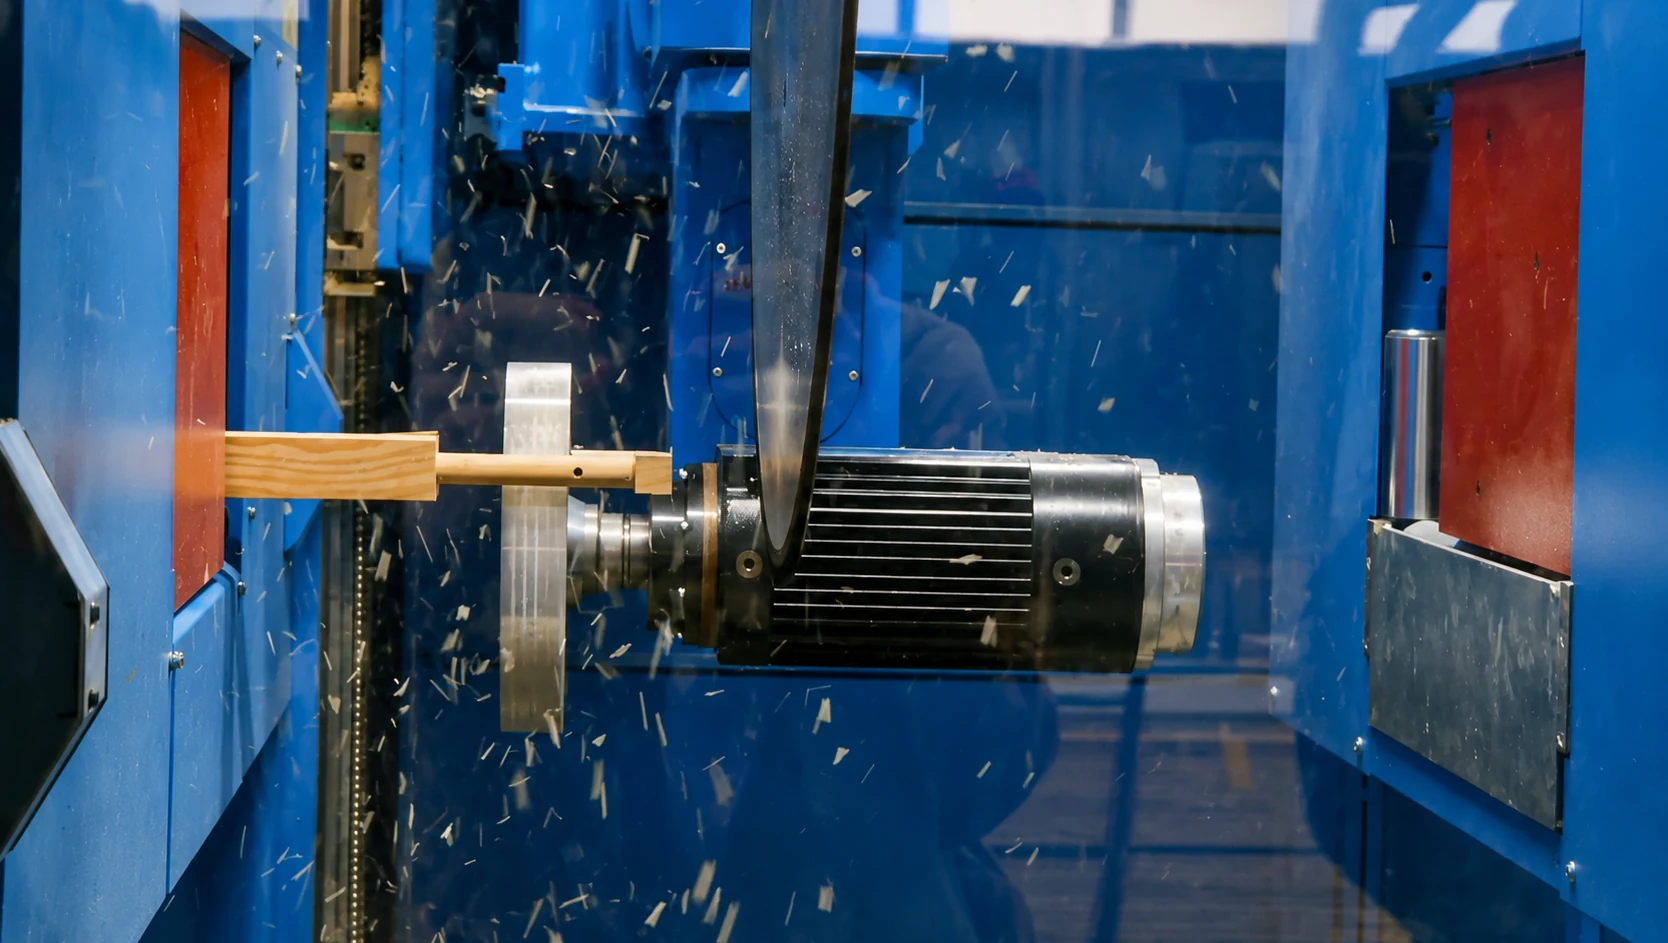
Component machining
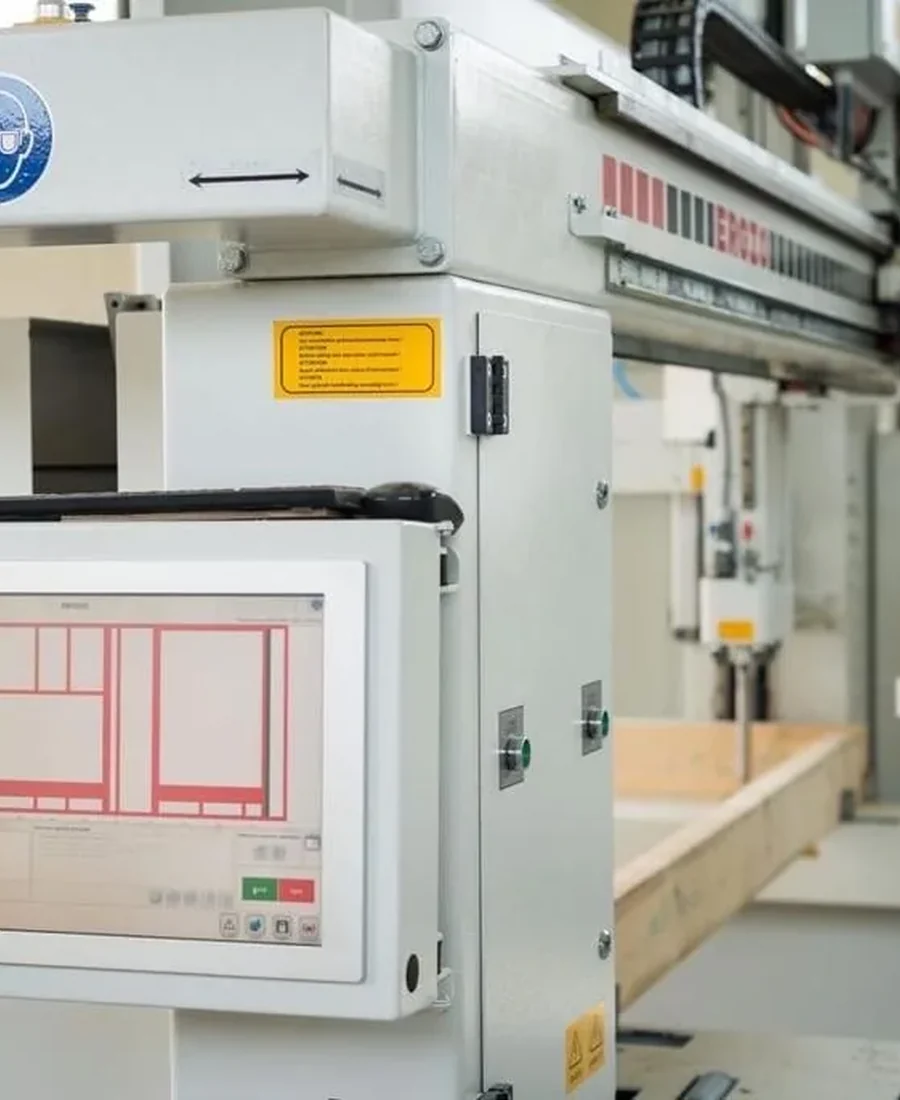
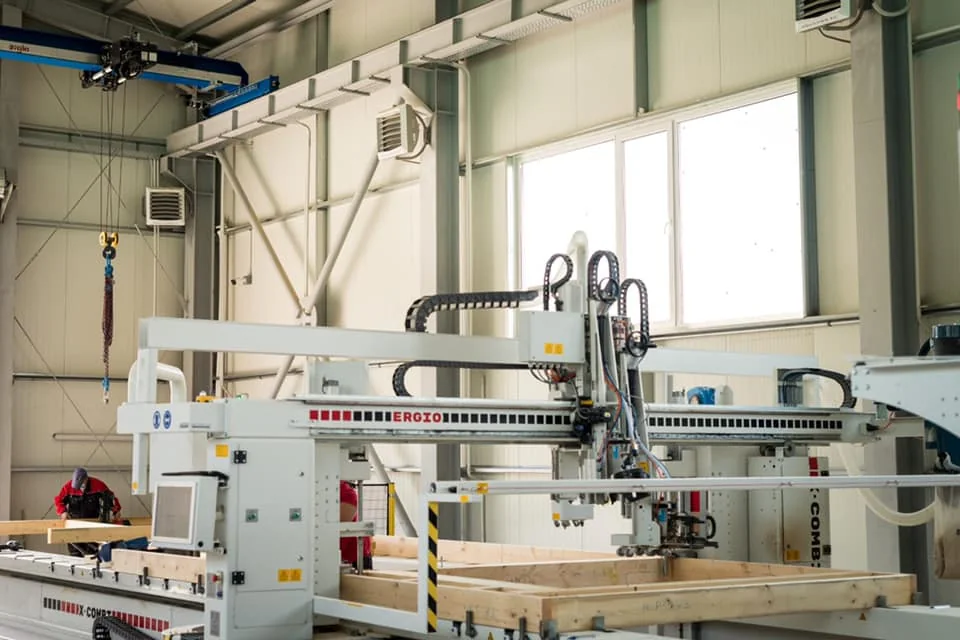
Cutting, drilling, slotting, marking and complex processing are performed with robotic and CNC equipment.
Accuracy · repeatability · identification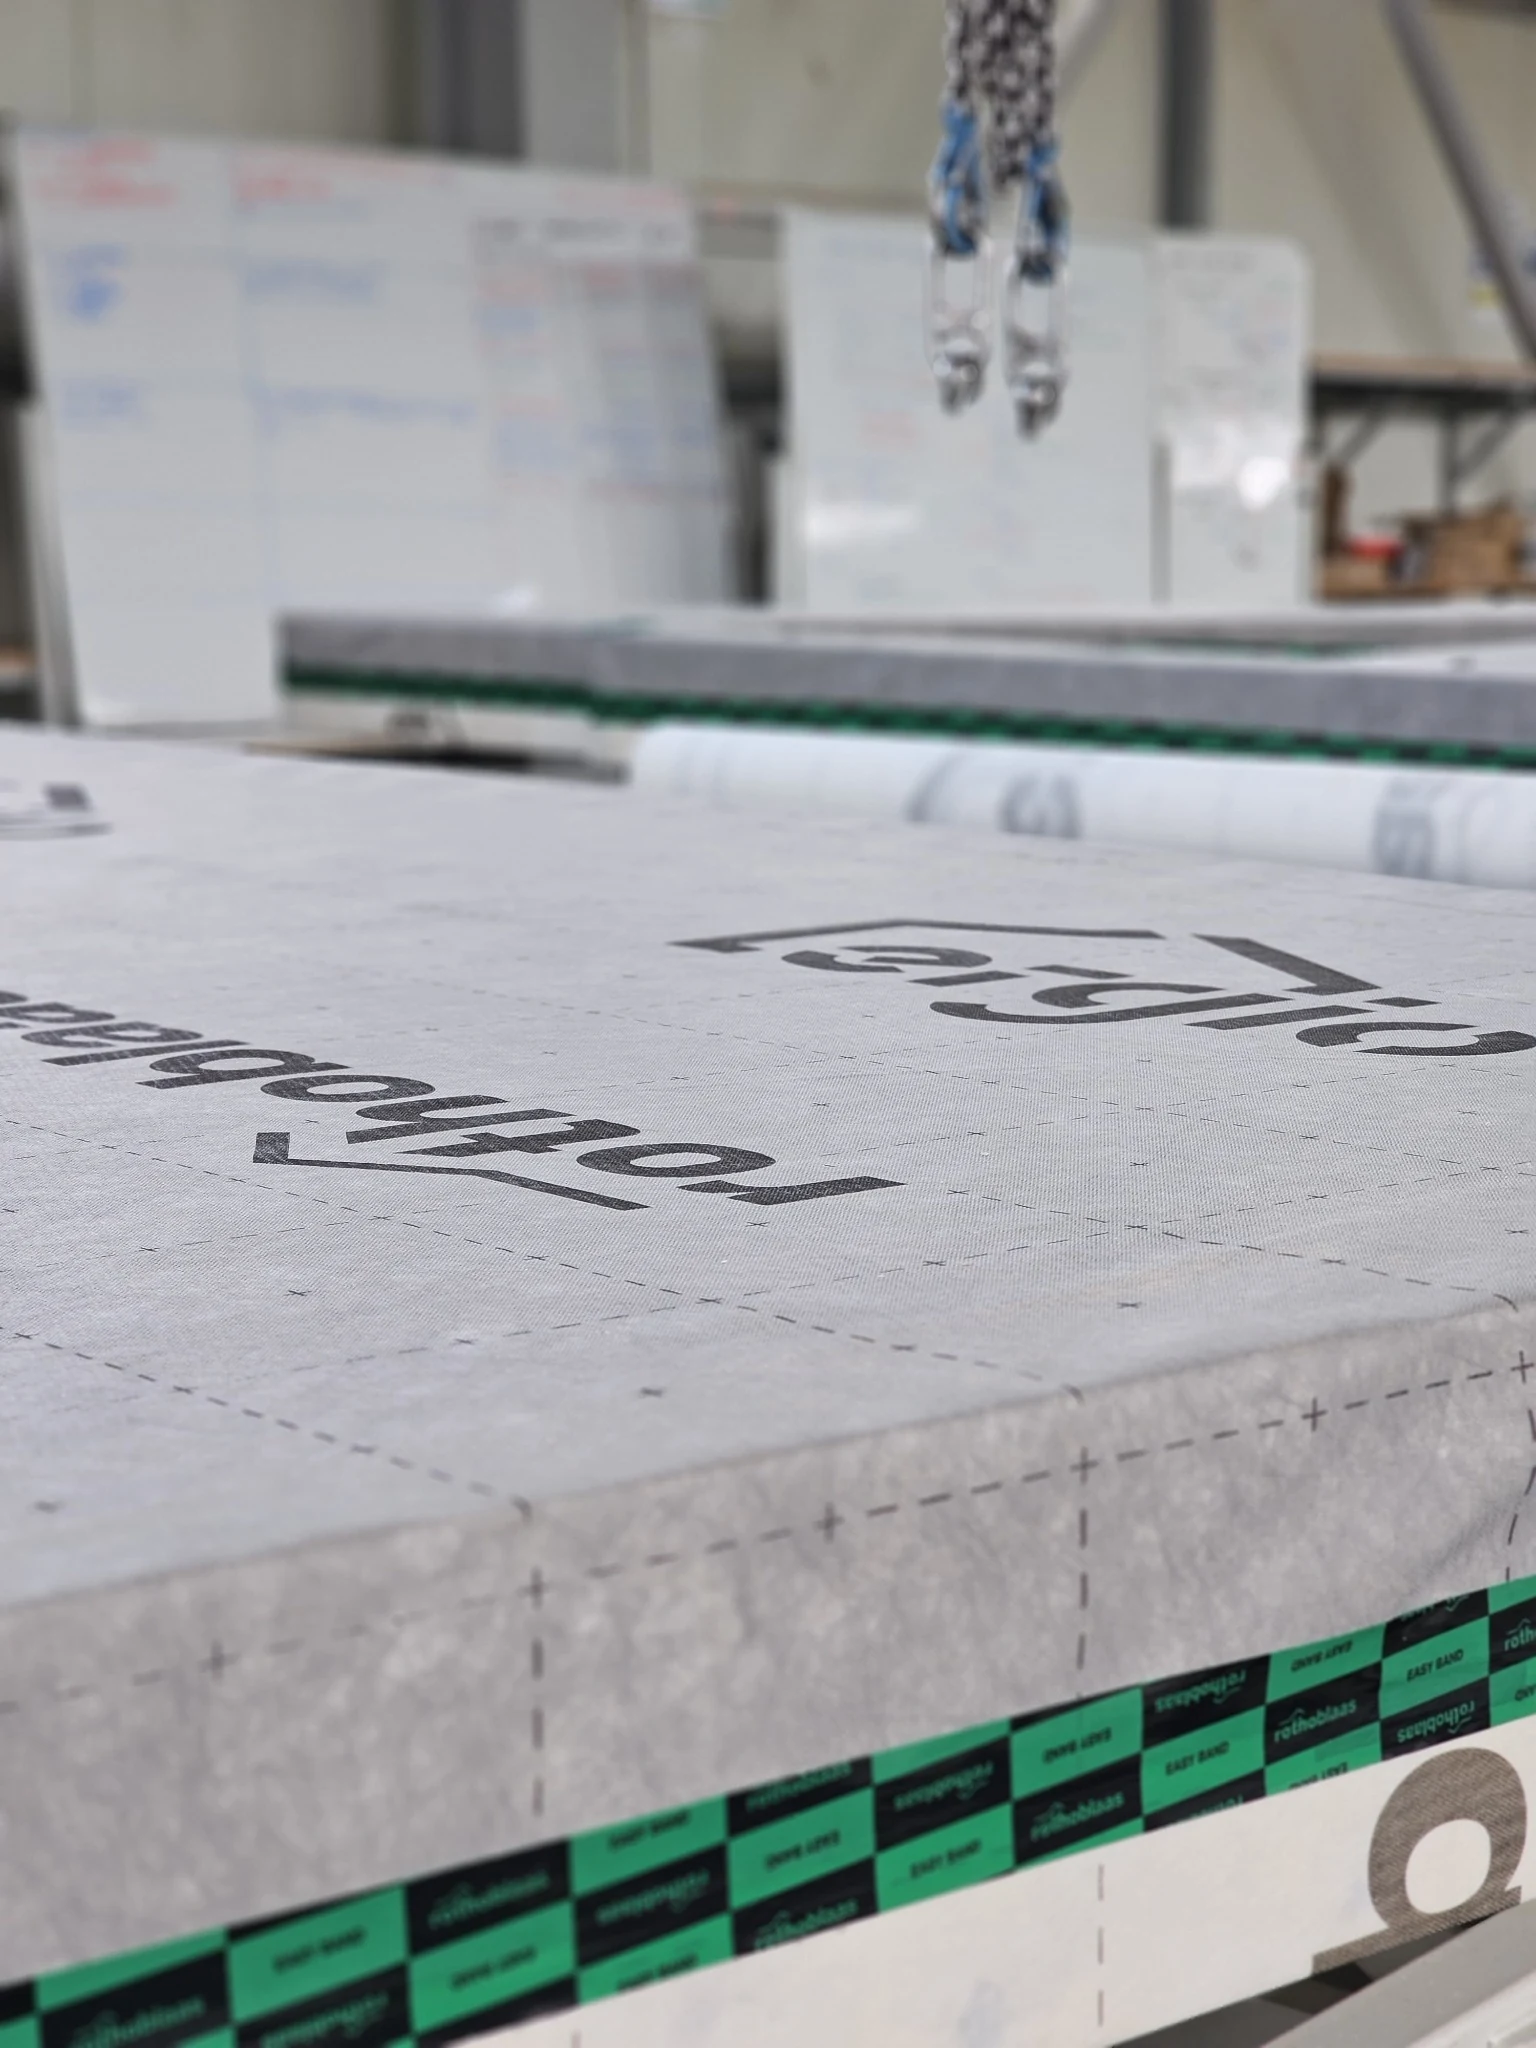
Panel prefabrication
Framing and selected layers are assembled in a controlled environment using automated alignment and tooling.
Panels up to 6 m · controlled assembly
Packaging & delivery
Components are identified and organised according to the agreed delivery and assembly sequence.
Phased loads · site-ready batchesProduction in action
How ERGIO Timber Frame panels are made.
Two factory films show the panel-production process in practice — from controlled framing and board handling to prefabricated elements prepared for the next production and site stages.
More Timber Frame videos on YouTube ↗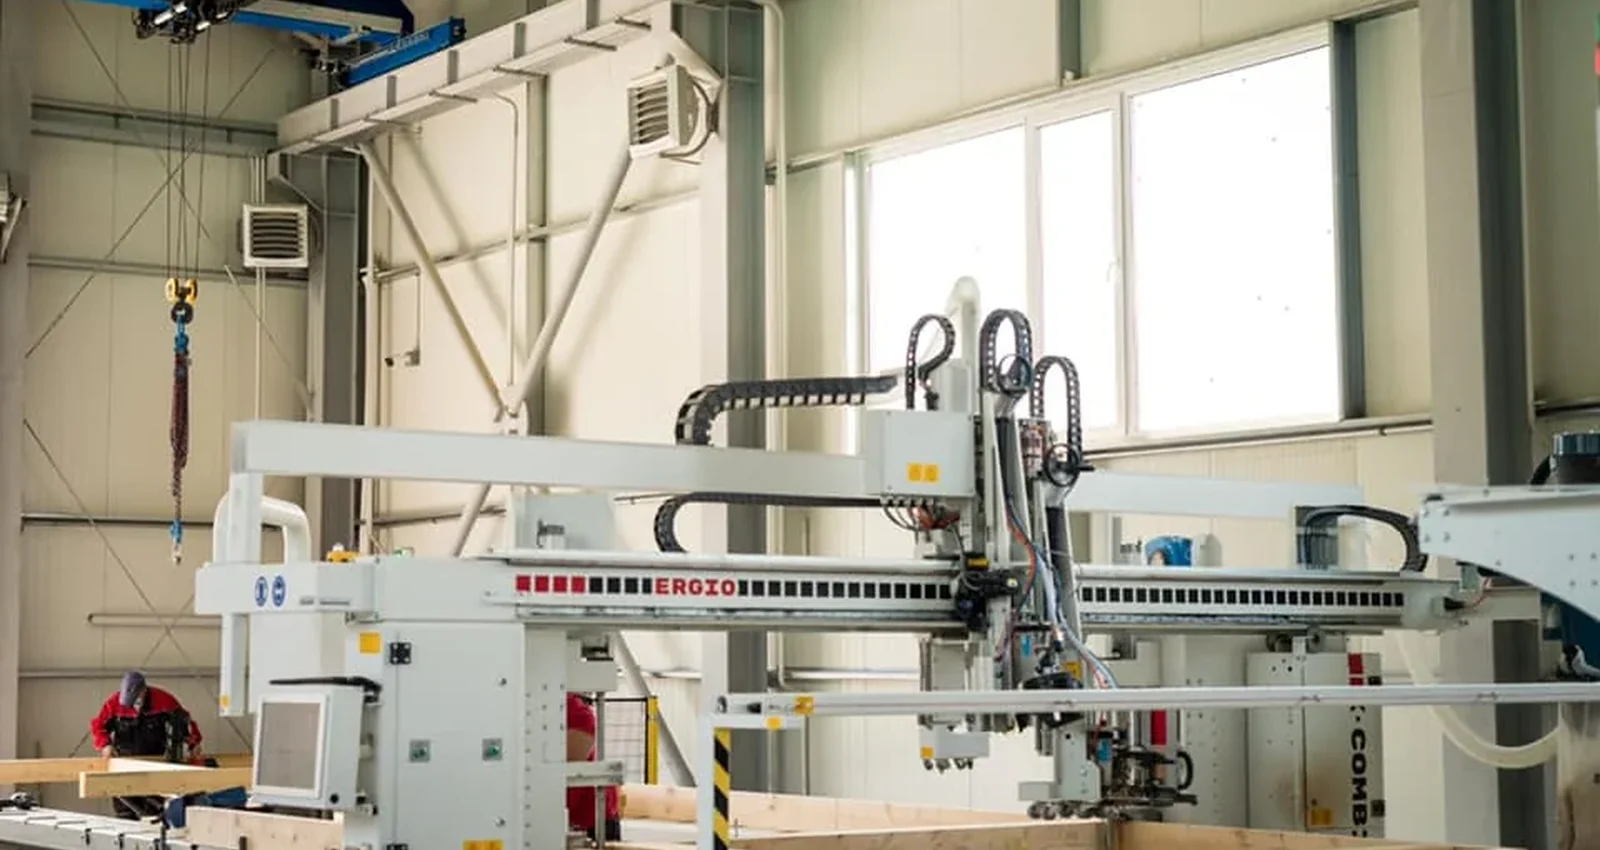 Timber Frame · Part 1
Panel manufacturing in the ERGIO production environment.
Timber Frame · Part 2
A closer look at the controlled production sequence.
Performance is project-specific
Adapt the build-up, not the industrial standard.
Climate, regulations, fire strategy, acoustics, façade design and contractor preferences vary by project and country. ERGIO keeps the manufacturing process controlled while adapting the wall, floor and roof composition to the approved specification.
Project qualification
Designed for professional projects that are ready to move into technical coordination.
ERGIO works B2B. The most productive collaboration starts with a defined building, professional documentation and a partner who controls the architectural and structural design.
- Developers, general contractors and timber construction companies
- Projects from approximately 100 m² and larger
- Multi-unit, serial or technically complex programmes
- Approved or advanced architectural documentation
- Defined structural engineer and project location
- Clear target dates and requested material scope
- Private customers looking for a standard house model
- Early ideas without drawings or defined site
- Turnkey electrical, plumbing, heating and sanitary installations
- Complete interior finishing contracts
- Houses on wheels
- Fully finished volumetric modules leaving the factory
Timber frame in practice
From factory-controlled elements to finished European buildings.
These projects demonstrate architectural flexibility, market-specific build-ups and different levels of ERGIO involvement.
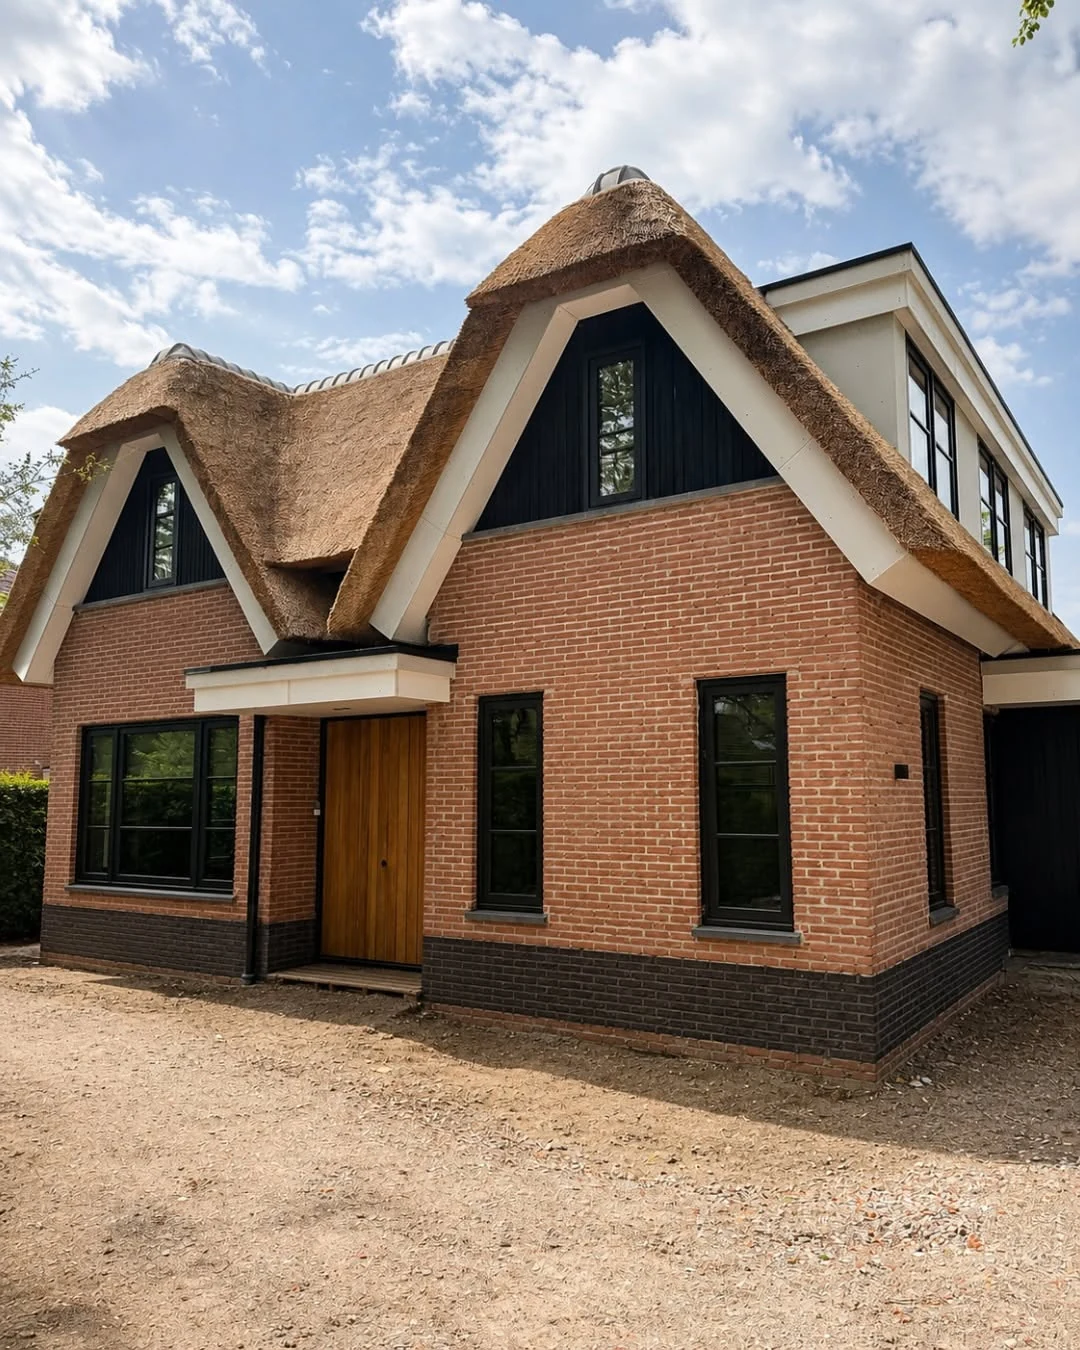
Netherlands · Residential · Timber Frame · Completed
Nuenen
A completed Dutch residential project that demonstrates how fast assembly is achieved by solving more before site delivery, using complete prefabricated wall systems rather than layer-by-layer exterior construction.
- ERGIO relevance
- A strong example of how prefabrication reduces site operations, variability and delay risk without compromising architectural quality
- System
- 45×195 mm exterior walls with mineral wool, vapour control, plasterboards, OSB, a highly breathable membrane and horizontal timber cladding, plus 45×145 mm acoustic interior walls
- Key value
- A roughly 100 m² residence that shows how a production-ready timber structure can be assembled in as little as two days, depending on project complexity and site conditions
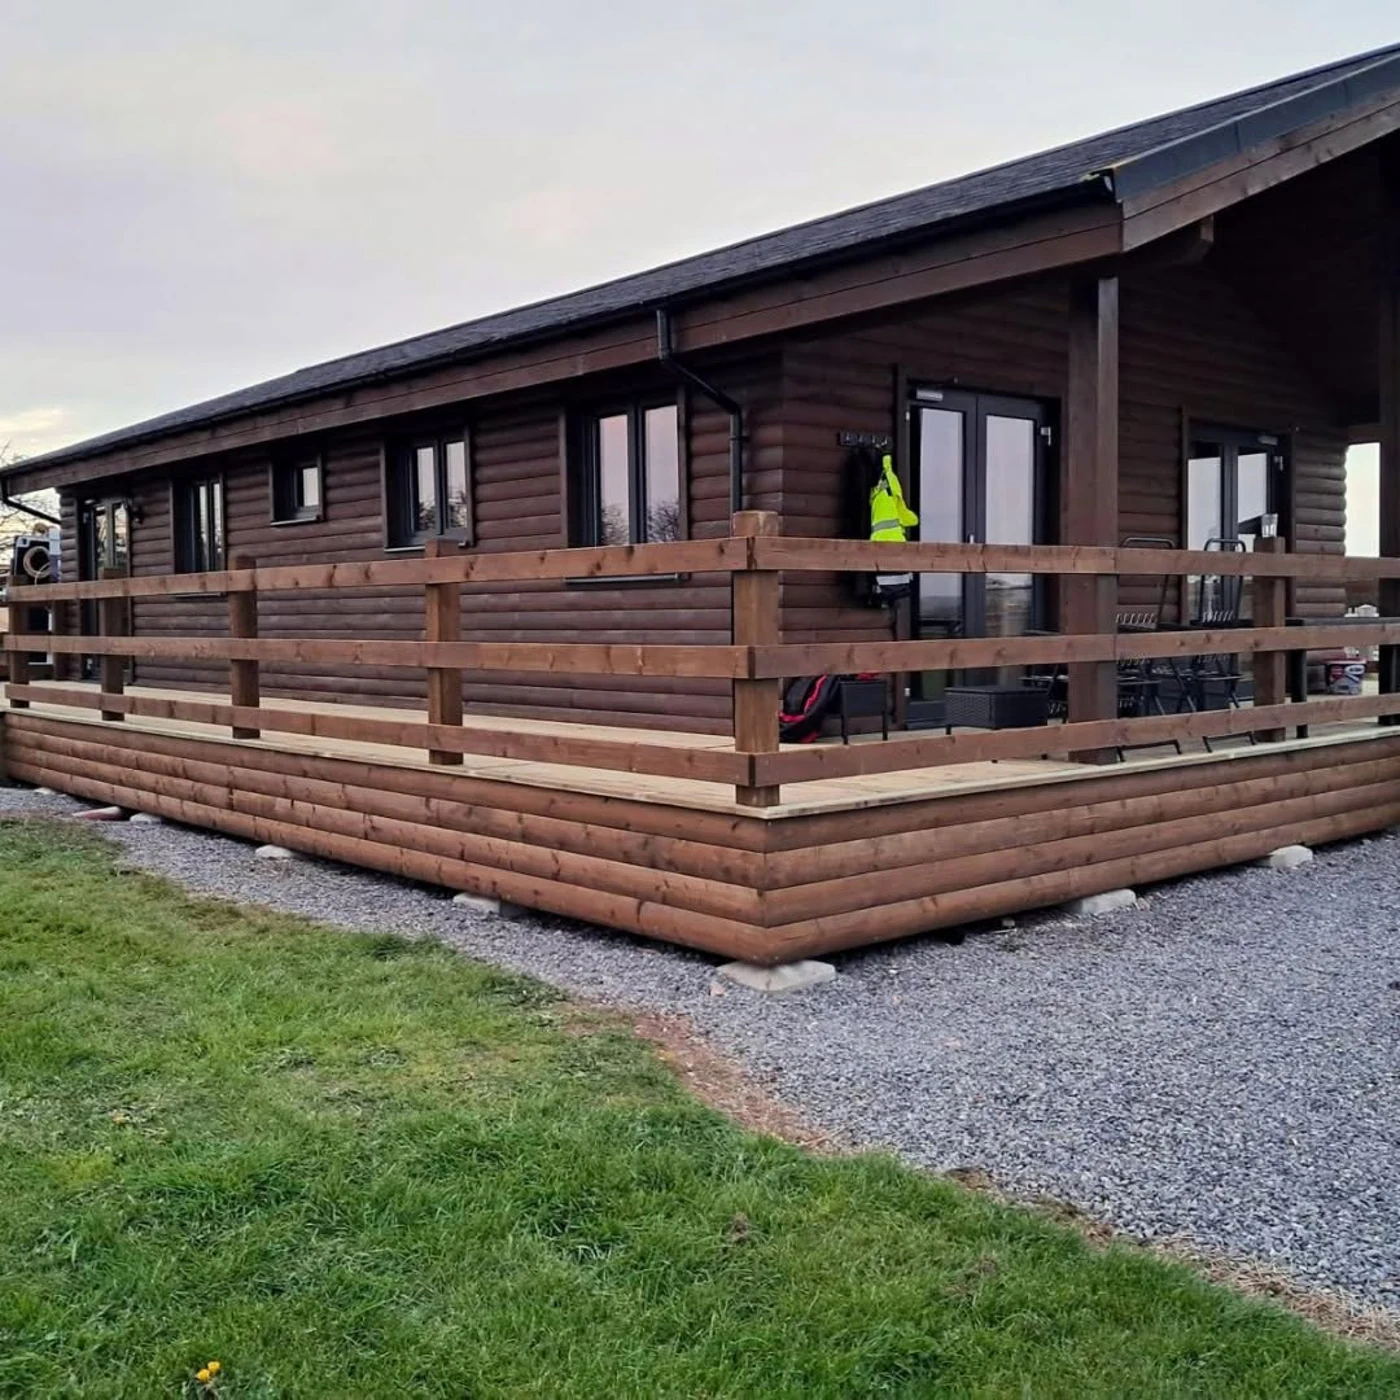
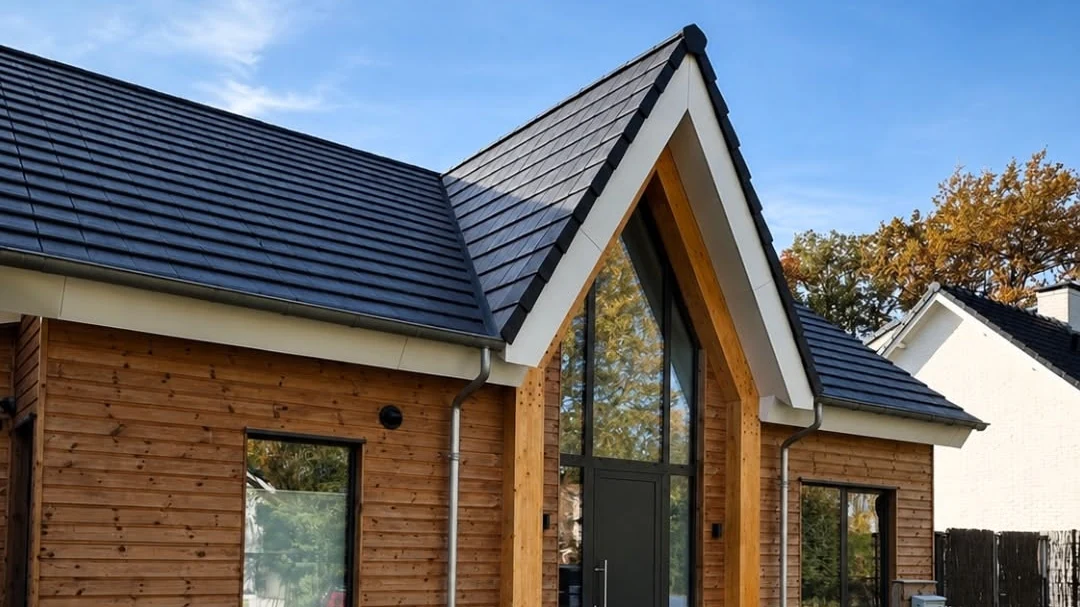
Compact timber-frame mobile house
UK residential lodge of around 80 m²
A small but rigorous project where 45 × 100 mm exterior and interior walls, semi-round cladding and timber interior finishes show that size does not change the ERGIO standard.
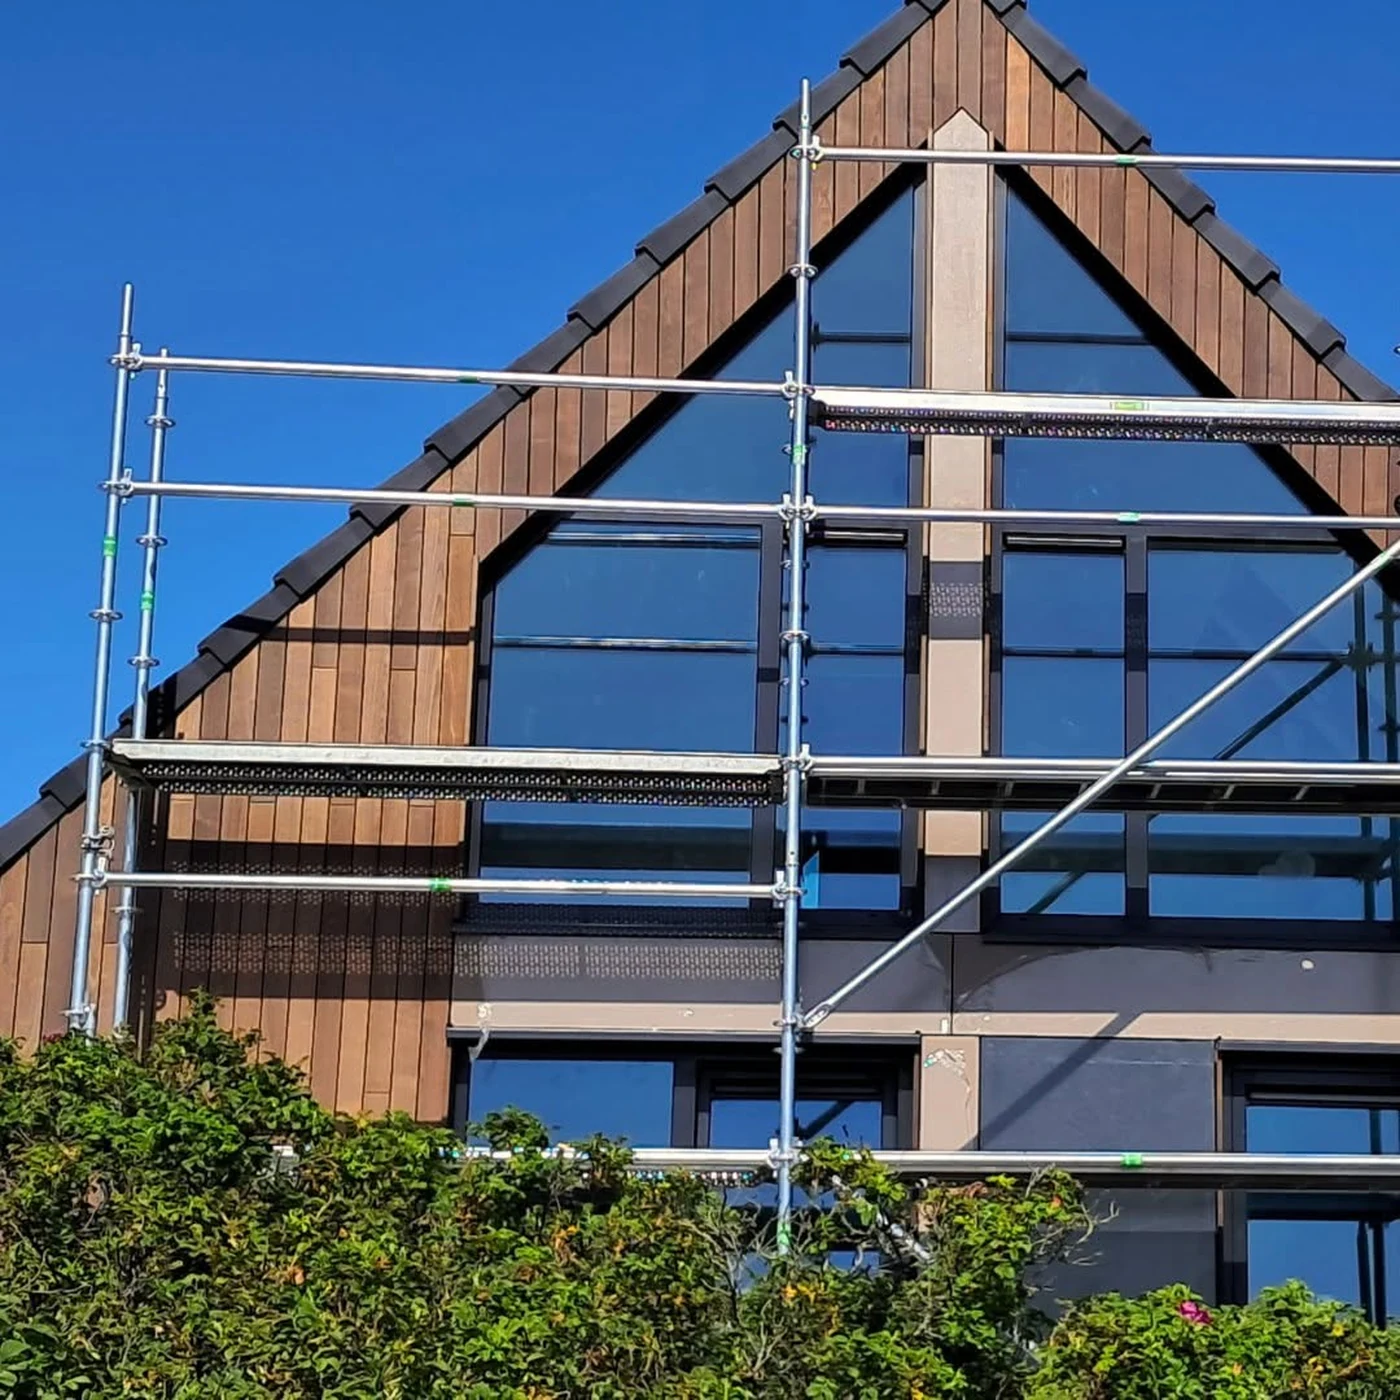
Hybrid residential timber frame
Dutch timber walls coordinated with structural steel
A nearly completed residence where 195 × 45 mm prefabricated walls, large glazed openings and project-specific steel support demonstrate the importance of resolving every interface before production.
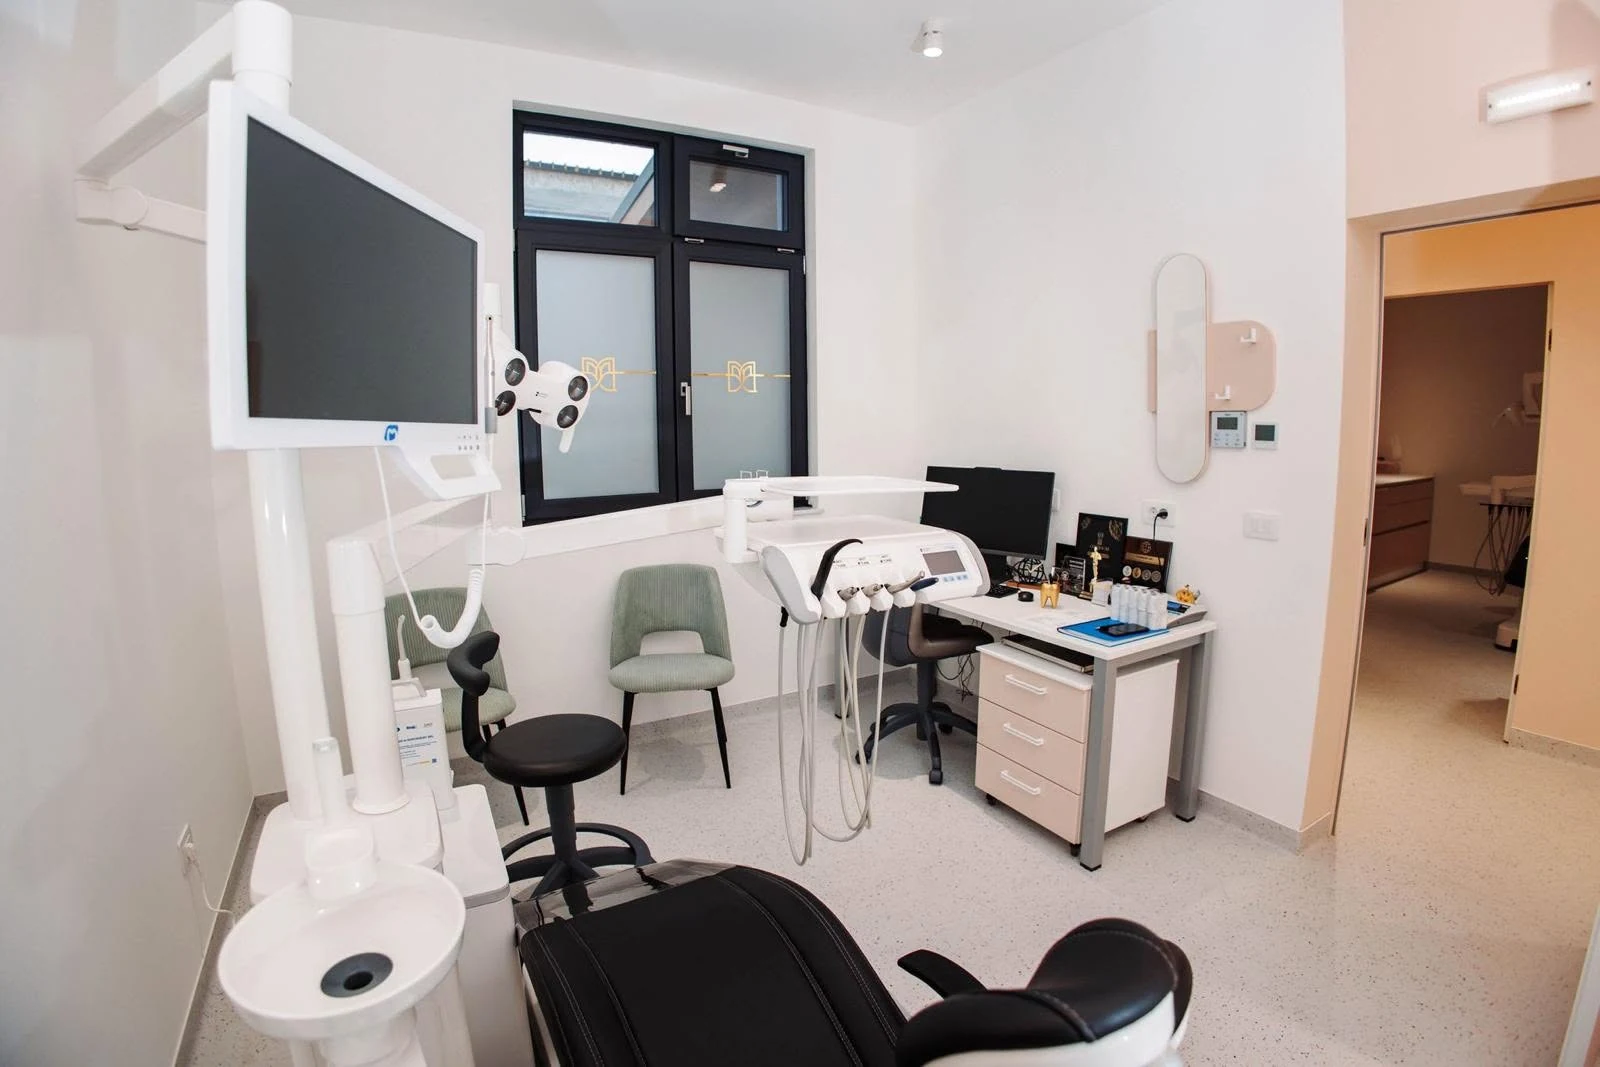
Healthcare timber frame beyond residential use
Dorus Dental Clinic in Romania
A completed clinic where 45 × 195 mm exterior walls, acoustic interior partitions and folded metal sheet finishes show how ERGIO’s timber frame system adapts to specialised public-facing buildings.
Timber Frame FAQ
Questions before specifying or ordering an ERGIO timber frame kit.
The final system and contractual scope are established after review of the project documentation and destination-market requirements.
Does ERGIO provide the structural calculation?+
No. Structural design and calculations are supplied and assumed by the project partner or its structural engineer. ERGIO reviews the inputs, performs value engineering and creates the detailed production model required for manufacturing.
What documentation is required?+
For a useful quotation, ERGIO needs developed architectural drawings, project location, areas, intended materials, target dates and the requested scope. IFC, DWG, Cadwork and other 3D CAD formats can be used. The structural documentation must be final before production.
Are the 60, 100, 150 and 200 mm systems fixed wall packages?+
No. They are standard structural configurations available in the ERGIO production range. Complete wall thickness and layer composition vary according to loads, thermal targets, acoustics, fire strategy, façade type and local requirements. Custom structural dimensions are also possible.
Can ERGIO supply insulation, membranes and boards?+
Yes. The supply can range from the structural frame to a wider envelope package including selected insulation, membranes, boards, cladding interfaces, windows, joinery, connectors and fixings.
How large can the prefabricated panels be?+
The MobiOne line can manufacture timber frame panels up to 6 metres in length. Final panel dimensions also depend on geometry, weight, transport, lifting and site-access constraints.
Can the kit be adapted to different European markets?+
Yes. ERGIO adapts materials, wall depth, insulation, membranes, treatments and documentation with the project partner. The approved design and local compliance remain project-specific.
Does ERGIO deliver and assemble?+
International delivery is available. Assembly may be carried out by ERGIO or specialist partners depending on country and availability. Remote or on-site technical assistance can also support the partner's own installation team.
What does the standard ERGIO scope exclude?+
ERGIO does not normally provide structural engineering responsibility, electrical, plumbing, sanitary, heating or cooling installations, complete interior finishes, houses on wheels or fully finished volumetric modules.
Start a timber frame project
Send the plans, structural concept and requested package.
ERGIO will review project fit, documentation, element types, destination market, materials, production timing, logistics and assembly requirements.
Professional B2B enquiriesProjects with defined architectural documentationStructure-only or extended envelope packagesFiles accepted: PDF, IFC, DWG, CAD, ZIP and more
Technical & commercial review
Ready to turn the approved design into a factory-manufactured kit?
Use the structured form to identify the company, building, documentation, requested ERGIO scope and target schedule.