
Exposed structure. Industrial precision.
Post & beam kits for open spans, expressive timber and demanding architecture.
ERGIO converts approved structural documentation into precision-machined beams, columns, secondary members and project-specific connection packages. Components are identified, coordinated and prepared for efficient assembly across Europe.
Production detailing5-axis machiningCustom connectionsAssembly-ready delivery
Structural expression with production discipline
Let the structure carry the building — and define its character.
Post & Beam is valuable when architecture needs generous openings, visible timber, long roof lines or a primary structure that remains independent from the envelope.
ERGIO does not assume the structural calculation. The partner's engineer defines loads, sections, stability and connection principles. Our team reviews the approved inputs, value-engineers the production solution and develops every member and machining operation required by the factory.
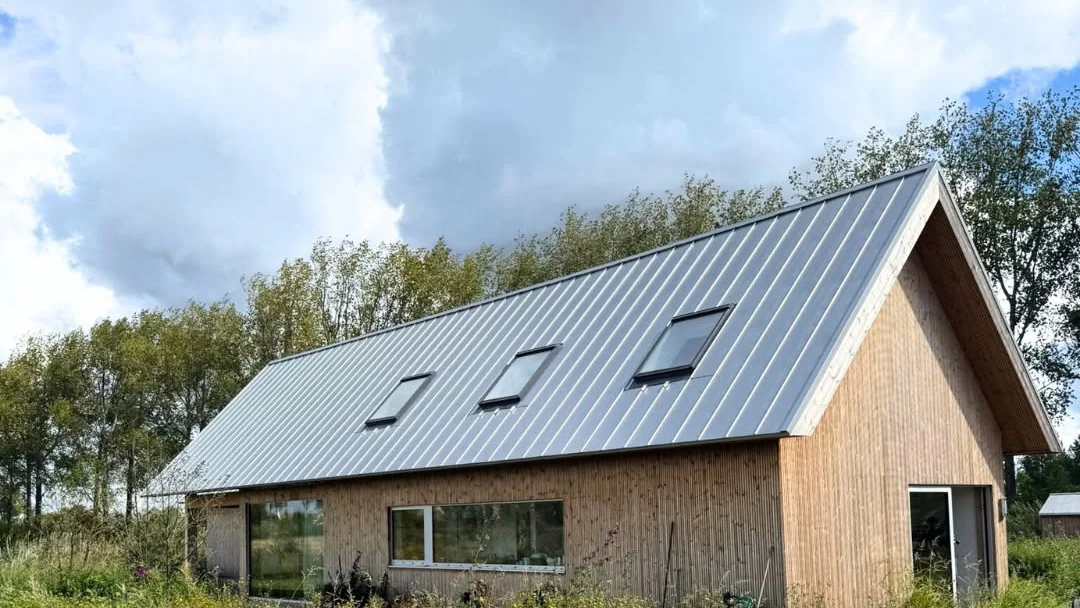
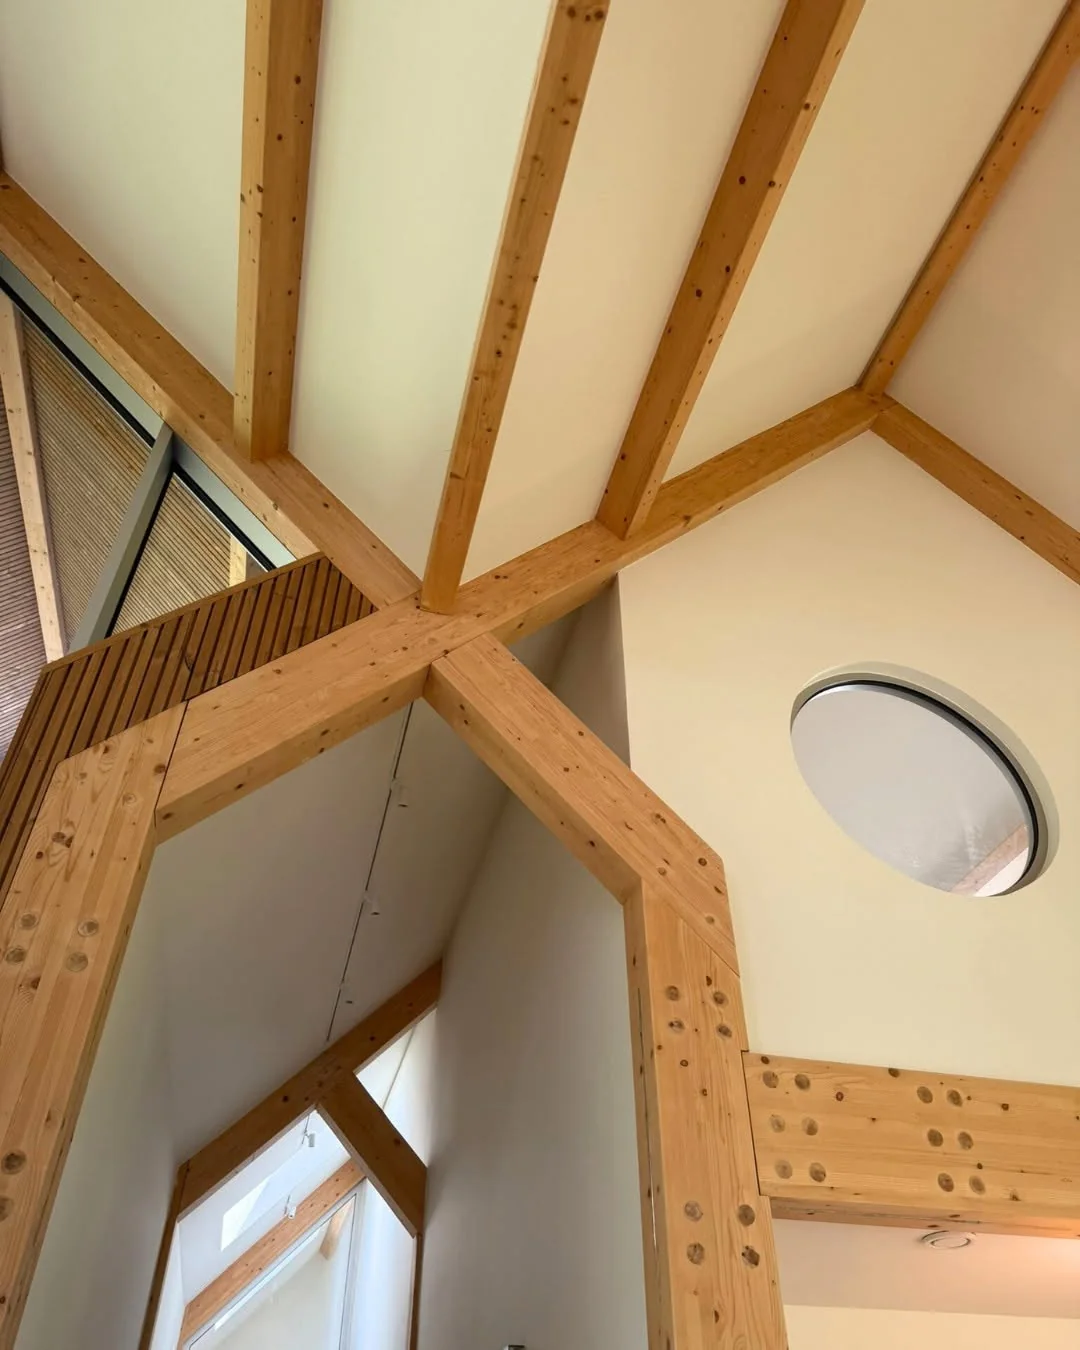
01Architectural freedom
Open plans, generous glazing and distinctive roof geometries can be coordinated around a clear structural grid.
02Exposed timber quality
Visible posts and beams can become part of the finished architectural language rather than being concealed.
03Factory-controlled assembly logic
Every cut, hole, slot, marking and connector interface is coordinated before delivery.
What the kit can include
From individual machined members to a complete structural package.
Scope is defined by the project and procurement strategy. ERGIO can supply processed beams only, a coordinated primary frame, or an integrated timber kit with secondary elements and selected building components.
Vertical members prepared for accurate load transfer.
Columns are modelled and machined around the approved bearing, bracing and connection strategy.
- Specified structural timber
- Visible or industrial quality
- Base, beam and bracing interfaces
- Component identification
Large members for open plans and expressive roofs.
Beams can be delivered unmachined, processed to client files or integrated into the complete ERGIO production model.
- Member dimensions verified for material, machining and transport
- Complex cuts, slots and drillings
- Visible timber detailing
- Project-specific tolerances
03 / Secondary members
Rafters, purlins, joists and bracing.
The primary frame can be coordinated with the secondary structure required to complete floors, roofs and stabilising systems.
Connection packages developed for the approved structural concept.
ERGIO coordinates timber machining with bespoke or specified metal elements and the required fixings.
- Concealed steel interfaces
- Visible architectural connectors
- Timber-to-timber joints
- Custom-fabricated metal parts
One coordinated package prepared for the construction sequence.
Primary and secondary members, connectors, fixings, labels, packing logic and assembly information can be delivered as one scope.
- Production engineering
- Machined structure
- Connections and fixings
- Transport and assembly support
Post & Beam where structure matters. Timber Frame where enclosure performs.
ERGIO can coordinate exposed primary frames with prefabricated walls, floor elements and roof components.
- Timber frame infill panels
- Post & Beam primary structures
- Project-specific roof packages
- Single coordinated manufacturing model
How it connects
Every connection begins with structural intent and ends with production detail.
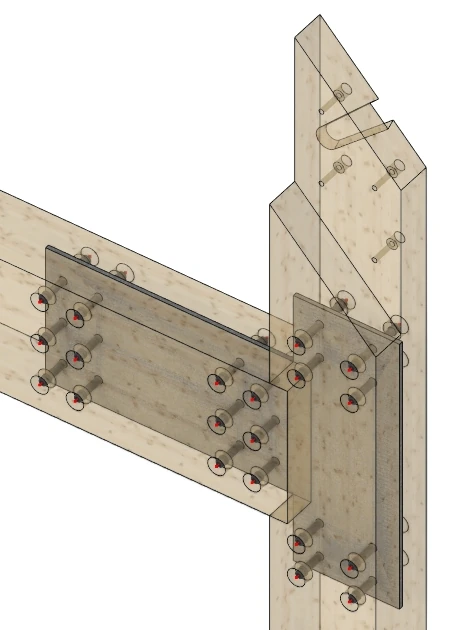
The diagrams are conceptual. Connection design, plate thicknesses, fasteners, fire protection, tolerances and approvals remain project-specific and must follow the engineer's structural design.
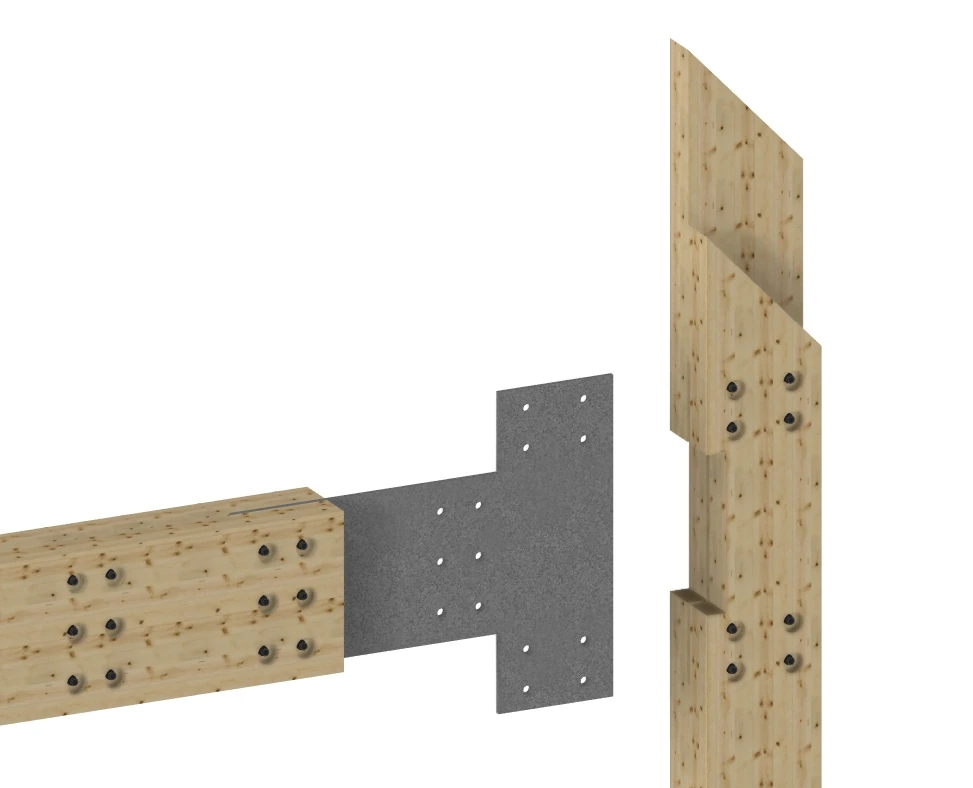
Concealed steel interfaces
Structural efficiency with a clean timber appearance.
Slots, pockets and drillings are coordinated so the principal metal interface can sit within the timber members, subject to the approved connection design.
- Precise plate pockets and slots
- Coordinated bolt and dowel holes
- Reduced visual impact
- Factory and site assembly sequence considered
Visible connectors
Make the connection part of the architectural language.
External plates, brackets and custom steelwork can be coordinated with the timber machining when the project intentionally exposes its structural logic.
- Custom-fabricated metal components
- Repeatable drilling templates
- Finish coordinated by project
- Suitable for expressive structural details
Timber ↔ timberGeometry first.
Reinforcement only where the approved structural design requires it.
Reinforcement only where the approved structural design requires it.
TenonsHousingsLapsMulti-face CNC
Timber-to-timber joints
Traditional structural logic translated through modern machining.
Tenons, housings, laps and other timber geometries can be produced accurately, with concealed or visible reinforcement added where required by engineering.
- Complex multi-face processing
- Consistent repeated geometry
- Controlled fit and tolerances
- Compatible with additional engineered reinforcement
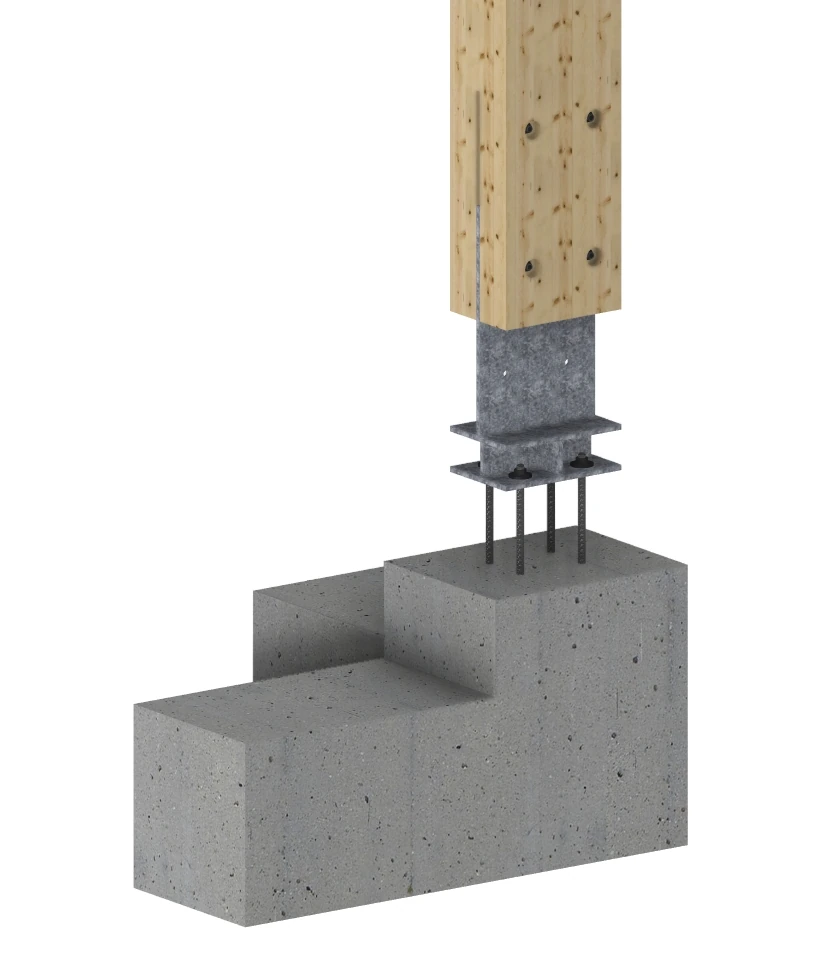
Post bases & anchors
Coordinate timber, steel and foundations at the first critical interface.
Column feet and base machining are developed around the approved support detail, erection sequence, moisture strategy and site tolerances.
- Base plate or shoe interfaces
- Anchor and fixing coordination
- Moisture separation strategy
- Assembly access considered
Production coordinationSlotsDrillingNotchesMarkingCustom
project-specific length
CAM-controlledmachining route confirmed per project
Unmachinedmaterial and section confirmed in the order
Structural gradeIndustrial qualityVisible quality
Beams & components
Machined when the project demands it. Unmachined when the supply chain does.
ERGIO can provide project-specific structural timber as part of complete Post & Beam kits or as individual beams and columns for professional customers.
Orders may be produced to approved ERGIO production drawings, processed from agreed 3D/CAD information, or supplied without machining. Material grade, appearance quality, section, treatment, tolerances and documentation are confirmed in the quotation.
Assembly-ready components
Complex machining, marking and connection preparation based on the approved model.
Project-specific processed beams
Machining to agreed technical files for constructors, timber specialists and distributors.
Unmachined supply
Standard or custom sections supplied for downstream processing by the professional partner.
Supply packages
Choose where the ERGIO manufacturing scope begins and ends.
Each package can be adapted by phase. The most complete option reduces interfaces between the timber supplier, steel fabricator, logistics provider and assembly team.
Included scopeMachined ComponentsStructural Frame KitIntegrated Timber Kit
Production engineeringTo agreed files / optionalIncludedIncluded
Posts and primary beamsSelected membersIncludedIncluded
Secondary structureOptionalIncluded / selectedIncluded
CNC / robotic machiningIncluded as orderedIncludedIncluded
Custom connectors and fixingsOptionalIncluded / selectedIncluded
Wall, floor and roof timber elements—OptionalProject-specific
Envelope materials——Optional
Transport planningOptionalOptionalIncluded / optional
Assembly or assembly support—OptionalIncluded / optional
Recommended for complete structures
Structural Frame Kit
A coordinated primary and secondary frame package with the machining, connections, identification and documentation needed for organised assembly.
- Posts, beams and secondary members
- Approved connection package
- Machining, marking and labelling
- Planned transport batches
Maximum coordination
Integrated Timber Kit
Combine the visible primary structure with timber-frame infill, roof or floor elements and selected materials under one manufacturing scope.
- Hybrid structural coordination
- Prefabricated secondary elements
- Selected envelope materials
- Transport and assembly options
Production engineering
Every cut, hole and connector coordinated before machining begins.
ERGIO transforms the approved structural concept into a detailed production model. Structural responsibility remains with the partner's qualified engineer.
- 01Review the architectural and structural model
Geometry, sections, loads documentation, stability system, connections and required scope are checked for production coordination.
- 02Value-engineer manufacturing and assembly
Member repetition, machining access, connection complexity, transport lengths and erection logic are reviewed with the partner.
- 03Issue acceptance drawings
The coordinated frame, interfaces and key details are submitted for partner review and approval.
- 04Generate machine-ready component data
Each cut, slot, bore, notch, pocket, mark and label is defined for production and traceability.
Accepted inputsIFCDWGCadwork3D CADPDFOther agreed formats
From model to structure
A controlled path from approved geometry to site assembly.
Digital coordination, robotic processing, custom steelwork and organised logistics must operate as one system for a complex Post & Beam package.
Model coordination
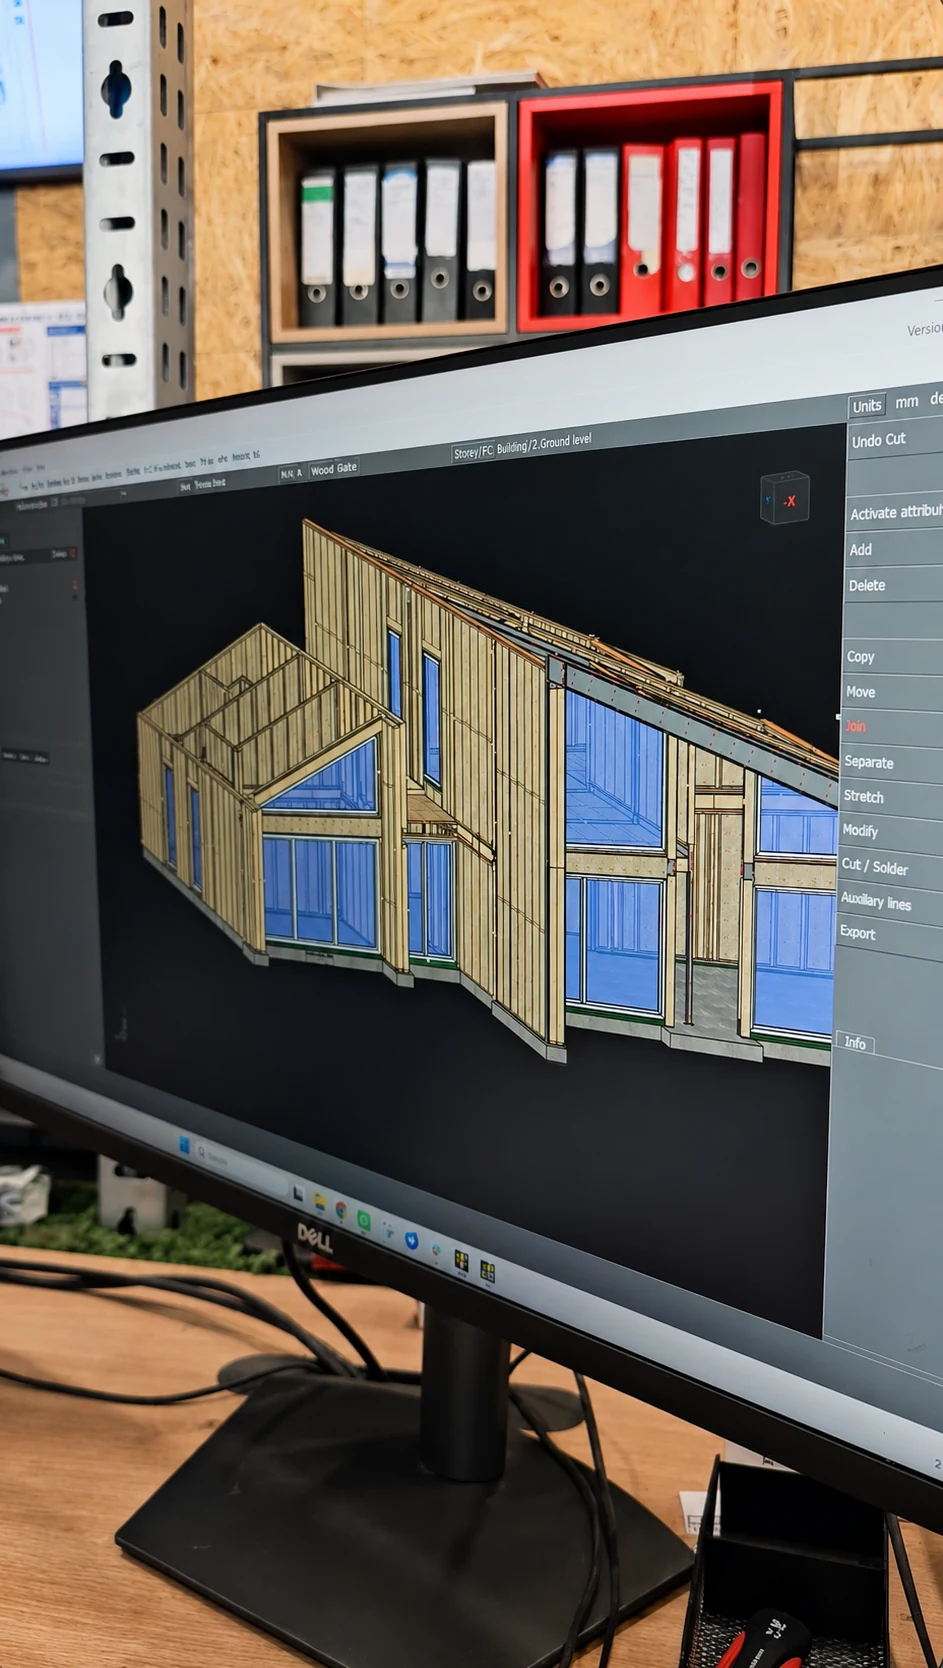
Member geometry, interfaces and connection requirements are aligned with the approved structural documentation.
Review · acceptance drawings · production model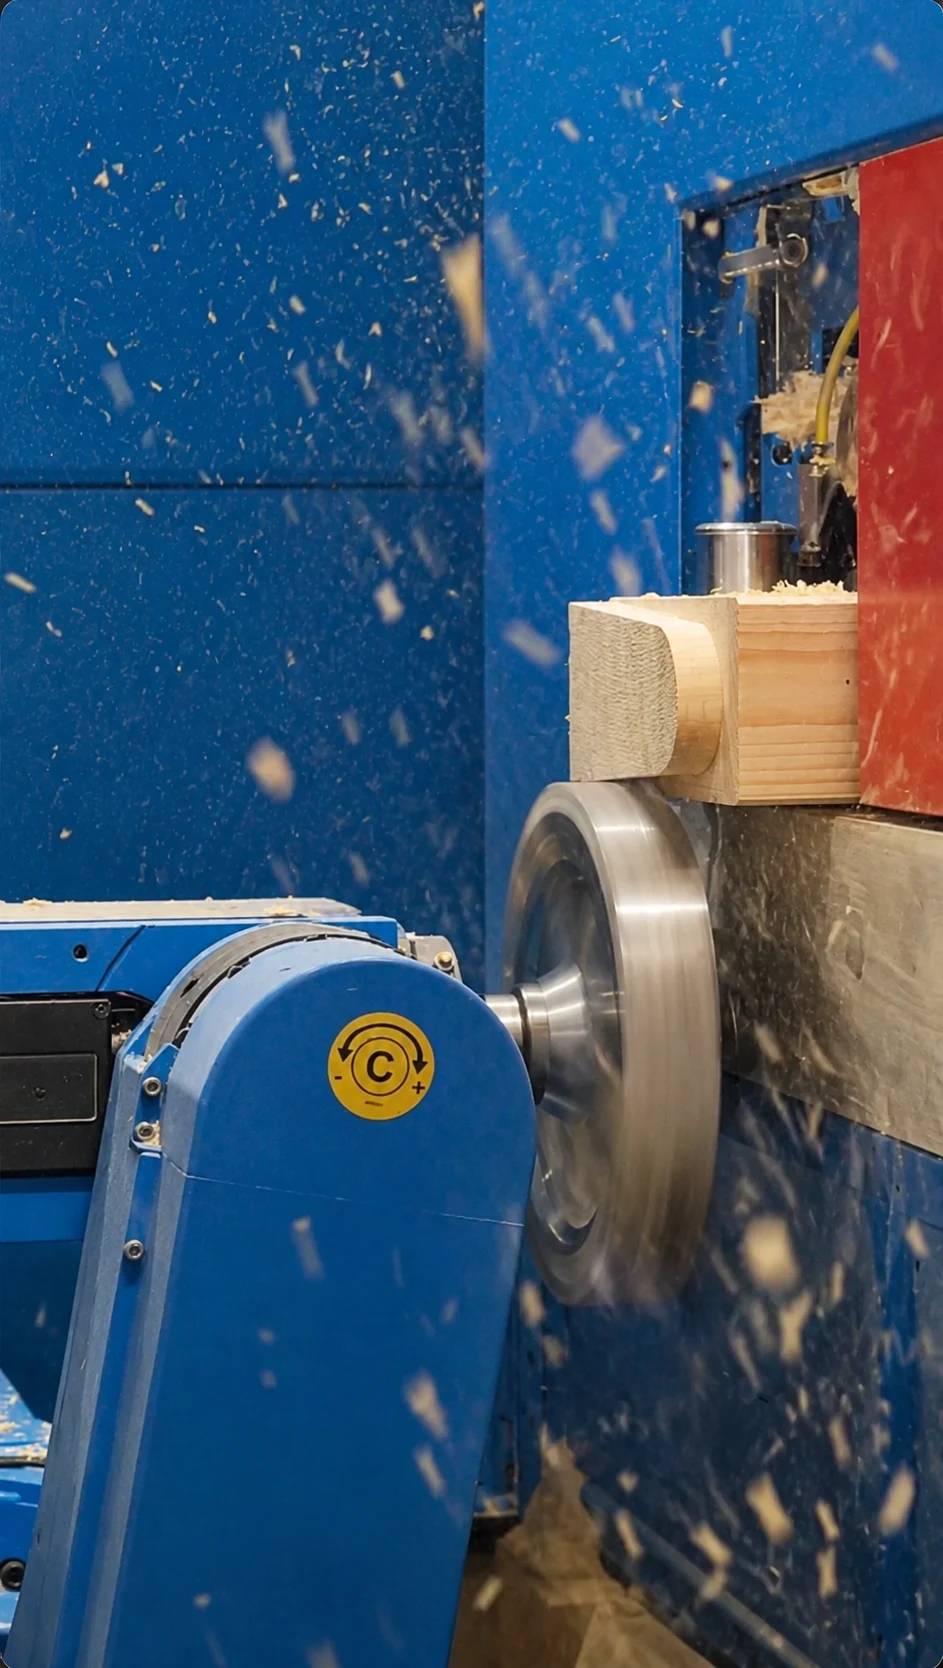
Robotic machining
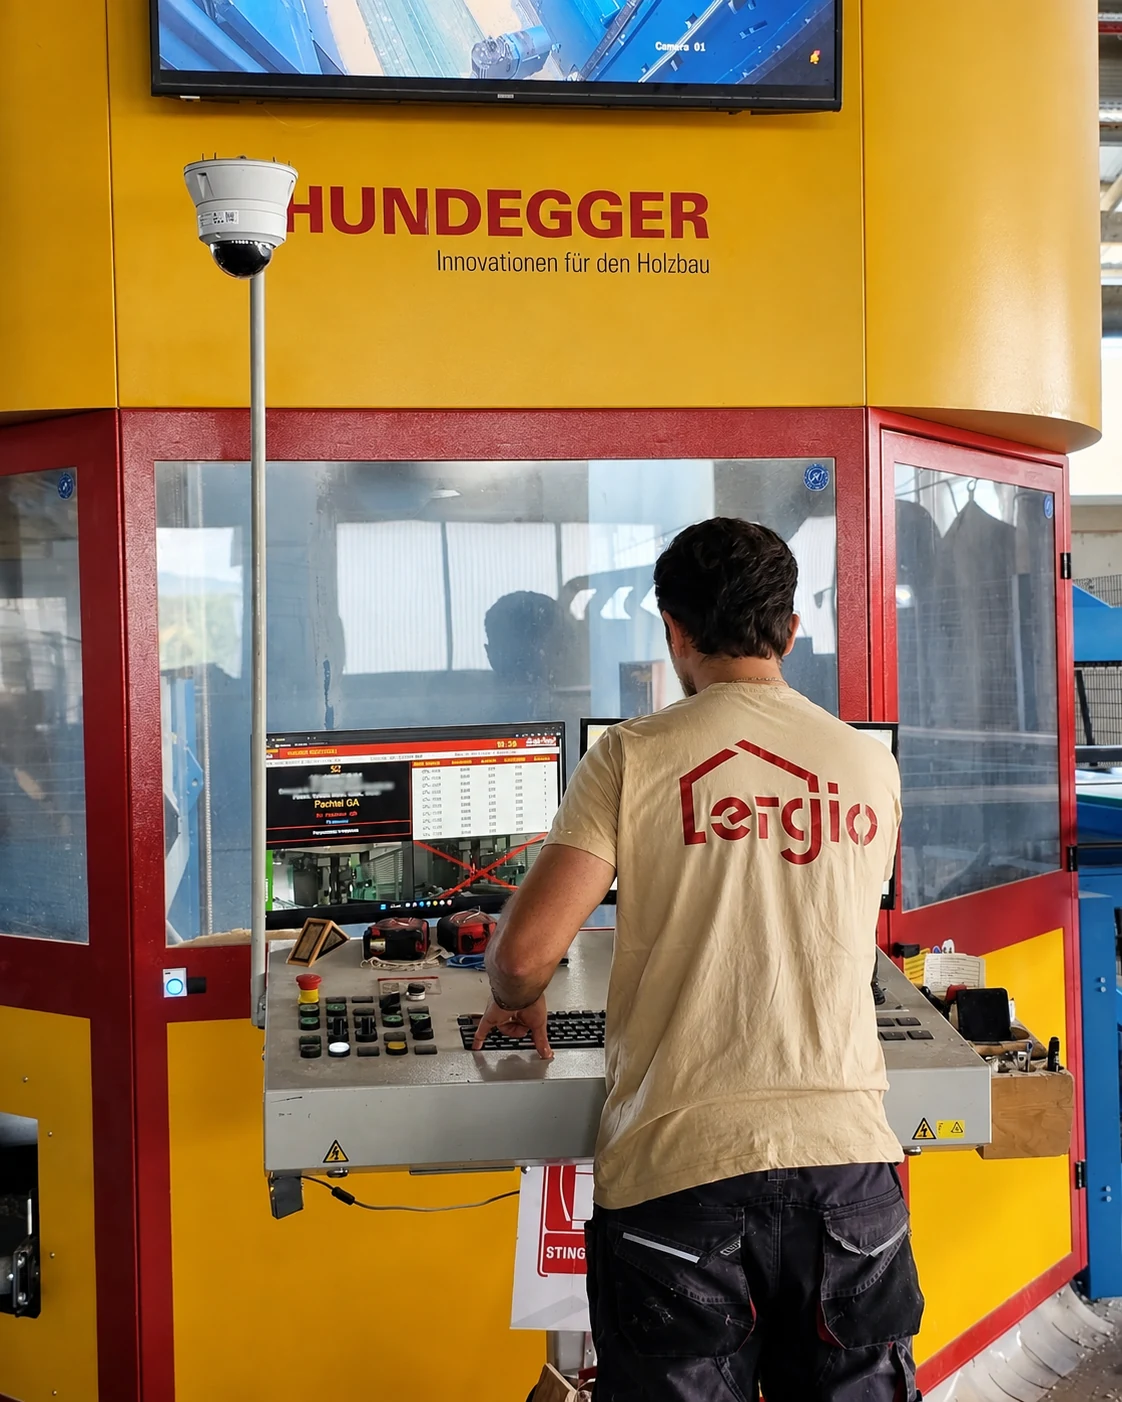
Cutting, drilling, slotting, notching, pocketing, marking and labelling are performed through the production workflow.
5-axis · 360° rotation · 16 tools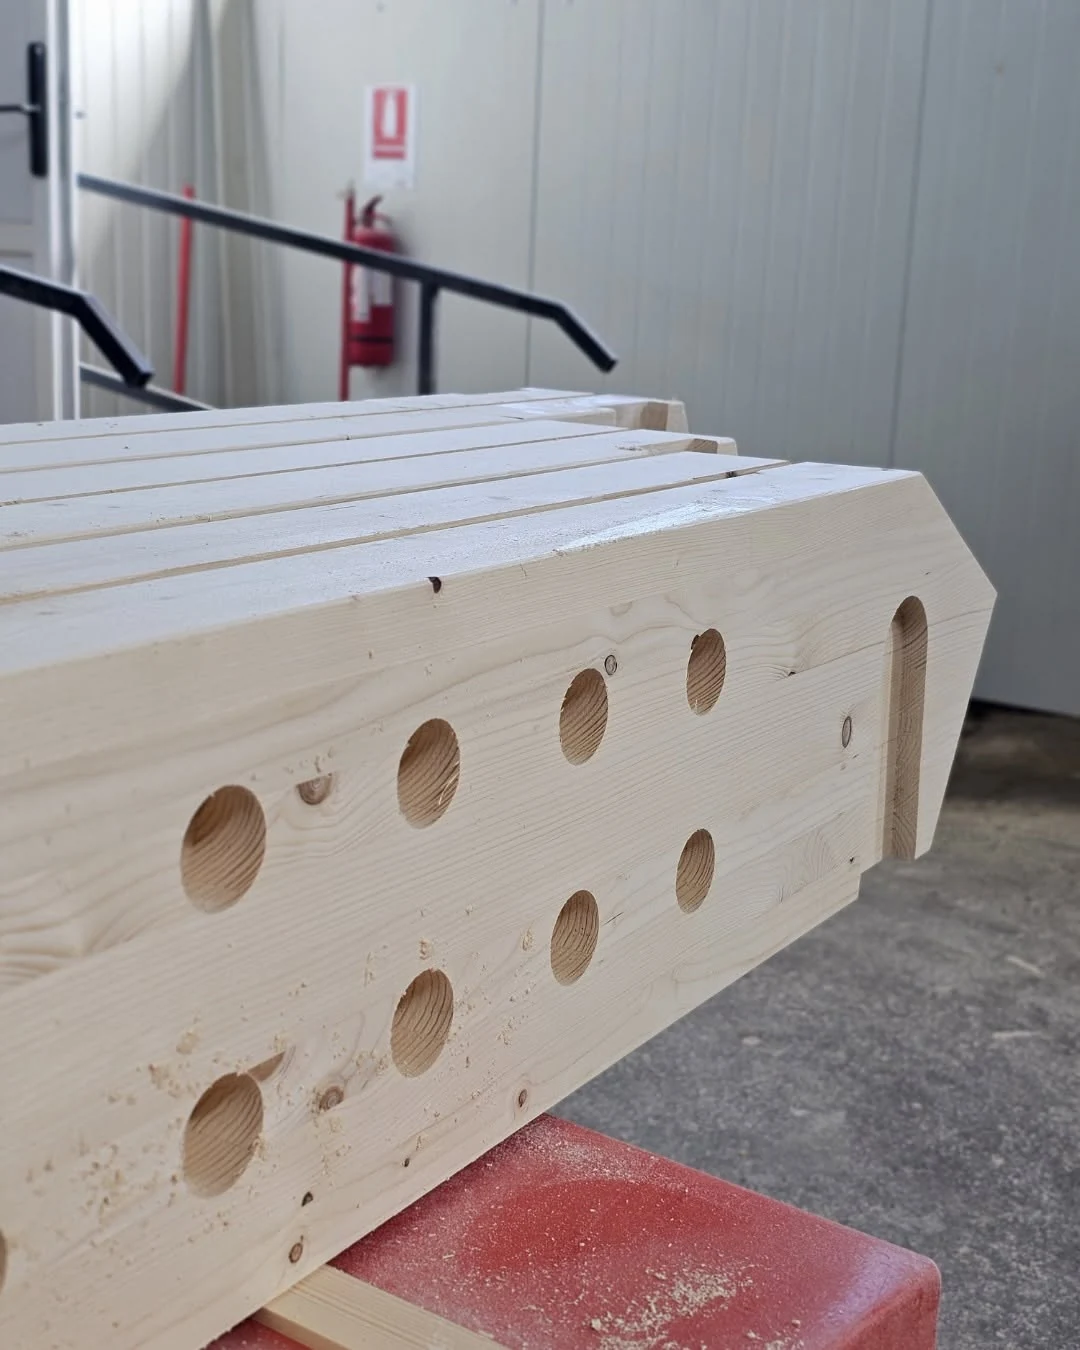
Kit preparation
Timber members, connectors and fixings are checked, identified and grouped around the planned construction sequence.
Quality control · labels · ordered batches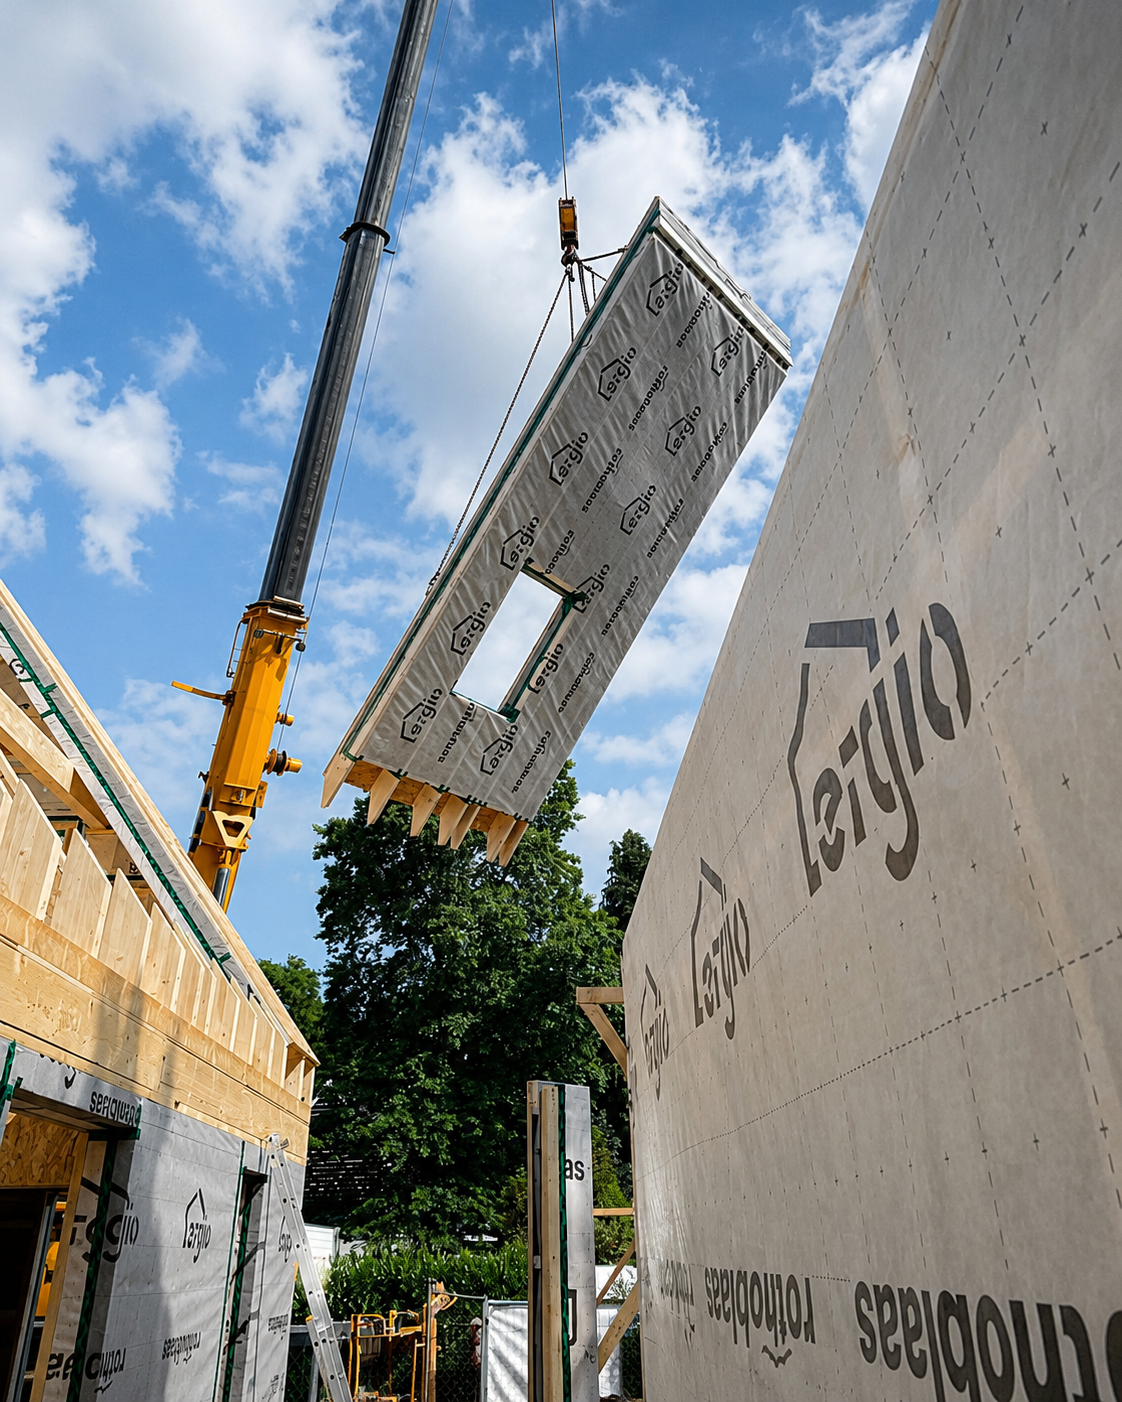
Delivery & assembly
Loads can be phased to suit the site programme, with assembly or technical support available by agreement.
International logistics · site supportWhere Post & Beam creates value
Designed for spaces that need strength without visual compromise.
The system is especially relevant where long spans, open interiors, exposed timber or complex structural geometry are central to the project concept.
Residential
Open-plan homes and premium developments
Large openings, visible structure and flexible interior layouts.
Hotels, restaurants, resorts and destination buildings.
Timber becomes both the load-bearing system and a warm, memorable part of the guest experience.
- Large communal spaces
- Expressive roofs
- Repeated structural bays
Architecture that communicates confidence and material quality.
Post & Beam can support offices, public halls, education, retail and mixed-use spaces when engineered for their programme.
- Open circulation zones
- Visible structural grids
- Hybrid envelopes
Complex geometry prepared component by component.
Roof structures, canopies, agricultural spaces and custom architectural frames benefit from precise digital fabrication.
- Long roof lines
- Custom connection nodes
- Project-specific bracing
Post & Beam in practice
From machine-ready components to completed architecture.
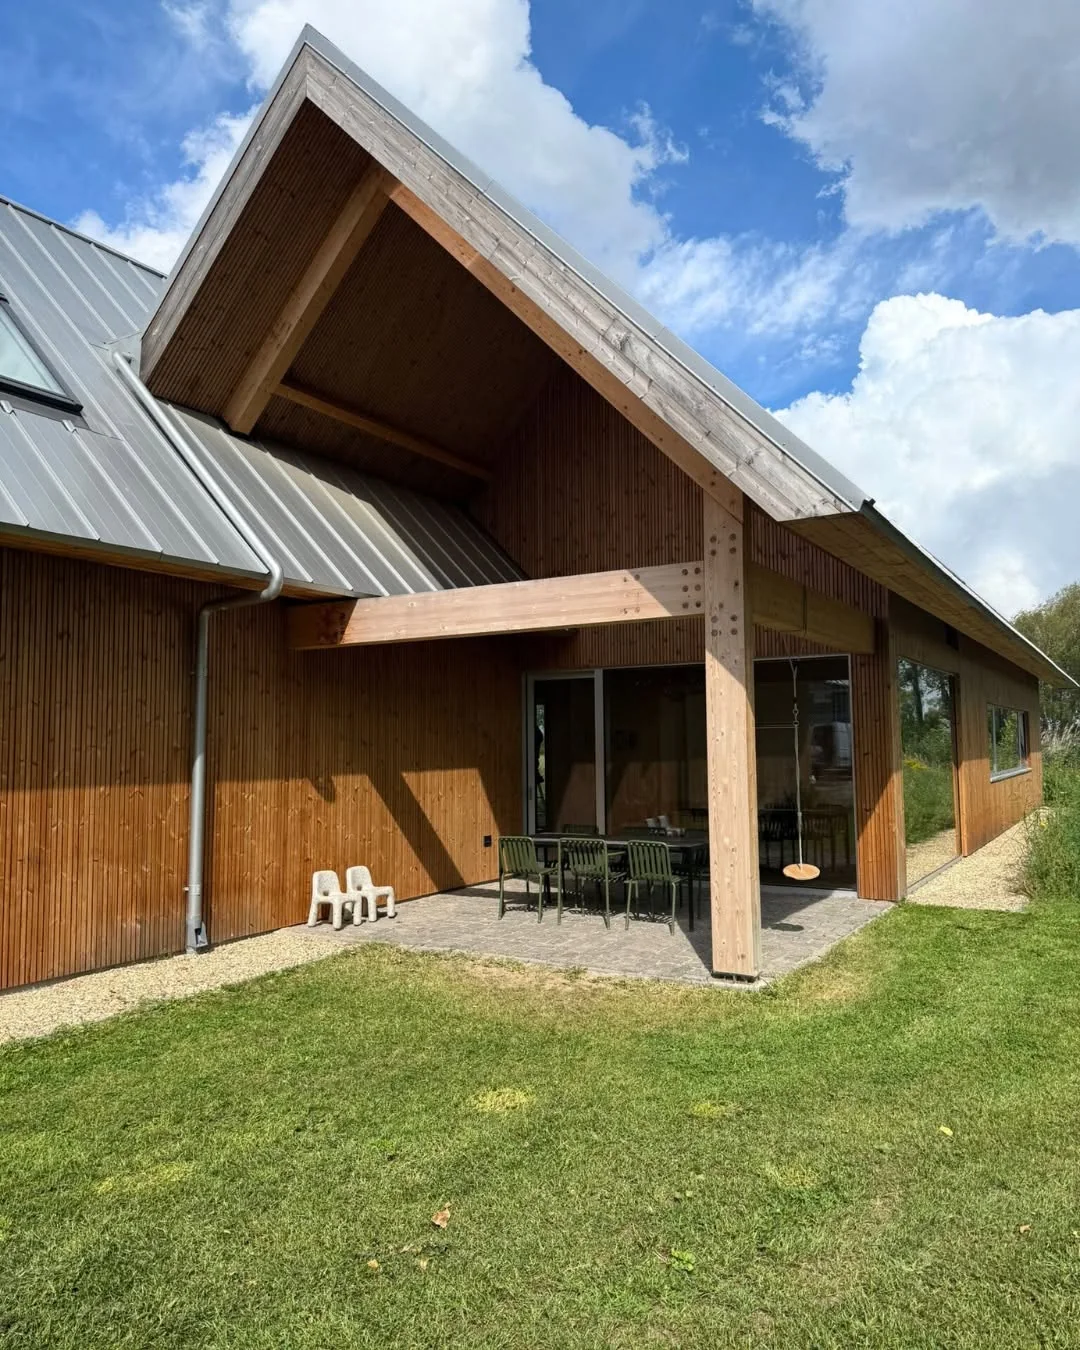
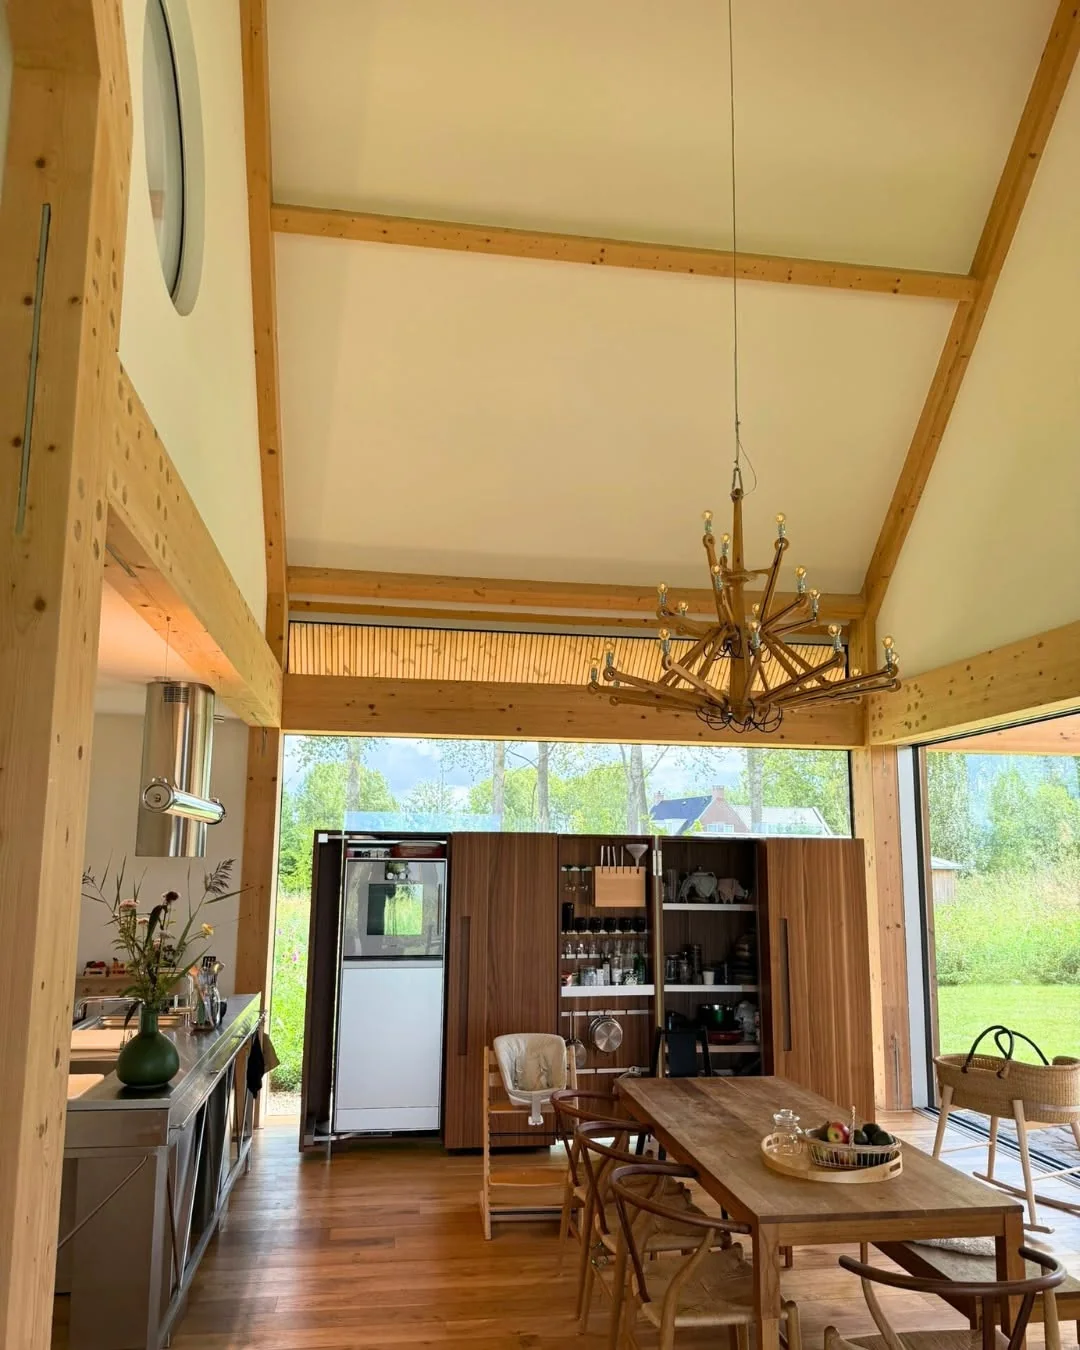
Project references show the two sides of the same system: complex timber prepared in the factory and a clear, expressive result on site.
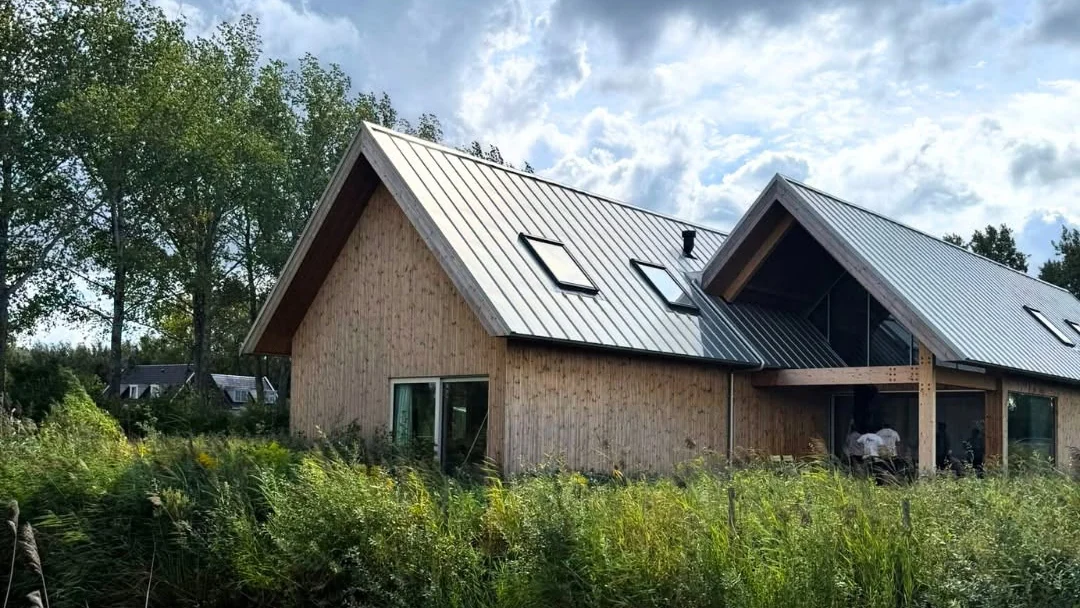
Netherlands · Completed residence
Rotterdam
Open spans, visible timber and a precisely manufactured frame shown in the completed interior and exterior.
View case study ↗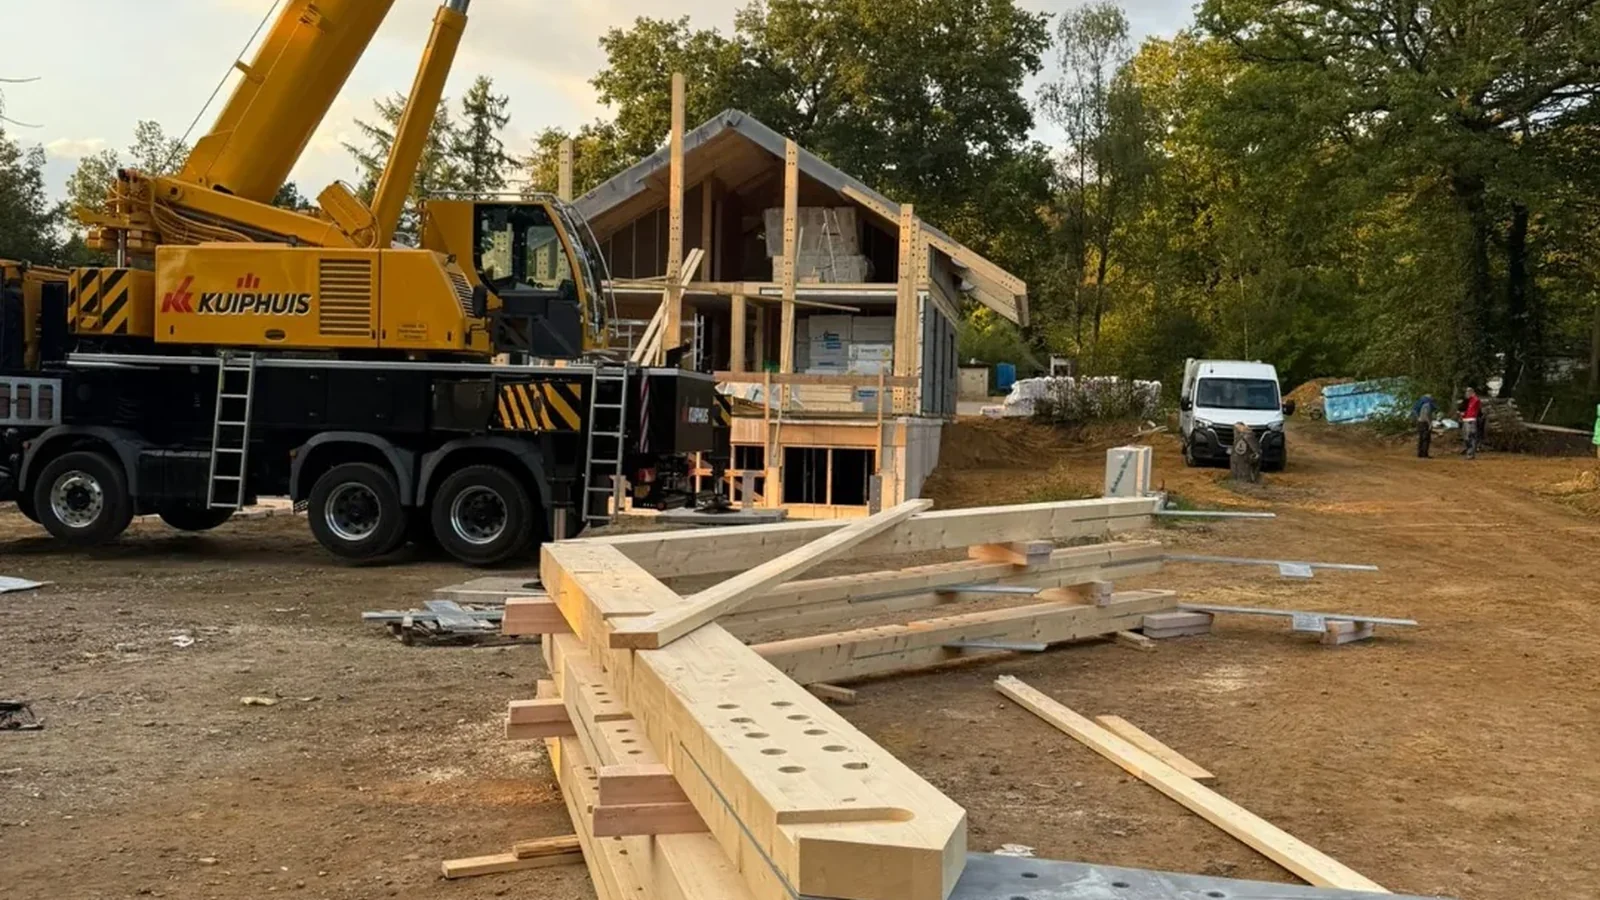
Netherlands · During assembly
Vasse
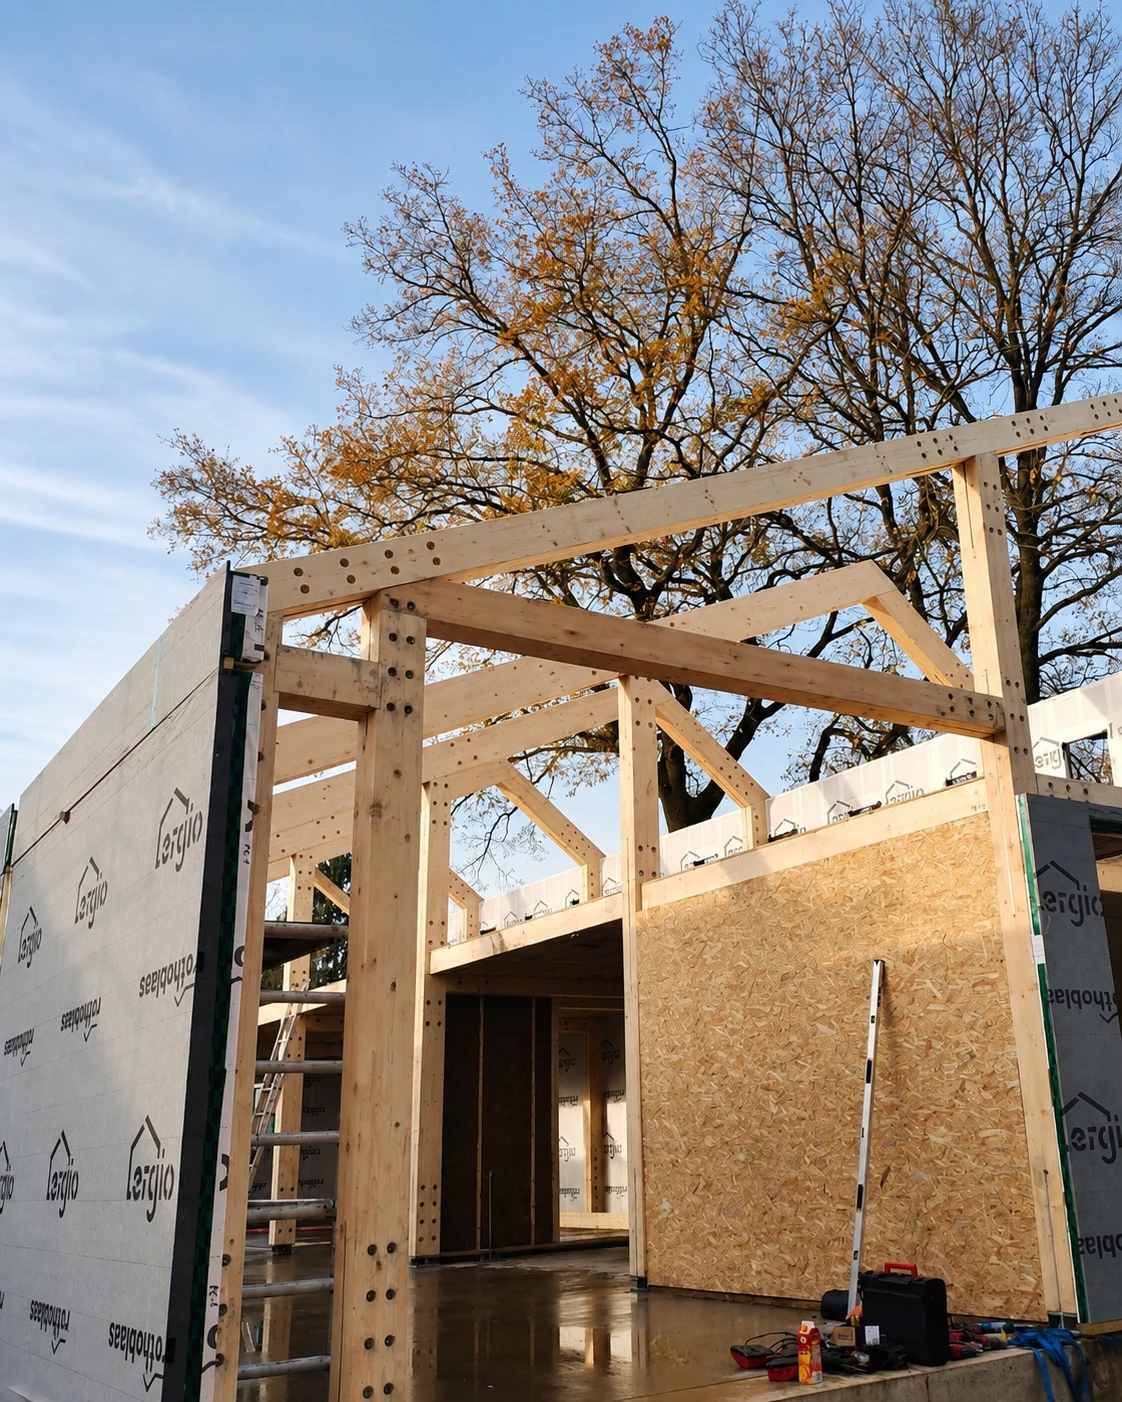
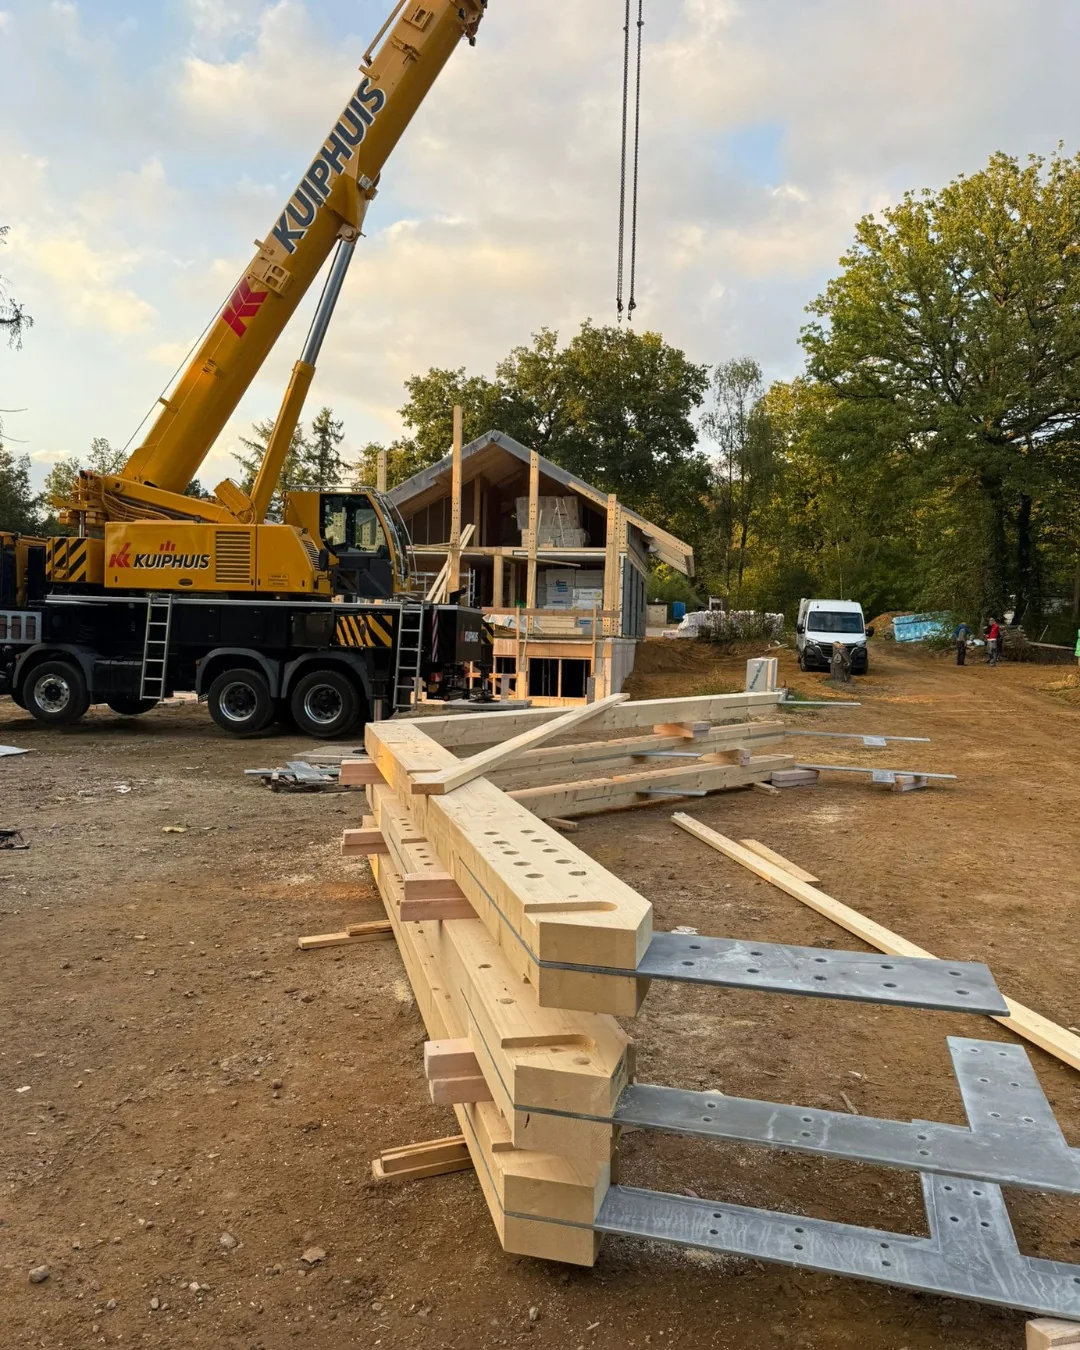
Custom-machined primary structure, coordinated connections and an assembly sequence supported from factory to site.
View official project ↗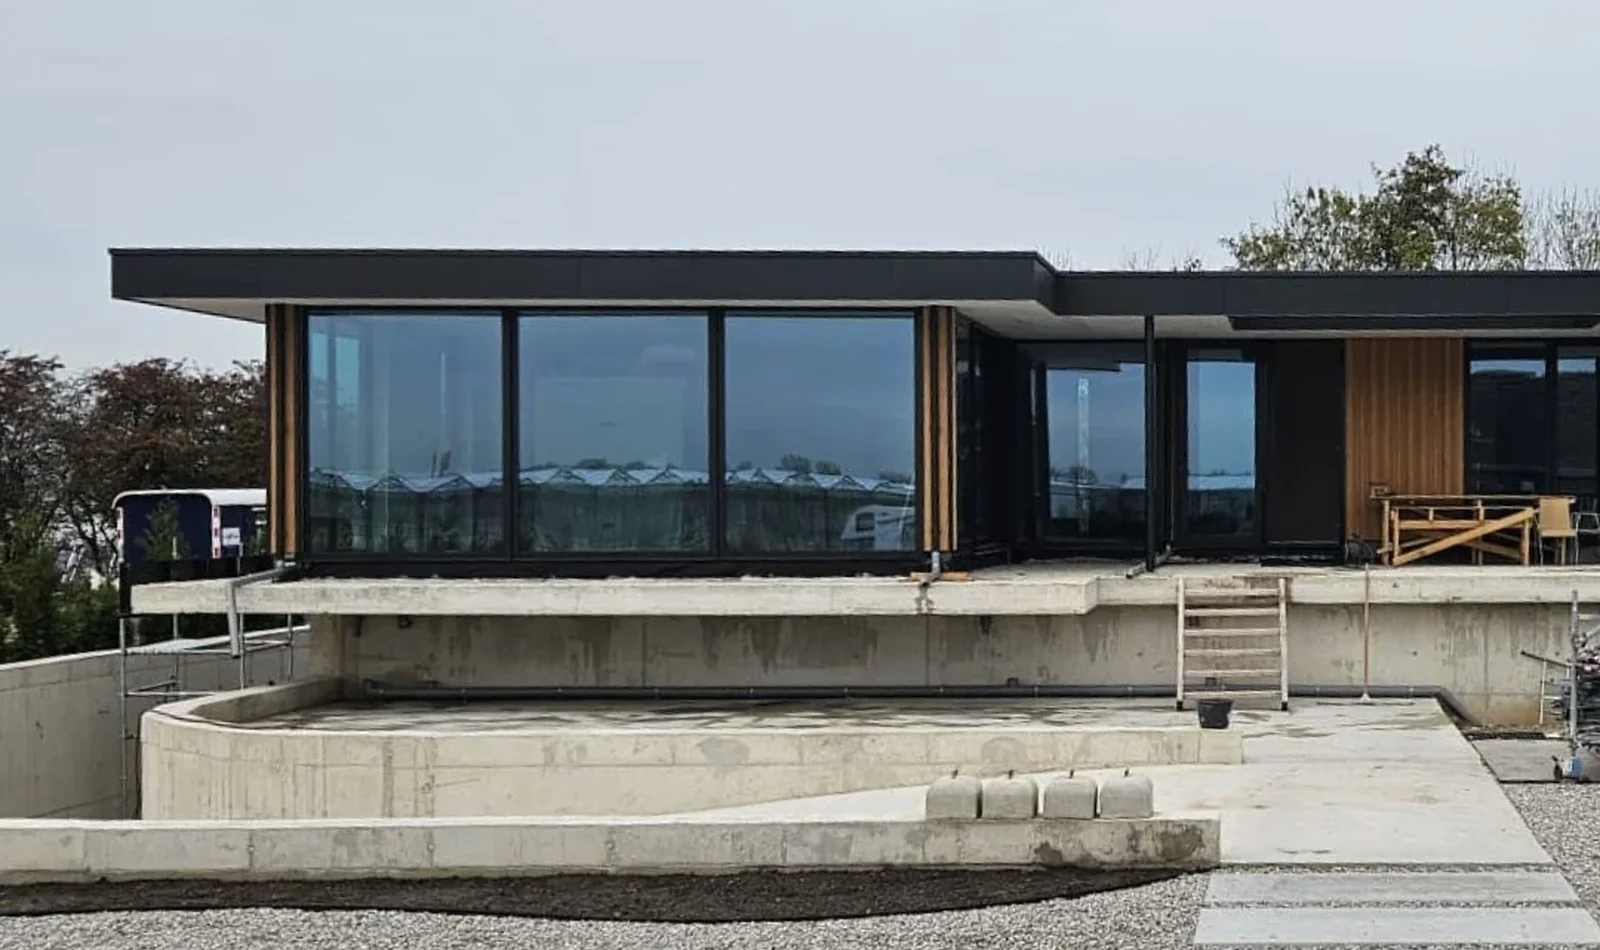
Netherlands · Completed
De Lier
A contemporary low-profile building demonstrating open glazing, timber structure and architectural restraint.
View official project ↗Project qualification
Best for professional projects with an approved structural direction.
ERGIO works exclusively B2B. The most efficient enquiry includes architectural documentation, structural calculations or a defined engineering partner, required timber quality, location and target schedule.
- General contractors, developers, architects, timber specialists and distributors
- Open-plan, visible-structure or complex-roof projects
- Approved structural documentation or a responsible engineering partner
- Complete kits, processed components or recurring beam requirements
- Projects requiring European delivery and technical support
- Private clients without professional project documentation
- Structural calculations requested without an appointed project engineer
- Complete electrical, plumbing, heating or sanitary installations
- Fully finished volumetric modules or houses on wheels
- Small consumer products outside the professional B2B scope
Questions before sending a project
Clear responsibilities create better structures.
These answers explain how ERGIO positions its Post & Beam manufacturing scope.
Does ERGIO perform the structural calculation?+
No. Structural calculations and engineering responsibility must be supplied by the project partner or its appointed qualified engineer. ERGIO develops the production model, acceptance drawings and machine-ready detailing from the approved structural documentation.
Can ERGIO manufacture only the beams and columns?+
Yes. ERGIO can supply individual structural timber members or processed components, with or without machining, as well as complete Post & Beam structural kits. The exact commercial and technical scope is confirmed during quotation.
What is the maximum size ERGIO can process?+
Maximum member length and section are verified for the selected material, machining operations, handling method, transport route and project geometry before production is confirmed.
Can metal connectors be included?+
Yes. Project-specific metal connectors and fixings can be manufactured or sourced as part of the agreed kit. Their structural design and specifications must be approved by the responsible project engineer.
Can visible beams and columns be supplied?+
Yes. Visible or industrial appearance quality can be specified where available for the selected structural timber. Surface expectations, machining, handling and protection requirements should be defined from the beginning.
Can Post & Beam be combined with Timber Frame?+
Yes. A Post & Beam primary frame can be coordinated with prefabricated timber-frame infill walls, floors, roofs and selected envelope materials under one project-specific production scope.
Does ERGIO deliver and assemble internationally?+
International transport is available. Assembly may be provided by ERGIO or specialist partners depending on location and availability. Remote or on-site technical assistance can support the partner's installation team.
Start a Post & Beam project
Send the structural concept, member schedule and required connection scope.
ERGIO will review documentation, machining requirements, material quality, connectors, production timing, logistics and assembly needs.
Professional B2B enquiriesComplete kits or individual processed beamsApproved structural design required for productionFiles accepted: PDF, IFC, DWG, CAD, ZIP and more
Technical & commercial review
Ready to transform the approved frame into an assembly-ready timber kit?
Use the structured form to identify the company, project, documentation, timber and connection requirements, destination and target schedule.