
Contemporary Dutch residential project · Arnhem, Netherlands
Arnhem Contemporary Timber Residence
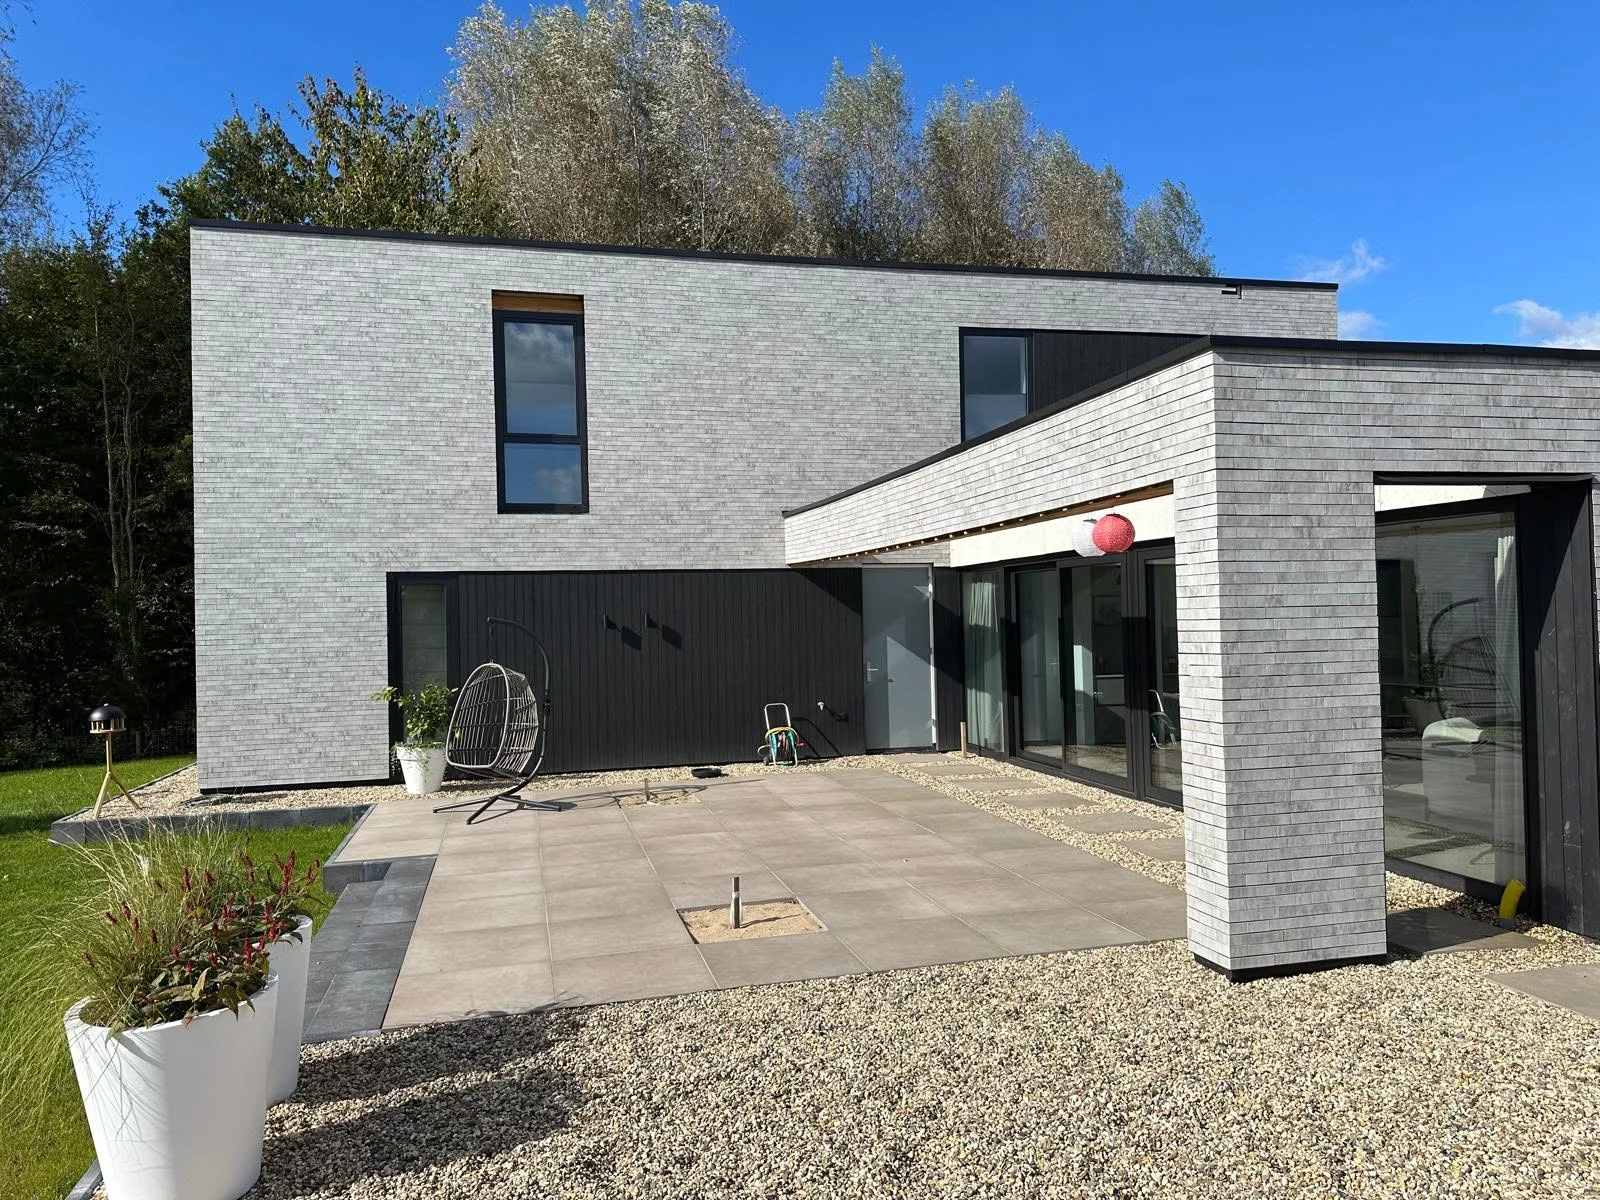
A completed flat-roof timber-frame residence in Arnhem, combining the clean geometry of contemporary Dutch architecture with a carefully layered prefabricated envelope and a façade that balances light brick with dark thermally treated timber.
Inspired by the forward-looking character of Dutch architecture, the Arnhem project demonstrates how modern aesthetics and industrial prefabrication can reinforce each other. The residence uses deep timber framing, basalt mineral wool and controlled membrane layers, while the exterior is divided between masonry and 21 mm vertical thermally treated cladding for a precise, durable and highly distinctive result.
Project overview
Contemporary Dutch architecture translated into a precise prefabricated timber envelope.
The Arnhem residence demonstrates that timber frame can deliver the sharp flat-roof volumes, controlled openings and contrasting material palette associated with progressive Dutch residential design.
In Arnhem, the architecture is resolved as a composition of clean horizontal volumes, generous openings and a technically layered envelope concealed behind light brick and dark thermally treated timber. The prefabricated Timber Frame system preserves that visual precision while coordinating insulation, vapour control, sheathing and exterior protection within one buildable package.
Project scope
Detailed execution requirements, approvals and contractual responsibilities remain governed by the approved project documentation and agreed supply scope.
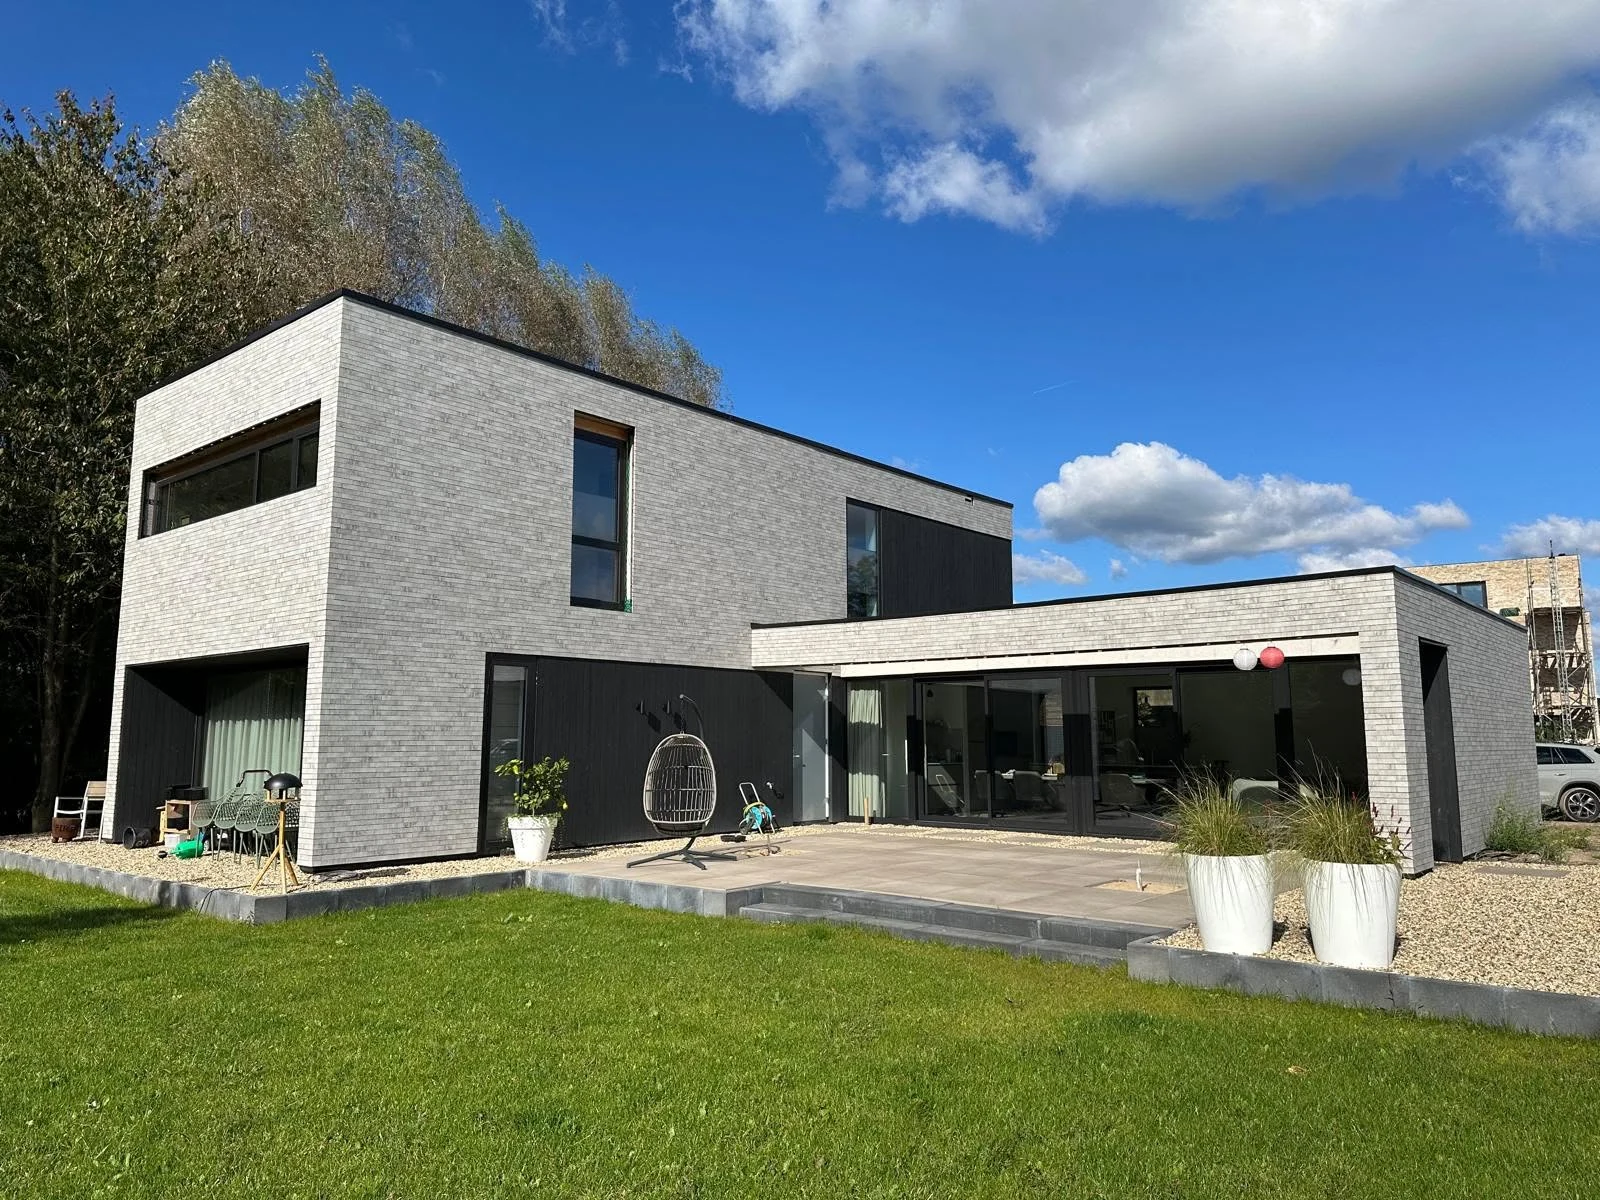
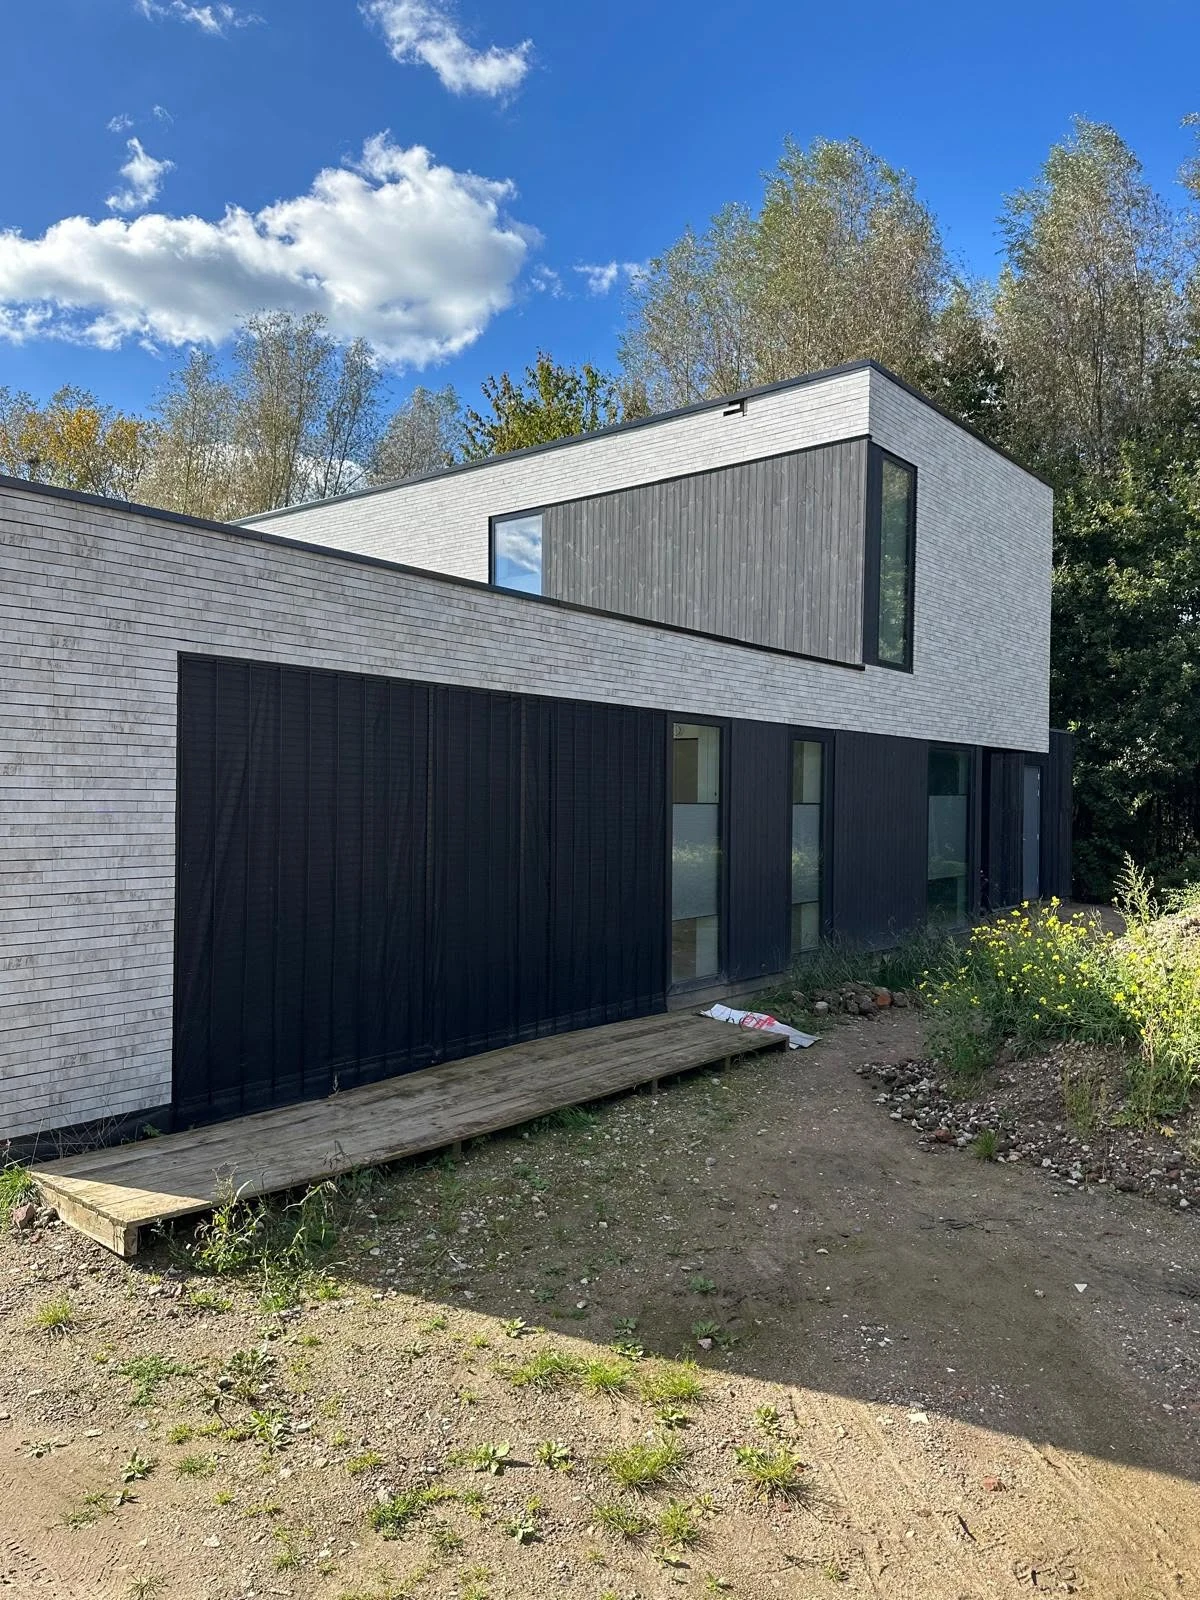
Arnhem · completed residenceFlat-roof timber architecture with a high-performance basalt-wool envelope and a carefully balanced brick-and-cladding façade
Technical highlights
A deep timber-frame envelope combining basalt mineral wool, controlled membranes and durable façade finishes.
The wall build-up shows how ERGIO coordinated structural depth, thermal layers, boards, membranes and finishes into one coherent residential package.
Exterior wall structure
45 × 200 mm timber framing provides the primary external wall depthThe exterior walls use a 45 × 200 mm framing structure, creating a substantial cavity for the project’s thermal and moisture-control layers while supporting the clean, large-format geometry of the completed residence.
Layered thermal envelope
Basalt mineral wool is used in multiple layers together with vapour-control and breathable membranesThe shared build-up includes basalt mineral wool, a vapour control membrane, an additional mineral-wool layer, 12 mm OSB, plasterboard and a highly breathable membrane. Together, these elements form the project’s controlled timber envelope strategy.
Acoustic interior partitions
45 × 150 mm interior framing with basalt wool, OSB and plasterboardThe interior walls have a 45 × 150 mm framing structure. Basalt mineral wool provides sound-absorbing performance, while 12 mm OSB and 12.5 mm plasterboard complete the partition assembly.
Hybrid exterior finish
Light brickwork is paired with 21 mm vertically installed thermally treated timber claddingPart of the façade is completed in brick, while selected areas use 21 mm thermally treated timber cladding installed vertically. The contrast gives the house depth, visual rhythm and a distinctly contemporary Dutch identity.
Flat-roof architectural integration
The construction system supports crisp parapets, horizontal lines and controlled junctionsThe flat-roof composition relies on precise panel geometry and coordinated interfaces. The result is a timber residence that reads visually as a highly controlled modern building rather than a conventional wooden house.
Design value
Why the Arnhem project is an important Dutch reference for ERGIO.
The residence captures the strengths of contemporary timber construction: strong energy performance, acoustic comfort, precision prefabrication and complete freedom of architectural expression.
Contemporary Dutch design
Flat roofs, cubic volumes, tall openings and a restrained grey palette connect the house directly with the innovative character of modern architecture in the Netherlands.
Deep high-performance walls
The 200 mm exterior framing depth and basalt-wool layers create a technically substantial envelope suitable for a demanding energy-conscious residential brief.
Material contrast without visual clutter
Brick and vertical thermally treated cladding are used selectively, allowing the building to remain minimal while still achieving texture, depth and warmth.
Completed prefabricated outcome
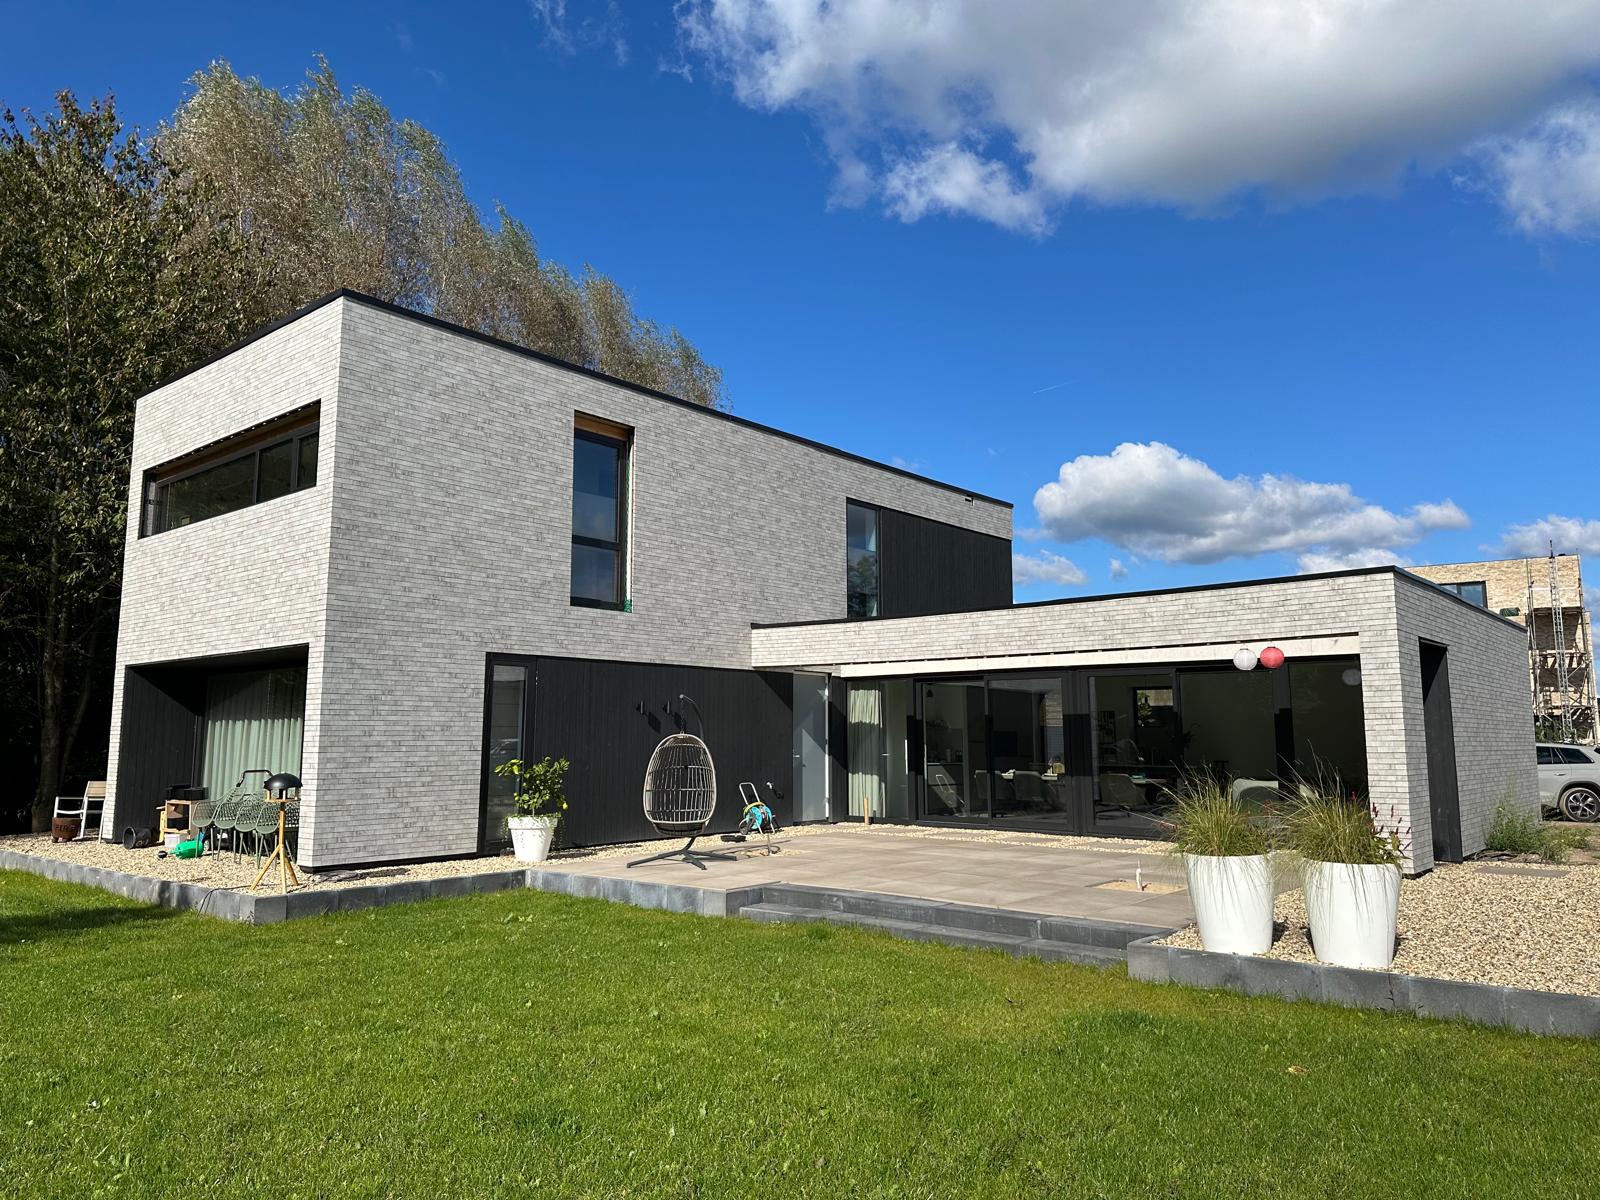
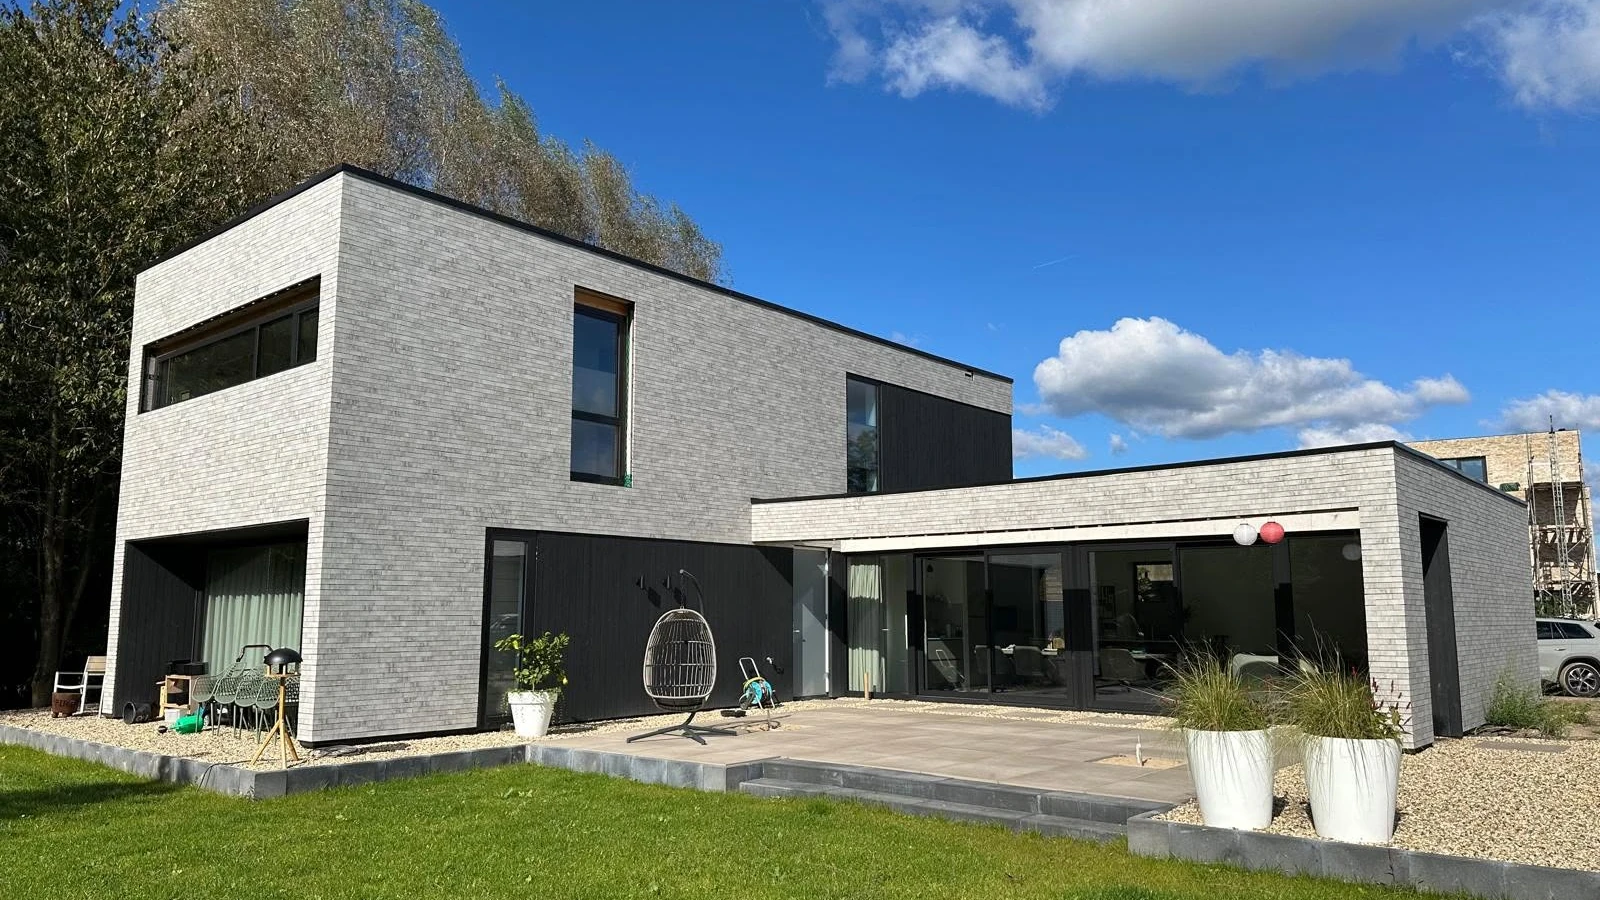
The finished photographs show how an industrially prepared timber-frame package can become a polished permanent residence with no visual compromise in architecture or material quality.
Project video
Arnhem Contemporary Residence, in motion.
A direct look at the project, its construction and the completed result in real project context.
 Project video
Project logic
From Dutch architectural intent to factory-prepared timber construction.
The Arnhem project illustrates a workflow in which architecture, envelope performance and façade materials are resolved as one coordinated prefabricated system.
Architectural definition
The project begins with a strong contemporary brief: flat roofs, clear volumes, restrained detailing and a mixed façade that must remain visually precise at every junction.
Wall-system coordination
The 45 × 200 mm exterior walls and 45 × 150 mm interior partitions are developed around their thermal, acoustic, board and membrane requirements before production.
Factory prefabrication
The timber-frame components are prepared under controlled production conditions, reducing uncertainty and supporting the accurate geometry required by the modern façade design.
Completion and material expression
On site, the prefabricated structure receives its brick and thermally treated cladding finishes, producing a completed residence that combines technical efficiency with a distinctly Dutch architectural identity.
Related case studies
Explore more ERGIO projects in the Netherlands and contemporary European residential architecture.
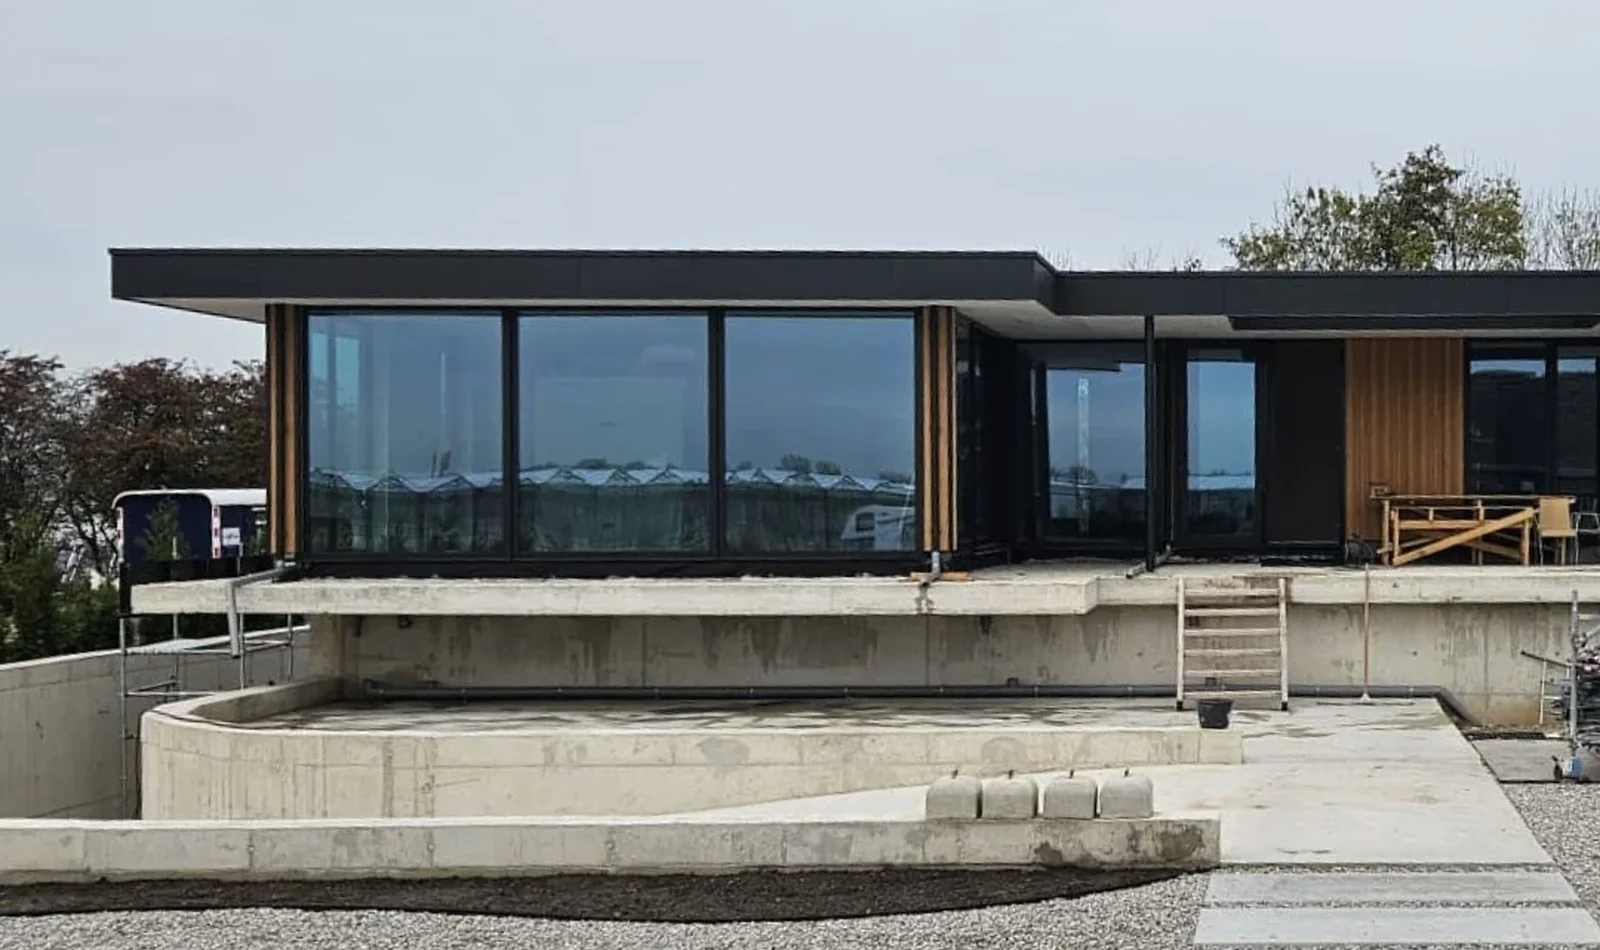
Netherlands · Prefabricated timber kit
De Lier
A completed Dutch flat-roof project showing how factory-prepared timber structure and envelope packages support clean contemporary architecture.
View case study ↗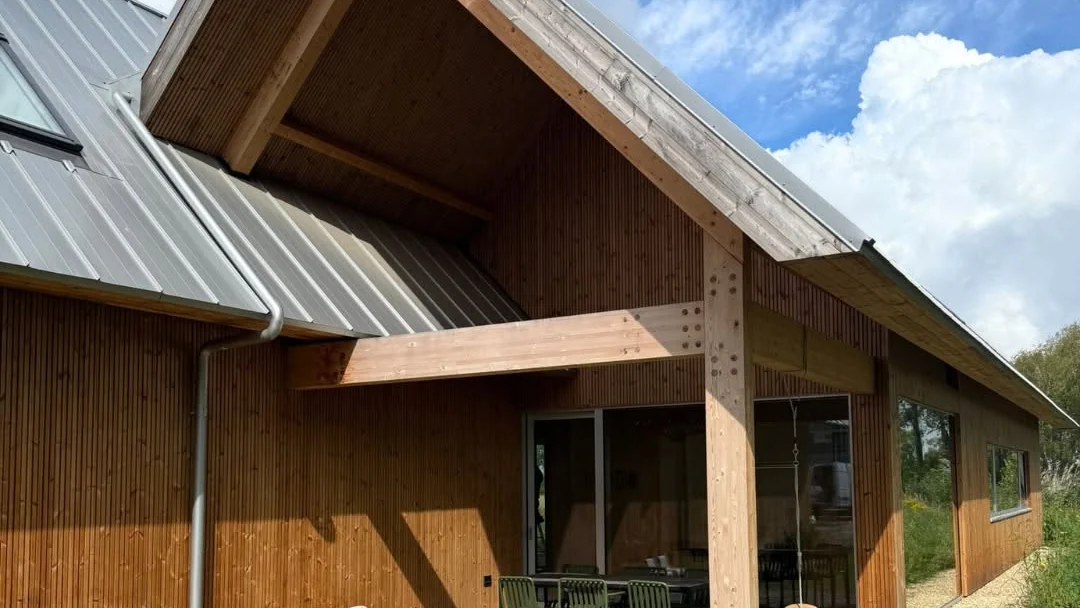
Netherlands · Post & Beam · Completed
Rotterdam
A Dutch residential reference focused on open spans, exposed timber and assembly-ready structural components.
View case study ↗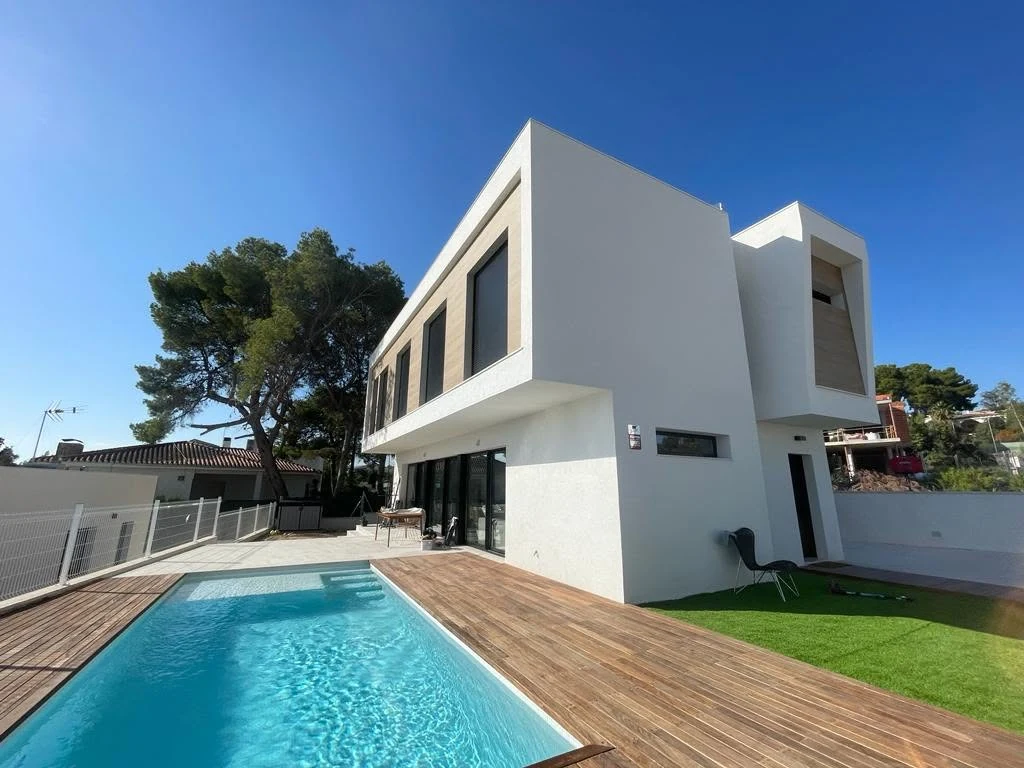
Spain · Timber Frame · Completed
Ivan
Another completed contemporary residence where a technically layered timber envelope is hidden behind a strong regional façade identity.
View case study ↗Share the architectural concept, target wall performance, façade strategy and expected prefabrication scope, and ERGIO can help structure the right timber manufacturing package.
Planning a contemporary timber residence in the Netherlands or another European market?
Share your architectural intent, desired envelope build-up, site constraints and expected level of prefabrication, and ERGIO can help shape the right delivery strategy.