
Industrial timber programmes for repeatable construction
Standardise once. Produce at scale.
ERGIO transforms an approved building type, family of variants or recurring component package into a controlled manufacturing programme — with repeatable detailing, batch production, phased logistics and technical support across Europe.
Controlled baselineManaged variantsBatch productionPhased delivery
The programme advantage
Repeat the building — not the uncertainty.
Serial construction creates value only when the repeatable parts remain controlled from design approval through production, packaging and site installation.
ERGIO structures the project around a verified baseline unit, a defined family of permitted variants and a phased release plan. This allows developers and contractors to preserve architectural choice while benefiting from industrial consistency.
01
Resolve once
Coordinate the representative model, interfaces, materials and machining logic before the main programme enters production.
02
Repeat with control
Reuse approved details and production data while tracking every authorised difference between units.
03
Release in phases
Align approvals, procurement, factory capacity and transport with foundations and site readiness.
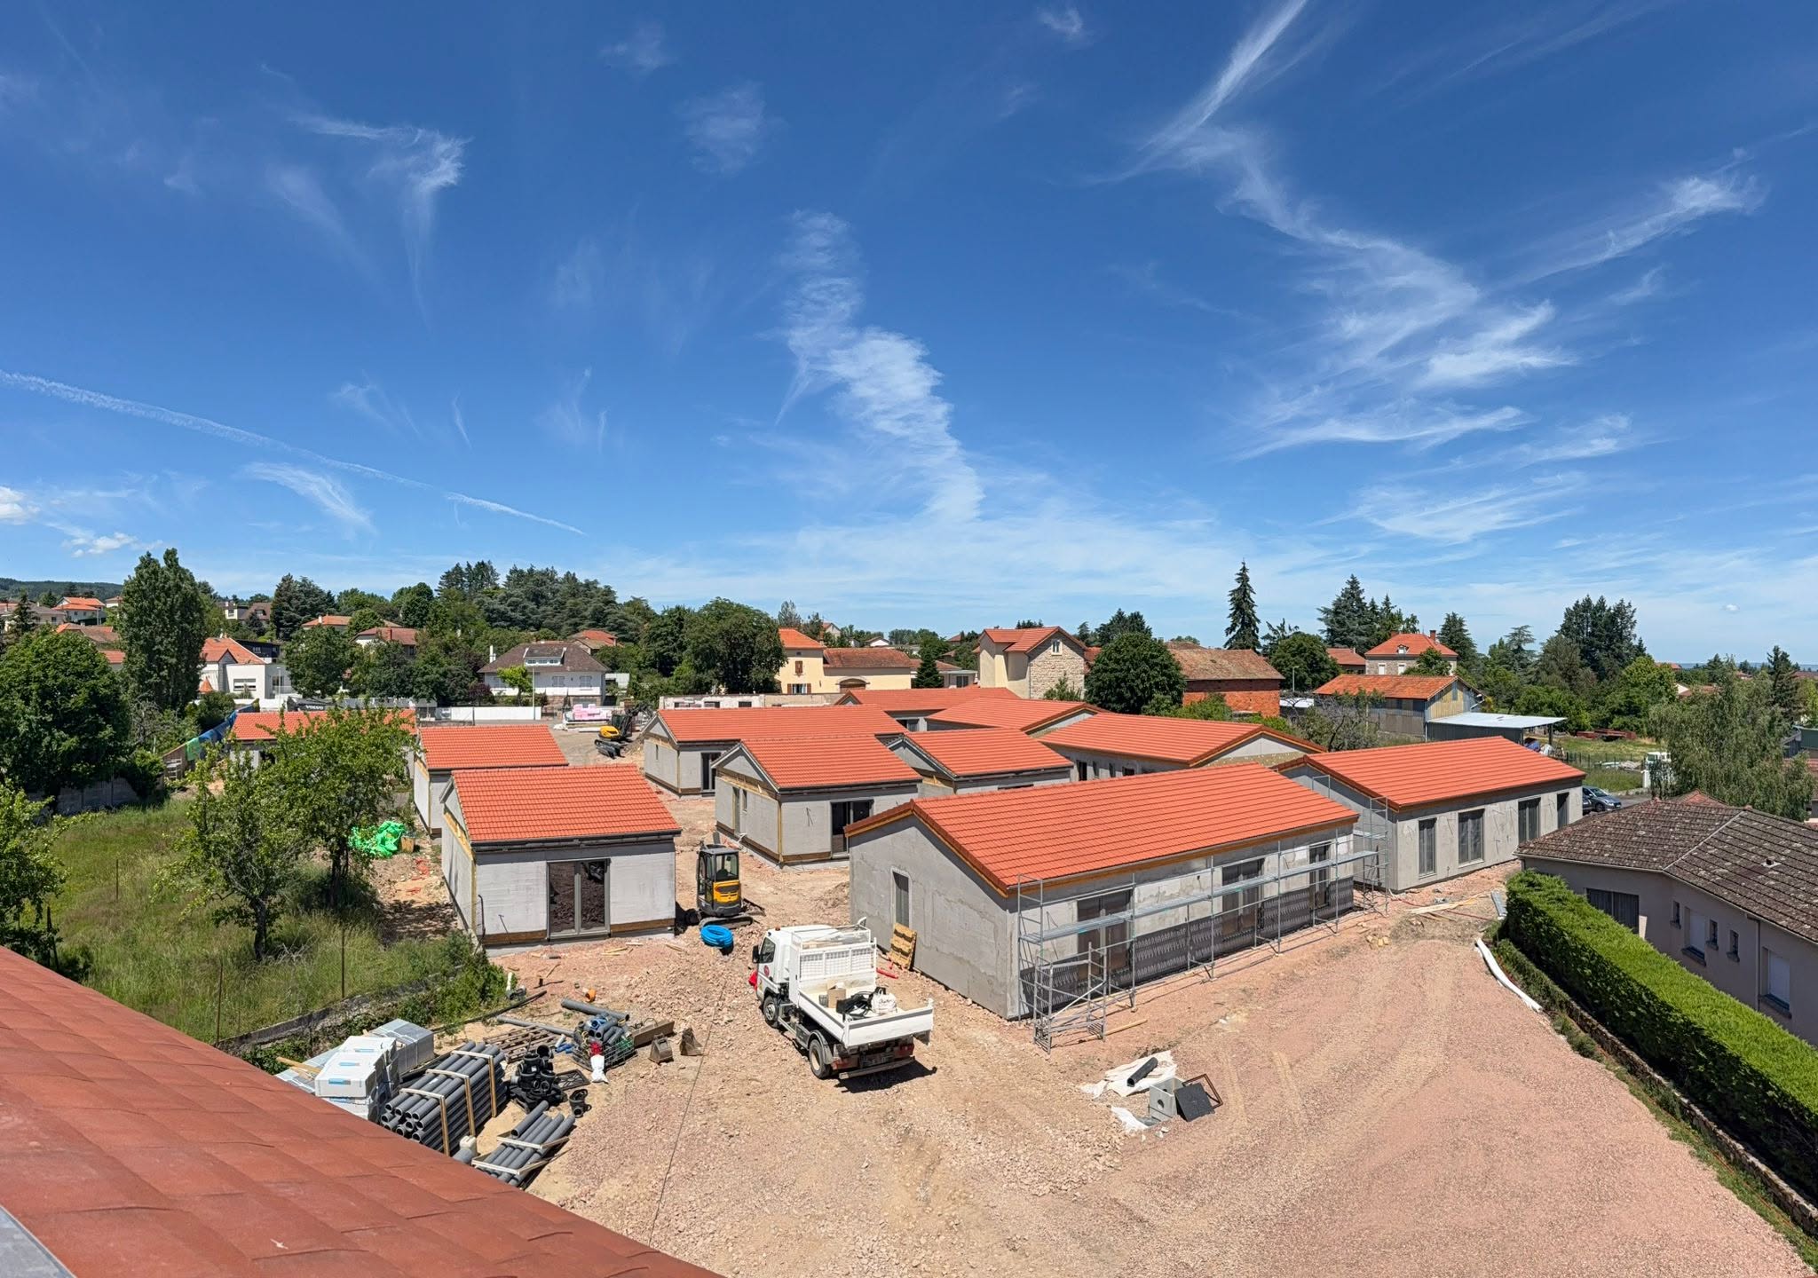
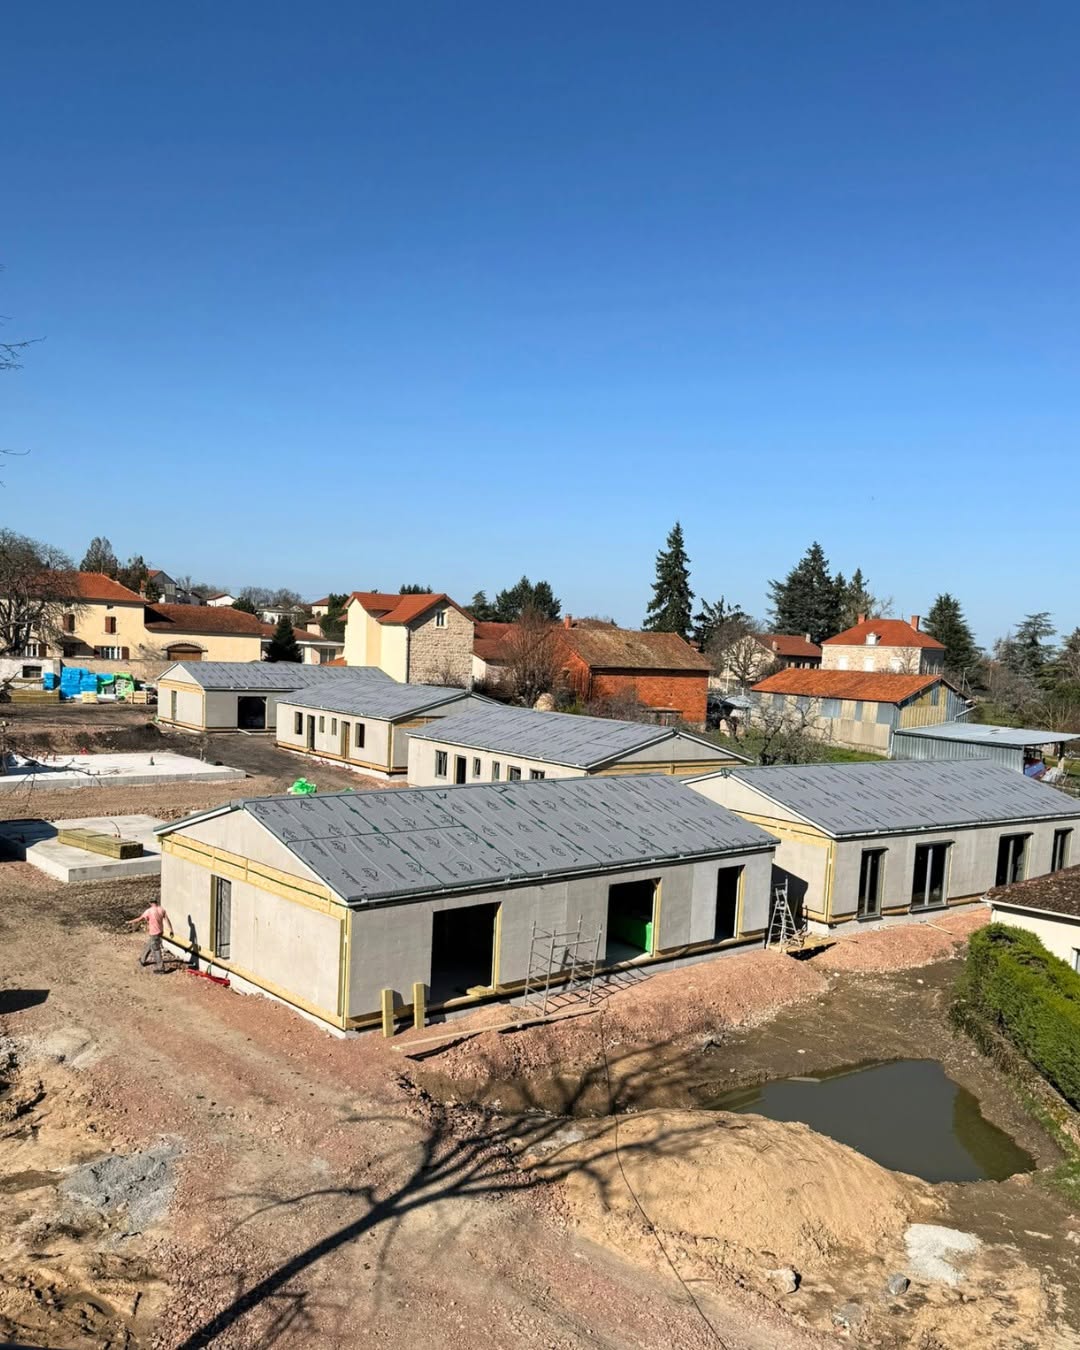
Programme logicApproved once. Identified per unit. Released by phase.
Four programme models
Different types of repetition require different controls.
ERGIO can support a single repeated building, a family of related models, a mixed development or recurring component supply. The commercial and technical structure is adapted before detailed production begins.
Maximum repeatability
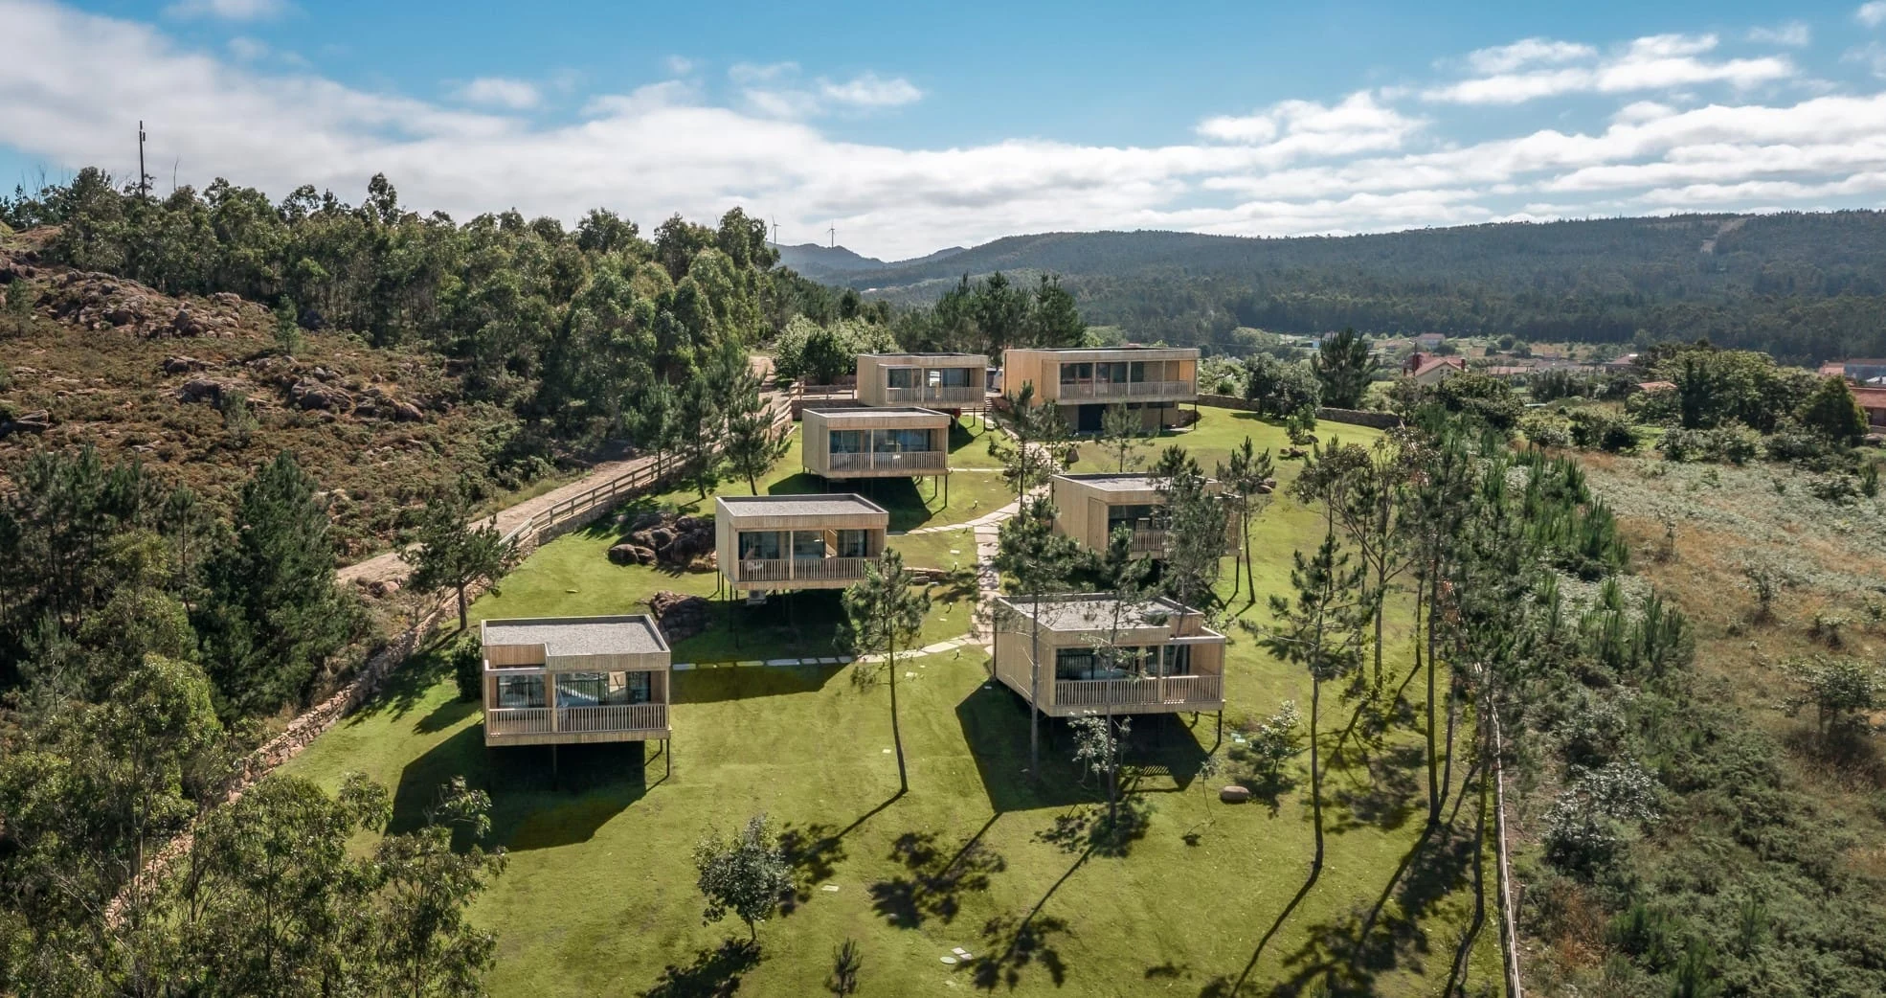
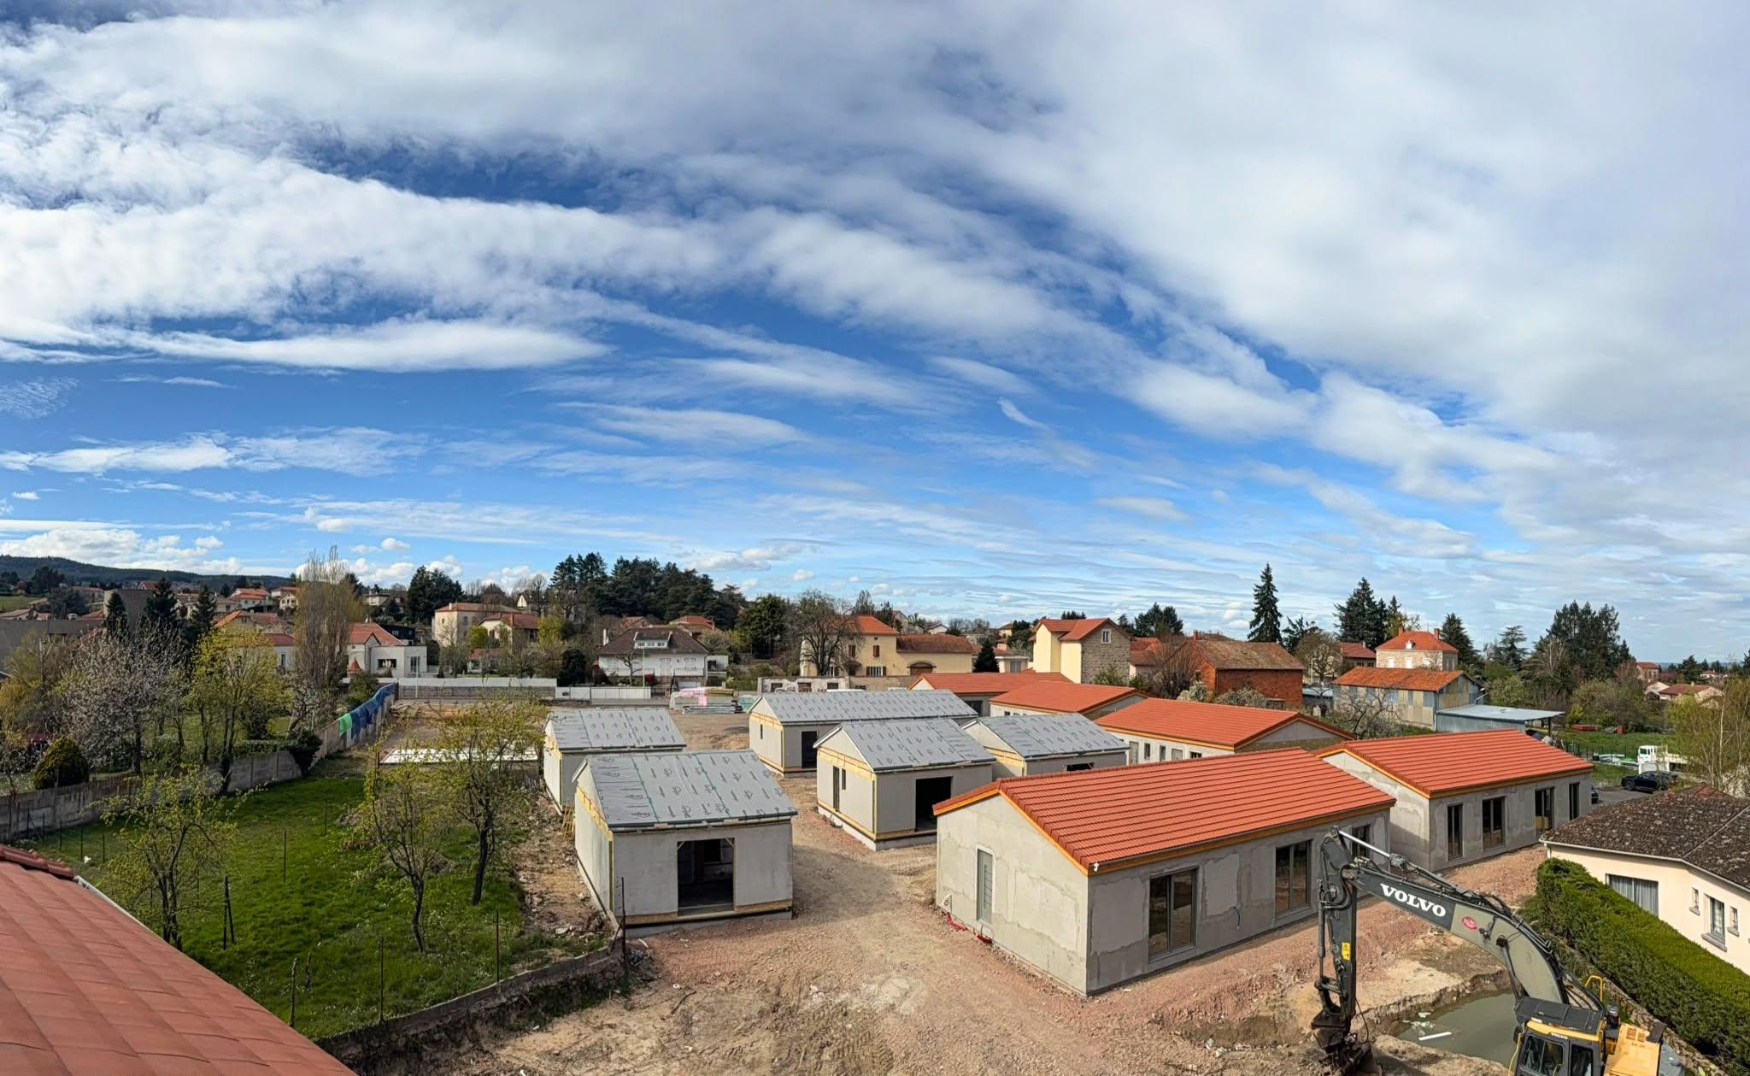
A single building type produced across multiple plots or phases.
The first unit establishes the approved geometry, package, interfaces and production logic. Later units reuse the same controlled information unless a documented change is released.
- Residential houses or townhouses
- Cabins, lodges and hospitality units
- Identical public or commercial buildings
- Mirrored versions controlled as a defined option
Controlled product family
Several related models built from a shared system and detail library.
Common wall, floor, roof and connection logic is preserved, while dimensions, layouts, openings or finishes vary within an approved matrix.
- Two- to five-bedroom model families
- Mirrored plans and façade options
- Different floor areas on one structural platform
- Market-specific wall and insulation build-ups
Programme-level coordination
Multiple building types delivered inside one development.
The project is divided into model codes, phases and release packages so repeated and unique elements remain visible throughout engineering, production and logistics.
- Neighbourhoods with several house types
- Resorts combining lodges and common buildings
- Residential programmes with special corner units
- Hybrid Timber Frame and Post & Beam buildings
Repeat procurement
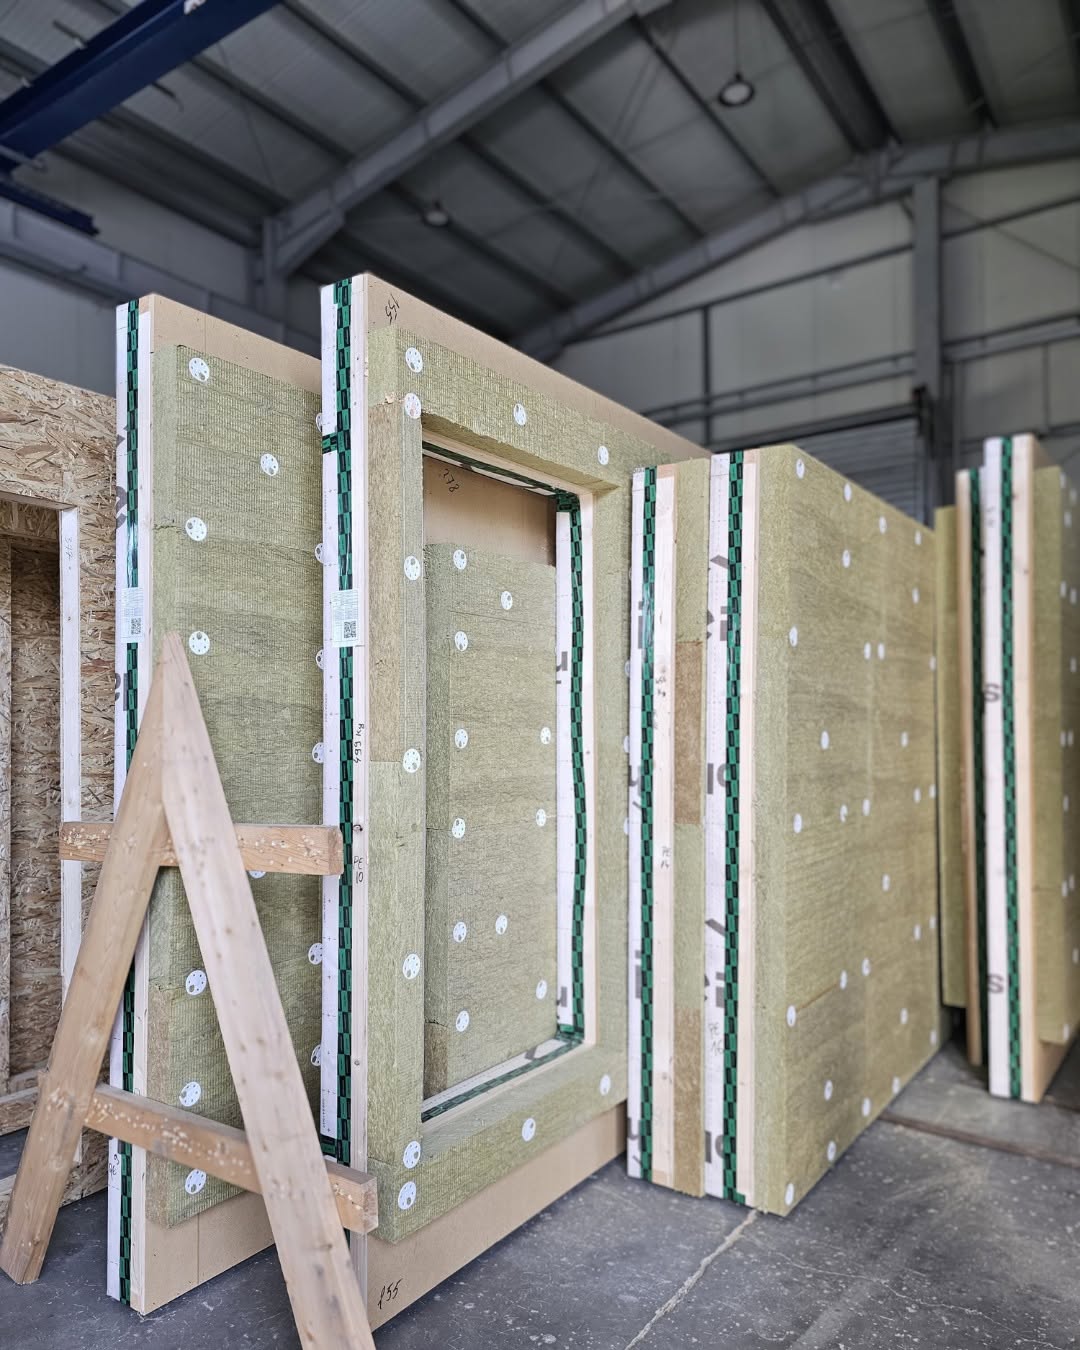
Recurring panels, beams or machined components supplied to an agreed specification.
Suitable for professional partners that assemble locally or integrate ERGIO components into their own building system.
- CNC-machined structural components
- Repeated Timber Frame panels
- Scheduled call-offs under a forecast agreement
The controlled baseline
The first approved configuration becomes the industrial reference.
The baseline is more than a drawing. It is the coordinated combination of geometry, materials, interfaces, piece-level production information, package structure and assembly sequence that can be repeated safely.
01Architecture
Plans, openings, heights, roof geometry, visible surfaces and model-specific options.
02Structure
Approved structural design, calculations, member sizes, loads, connections and anchoring.
03Building package
Timber, boards, insulation, membranes, cladding, joinery, fixings and agreed exclusions.
04Production data
Panelisation, piece geometry, machining, references, labels, packaging and release revision.
BASELINE TYPE AApproved production referenceRevision P04 · Released for batch 01
Architecture
Structure
Materials
Machine data
Packaging
Assembly
Variant control
Personalisation remains possible — when every difference is deliberate.
Serial projects fail when small changes accumulate without a controlled product structure. ERGIO separates repeatable information from authorised options and one-off exceptions before factory release.
Control layerRepeatable baselinePermitted optionProject exception
Building geometry
Primary dimensions, levels and grids
Mirrored plan or approved length module
Unique plot response requiring new review
Openings
Standard window and door families
Defined opening packages by model
Late relocation after production release
Envelope
Standard wall and roof build-up
Market or performance-specific build-up
Unverified substitution of a material
Visible finishes
Selected base specification
Approved cladding or joinery palette
Custom finish without lead-time validation
Site interface
Standard anchoring and foundation datum
Approved local foundation family
Uncoordinated site tolerance or anchor change
The exact variant structure, approval authority and cost impact rules are defined for each programme before batch production.
Prototype-to-series workflow
Move from one verified unit to a repeatable production programme.
Commercial alignment, design approval, production engineering and site feedback are connected through controlled release gates.
Programme Definition
Quantities, models, target markets, phases, package and delivery strategy.
Commercial gateBaseline Audit
Architecture, structure, interfaces, materials and available technical information.
Information gateAcceptance Model
Representative model and authorised variants coordinated for partner approval.
Approval gatePilot Release
First production package verifies detailing, machining, packing and site assembly logic.
Validation gateBatch Production
Approved information reused for planned quantities and controlled model codes.
Factory gatePhased Logistics
Packages released by unit, building, floor or site installation sequence.
Dispatch gateSite Feedback
Assembly observations evaluated before the next batch when programme timing allows.
Learning gateProgramme Control
Forecast, revisions, materials and capacity reviewed throughout the remaining phases.
Continuity gate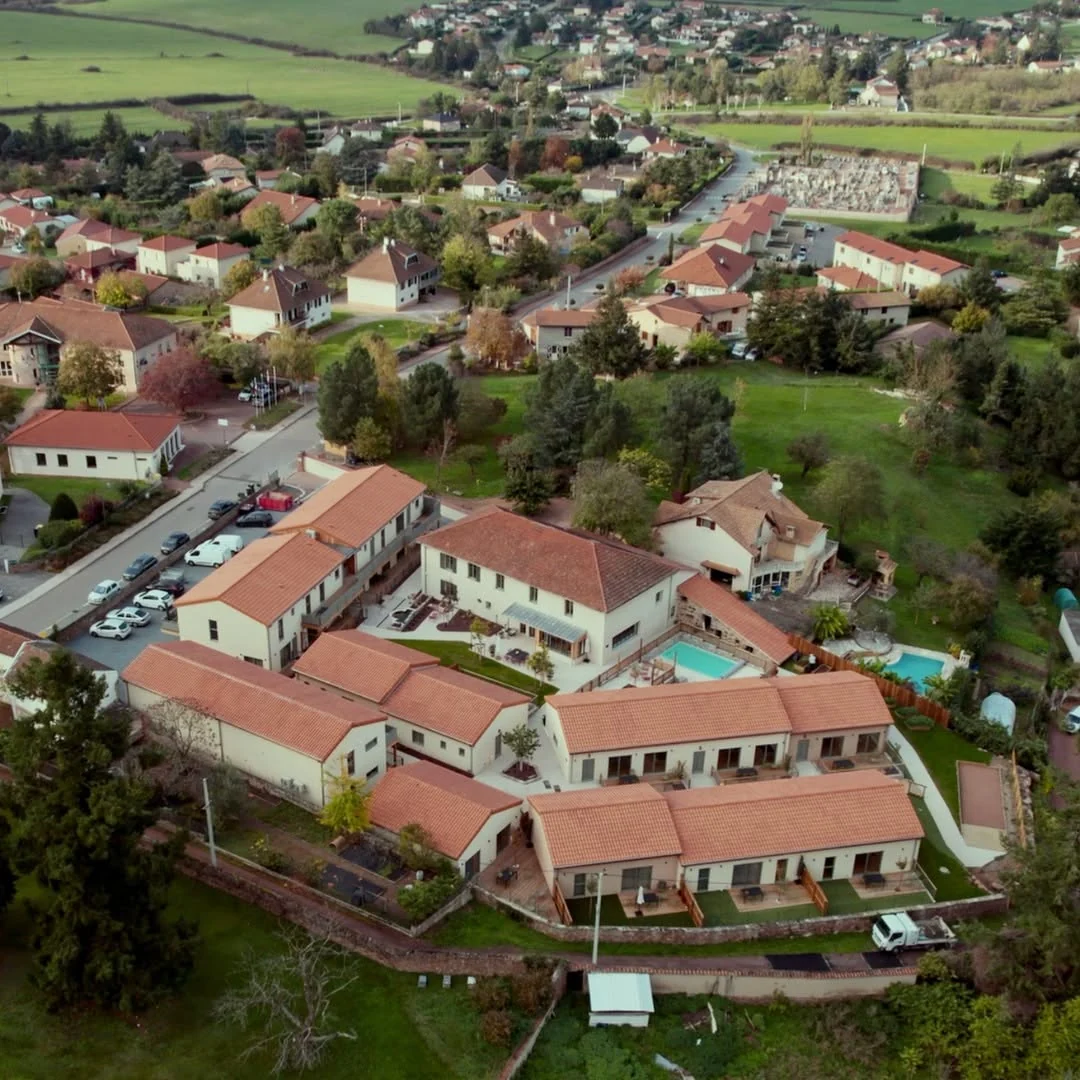
Capacity planning
Large programmes need reserved windows, not optimistic promises.
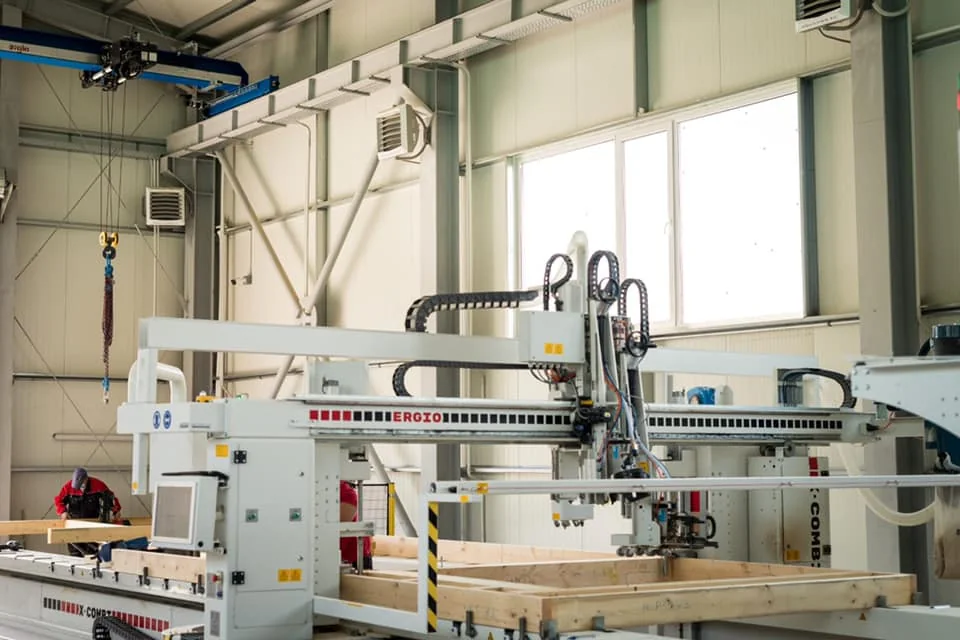
Factory capacity is planned against the actual system, degree of prefabrication, material package, component complexity and delivery sequence. Early forecasts allow ERGIO to plan timber, boards, insulation, joinery, connectors, labour and transport.
Batch quality and traceability
Every repeated unit remains individually identifiable.
Repeatability does not mean anonymity. Components and packages can be referenced against the project, model, building, unit, phase and approved revision so the correct material reaches the correct installation sequence.
01Model code
Identifies the approved building type and variant.
02Unit reference
Connects components to the specific plot, building or room zone.
03Batch and revision
Shows the production group and information release used.
04Package sequence
Supports loading, unloading and assembly in the planned order.
ERGIO / PROGRAMME 26-014TYPE B · UNIT 18 · LEVEL 01Batch 04 · Revision P06 · Package 02/07
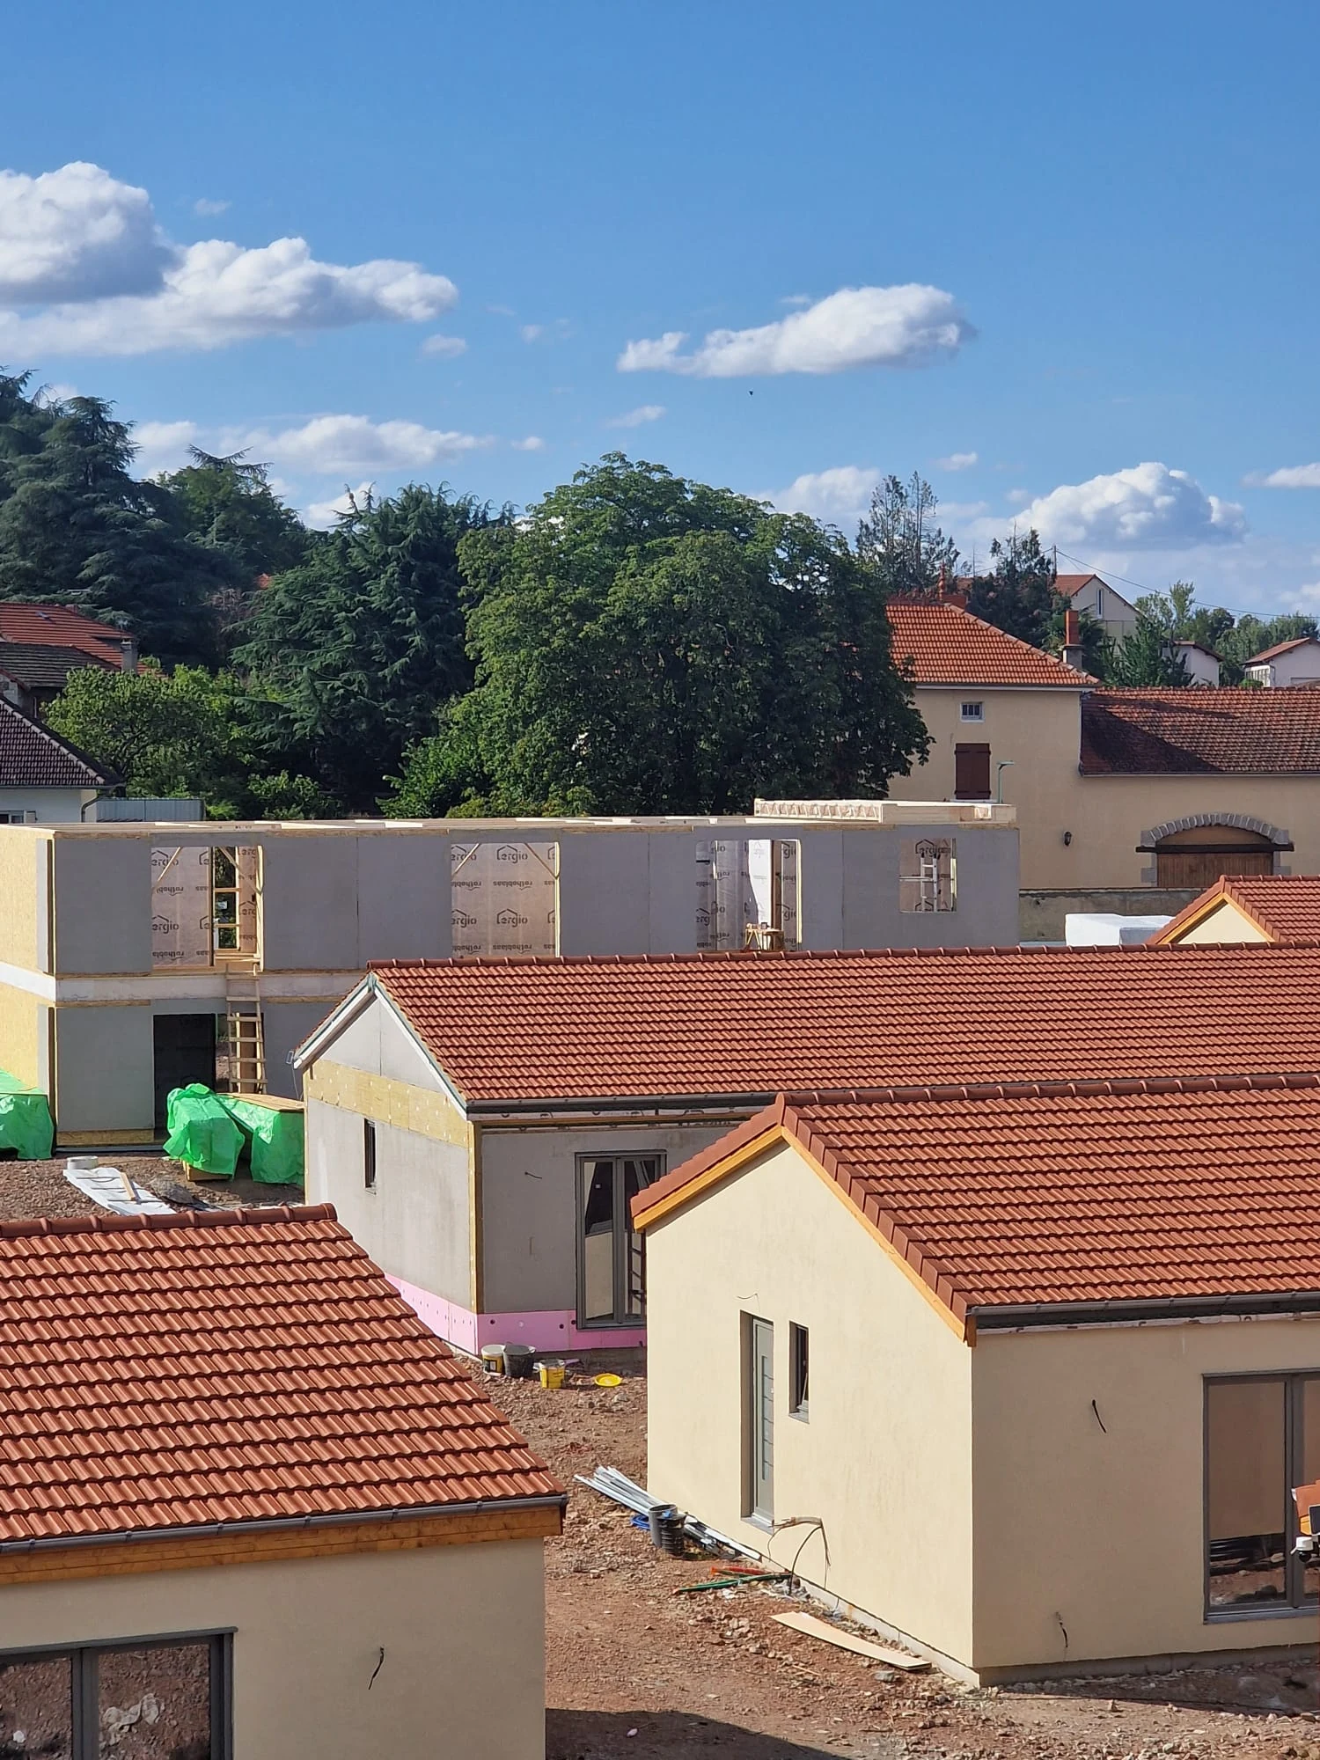
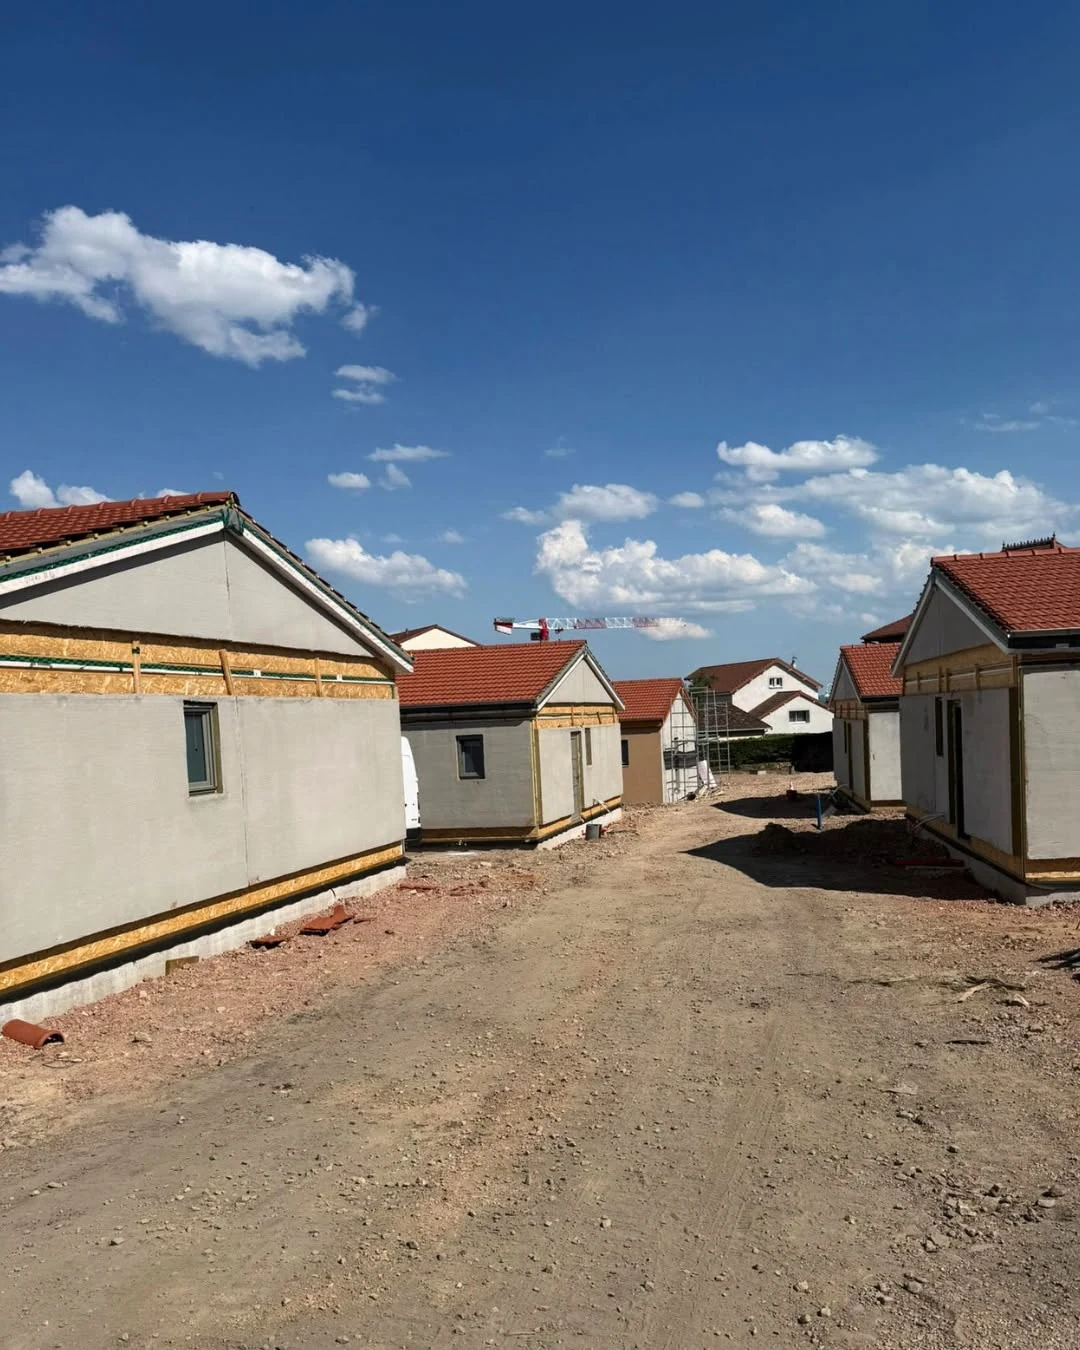
Phased logistics and site readiness
Produce for the programme. Deliver for the next safe installation window.
Serial output must remain synchronised with foundations, access, lifting resources, storage and assembly teams. ERGIO can divide the supply by the logic that the site can actually receive and install.
01
Confirm the next ready units
Foundation status, access, crane, storage and assembly resources are reviewed before dispatch.
02
Pack by installation logic
Packages can follow building, unit, level, façade, roof or agreed erection sequence.
03
Load in the required order
The loading plan considers safe transport, unloading and access to the first-needed components.
04
Support the site team
Remote assistance, on-site technical support or ERGIO assembly can be agreed.
Project qualification
Designed for professional programmes with controlled information.
The page should attract projects where industrial repetition creates measurable value — and filter enquiries that have not reached a professional design and procurement stage.
- Multiple identical or related buildings
- Developed architectural documentation
- Structural concept and appointed engineer
- Forecast quantities and target phases
- Professional developer, contractor or operator
- Clear timber scope or component requirement
- A private-home idea without drawings
- No structural information or responsible engineer
- Undefined quantities and delivery programme
- Major model changes expected after production
- Turnkey MEP and complete-finish requirement
- Mobile homes on wheels or fully finished factory modules
Relevant project experience
Evidence from residential, hospitality and technically coordinated timber projects.
Where client identities remain confidential, ERGIO can still present the market, system, quantity, delivery scope, production stages and construction result.
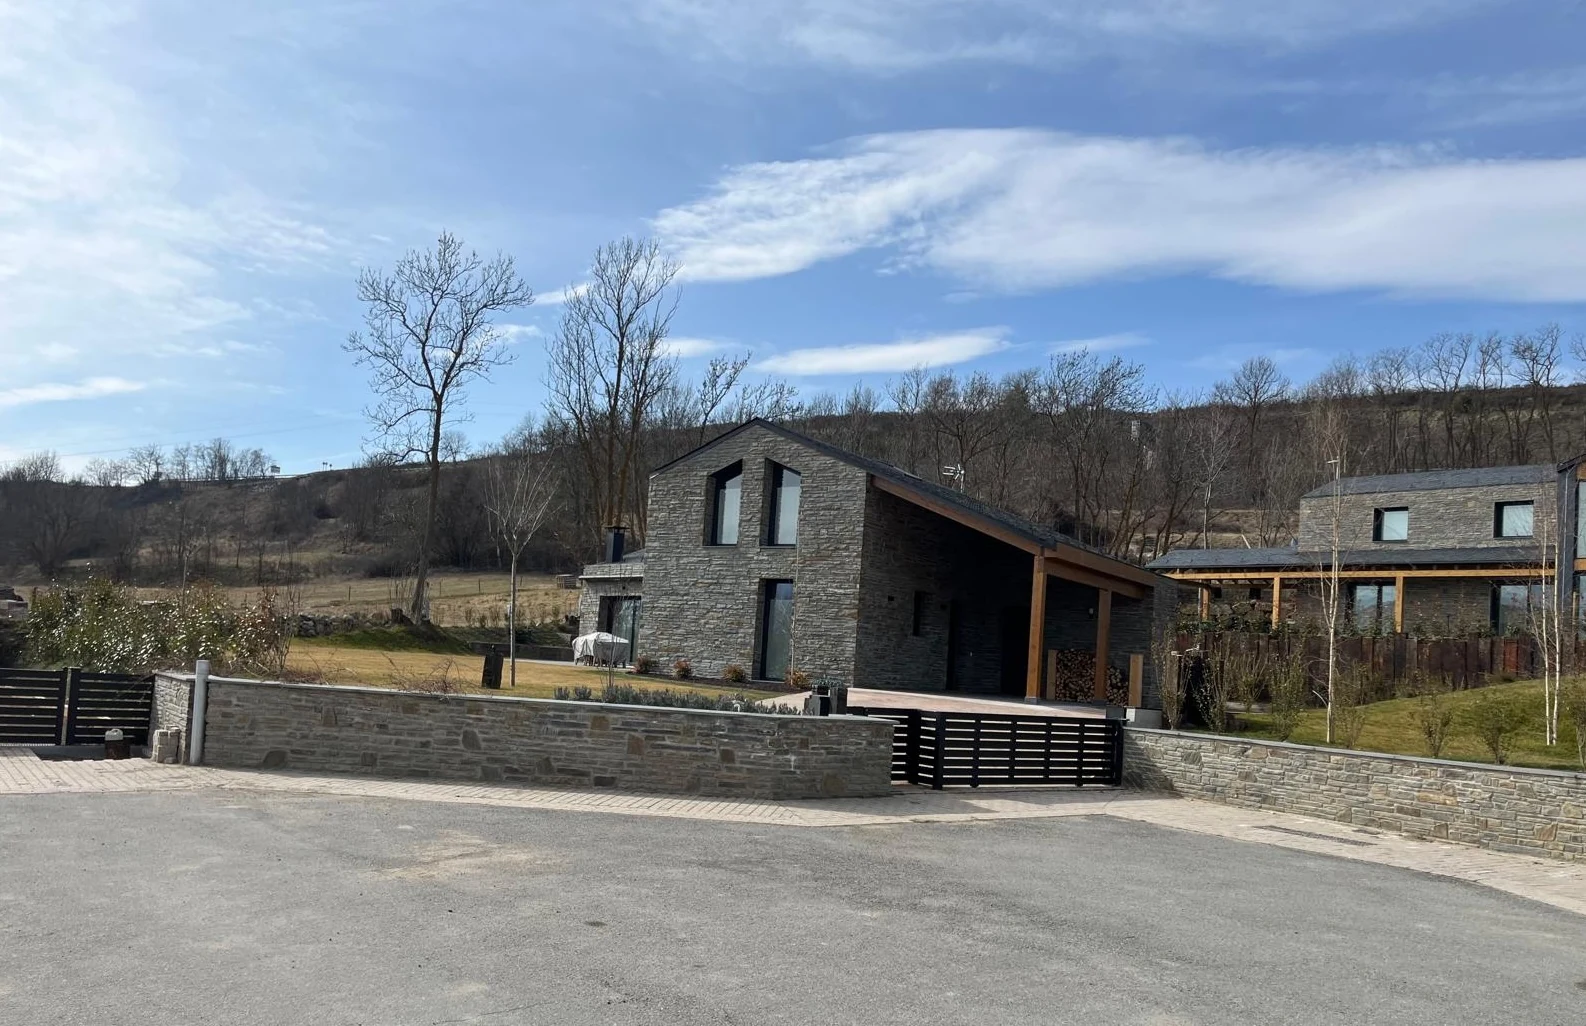
Spain–France border · 3-house programme
Sunlit Series
Three separate timber frame residences showing how a coordinated programme can support different forms, façade materials and wall build-ups without mixing the buildings.
Italy · multi-unit residential
Italian Apartment Complex
A residential building delivered through controlled prefabrication, coordinated engineering and assembly-ready logistics.
Spain · 3-module public building
Guarderie
A permanent public facility delivered as three transportable timber modules with factory-equipped envelopes and crane placement on site.
Serial programme FAQ
Questions teams ask before moving from one unit to a programme.
Final answers depend on the building system, number of variants, project market, package, approvals and requested production schedule.
How many units make a project suitable for serial production?+
There is no universal minimum. The value depends on building size, repetition, component scope and engineering effort. A small number of substantial repeated buildings can be suitable, while recurring component supply may be attractive at lower unit counts when the order value and technical scope are appropriate.
Do all units need to be identical?+
No. A programme can contain mirrored plans, model families, façade options and market-specific build-ups. The variants must be defined, coded and approved so the correct information is released for every unit.
Should we build a physical prototype first?+
A pilot unit or first controlled release is strongly recommended for complex or long programmes. It can validate details, package logic and site assembly before later batches, provided the programme leaves enough time to incorporate approved feedback.
Can ERGIO reserve factory capacity for future phases?+
Capacity can be planned and commercially reserved against forecast quantities, approval dates and call-off windows. The exact mechanism, commitments and consequences of delayed information must be defined contractually.
Can one programme use several timber systems?+
Yes. Timber Frame, Post & Beam and other coordinated timber components can be combined. The interfaces and responsibilities must be resolved in the approved model.
How are changes handled after the first batch?+
Changes are evaluated against the baseline and affected model codes. ERGIO identifies the impact on engineering, procured materials, machine data, completed production, price and programme before a new revision is released.
Can deliveries follow the progress of individual foundations?+
Yes. Packages can be planned by building or unit, but the construction team must provide reliable readiness information and sufficient notice for production, loading and transport planning.
Does ERGIO provide complete finished modules?+
No. ERGIO supplies timber kits, structural components and selected materials, with transport and assembly options. It does not currently ship fully finished volumetric modules or mobile homes on wheels.
Professional programme enquiry
Send the models, quantities, variants and target release plan.
ERGIO will review the available documentation, programme structure, package, production assumptions, market requirements, delivery strategy and capacity window before proposing the next step.
B2B serial construction
Turn the project into a controlled production programme.
Best suited to professional teams with developed documentation, expected quantities and a realistic procurement timetable.