
Residential project · Netherlands · Timber Frame
Blaricum
140 m² of Dutch residential architecture translated into a fully prefabricated timber structure kit.
Working from our business partner’s plans, ERGIO coordinated design information, engineering and manufacturing from the start, preparing the structure for predictable site assembly.
Project overview
A well-executed project starts long before the first panel reaches site.
Blaricum demonstrates what happens when design, engineering and manufacturing work together from day one. The 140 m² residence was transformed from the partner’s plans into a coordinated prefabricated timber structure kit, manufactured in the ERGIO facility and delivered ready for assembly in the Netherlands.
The wall systems were developed not only around structural requirements, but also around thermal, acoustic and envelope performance. This front-loaded coordination reduces uncertainty on site and gives the assembly team a clearer, more controlled workflow.
The result is a wall package that coordinates structural framing, insulation, vapour control, sheathing, interior lining and the ventilated timber-clad façade before the elements leave the factory.
Project logic
Successful timber construction is defined by the decisions made before site work begins: geometry, build-ups, interfaces and production data all need to align.
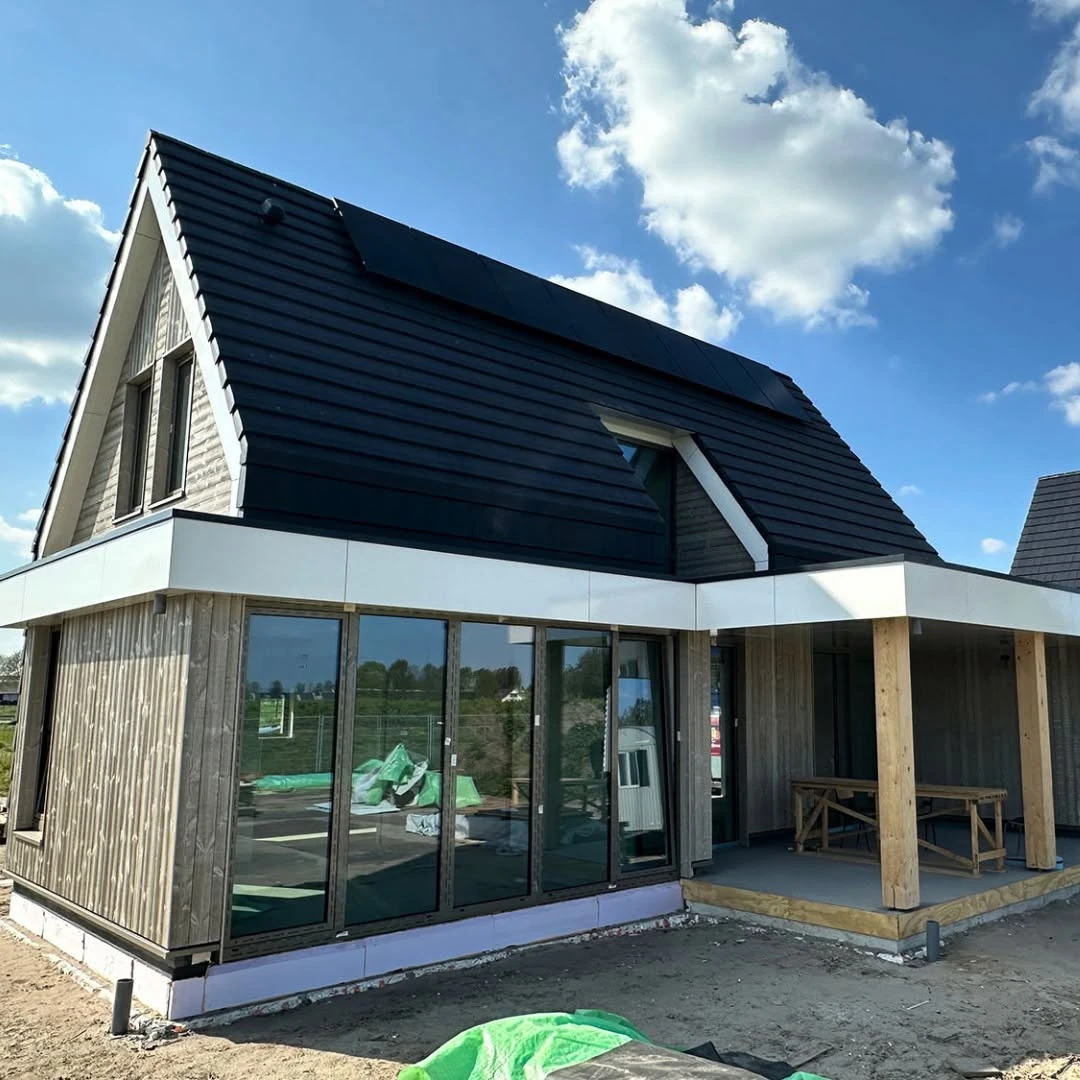
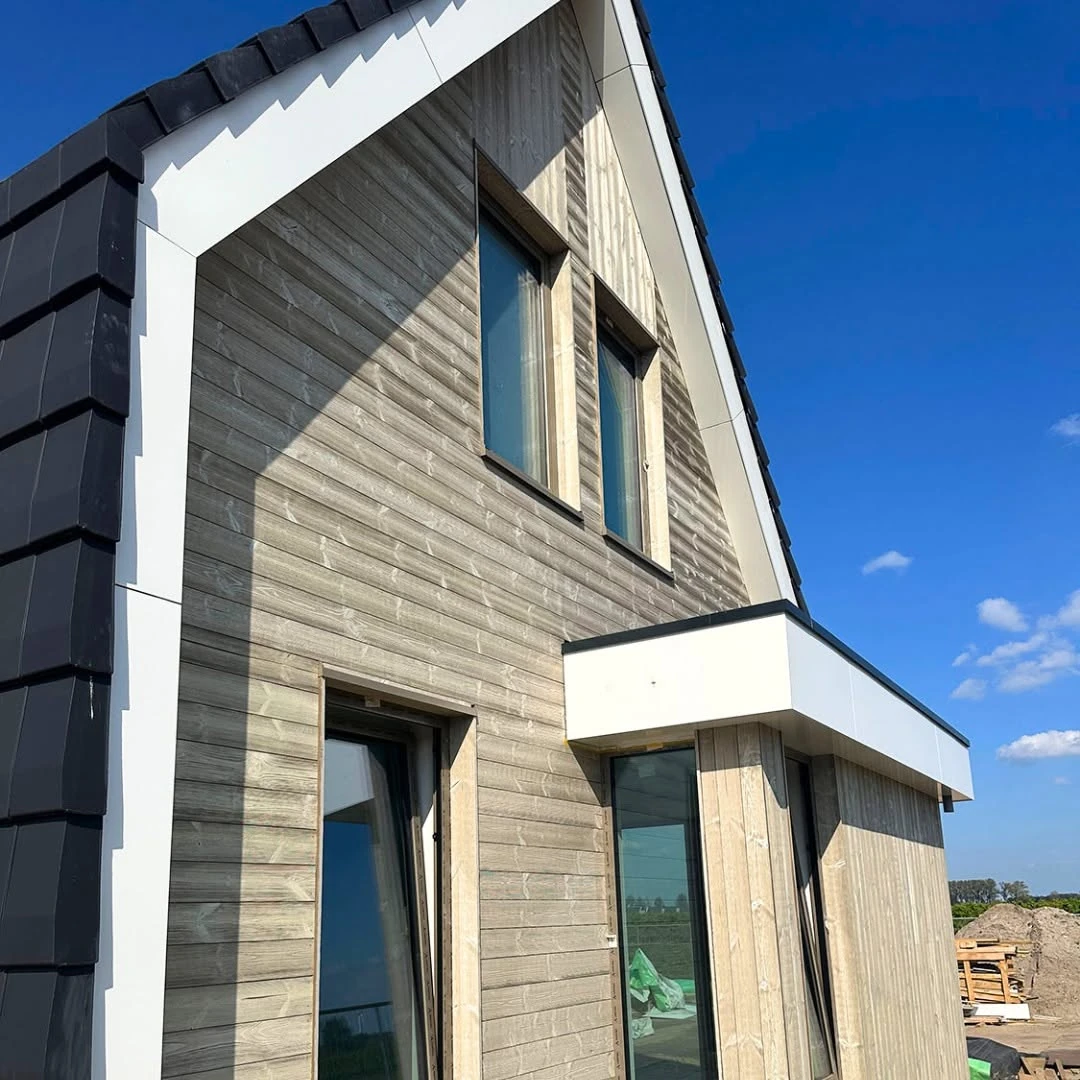
Netherlands · 140 m² residencePartner plans translated into factory-ready production data.
Technical configuration
Factory-prepared wall build-ups designed for structure, comfort and site efficiency.
The composition below reflects the technical information supplied for the Blaricum project.
Exterior wall structure
45 × 195 mm Timber FrameThe external walls use a 45 × 195 mm timber frame as the primary structural zone of the prefabricated envelope.
Exterior insulation
Dual mineral wool layersTwo layers of mineral wool insulation are integrated into the exterior wall build-up for thermal performance and continuity.
Airtightness and structure
Vapour control + OSBA vapour control membrane and OSB sheathing form part of the coordinated wall package, supporting envelope control and structural consistency.
Interior lining and façade
Habito plasterboard + breathable membrane + timber claddingThe exterior wall build-up is completed with Habito plasterboard internally and a highly breathable membrane behind the timber-clad façade.
Interior partitions
45 × 145 mm frame + mineral wool + acoustic rolls + OSB + gypsum boardsInternal partitions combine 45 × 145 mm framing with mineral wool, acoustic rolls, OSB and gypsum boards to address both structural and acoustic requirements.
Why this project matters
The best assembly results are engineered before assembly begins.
Blaricum shows how front-loaded coordination can turn a complex wall specification into a predictable manufacturing and site process.
Partner-led design
ERGIO works from the partner’s project information rather than replacing the architecture with a standard house model.
Engineering coordination
Wall depths, insulation, membranes, boards and façade interfaces are coordinated before production.
Factory-controlled preparation
The timber structure kit is manufactured in a controlled environment with repeatable processes and dimensional consistency.
Assembly-ready delivery
Prepared components arrive on site with the intention of reducing improvisation and supporting a smoother installation sequence.
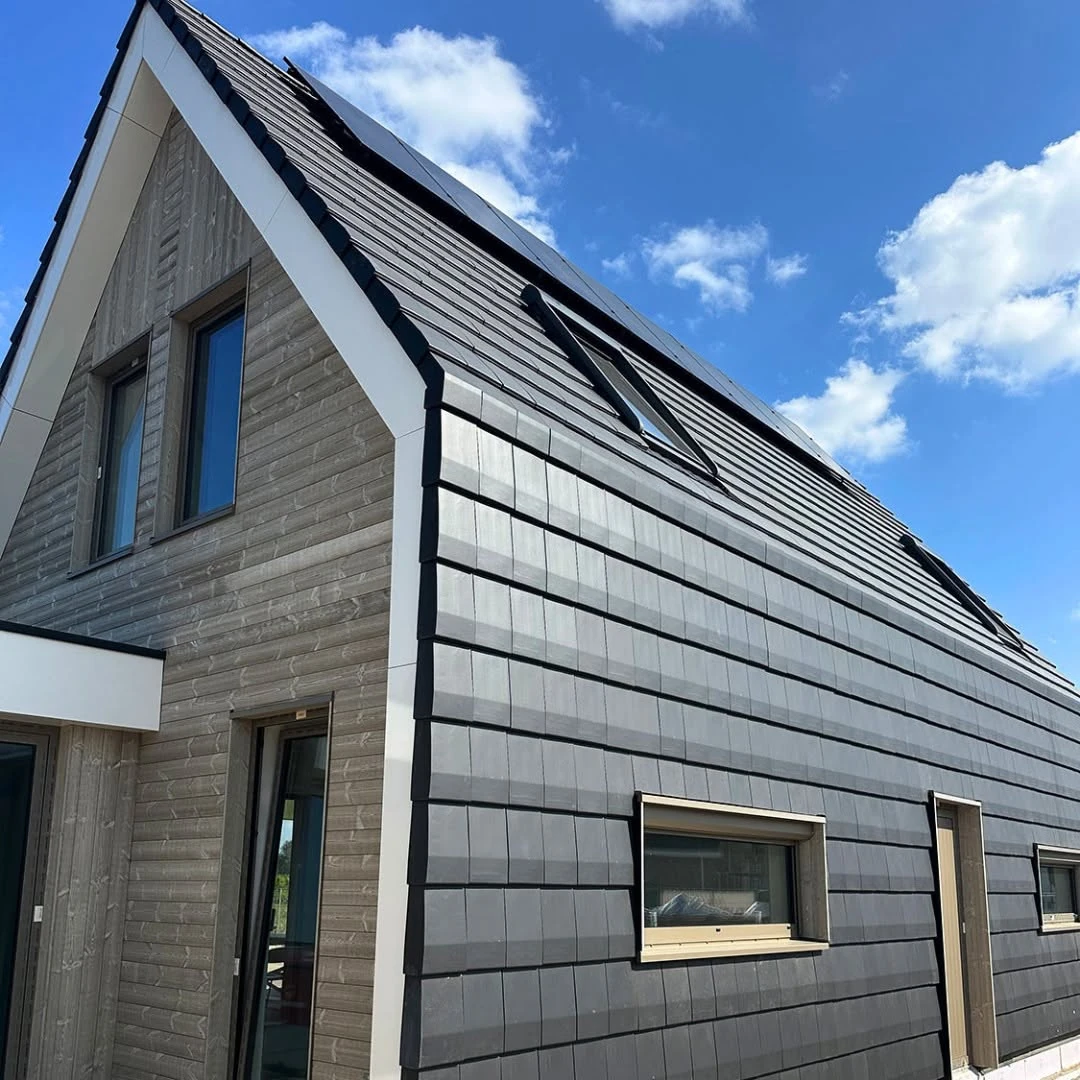
Industrial translation
From partner plans to an assembly-ready timber kit.
The project illustrates how design information becomes engineering data, production instructions and finally a coordinated package for site installation.
Receive project information
The partner’s plans define the architectural intent and the project-specific requirements.
Engineer the system
ERGIO translates the design into coordinated Timber Frame elements and build-ups ready for production.
Manufacture in factory
Wall packages and timber components are produced under controlled factory conditions.
Deliver for assembly
The completed kit is organised and delivered to the Netherlands ready for site installation.
Related case studies
More Dutch timber architecture.
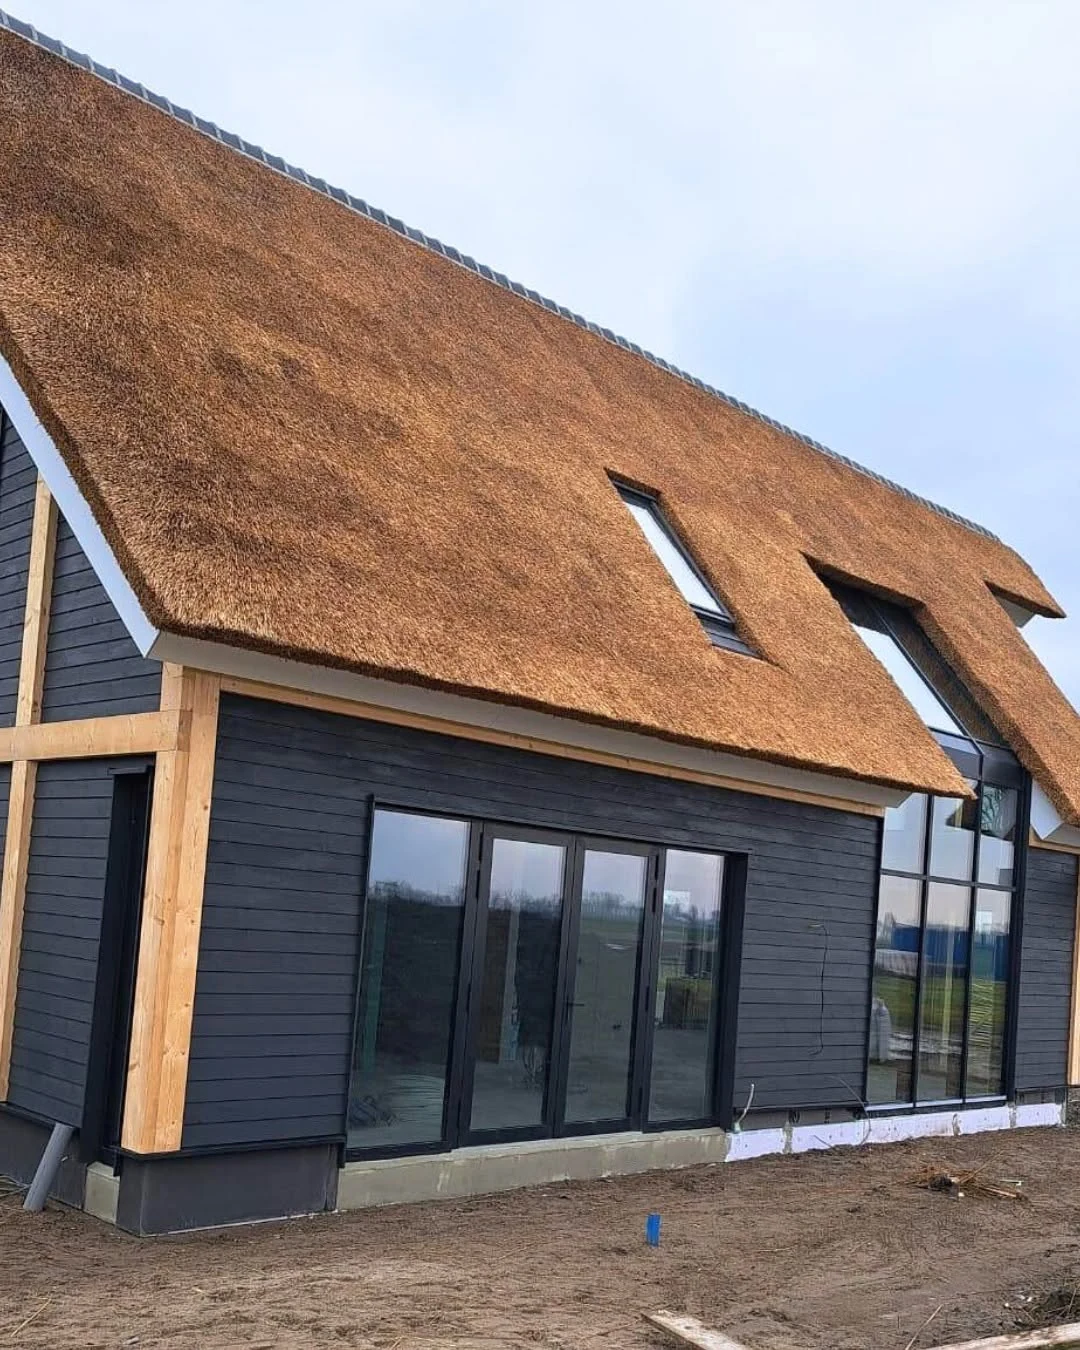
Netherlands · Timber Frame
Ed
A second interpretation of Dutch thatched-roof architecture delivered through a layered prefabricated timber-frame system.
View case study ↗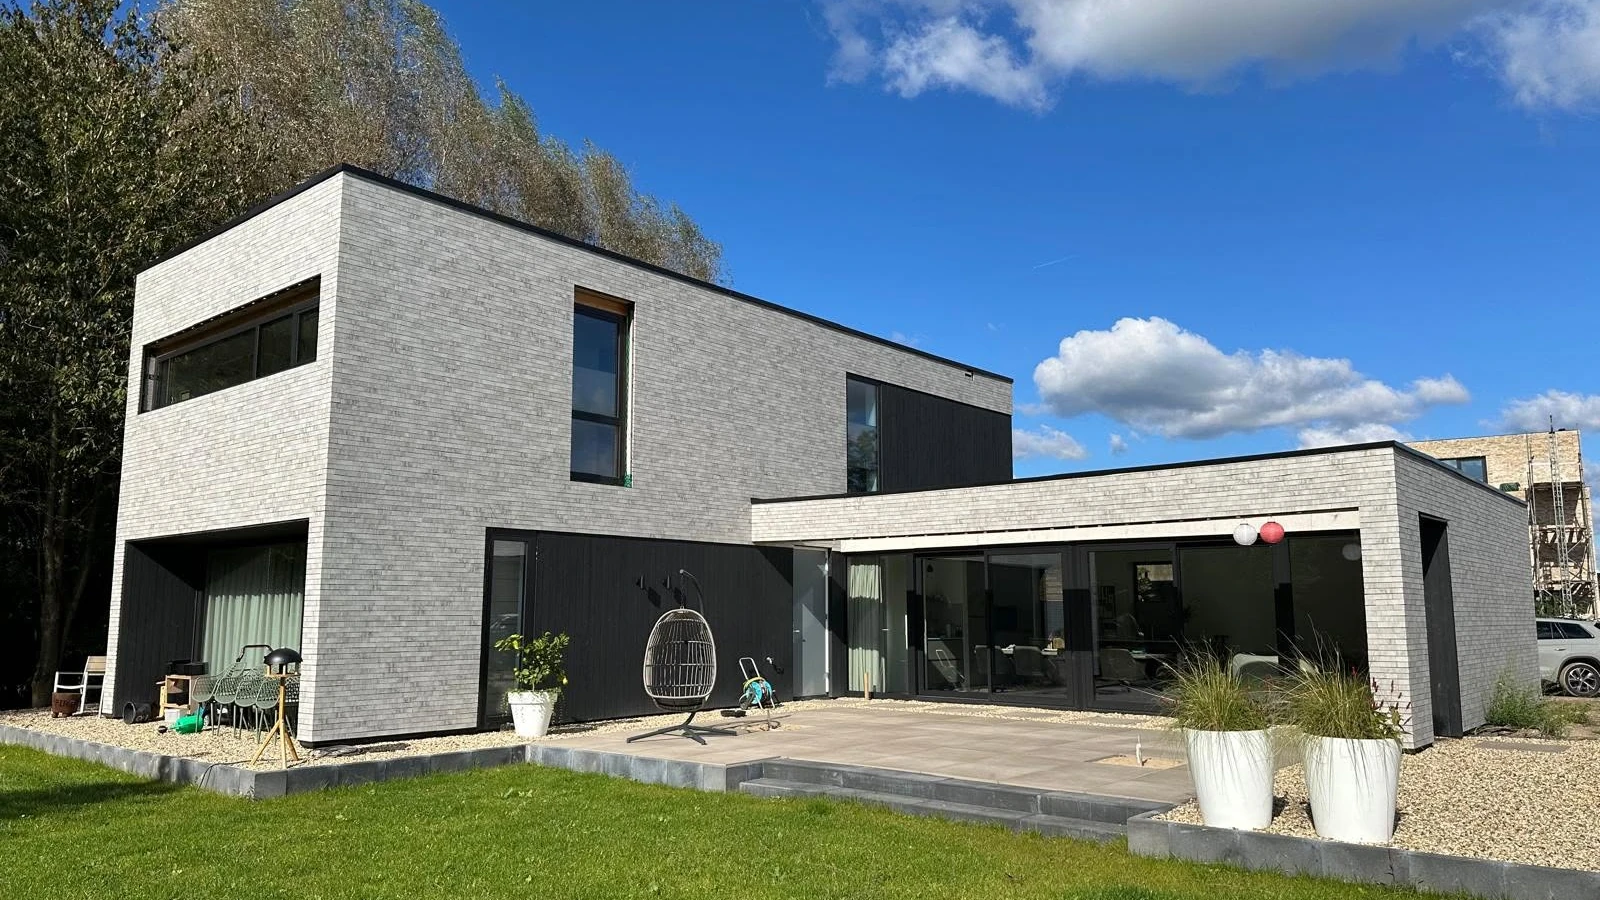
Netherlands · Timber Frame
Arnhem Contemporary Timber Residence
Contemporary Dutch residential architecture combining a high-performance timber envelope with brick and timber façade expression.
View case study ↗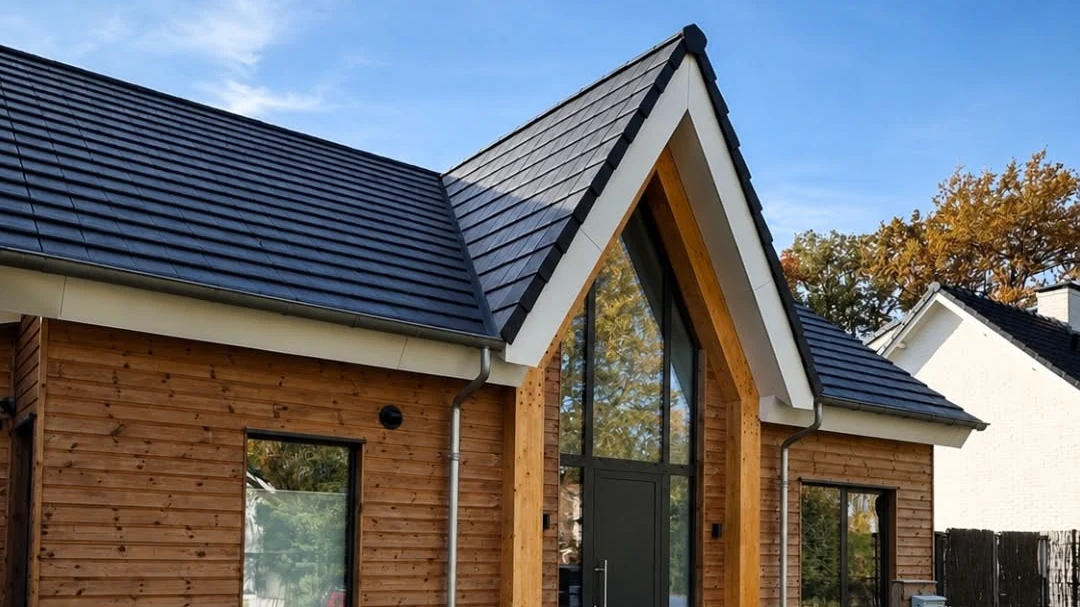
Netherlands · Timber Frame
Nuenen
A project focused on coordinated prefabrication and fast, predictable structural assembly on site.
View case study ↗Prefabrication for professional partners.
Planning a timber project where site predictability matters?
Send the project plans and technical requirements. ERGIO can review how to translate them into a coordinated prefabricated timber structure kit ready for efficient assembly.