
Multi-face cutting, drilling, slotting, marking and custom operations on the Hundegger production line.
Custom geometry · coordinated systems · machine-ready precision
Complex timber, resolved before it reaches the site.
ERGIO transforms approved architectural and structural designs into coordinated Post & Beam, Timber Frame and hybrid timber packages for buildings where geometry, interfaces and assembly sequence demand industrial control.
CAM-controlled machining for complex cuts, drillings, slots and multi-face connection geometry.
Post & Beam, Timber Frame, custom connectors and precision-machined components coordinated in one package.
Phased transport, assembly options and technical support adapted to the route and construction sequence.
Project-specific confirmation
Member capacity, fire performance, tolerances, connector design, warranty, production capacity, pricing and lead times are confirmed after technical review. Structural calculations and final structural approval remain the responsibility of the partner’s appointed engineer.
Complex projects · In motion
Engineered for projects that go beyond standard timber construction.
A selection of complex timber projects delivered across different building types, structural systems and architectural requirements.
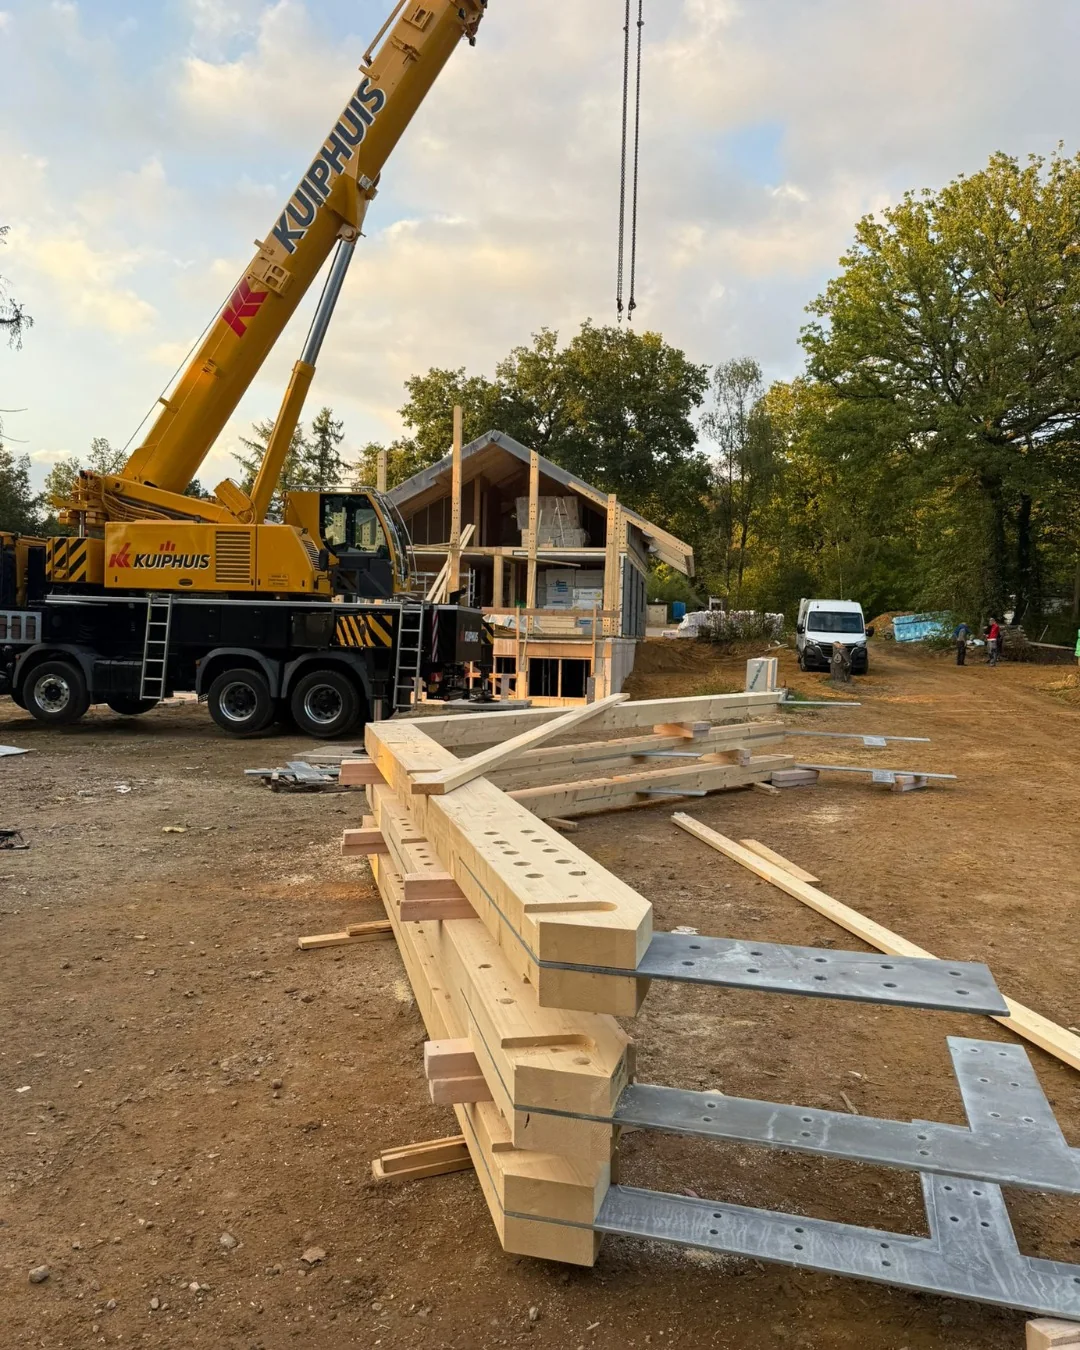 Complex projects reel
Complexity managed as information
Keep the architecture expressive and the delivery controlled.
Unusual geometry does not have to become improvised workmanship. The key is to resolve the structural logic, connections, component references, tolerances, transport envelope and assembly sequence before production starts.
Define every line, plane and intersection.
Approved models become coordinated component geometry with explicit machining and orientation.
Resolve what connects systems together.
Timber, steel, façade, foundation and envelope interfaces are reviewed as part of one buildable package.
Design the sequence, not only the final form.
Piece size, lifting, temporary stability, access and site order influence detailing and packing.
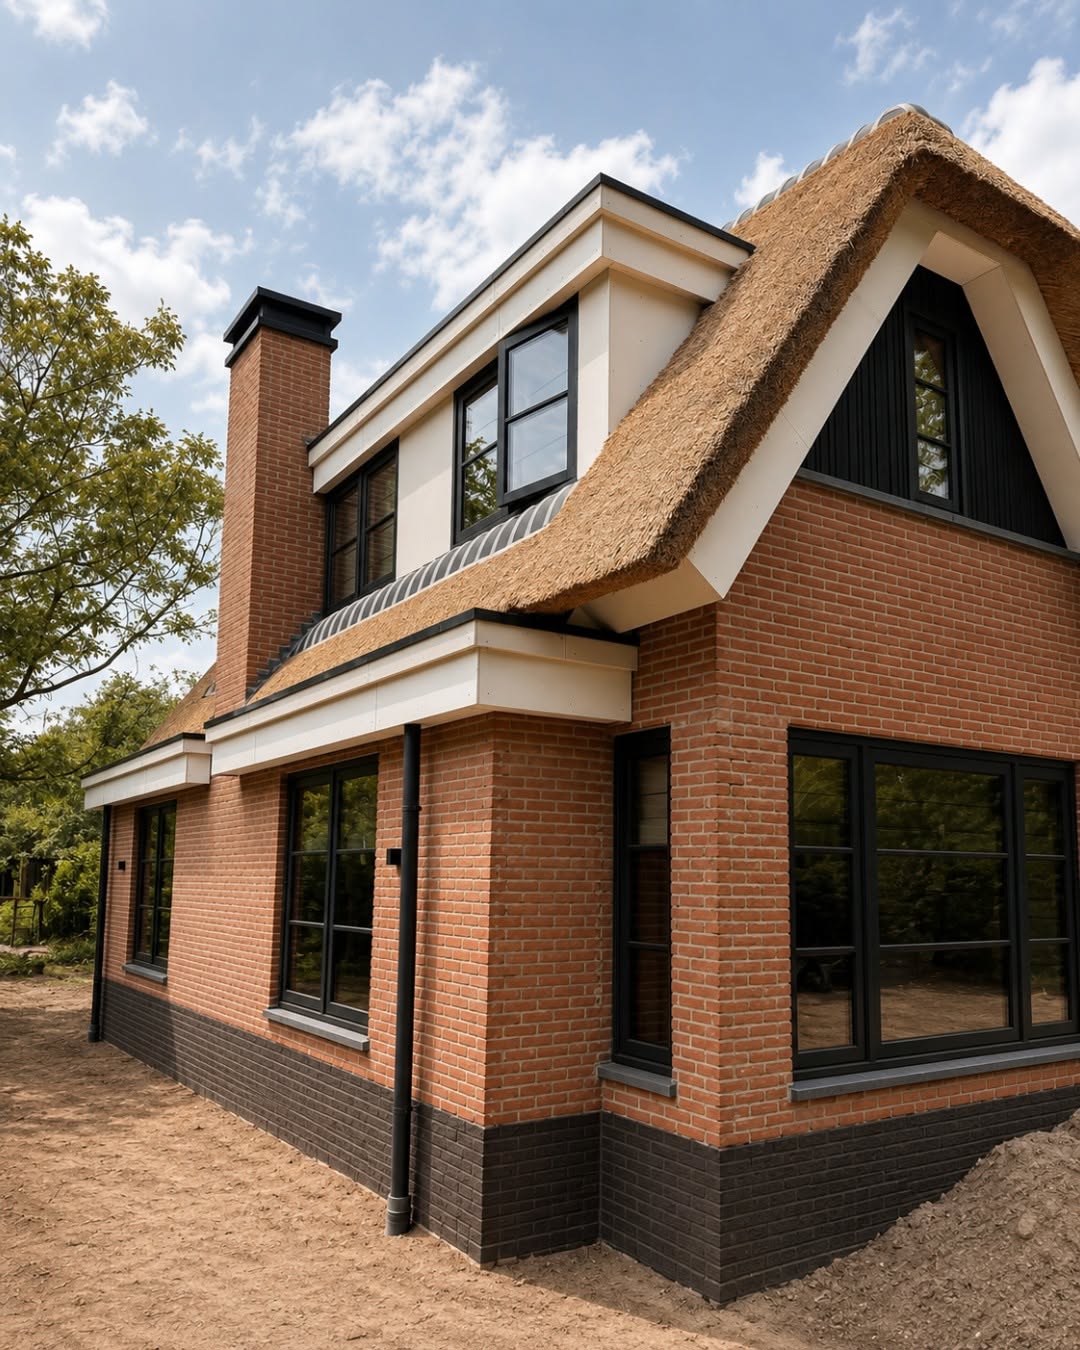
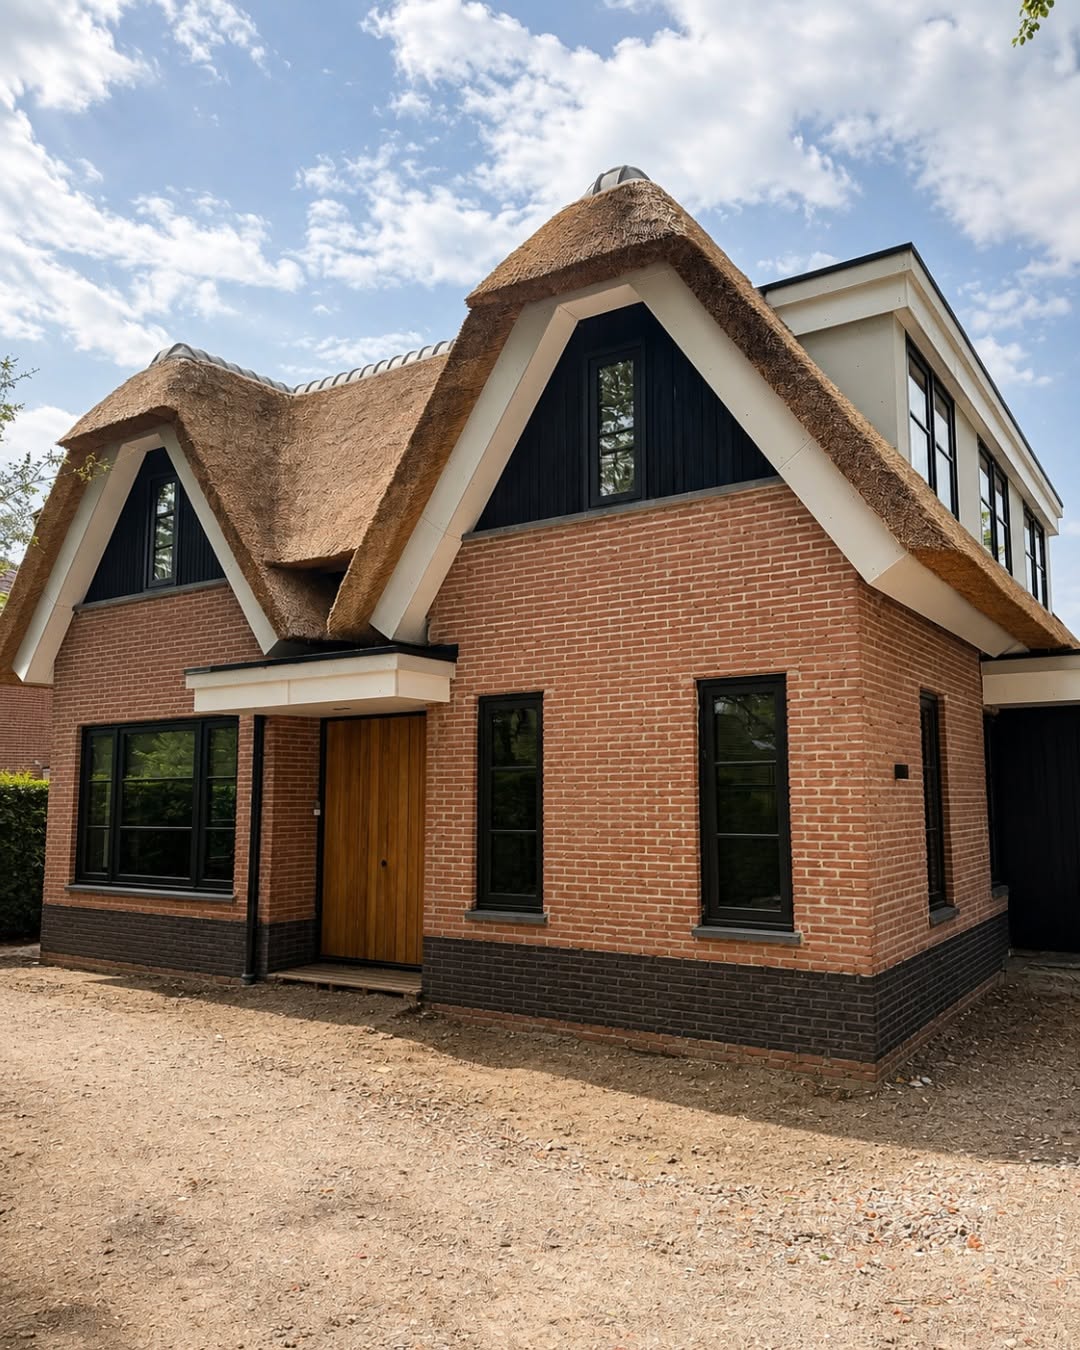
Architecture connected to productionGeometry, connections, machining and assembly coordinated before release.
Project types
Different forms. One controlled route to production.
Select the project context to see where ERGIO’s systems, machining and production detailing create the greatest value.
Expressive roofs & canopies
Translate changing slopes and intersections into identifiable components.
Suitable for folded roofs, deep overhangs, entrance structures, terraces and architectural canopies where each member may have a different orientation or connection.
- Coordinated 3D geometry
- Post & Beam and structural timber members
- Custom machining on multiple faces
- Connector and erection-sequence coordination
Long-span timber frames
Coordinate structural rhythm, member size and site handling as one decision.
For commercial halls, public buildings, hospitality spaces and open-plan architecture requiring coordinated timber frames, columns, rafters and stabilising elements.
- Project-specific member sizes verified for the selected production route
- Industrial or visible quality
- Machined and unmachined supply
- Transport and lifting review
Hybrid timber buildings
Use each system where it performs best.
Combine expressive Post & Beam frames with prefabricated Timber Frame walls, floors, roofs and selected envelope materials within one coordinated production package.
- Shared model and reference system
- Coordinated structural and envelope interfaces
- Mixed manufacturing workflows
- Unit, zone or phase-based packaging
Bespoke components
Manufacture the difficult pieces without creating a complete building package.
ERGIO can supply individual or repeated CNC-machined beams, columns, rafters, truss members and special components from approved files and component schedules.
- One-off or recurring components
- Multi-face machining
- Marking and identification
- Optional connector coordination
Geometry-to-production workflow
Every unusual detail needs a controlled digital path.
ERGIO develops the manufacturing model from approved architectural and structural information. Questions are consolidated, acceptance information is approved and only then is detailed machine data released to production.
See Production Engineering & Detailing ↗Architecture, structural design, loads and performance requirements.
Manufacturability, interfaces, member dimensions and missing information.
Coordinated geometry, connection zones and controlled revisions.
Every cut, hole, slot, face, orientation and component reference.
Controlled CAM data, material lists, labels and production instructions.
Verification, non-conformity control and coordinated issue resolution.
One structural language
Coordinate multiple timber systems without losing control of the interfaces.
Complex buildings often perform best when the primary frame, prefabricated enclosure and bespoke components are treated as one connected manufacturing scope.
Primary framePost & Beam
Columns, beams, rafters and custom connections.
Coordinated outputOne model.
Prefabricated enclosureTimber FrameOne model.
One reference system.
One planned sequence.
- Connections
- Interfaces
- Production
- Packaging
Walls, floors and roof elements.
Special outputMachined TimberUnique and recurring machine-ready parts.
Connection strategy
The connection is where architecture, structure and production meet.
Connector concepts are defined and structurally approved by the responsible engineer. ERGIO coordinates their geometry, machining, manufacture and assembly information within the agreed scope.
Slotted plates, concealed hardware and precise internal machining for clean visible timber.
Architecturally visible plates, bolts and custom-fabricated metal components coordinated with the timber.
Approved carpentry geometry, bearing surfaces, notches and locking details produced with repeatable precision.
Column bases, foundation anchors, façade edges, panel junctions and service zones coordinated before release.
Resolve early
Six decisions that protect a complex project from late surprises.
These subjects affect geometry, price, manufacturing time, transport and assembly. Leaving them unresolved until production creates avoidable risk.
Named architect, structural engineer and approval workflow.
Reference axes, foundation accuracy and interface tolerances.
Required performance, visible timber strategy and protection.
Member dimensions, route restrictions and shipment configuration.
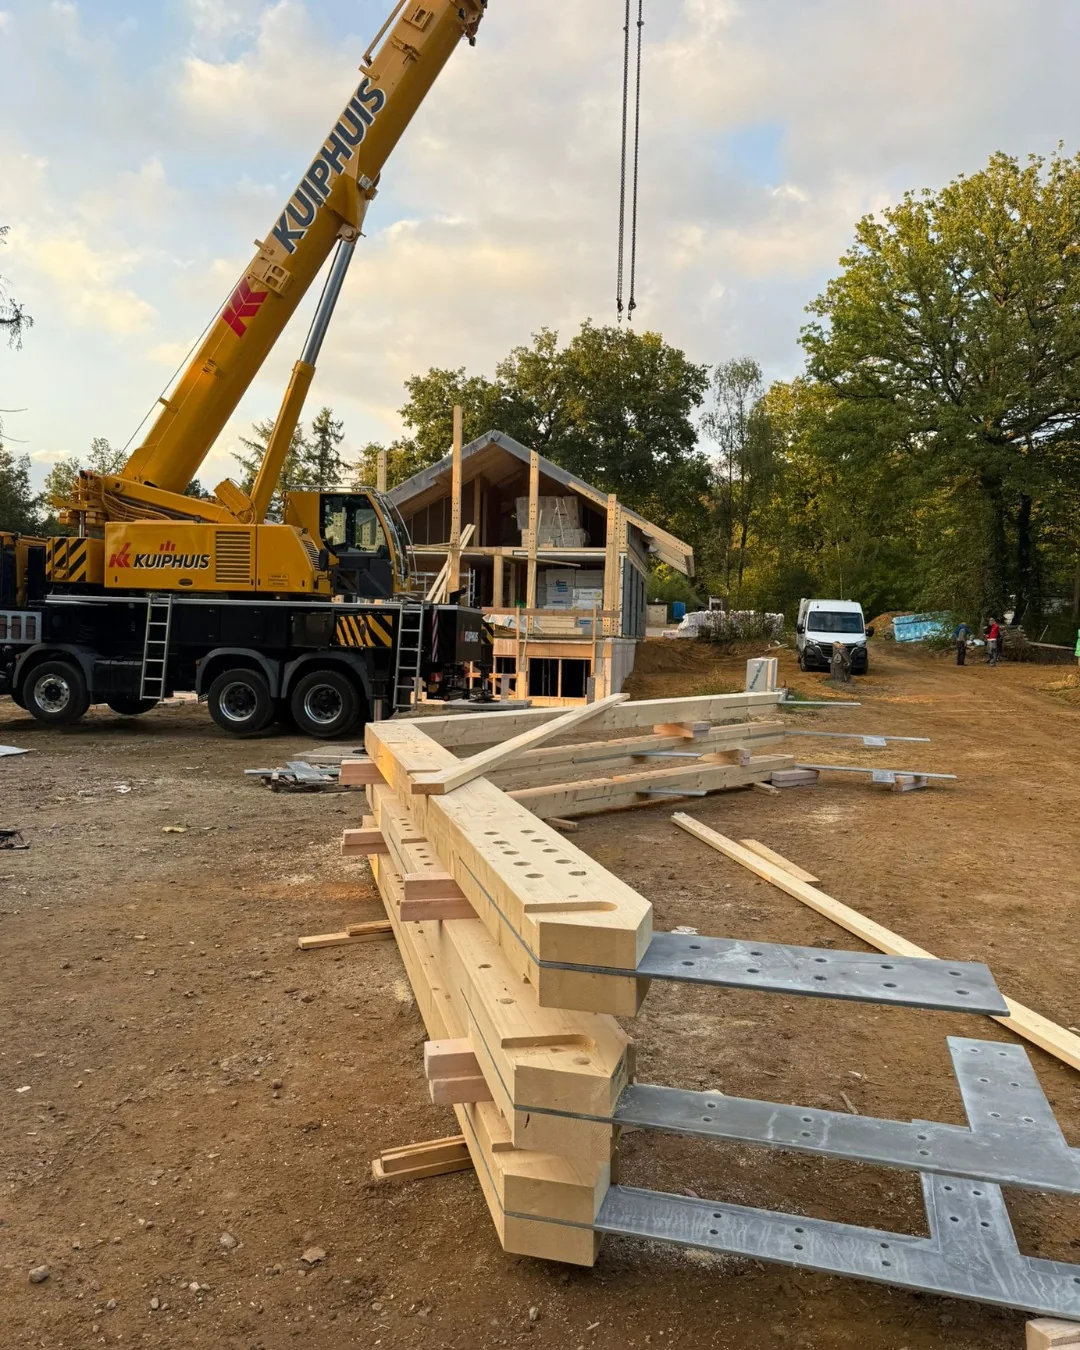
Crane plan, lifting points, temporary bracing and erection sequence.
Packaging, site storage and temporary protection during assembly.
Industrial execution
Machining precision backed by visual and dimensional control.
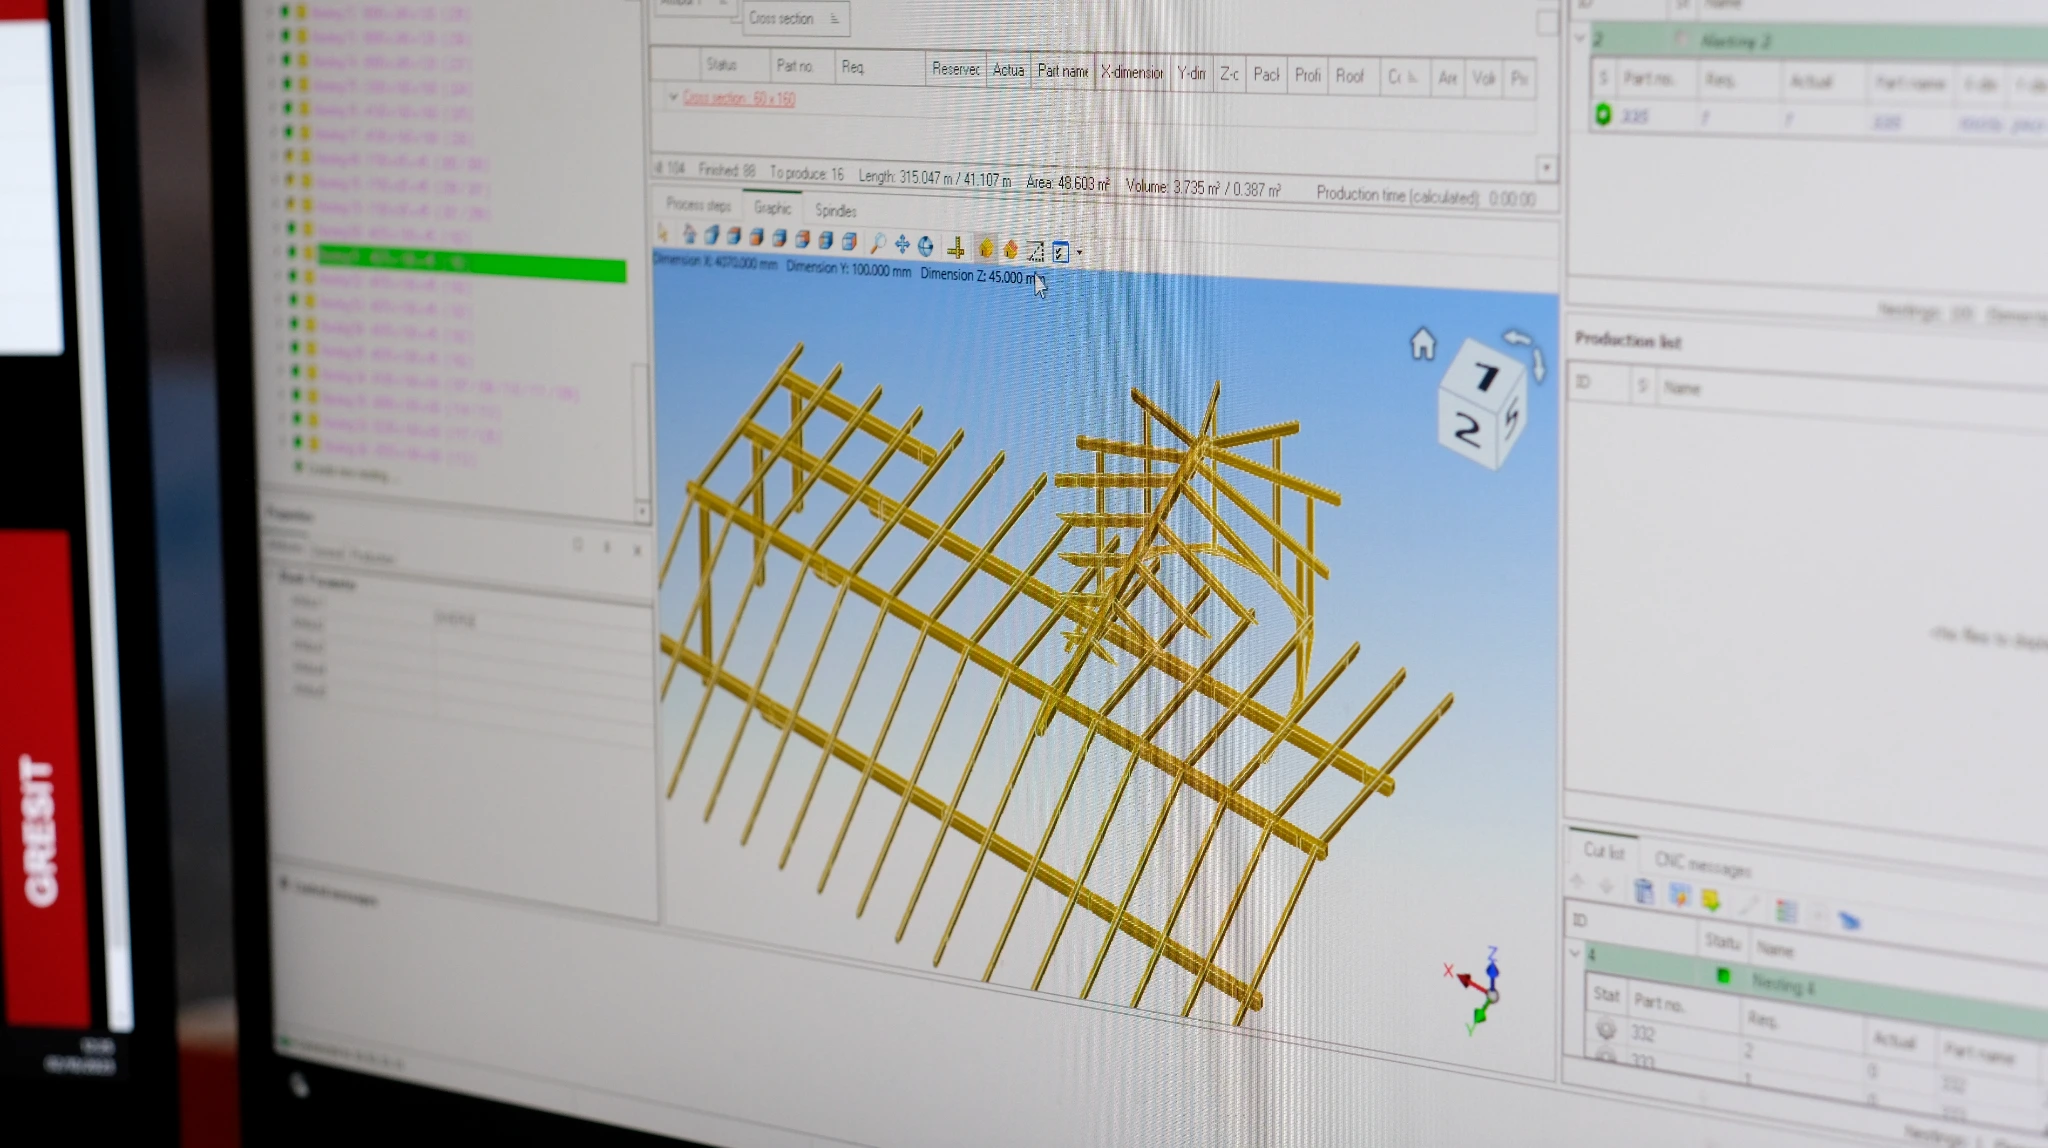
Digital production data connects directly to robotic processing, component identification, quality checks and assembly-oriented packaging.
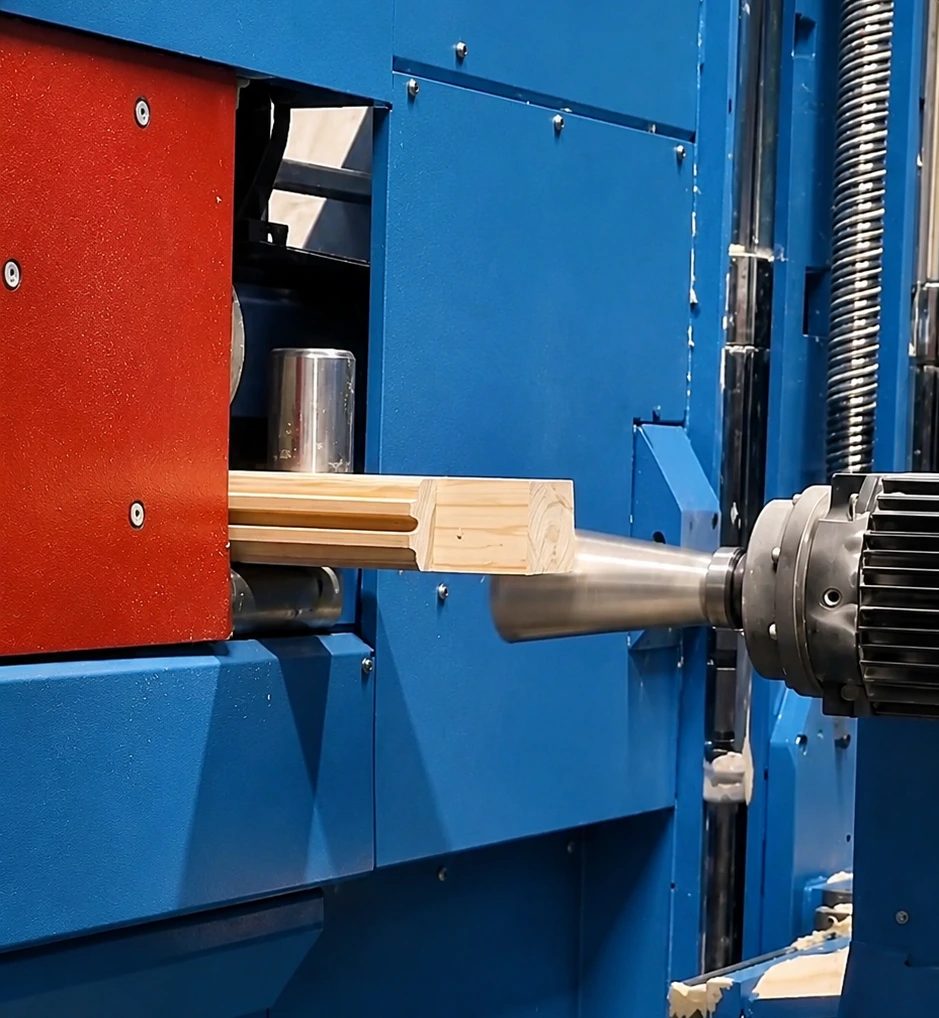
Machine-fit geometry
Tool access, member orientation and machining sequence are checked during production detailing.
Controlled identification
Project, building, component and revision references connect drawings, production and packaging.
Site-oriented output
Packages can be organised by frame, zone, level, delivery phase or erection sequence.
Supply packages
Select the level of industrial coordination the project requires.
The final package is defined contractually from approved documentation, project interfaces, local responsibilities and delivery strategy.
Machined Component Package
For specialist contractors requiring precision-manufactured members from approved component information.
- Project-specific structural timber members
- CNC and robotic machining
- Marking and identification
- Optional connector supply
- European transport
Structural Frame Package
A coordinated Post & Beam frame prepared as an assembly-ready structural kit.
- Production engineering
- Beams, columns and secondary members
- Custom connectors and fixings
- Component and package identification
- Assembly documentation and support
Integrated Hybrid Package
Primary frame, prefabricated enclosure and selected materials managed as one coordinated timber scope.
- Post & Beam structural framing
- Timber Frame walls, floors and roofs
- Selected insulation, membranes or cladding
- Phased logistics
- Assembly or on-site assistance
Structural calculations, architectural design from zero, statutory approvals, MEP installations and complete interior finishes are outside ERGIO’s standard scope unless explicitly agreed otherwise.
Project readiness
Complex does not mean undefined.
ERGIO can contribute during feasibility and design development, but a reliable quotation and production programme require a controlled geometry, an appointed structural engineer and consolidated project information.
- Developed architectural geometry
- Appointed structural engineer
- Structural basis or calculations available
- IFC, DWG or coordinated 3D information
- Performance and visible-quality requirements
- Indicative transport and assembly strategy
- Only sketches or inspiration images
- No structural responsibility assigned
- Major geometry still expected to change
- Connections and interfaces undefined
- No project programme or site information
- Request for turnkey MEP and complete finishes
Relevant experience
Complex timber through production, assembly and completed architecture.
Project references can be shared by system, geometry, market and ERGIO scope without disclosing confidential client identities.
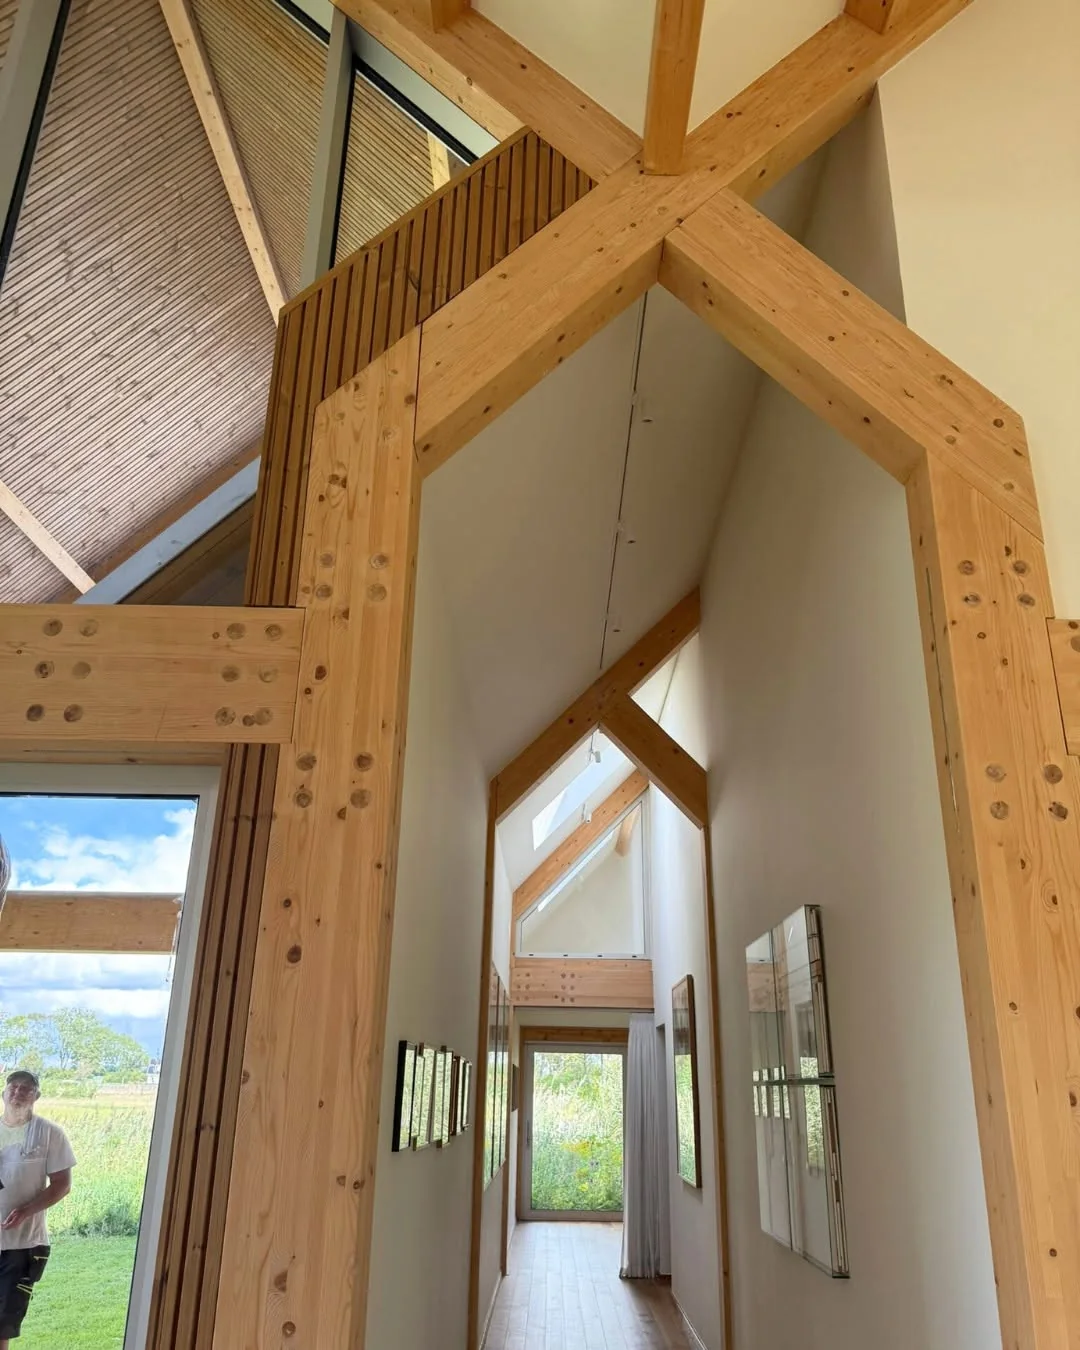
Netherlands · Completed Post & Beam
Open interiors and visible timber resolved through controlled structural geometry.
View completed case study ↗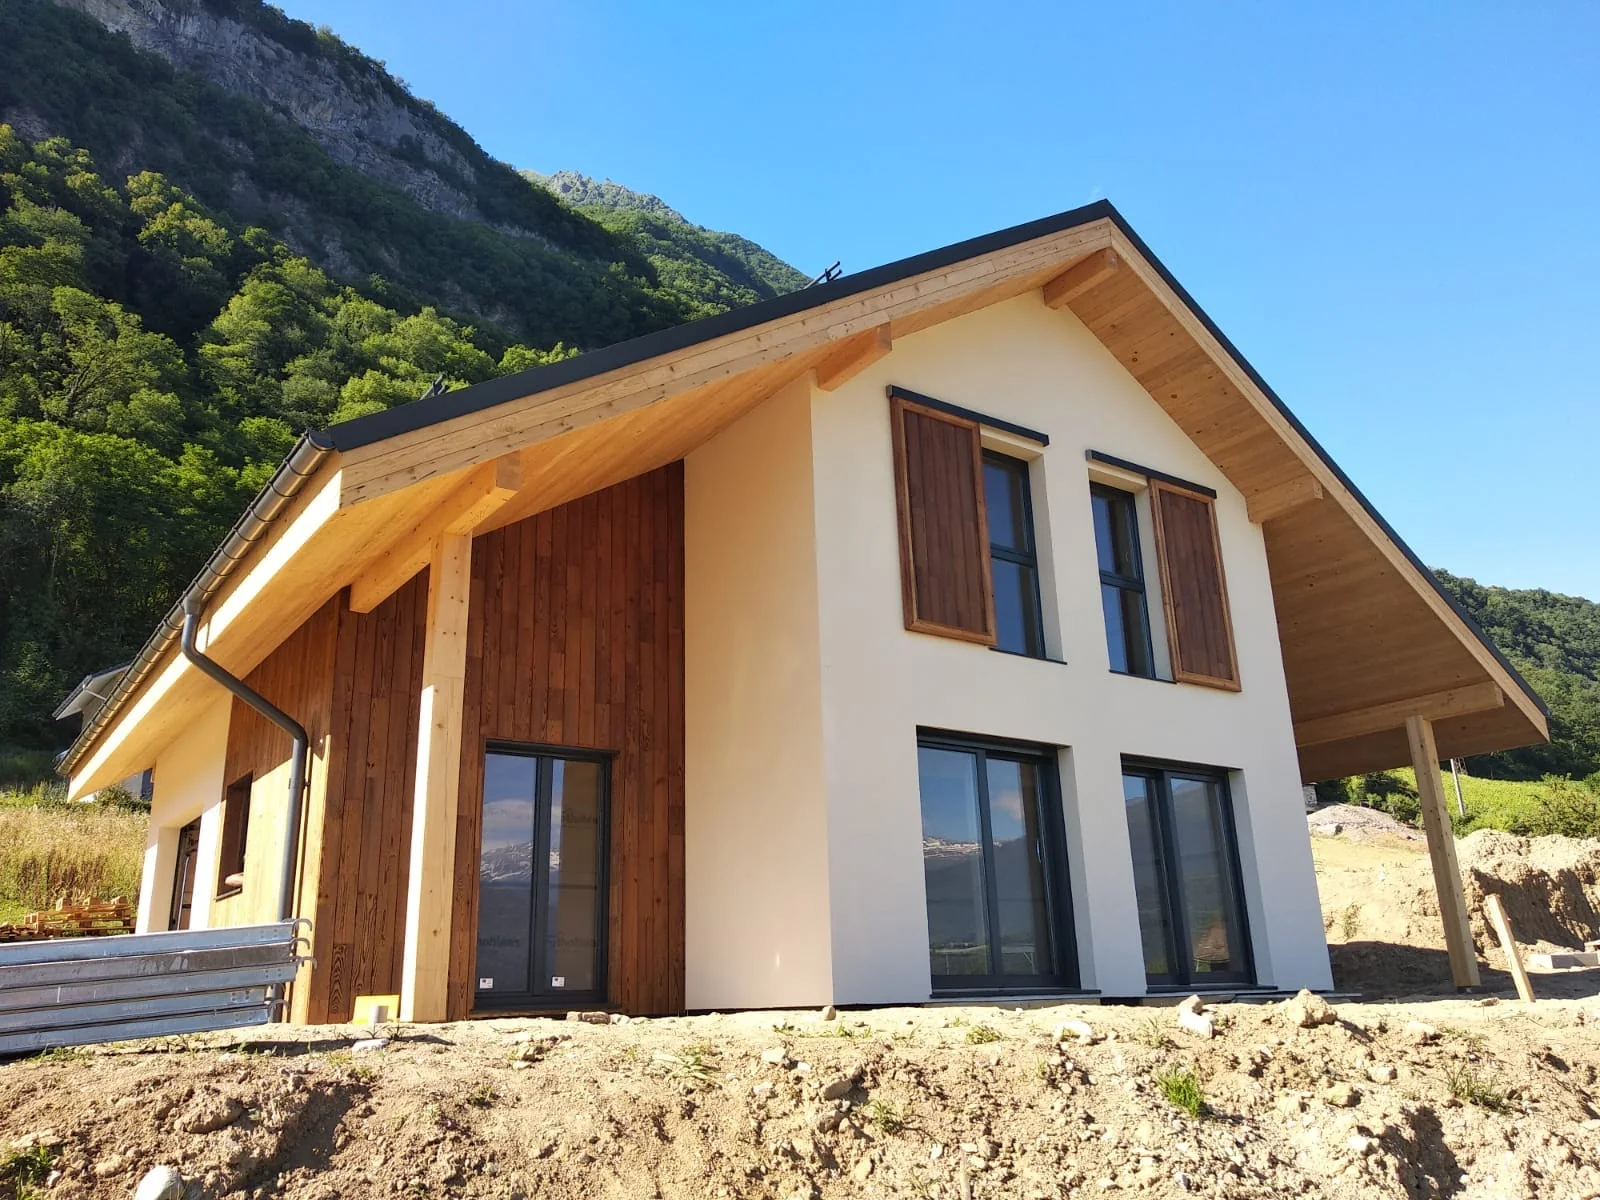
France · Structural timberExpressive timber architecture produced from approved information.
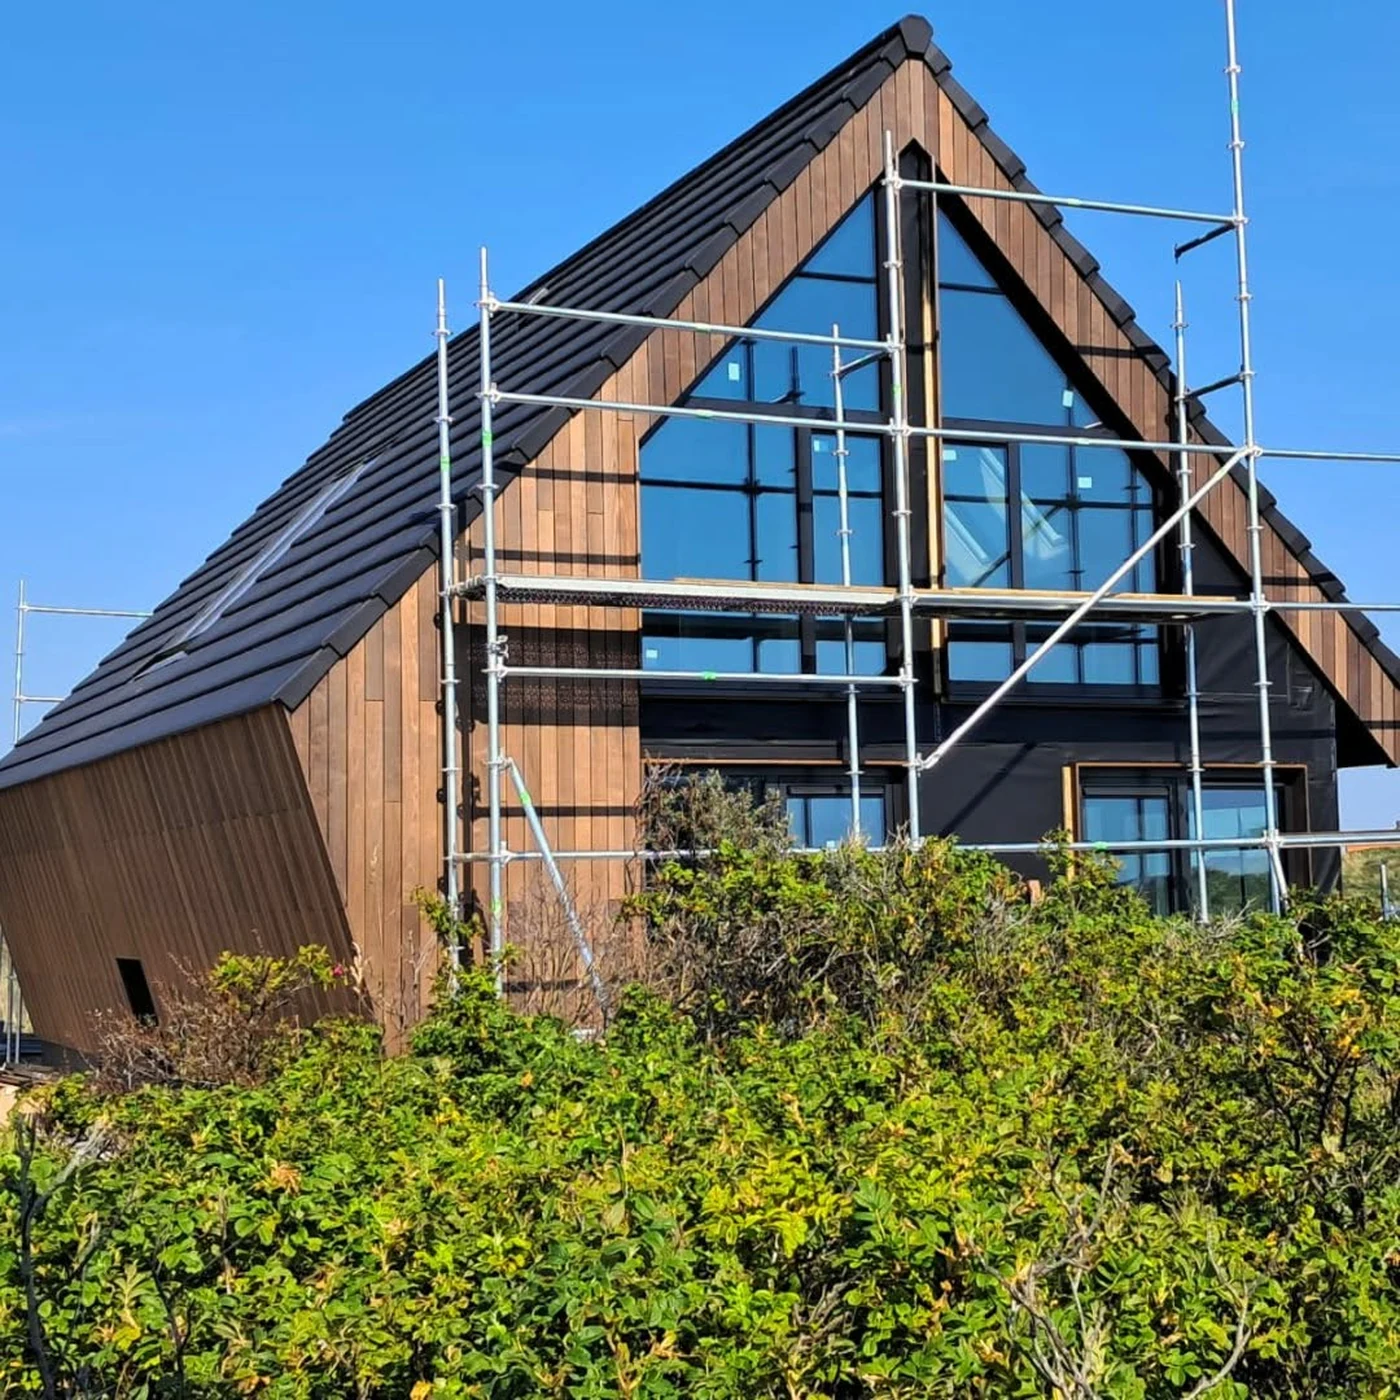
Netherlands · Timber + structural steelTwo structural materials coordinated as one production-ready residential system.View hybrid case study ↗
Complex timber FAQ
Questions to resolve before custom geometry reaches production.
Final scope, connector supply, tolerances, member capacities, warranty, production timing and commercial conditions are confirmed contractually for each project.
Can ERGIO join while the geometry is still being developed?+
Yes. ERGIO can provide manufacturability and value-engineering feedback during feasibility or developed design. A detailed quotation and production release require coordinated architecture, an approved structural basis and controlled revisions.
Does ERGIO design and calculate the structure?+
No. The partner’s appointed structural engineer supplies and assumes the structural design, calculations and connection design. ERGIO develops the manufacturing model and machine-ready details from the approved information.
Can Timber Frame, Post & Beam structural framing be combined?+
Yes. Hybrid packages are often appropriate for complex projects. The interfaces between systems must be clearly defined, structurally approved and coordinated before production.
Can ERGIO manufacture one-off custom components?+
Yes, subject to technical and commercial review. ERGIO can manufacture individual or repeated beams, columns, rafters and special components from approved geometry and component information.
What limits the geometry ERGIO can manufacture?+
Member size, tool access, machine working range, material availability, handling, transport, lifting and assembly sequence all influence feasibility. Each unusual component is reviewed before confirmation.
Can ERGIO supply connectors and assemble the structure?+
Custom metal connectors can be supplied according to the approved design. Assembly may be performed by ERGIO, a local partner or the contractor’s team, depending on country, schedule, site conditions and availability.
Start a complex timber project
Send the geometry, structural basis and interface questions.
ERGIO will review manufacturing fit, information gaps, package boundaries and the route required to turn the approved design into controlled production.
Professional B2B enquiry
Resolve the difficult details before they become site problems.
Best suited to professional teams with developed geometry, an appointed structural engineer and a clear route to approval.