
For real estate developers & general contractors
Industrial timber production for residential developments at scale.
ERGIO turns approved project documentation into coordinated, repeatable timber packages for neighbourhoods, phased developments and multi-unit residential programmes across Europe — from production detailing and prefabrication to delivery, assembly and technical support.
Repeatable qualityPhased productionInternational deliveryOn-site support
The development challenge
When one building becomes twenty, precision must become a repeatable system.
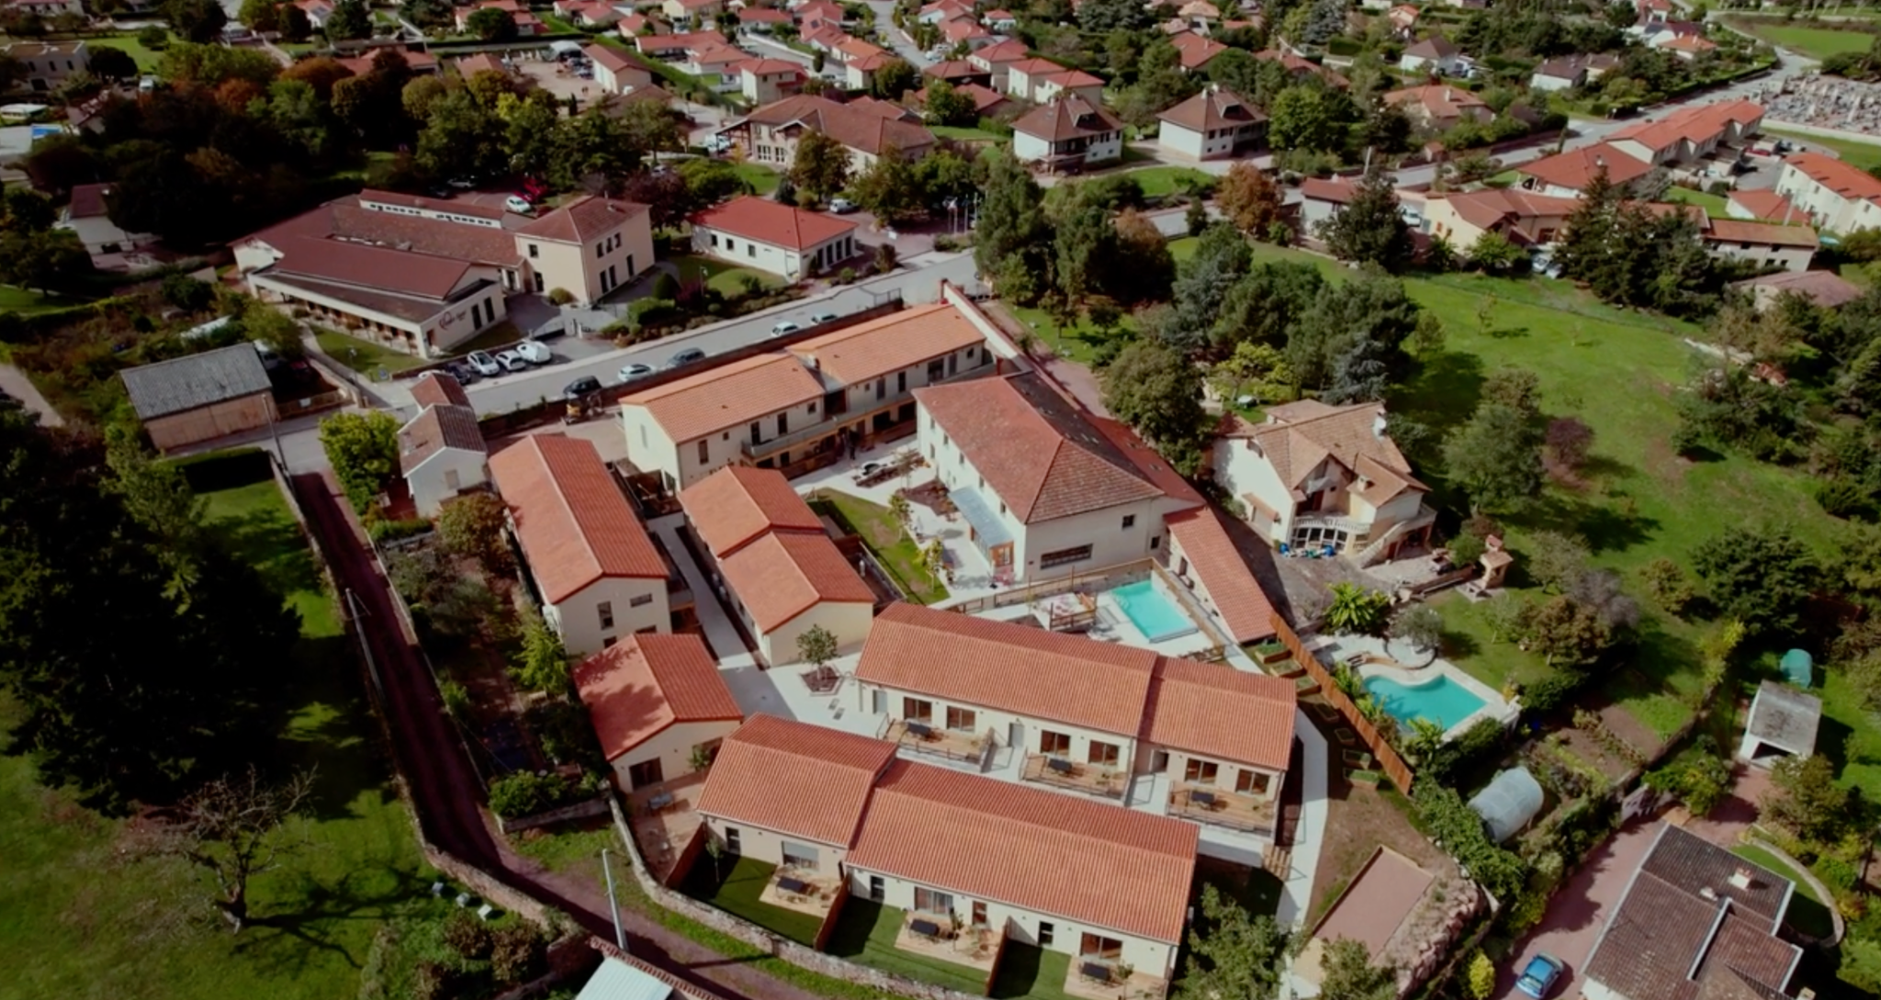
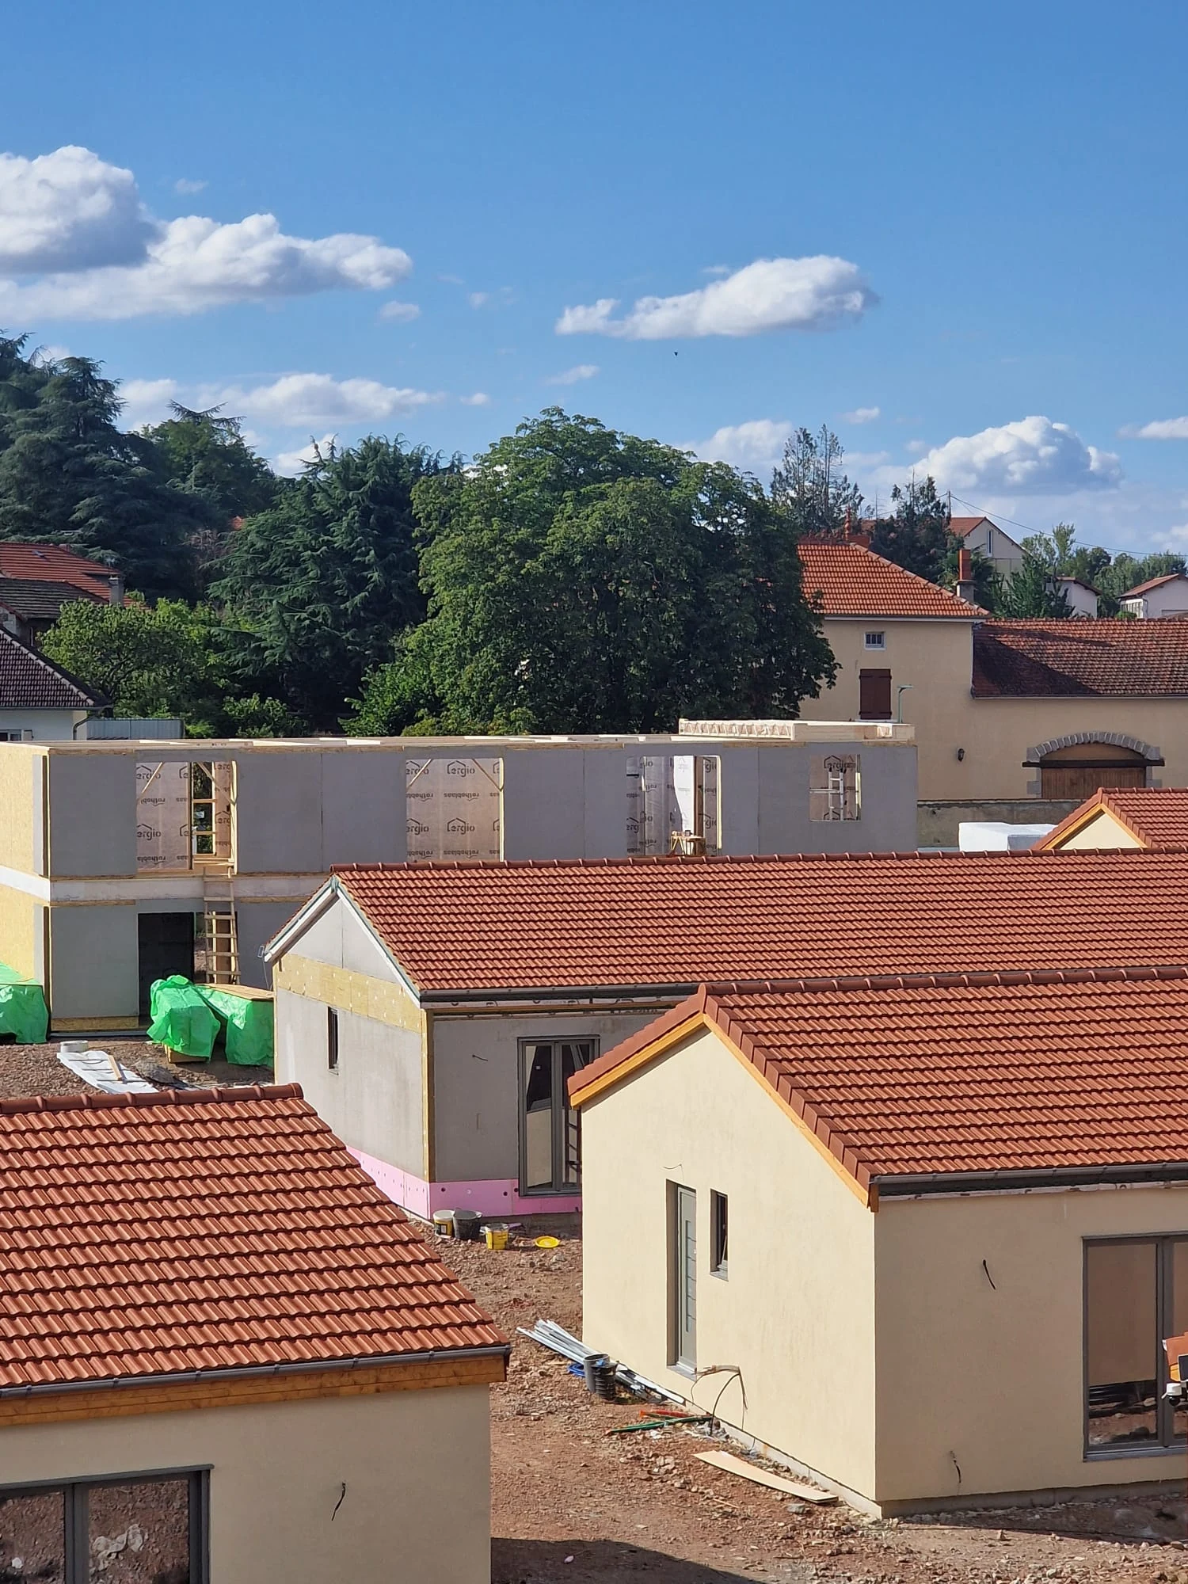
A large housing programme is not simply the same house produced several times. It is a chain of decisions that must remain controlled across every unit, phase and delivery.
ERGIO develops the industrial production logic behind that programme. We coordinate the approved architecture, structural information, material specifications, machining data, component identification, packing sequence and site support into one manufacturing workflow.
This creates a reliable framework for repetition while allowing controlled differences between unit types, façades, openings, roof geometries and market-specific build-ups.
01Repeatability without rigidity
Standardise details that should repeat and preserve the architectural variations that create value.
02One coordinated supply scope
Reduce procurement interfaces by combining structure with insulation, membranes, boards, joinery and fixings.
03Production aligned with site phases
Organise manufacturing and loading around foundations, crane access and assembly capacity.
A qualified starting point
Built for teams that already have a real project to deliver.
ERGIO is an industrial B2B manufacturing partner. The strongest collaborations begin when the project has a defined site, architectural documentation, programme, target dates and a professional team responsible for structural design and local approvals.
- Residential neighbourhoods and developments
- Several identical or related unit types
- Approved architectural plans
- Defined materials and performance targets
- Professional developer or contractor
- Production and delivery programme
- Private clients seeking a generic house design
- Projects without plans or a defined site
- Turnkey MEP and interior finishing contracts
- Houses on wheels
- Fully finished volumetric modules
- Unstructured price-per-square-metre requests
Built for repetition
One approved model. A controlled industrial framework for every unit.
We establish the technical and manufacturing rules before serial production begins, then apply them consistently throughout the programme.
Define the reference unit.
The first accepted model establishes the build-ups, interfaces, naming conventions and production logic.
- Acceptance drawings
- Common technical details
- Material specifications
- Reference component library
02
Control every approved variation.
Unit types, openings and elevations remain traceable inside the same production framework.
Plan manufacturing in batches.
Production can be grouped by building, unit type, street, phase or installation sequence.
- Material forecasting
- Factory capacity allocation
- Revision control
- Sequenced packing
Synchronise with the site.
Delivery windows and loading plans are coordinated with foundations, storage space, crane operations and installation teams.
- Phased deliveries
- Component identification
- Assembly documentation
- Technical support
ERGIO supply scope
Choose the package that reduces the most risk for your programme.
The supply package is configured around the contractor's procurement strategy, local regulations and the responsibilities retained on site. ERGIO can supply the timber structure alone or consolidate a wider envelope package.
Included scopeStructural TimberAdvanced EnvelopeCustom Project Package
Production engineering & detailing✓✓✓
Timber frame / post & beam structure✓✓✓
Structural timber, connectors & fixings✓✓✓
Insulation, membranes & boards—✓✓
Selected external / internal cladding—Option✓
Windows and joinery—OptionOption
Transport, assembly & site supportOptionOptionConfigured
01
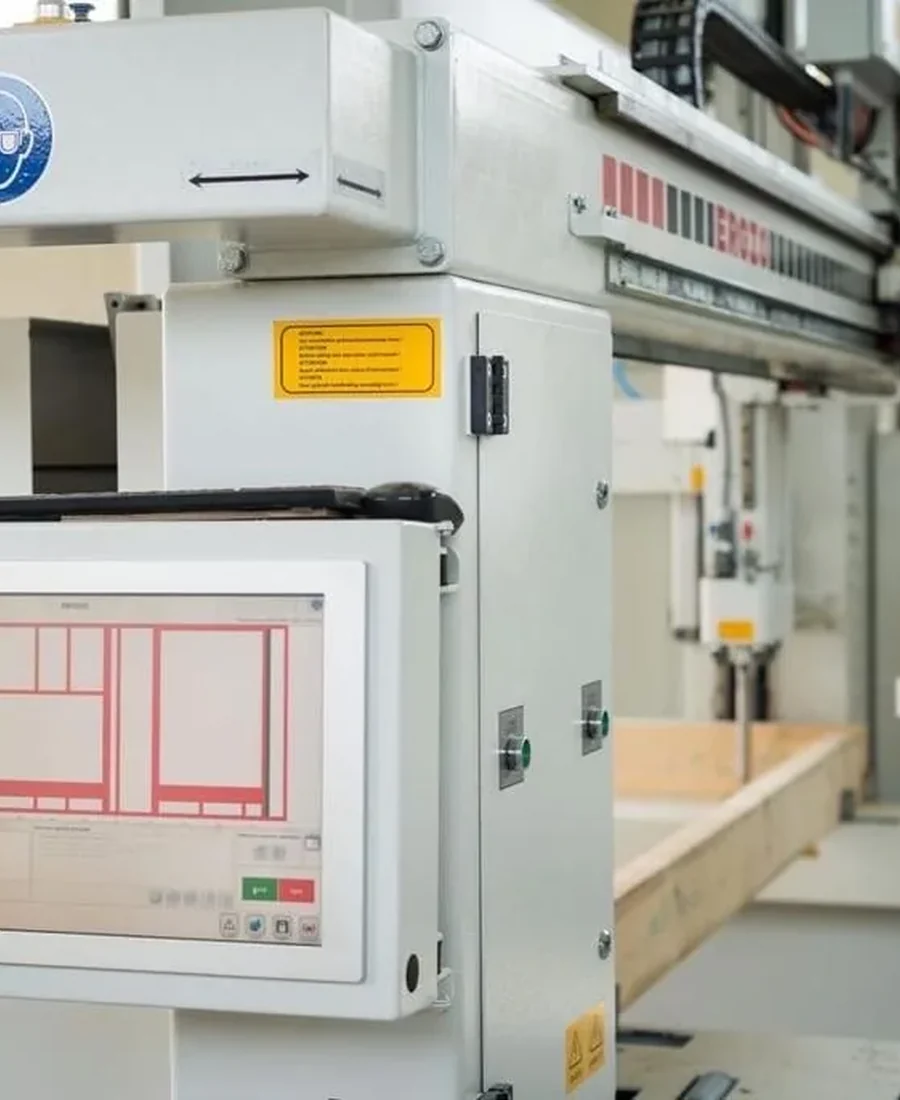
Production engineering
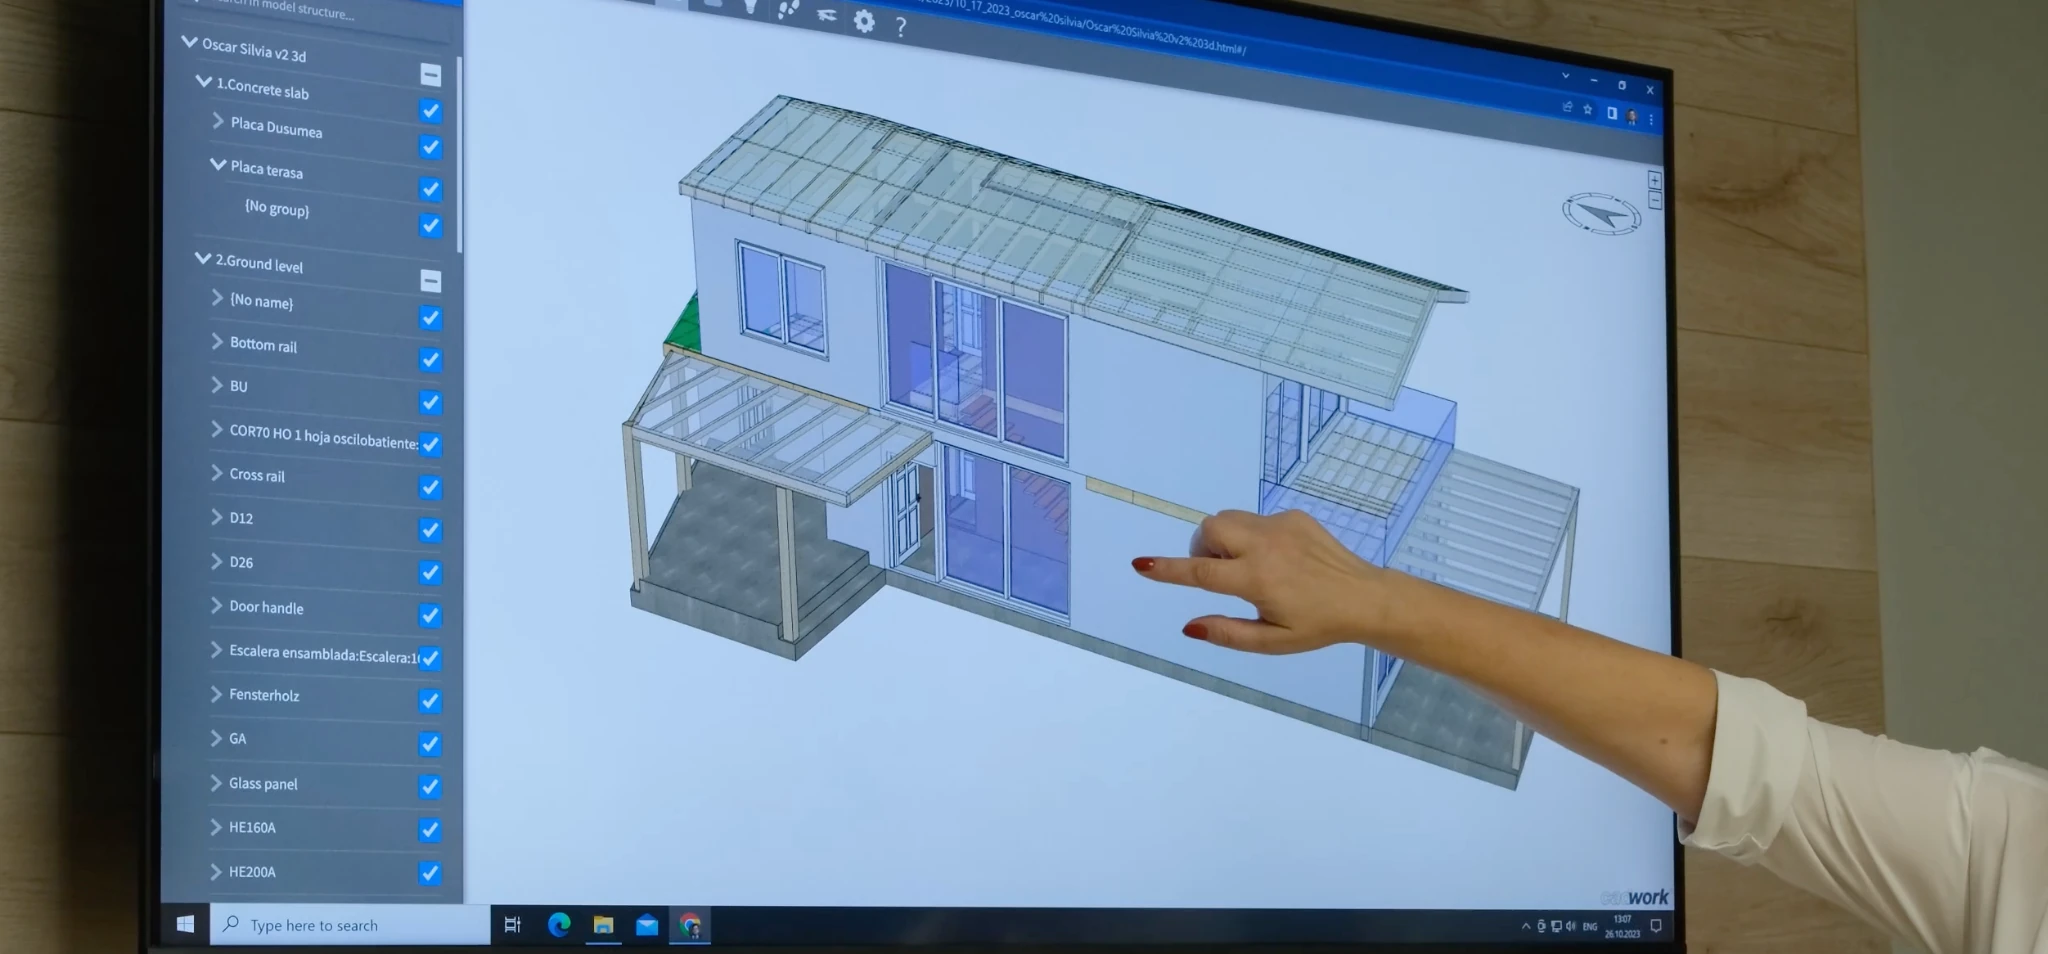
We convert approved project information into production-ready 3D models and manufacturing data.
- Acceptance drawings and controlled revisions
- Every component modelled and identified
- Machining, drilling, cutting and assembly details
- CAD/CAM transfer to factory equipment
02
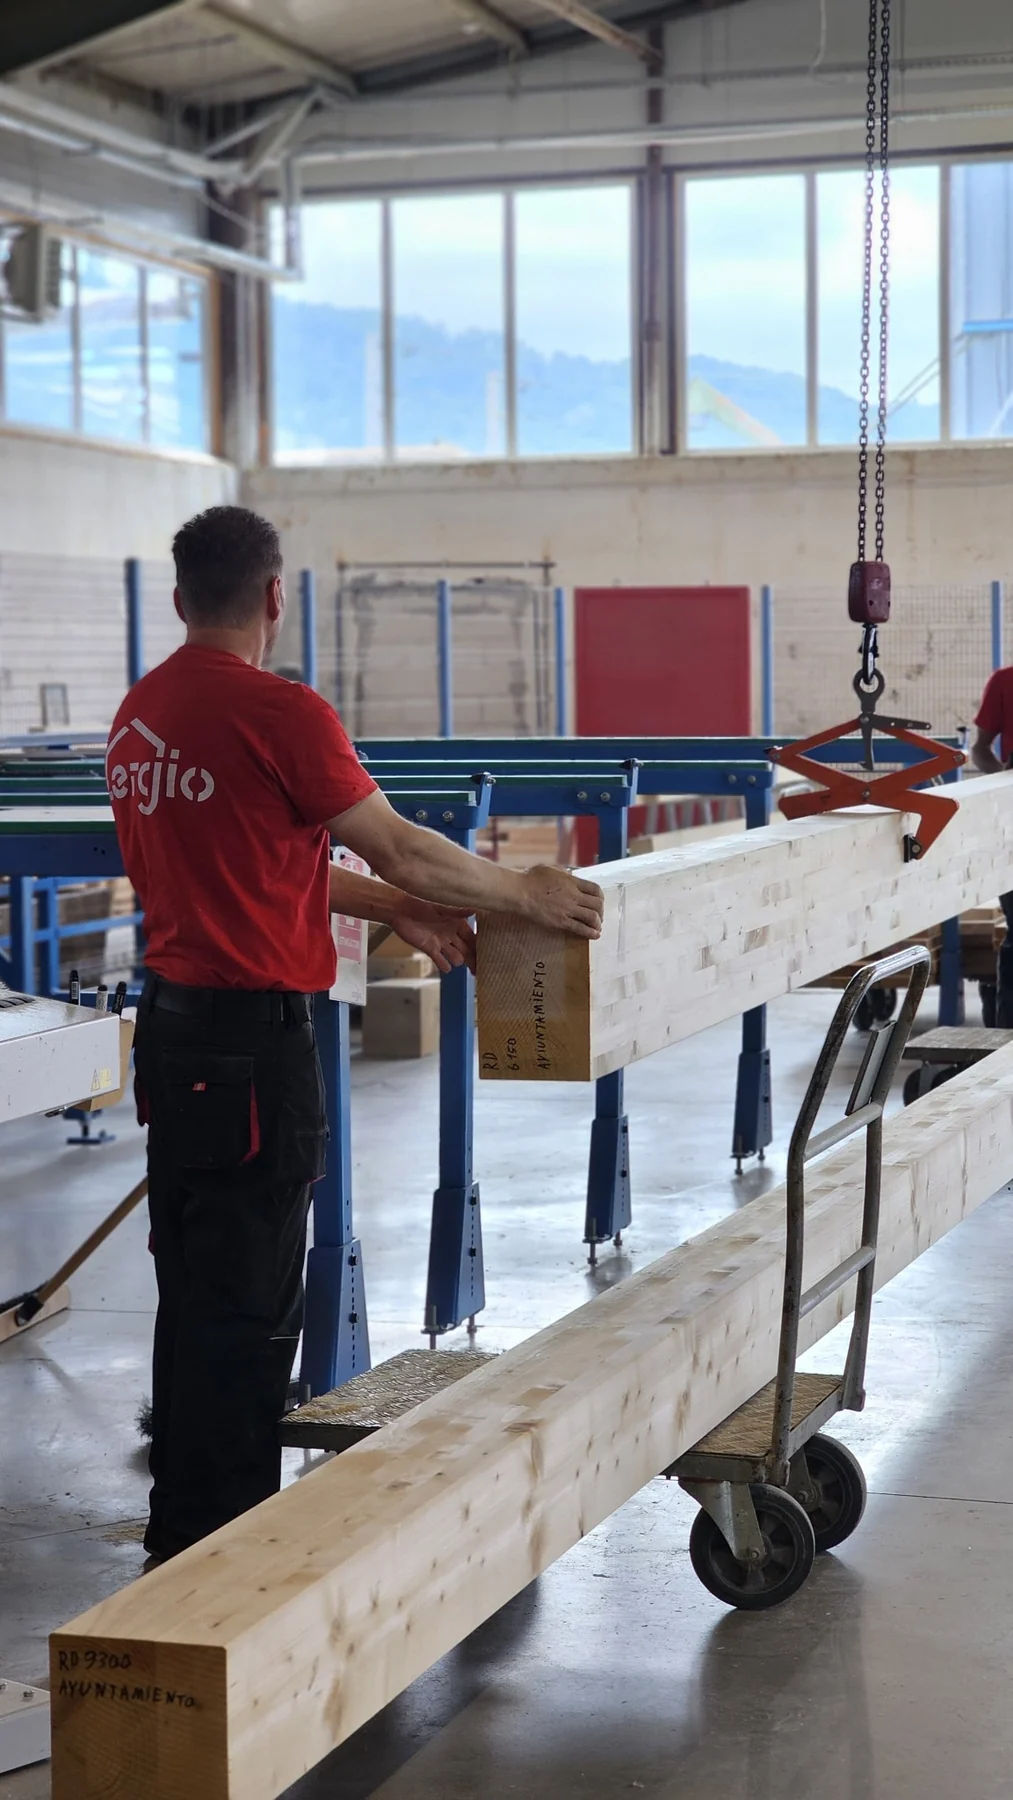
Prefabricated building elements
Factory-produced wall, floor and roof elements prepared around the selected level of prefabrication.
- Timber frame walls
- Floor and roof cassettes
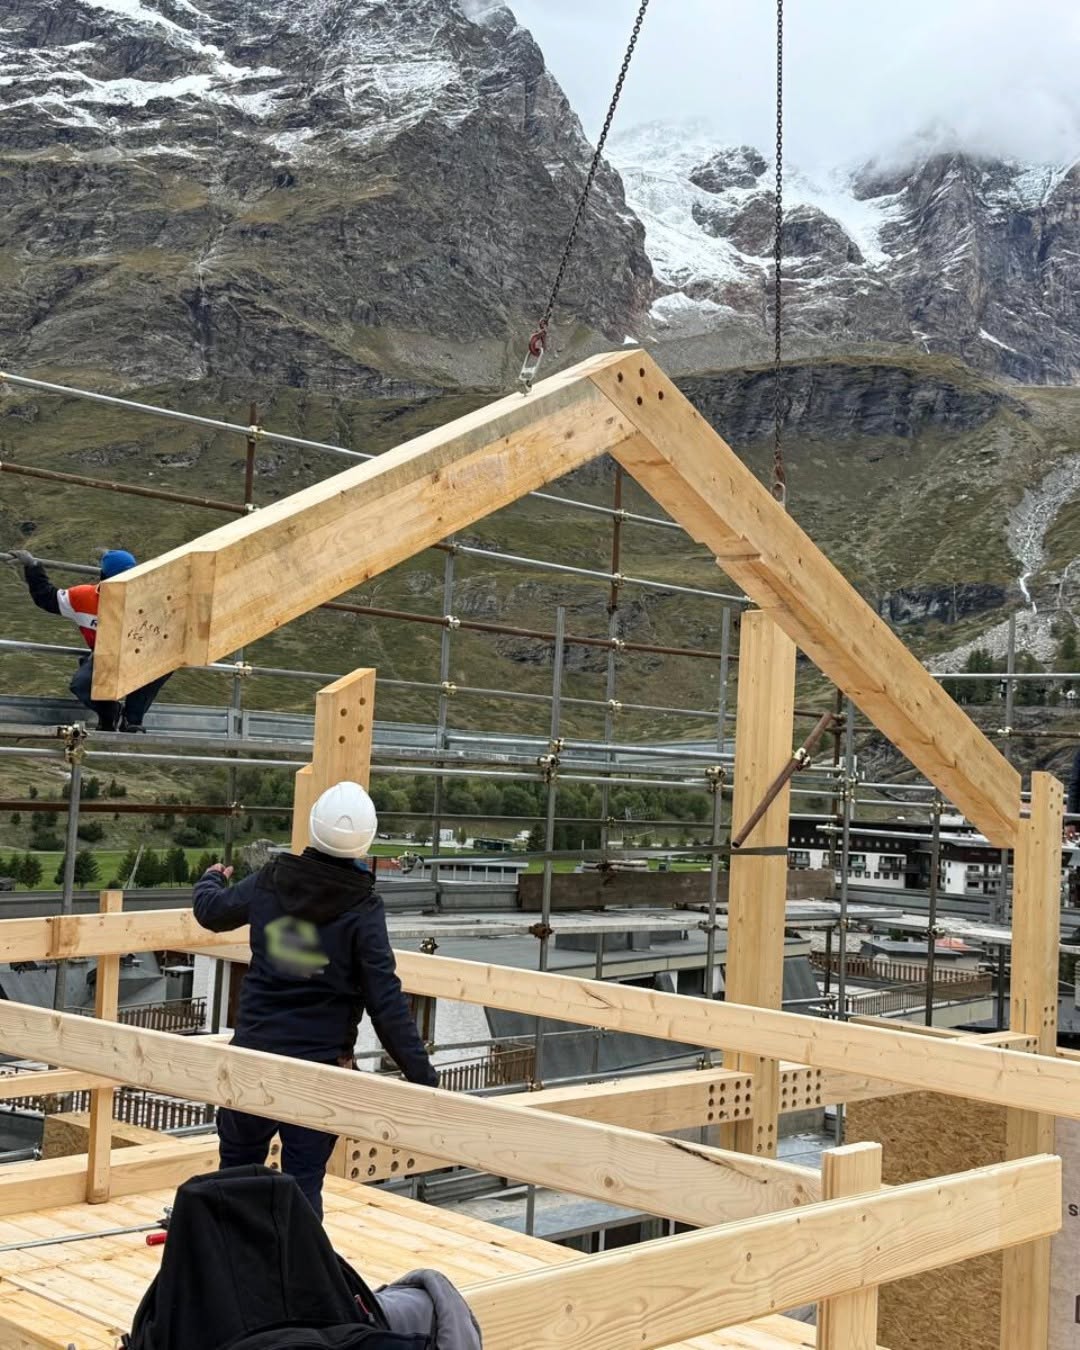
- Post & beam components where required
- Project-specific beams, columns and custom connections
03 · Preferred
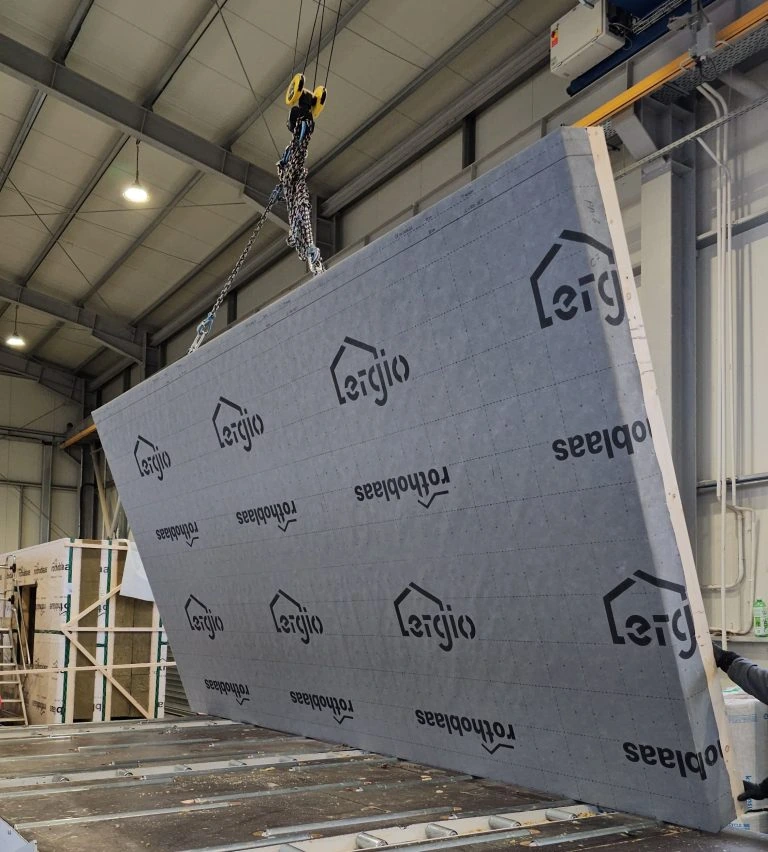
Advanced envelope package
A broader material package helps the contractor simplify procurement and control the building envelope.
- Thermal and acoustic insulation
- Vapour control and weather membranes
- OSB and selected technical boards
- Cladding and joinery options
04
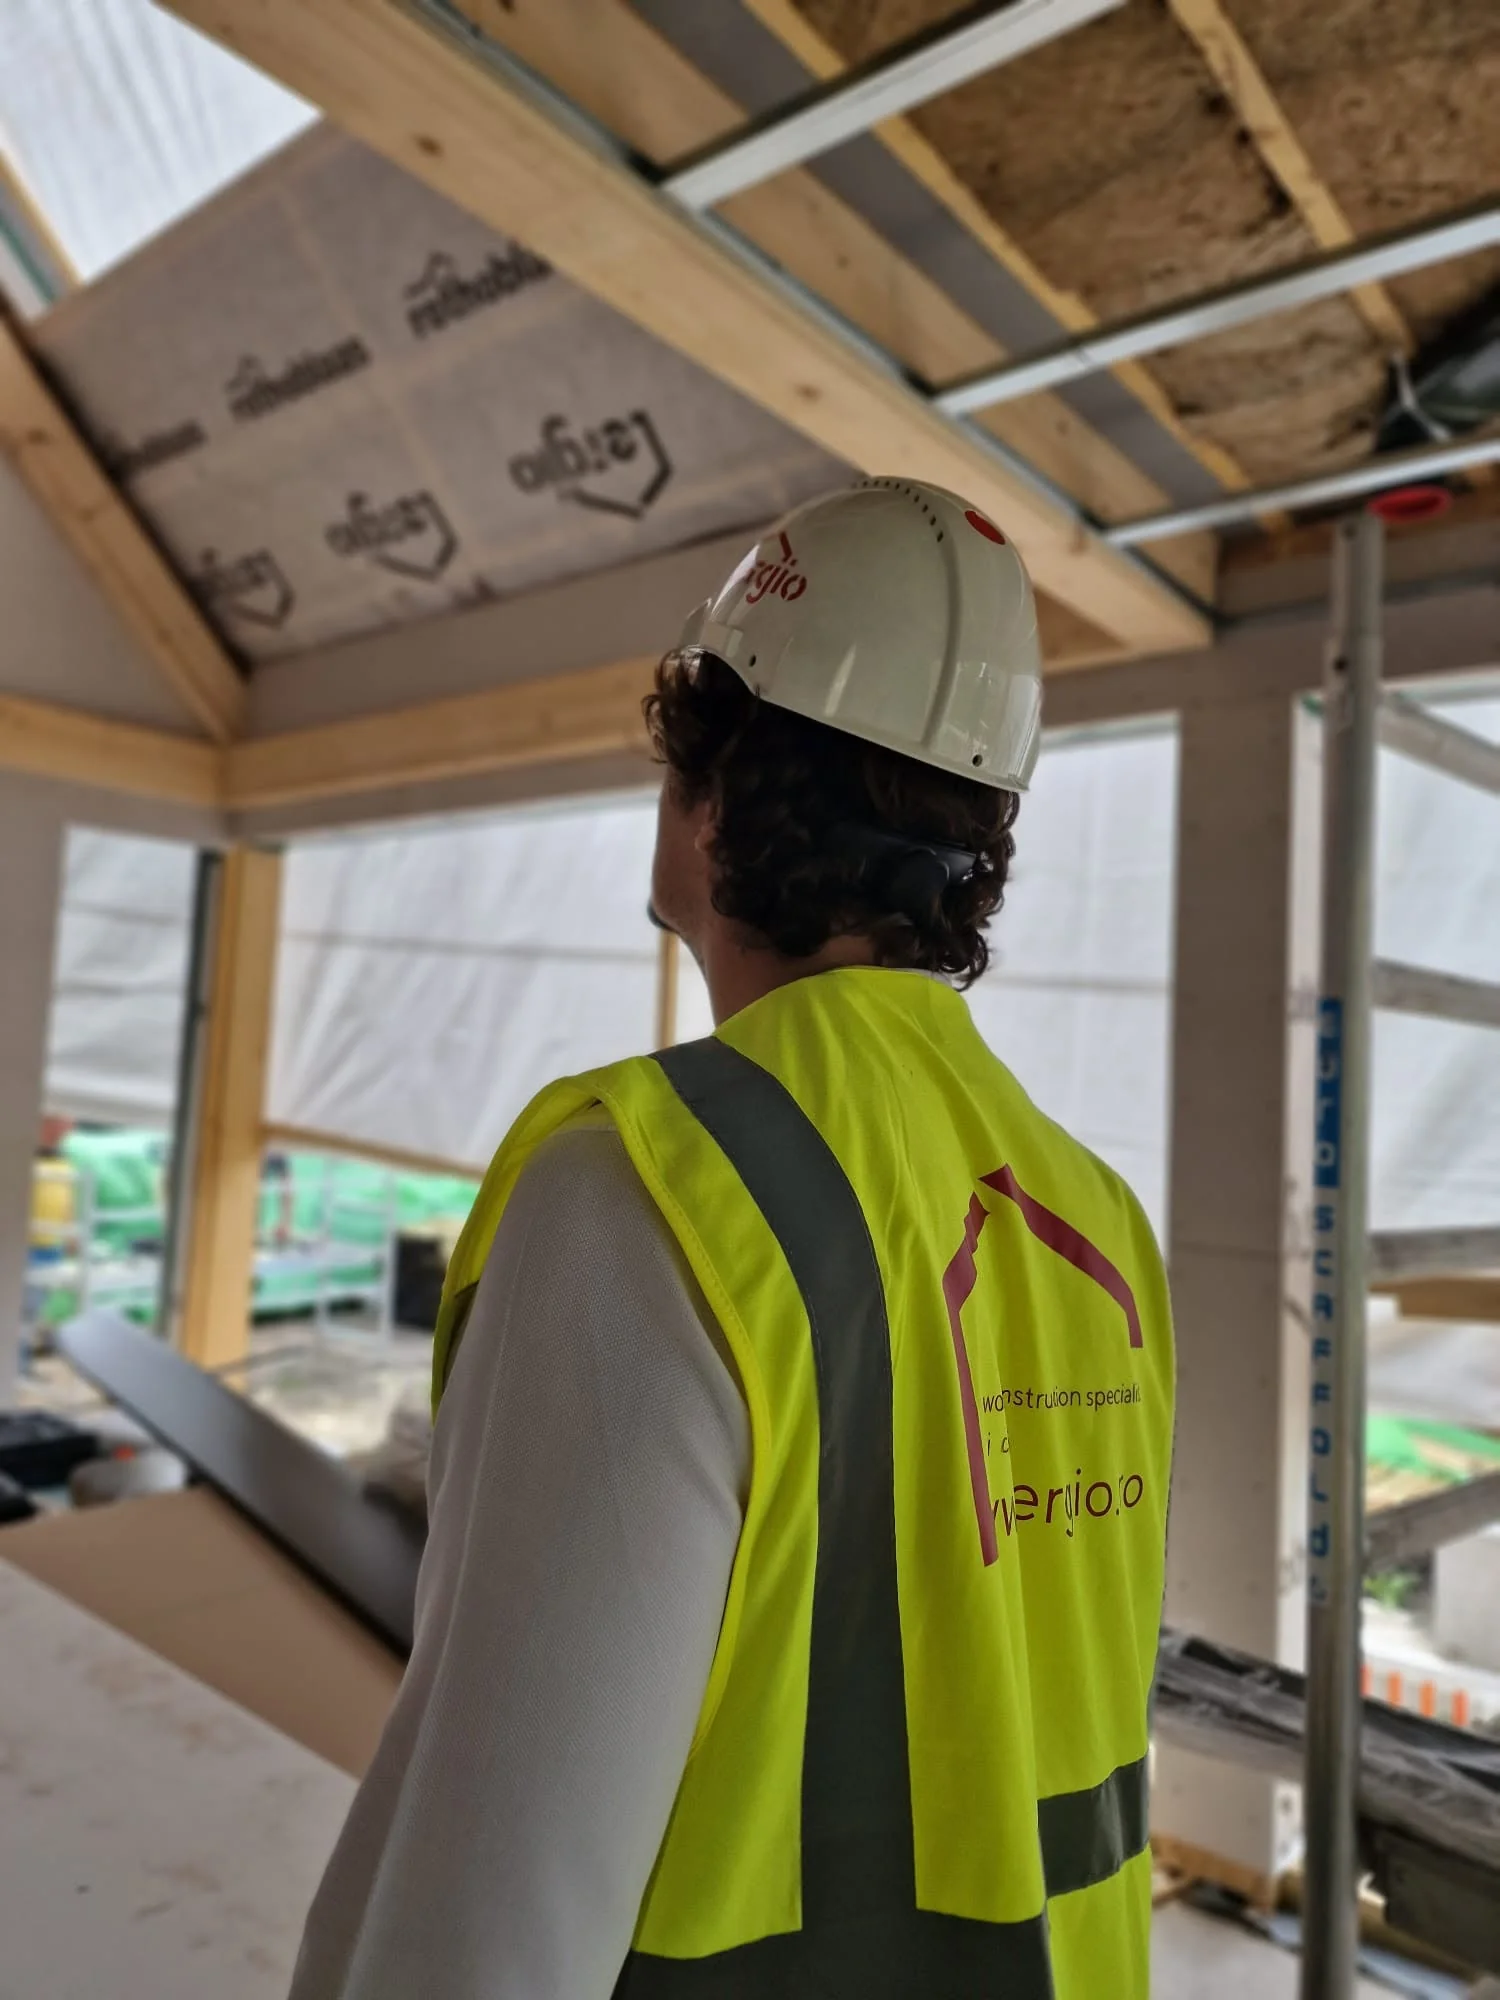
Delivery, assembly and support
ERGIO remains involved until the contracted timber scope has been completed on site.
- Transport and loading plans
- Assembly by ERGIO or specialist partners
- Remote support by video and telephone
- On-site technical assistance when required
System selection
The structure follows the architecture, programme and procurement strategy.
Large residential developments may use one system or a coordinated combination. ERGIO prepares the production package around the approved structural concept.
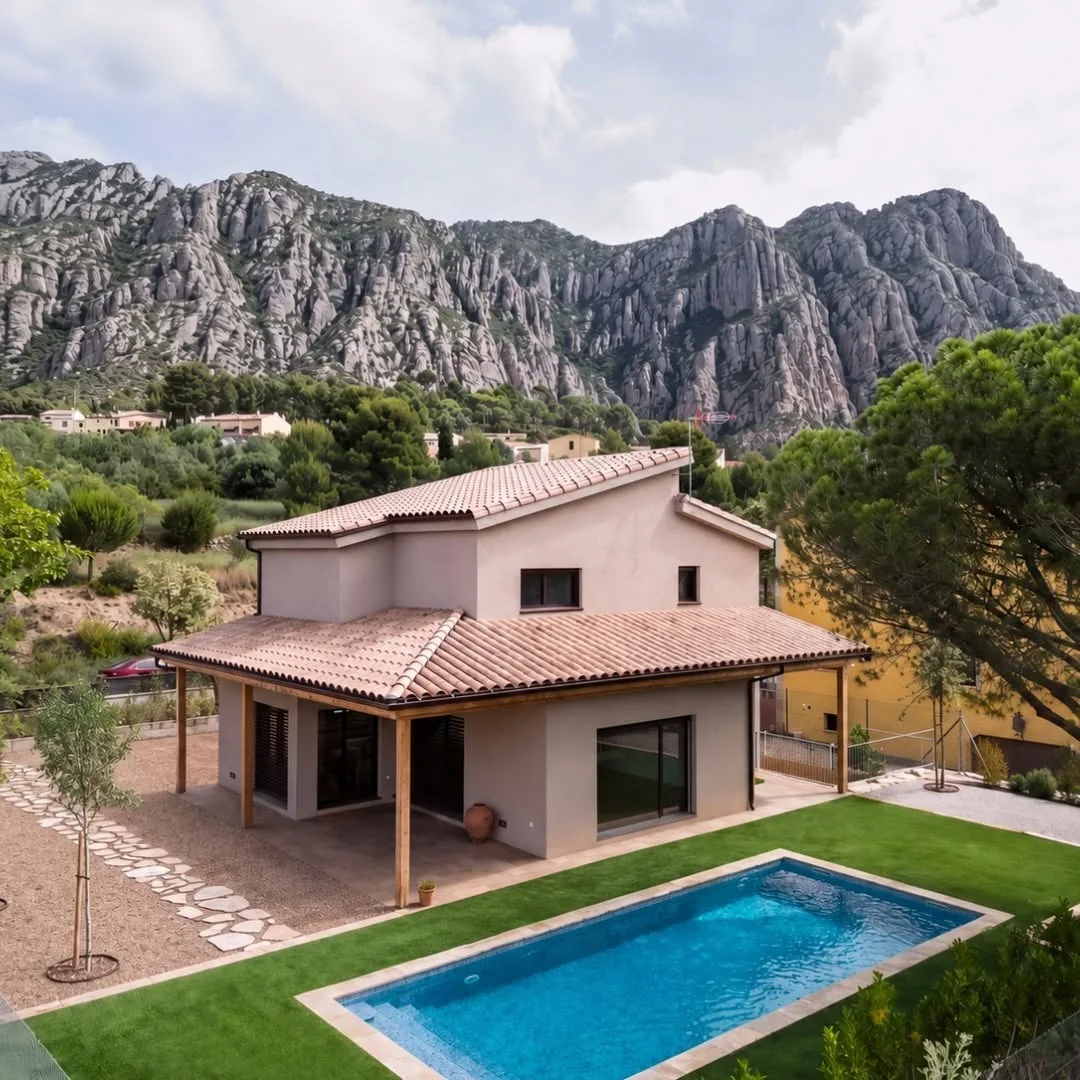
Timber Frame
For repeatable, high-performance building envelopes.
Best suited to residential programmes requiring efficient prefabrication, controlled thermal build-ups and rapid enclosure.
- Walls, floors and roof elements
- Multiple levels of prefabrication
- Market-specific insulation and membranes
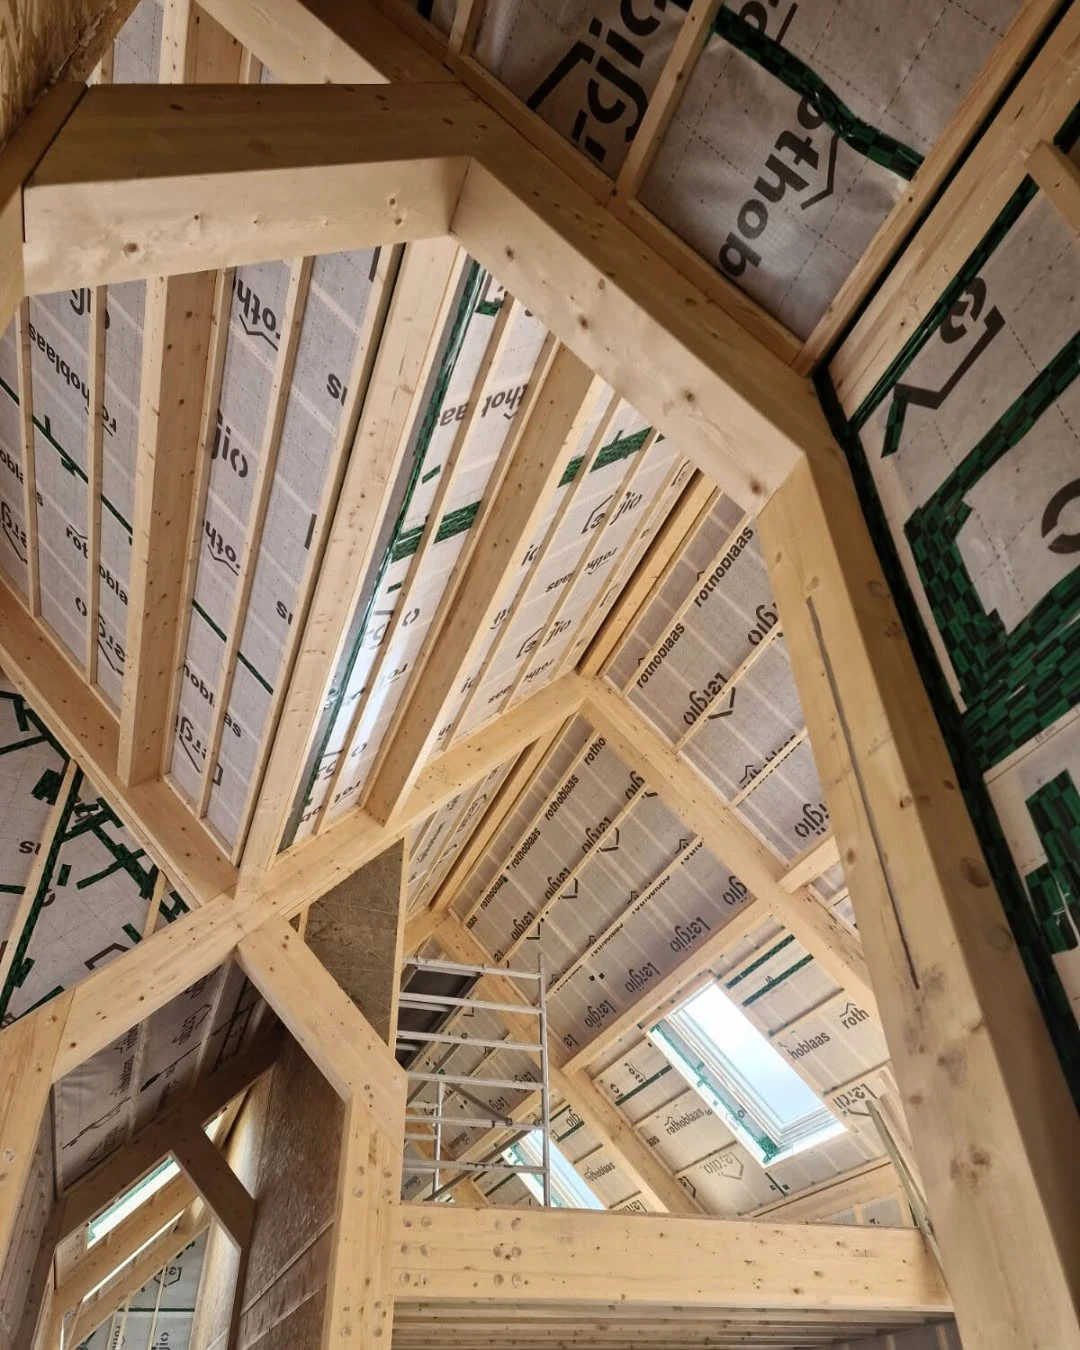
Post & Beam
For open spaces, expressive structures and complex geometries.
Machined beams, columns, custom connections and complete structural kits prepared for coordinated assembly.
- Hundegger robotic processing
- Custom metal connectors
- Complete identification and packing
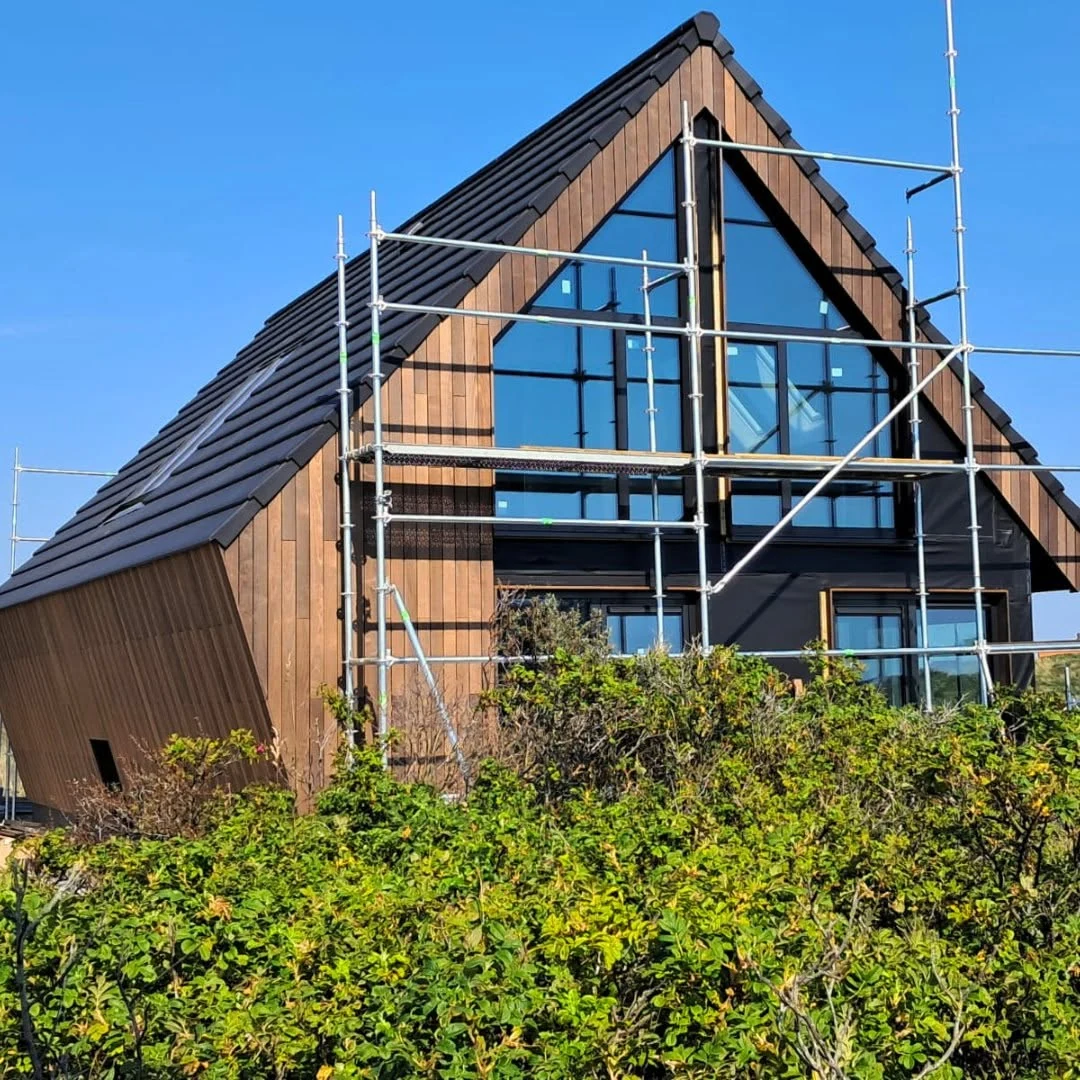
Hybrid packages
Combine systems where each one creates the most value.
Timber frame walls can be coordinated with post-and-beam zones and project-specific prefabricated components.
- Flexible production model
- Optimised material use
- One coordinated manufacturing package
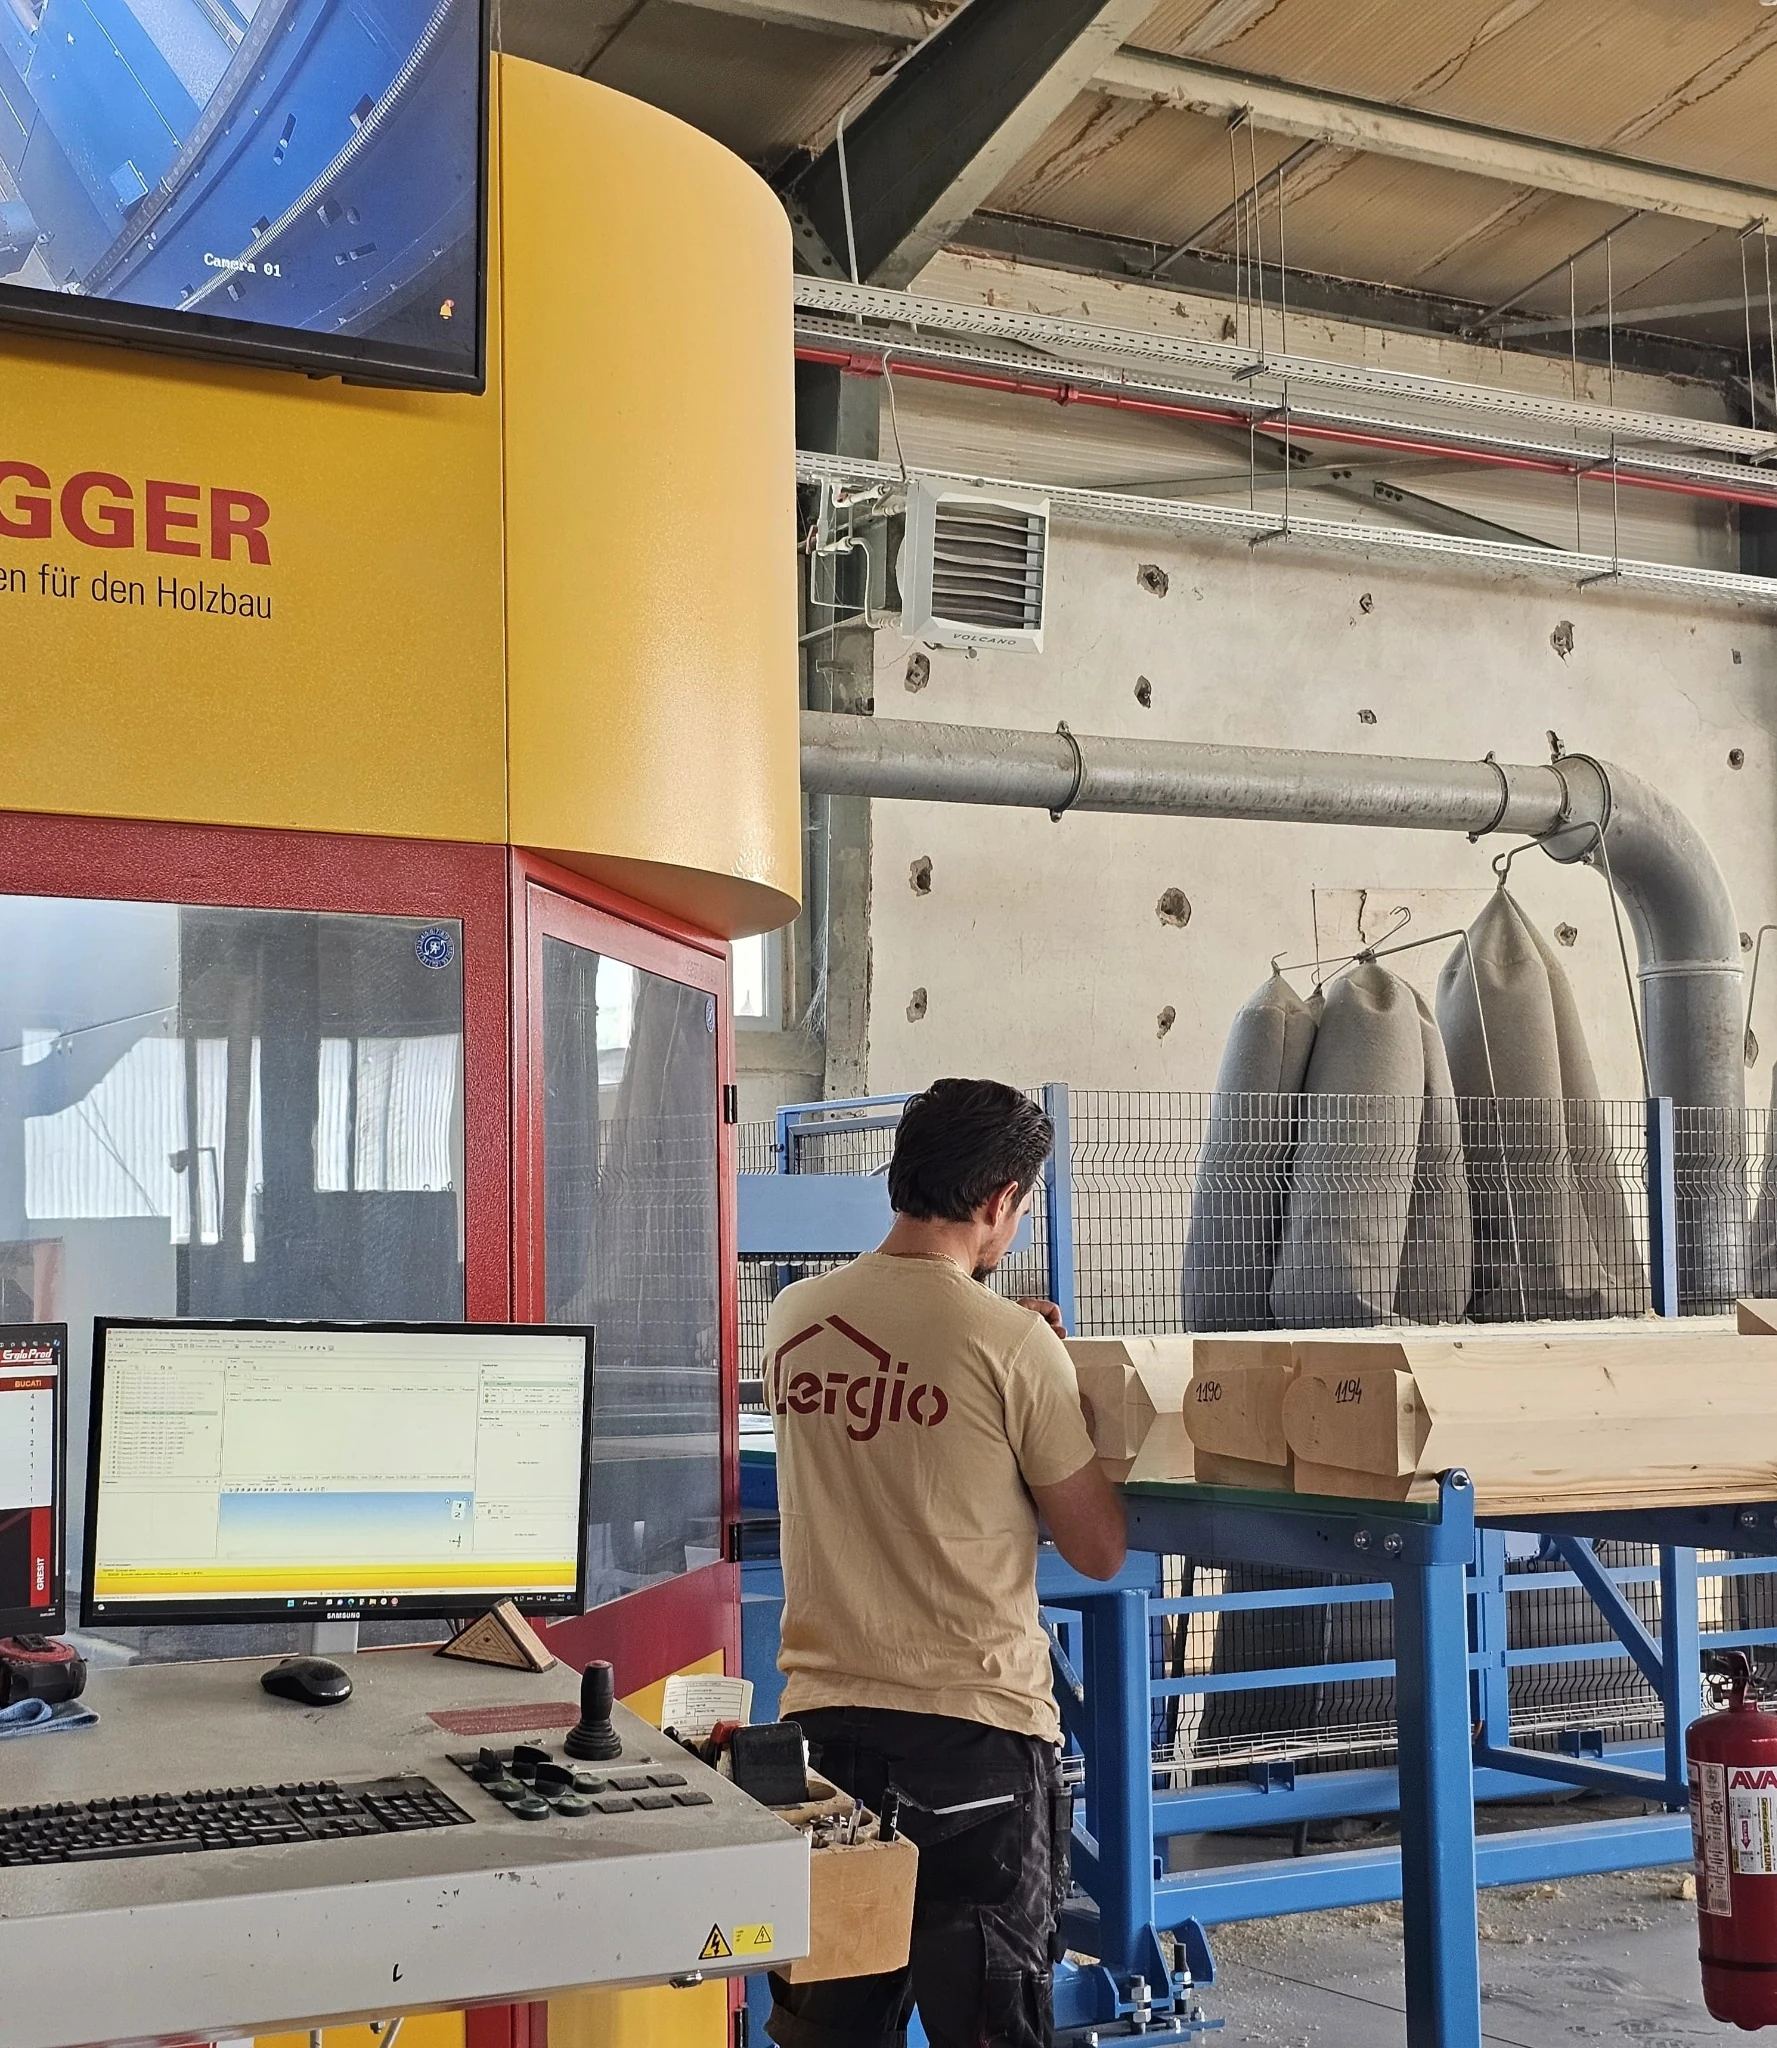
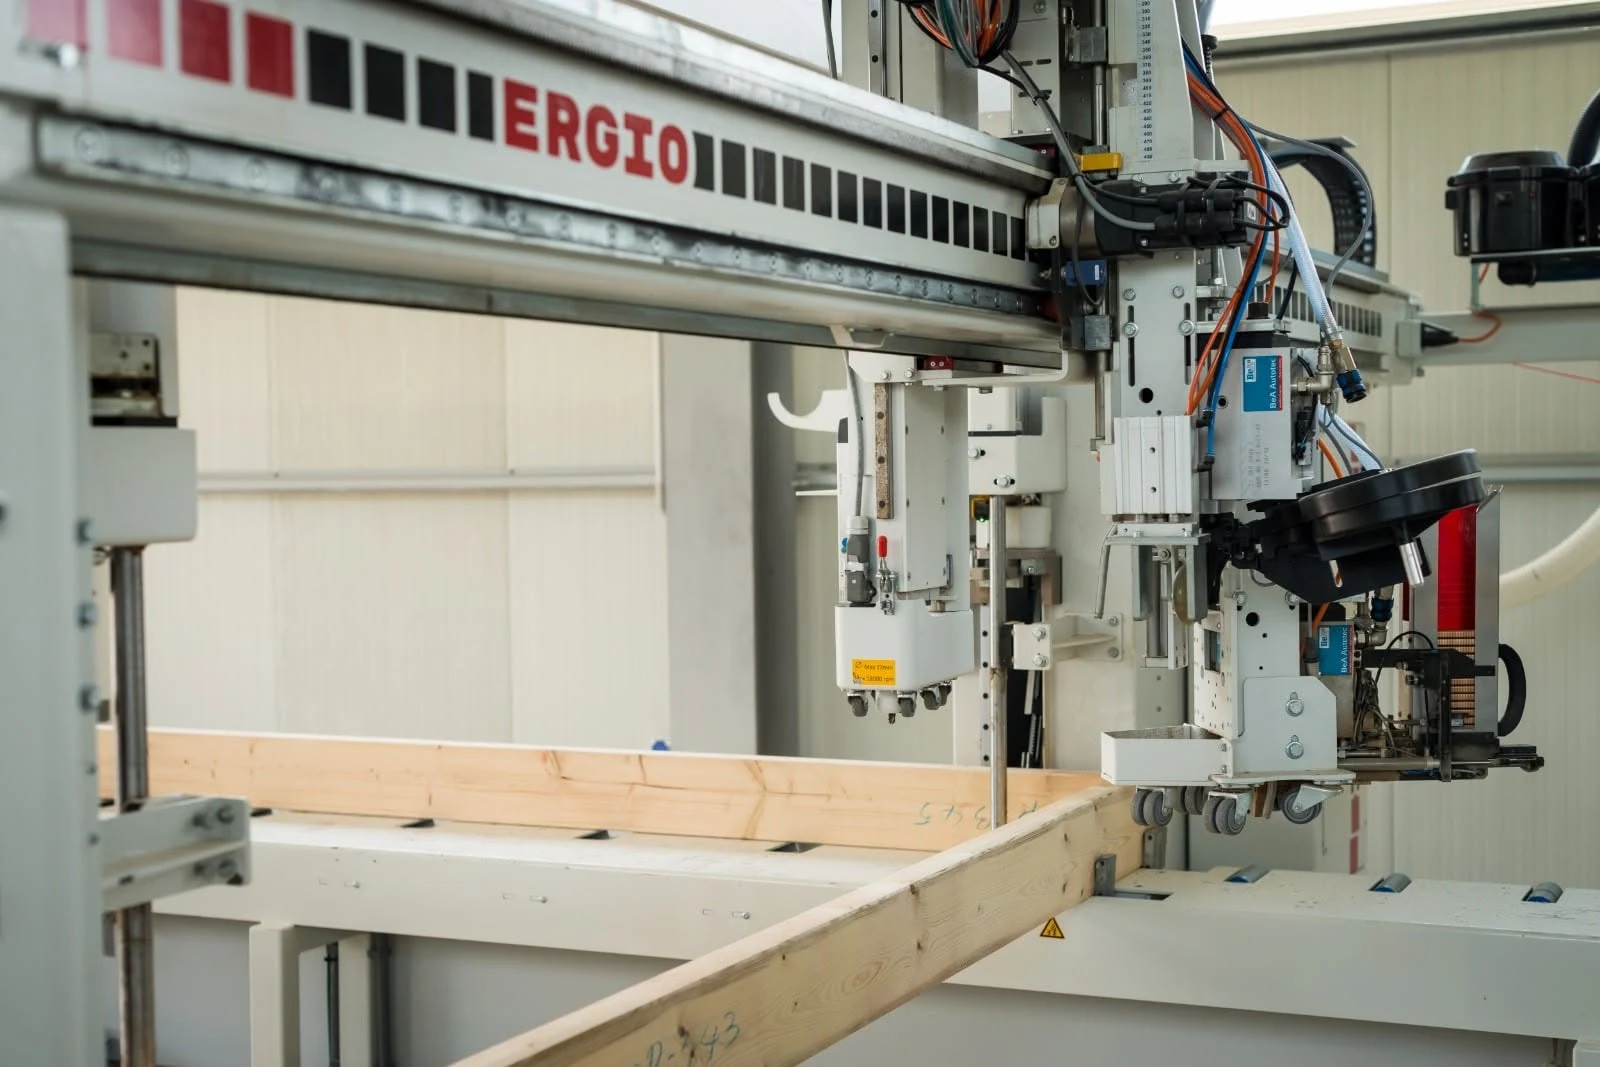
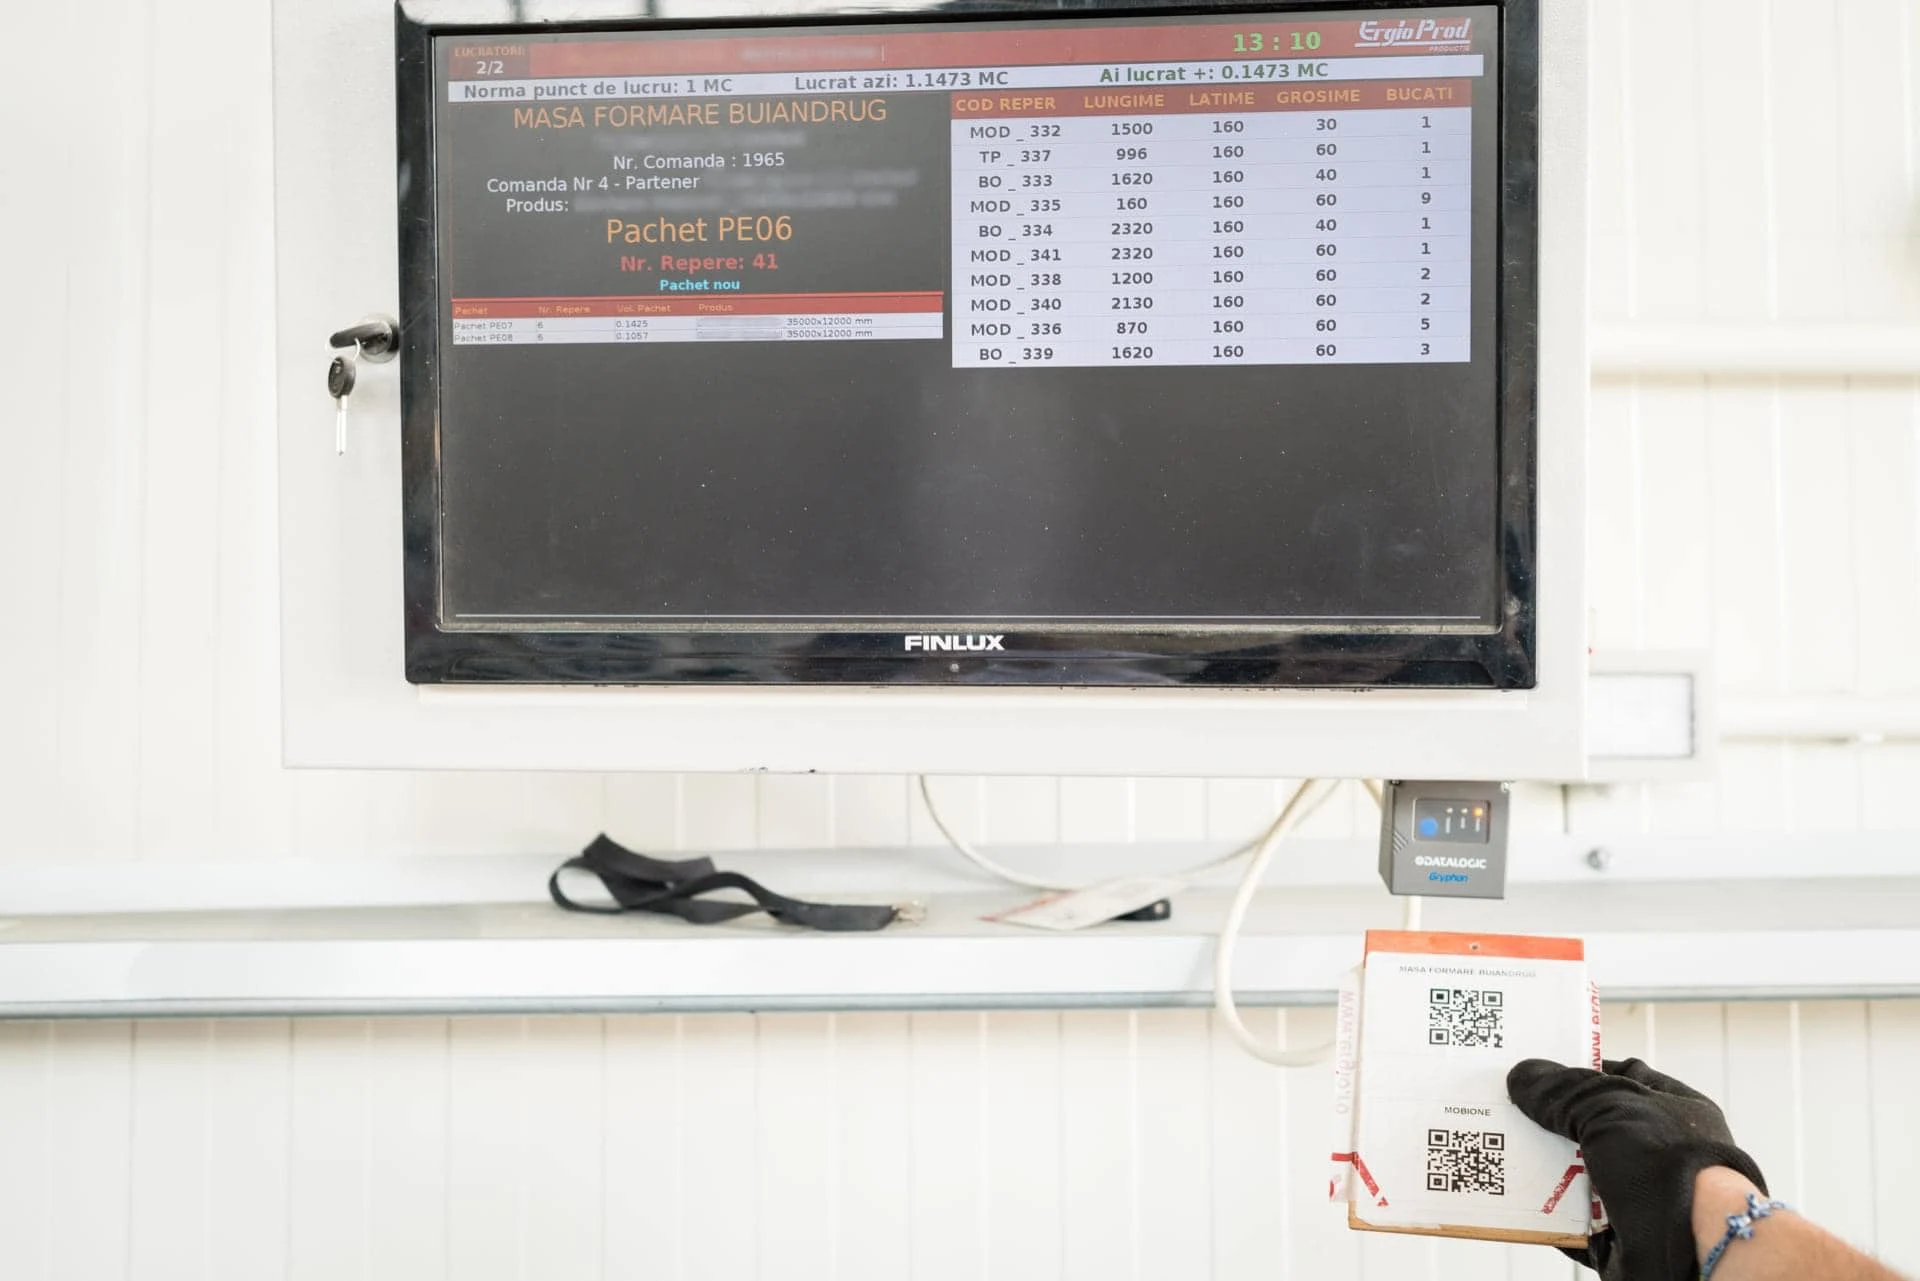
Production engineering
Approved project information becomes precise factory instructions.
ERGIO does not replace the partner's structural engineer. We adapt the approved architecture and structural design for efficient manufacturing and assembly.
- 01Technical review
Architectural drawings, 3D files, specifications and the available structural information are checked for production readiness.
- 02Value engineering
Material use, component geometry, transport constraints and assembly interfaces are reviewed to reduce avoidable cost and complexity.
- 03Acceptance drawings
The partner validates the geometry, materials and interfaces before detailed production work is released.
- 04Production detailing
Every piece, machining operation, panel and connection is prepared for the factory and documented for assembly.
Typical inputsIFCDWGCadwork3D CADPDFOther technical formats
Project process
A gated workflow from project review to phased delivery.
Each gate protects the programme from uncontrolled changes reaching production or the construction site.
Submit the project
Plans, scope, unit count, target market, programme and available technical documentation.
Input: PDF / IFC / DWG / CADAnalysis & quotation
Technical fit, preliminary quantities, selected package, logistics and commercial assumptions.
Indicative: around 14 daysCommercial alignment
Scope boundaries, materials, exclusions, schedule, payment terms and production reservation.
Output: agreed project basisAcceptance drawings
ERGIO prepares the acceptance model; the partner reviews and sends consolidated changes.
First issue: around 7 daysFinal approval
Revisions are incorporated and the partner confirms the model before manufacturing data is completed.
Typical revision: around 4 daysProduction engineering
Detailed component modelling, machining data, panel layouts, documentation and material lists.
Indicative: 7–14 daysManufacturing
Controlled prefabrication, CNC processing, quality checks, identification and packing.
From around 7 days per batchDelivery & assembly
Phased logistics, erection by ERGIO or partners and technical assistance until the contracted scope is complete.
Programme-specific duration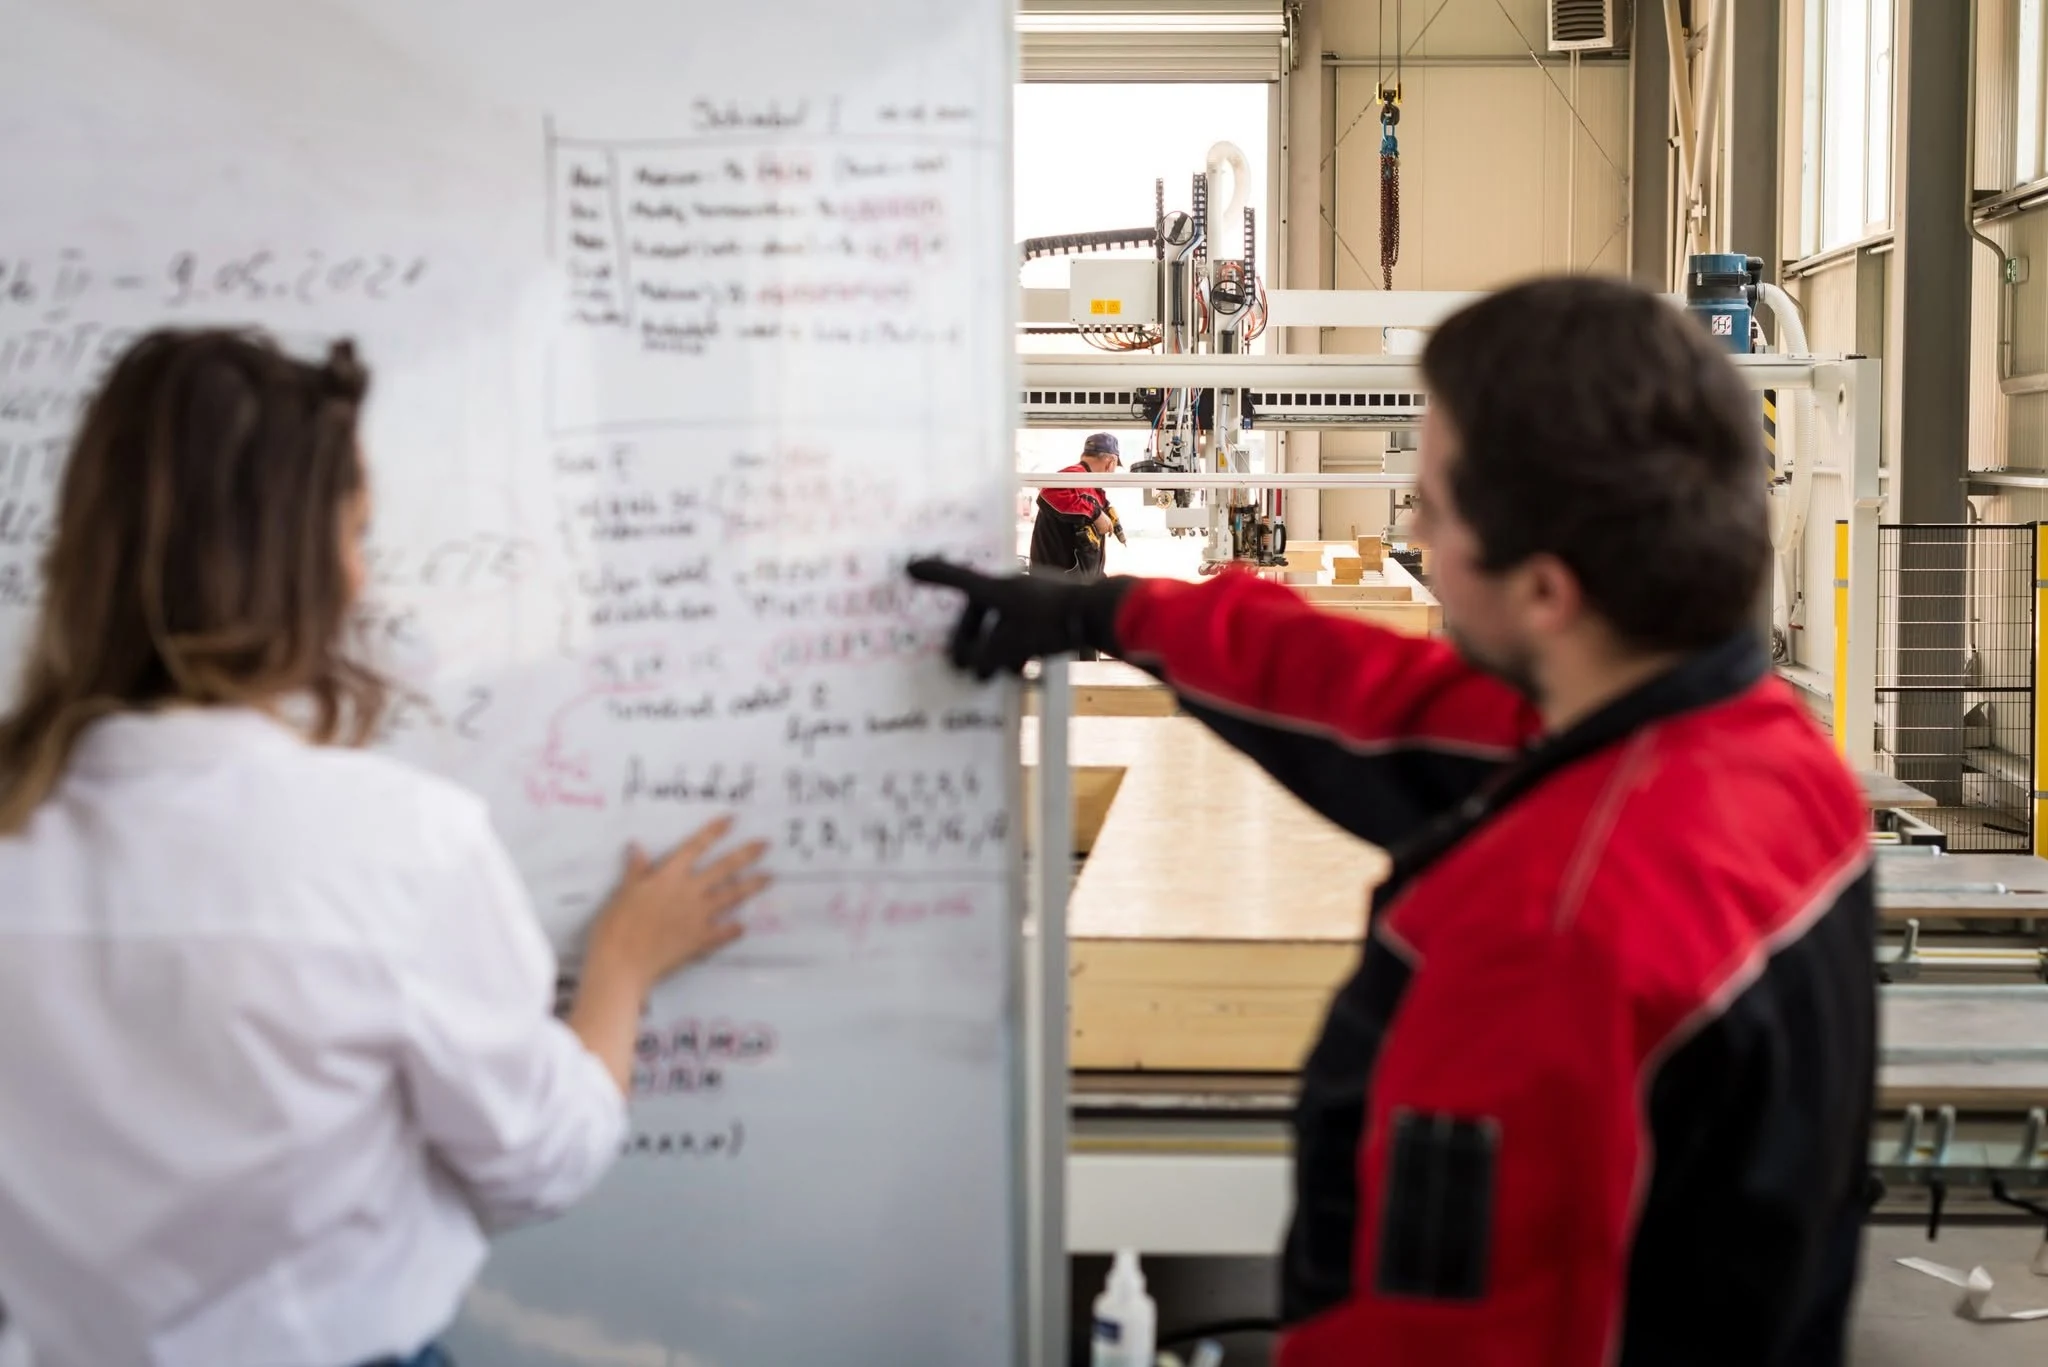
Programme planning
Factory output is planned around the rhythm of the construction site.
Before production begins, the development is divided into practical manufacturing and delivery batches. This connects the factory schedule with foundations, site storage, crane access, erection crews and weather protection.
European market adaptation
The same industrial discipline. A package adapted to local requirements.
Wall thicknesses, insulation, membranes, treatments, external layers and documentation can be configured for the project location and the specifications issued by the local design team.
Netherlands
Repeatable residential and contractor-led timber packages, with close attention to logistics and site sequencing.
France
Market-specific envelope build-ups, French-language support and project scope compatible with contractual insurance requirements where agreed.
Spain
Thermal and moisture strategies adapted to climate, architecture and local technical specifications.
Italy
Flexible supply packages for residential, hospitality and phased timber construction programmes.
Switzerland
Precision components, visible-quality timber options and project-specific documentation.
United Kingdom
Timber packages and two-part mobile building solutions for professional UK partners.
Clear responsibilities
A reliable project starts with a clear contractual boundary.
The exact interface is defined in the offer and contract. The structure below explains the typical collaboration model for a large residential development.
Defines and approves the building.
- Architecture and planning approvals
- Structural design and calculations
- Local code and authority coordination
- Foundations and site preparation
- Consolidated design decisions
- MEP and finishing trades
Industrialises and manufactures the agreed timber scope.
- Technical analysis and quotation
- Value engineering
- Acceptance and production drawings
- Prefabricated timber components
- Selected envelope materials
- Logistics, assembly and technical support
Outside the standard ERGIO scope.
- Structural engineering responsibility
- Electrical installations
- Plumbing and sanitary installations
- Heating and cooling installations
- Complete interior finishes
- Fully finished volumetric modules
Logistics & assembly
Components arrive identified, sequenced and supported by the project team.
For a multi-unit development, delivery is part of production planning — not an activity added at the end. Loads can be prepared by building, level, elevation or installation stage to reduce handling and confusion on site.
01
International transport to European project locations, coordinated with delivery access and site restrictions.
02
Sequenced loading based on the agreed assembly logic and available storage space.
03
Assembly options through ERGIO teams or specialist partners, subject to location and capacity.
04
Technical assistance by telephone, video or physical presence when required.
05
Rapid issue resolution for verified supply nonconformities within the contracted scope.
Selected experience
European project delivery, from structural package to completed envelope.
Client identities can remain confidential. The case studies focus on the technical challenge, ERGIO scope, manufacturing approach and result.
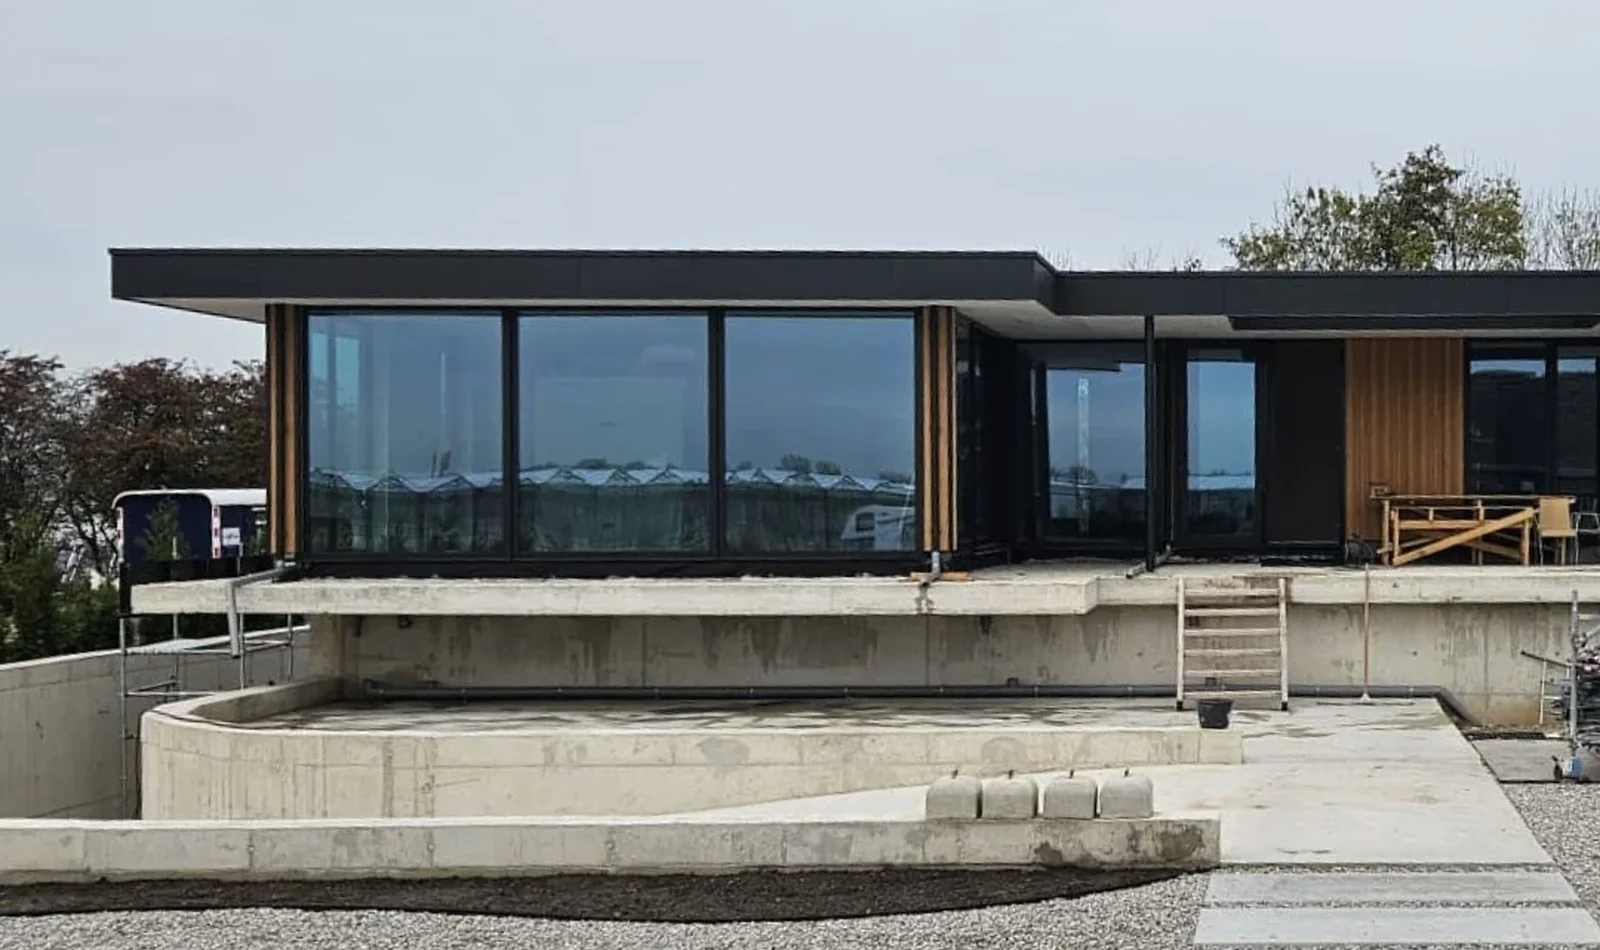
Netherlands · Residential timber project
De Lier
A contemporary project demonstrating the coordination of structural timber, a precise building envelope and on-site sequencing for a Dutch partner.
- Relevant capability
- Production detailing and precision-manufactured timber components
- Project value
- Controlled factory preparation before site assembly
- Transferable lesson
- Early interface decisions simplify delivery and installation
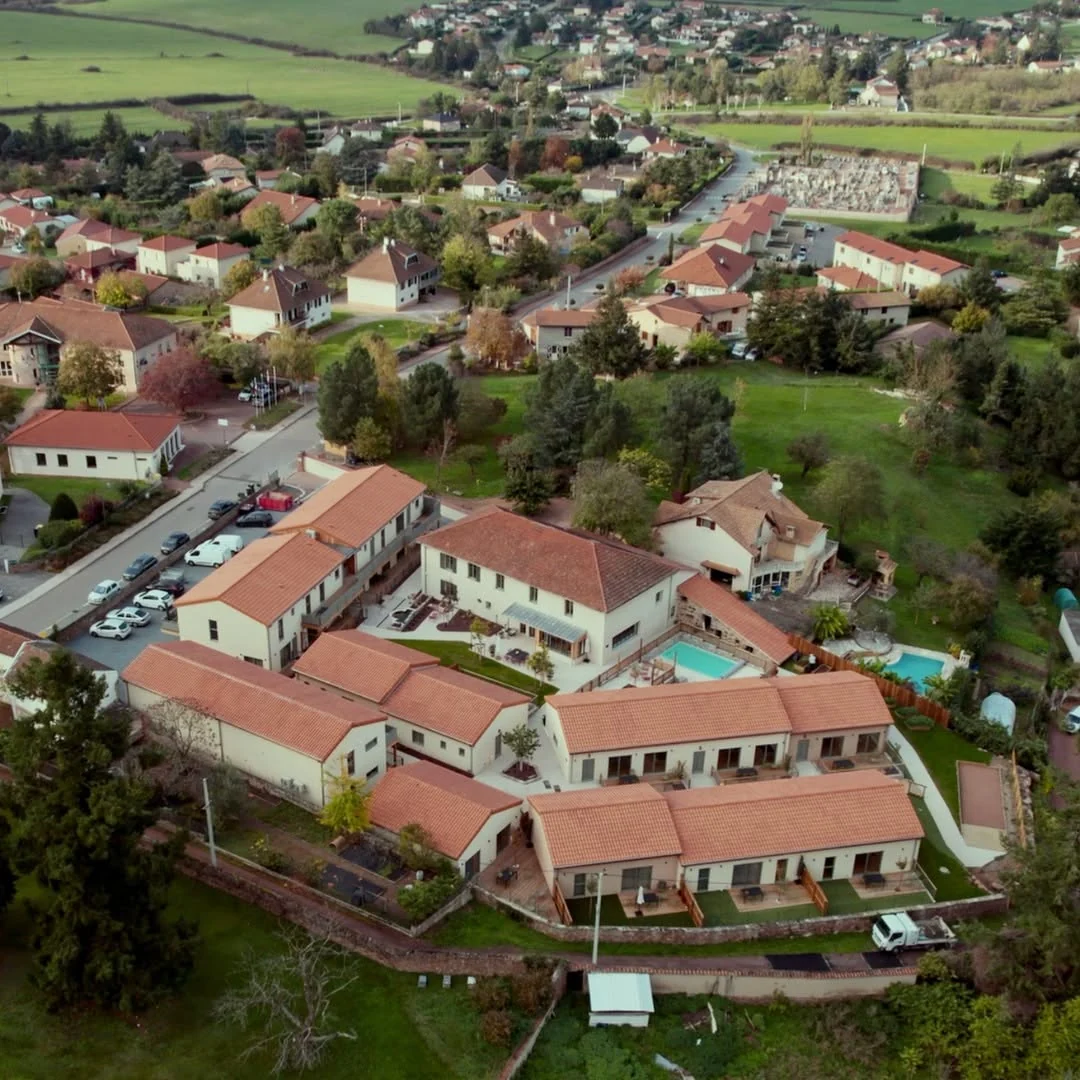
France · Senior living · Completed neighbourhood
Village Seniors 1
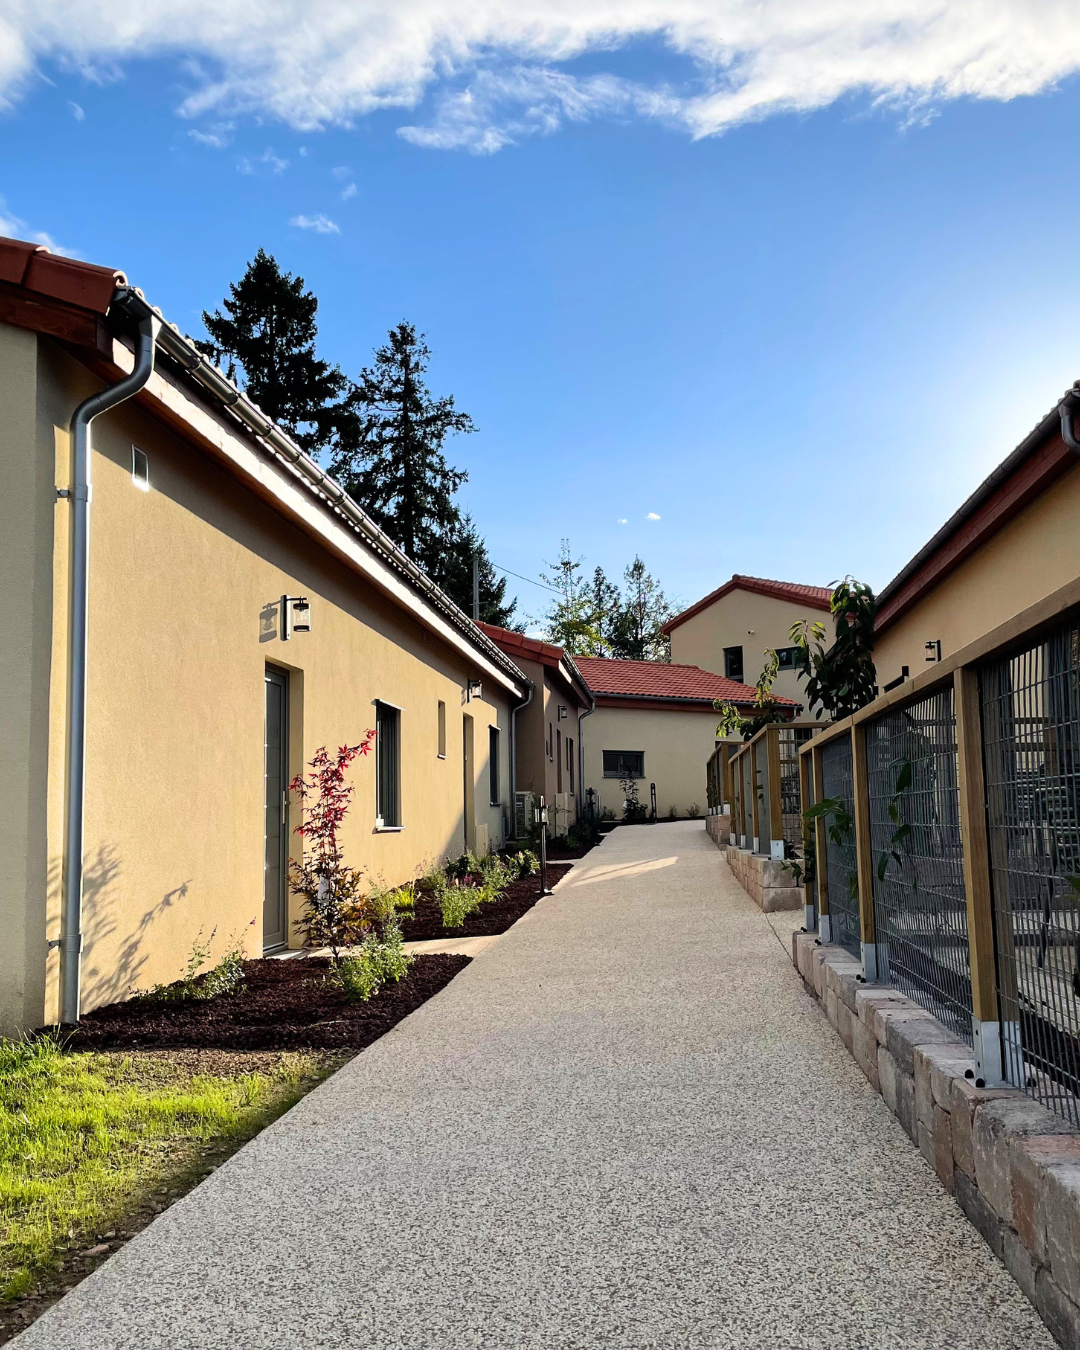
A completed multi-building programme proving that repeatable timber kits can deliver customised, fully finished residential environments.
View project ↗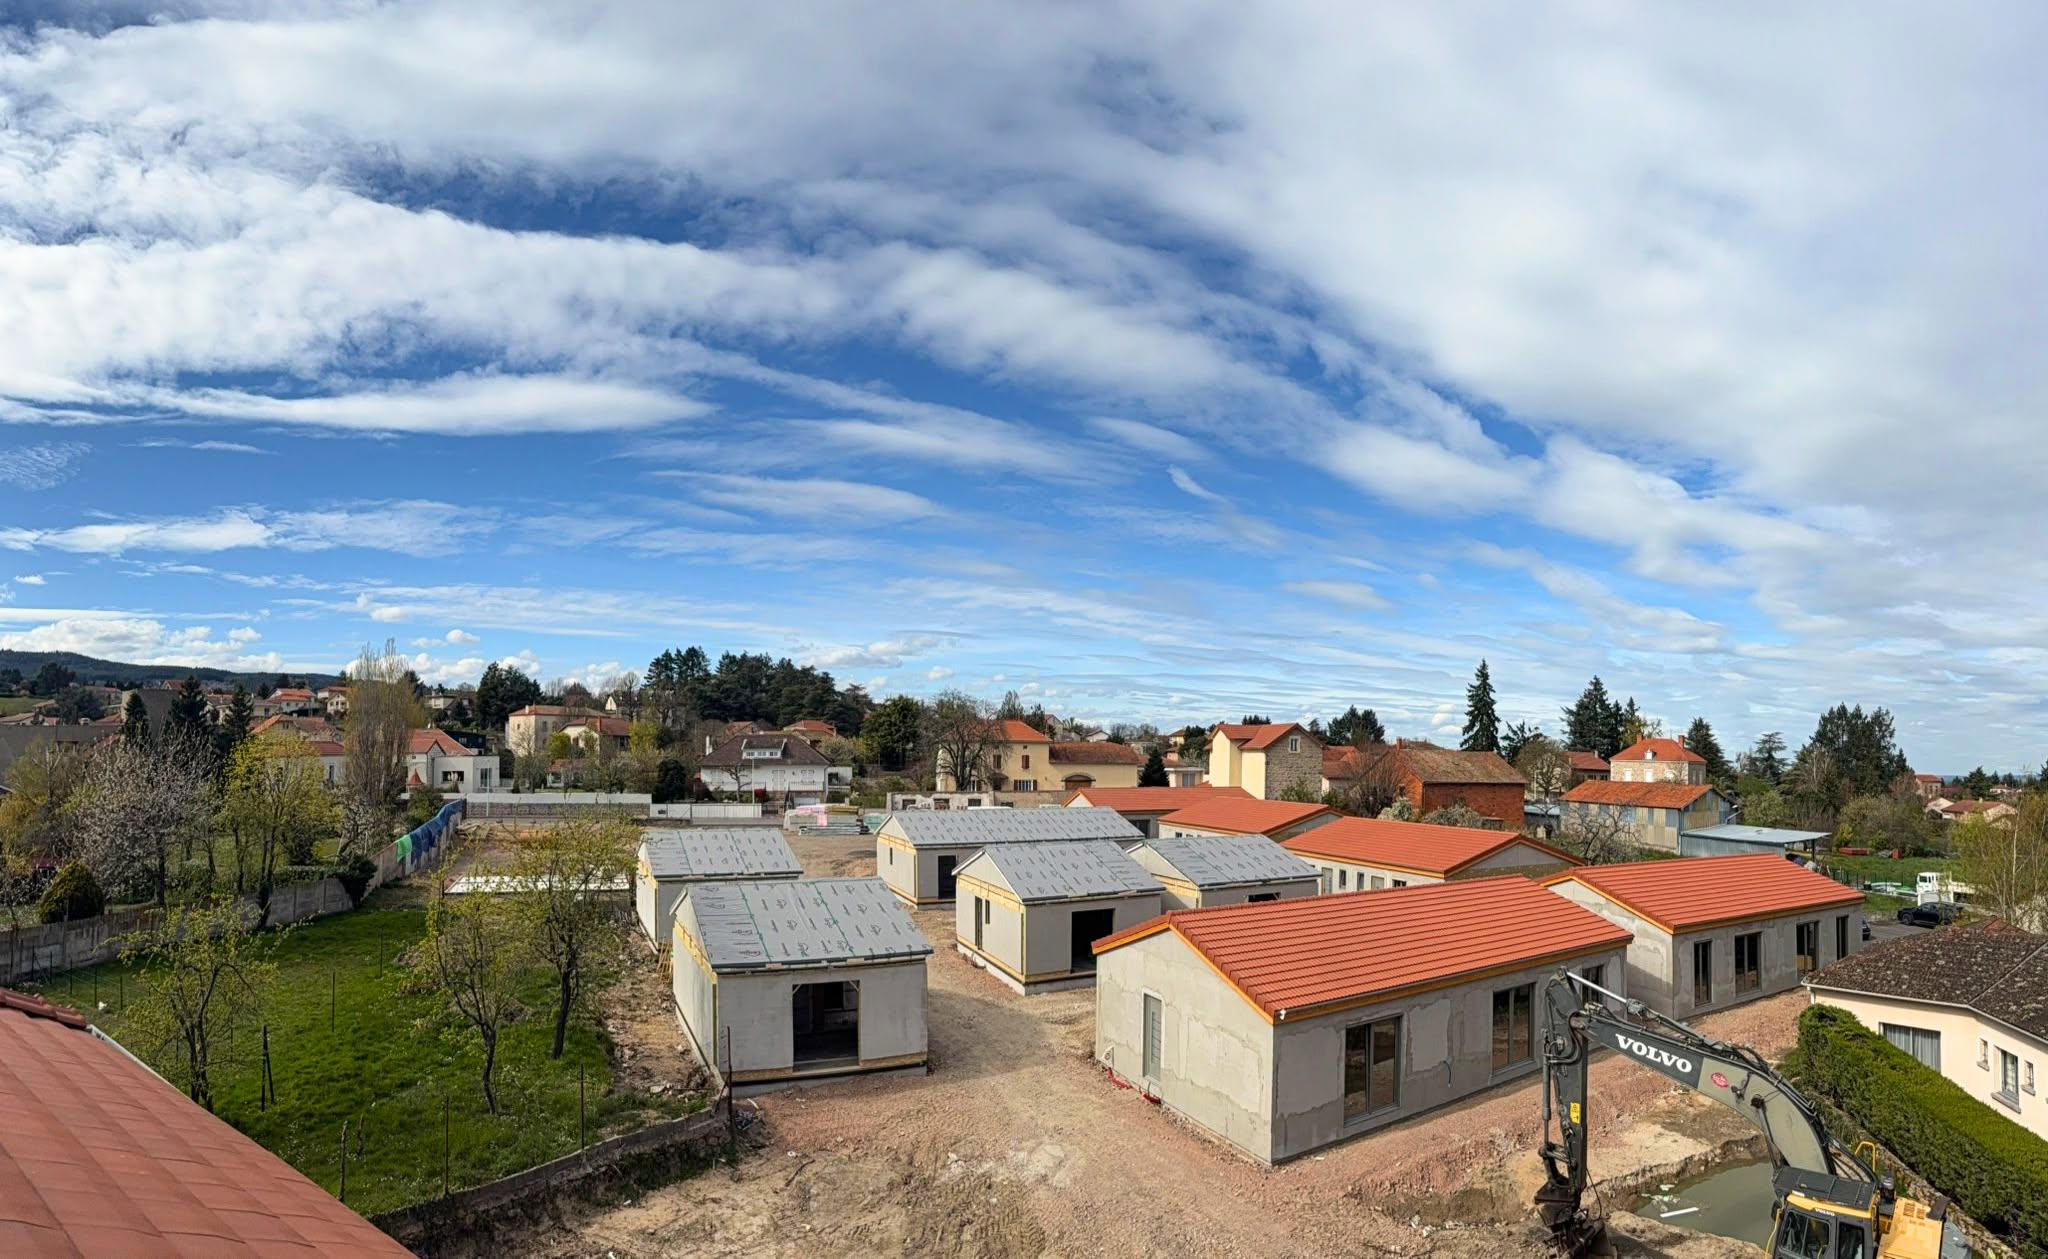
France · Senior living · Multi-unit
Village Seniors 2
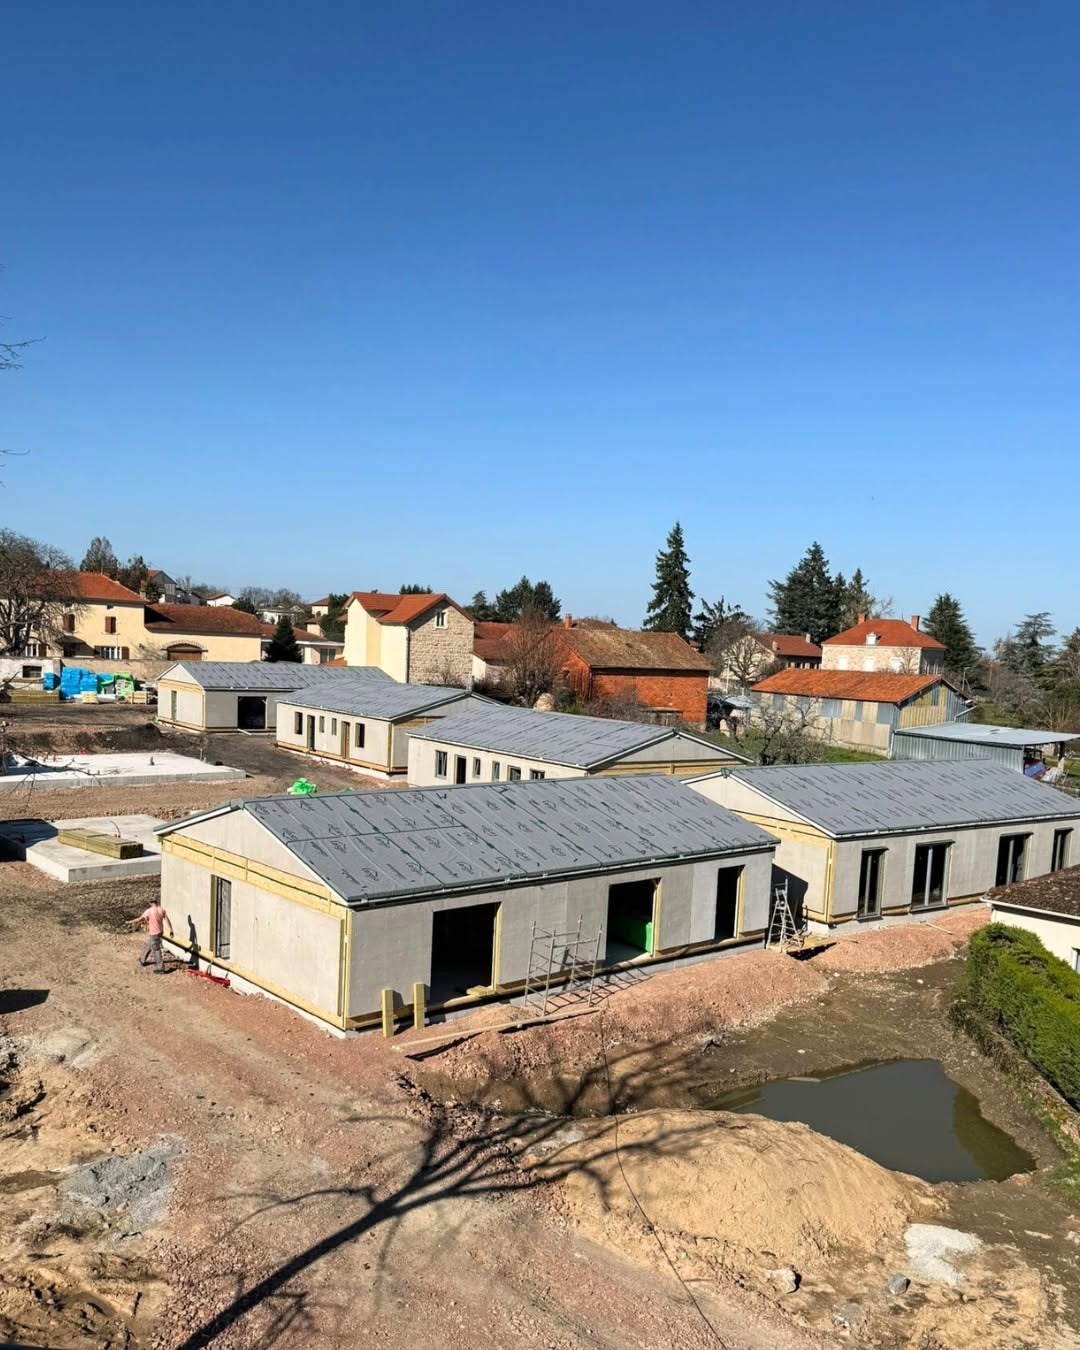
A serial neighbourhood programme where completed rooflines, advancing façades and interior finishing show the delivery process holding together beyond the first structural milestone.
View project ↗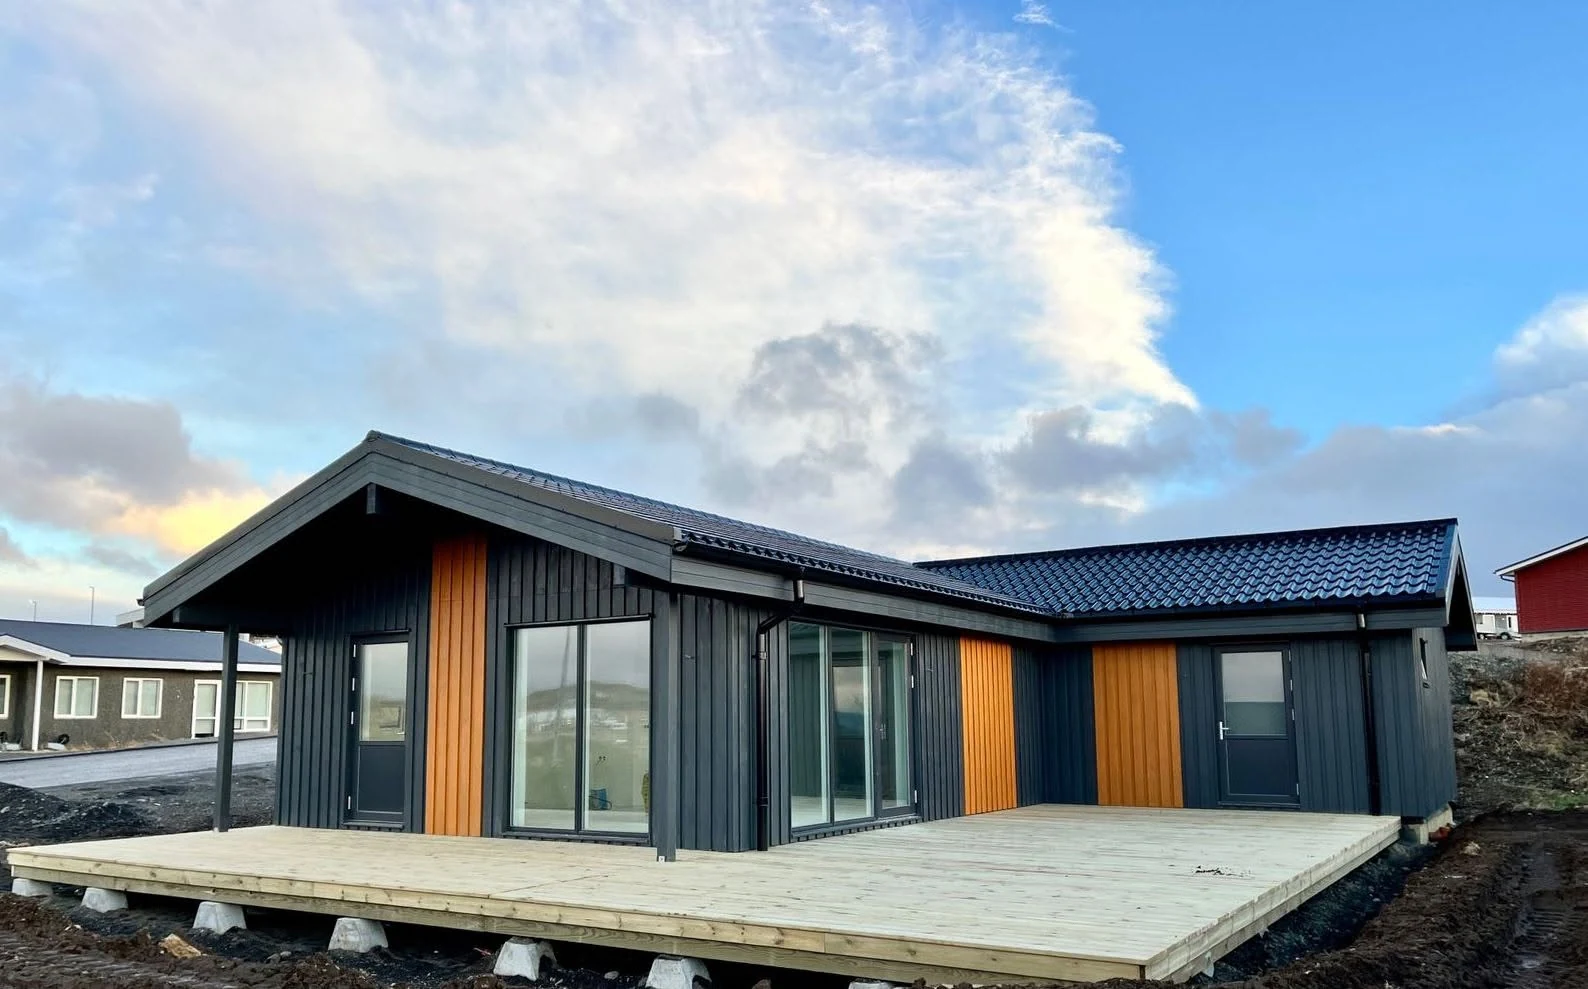
Iceland · Residential · 3-house programme
Borgarnes
A repeated residential programme showing how thermal insulation, prefabrication and factory-installed cladding support fast delivery in a cold climate.
View project ↗From factory to finished building

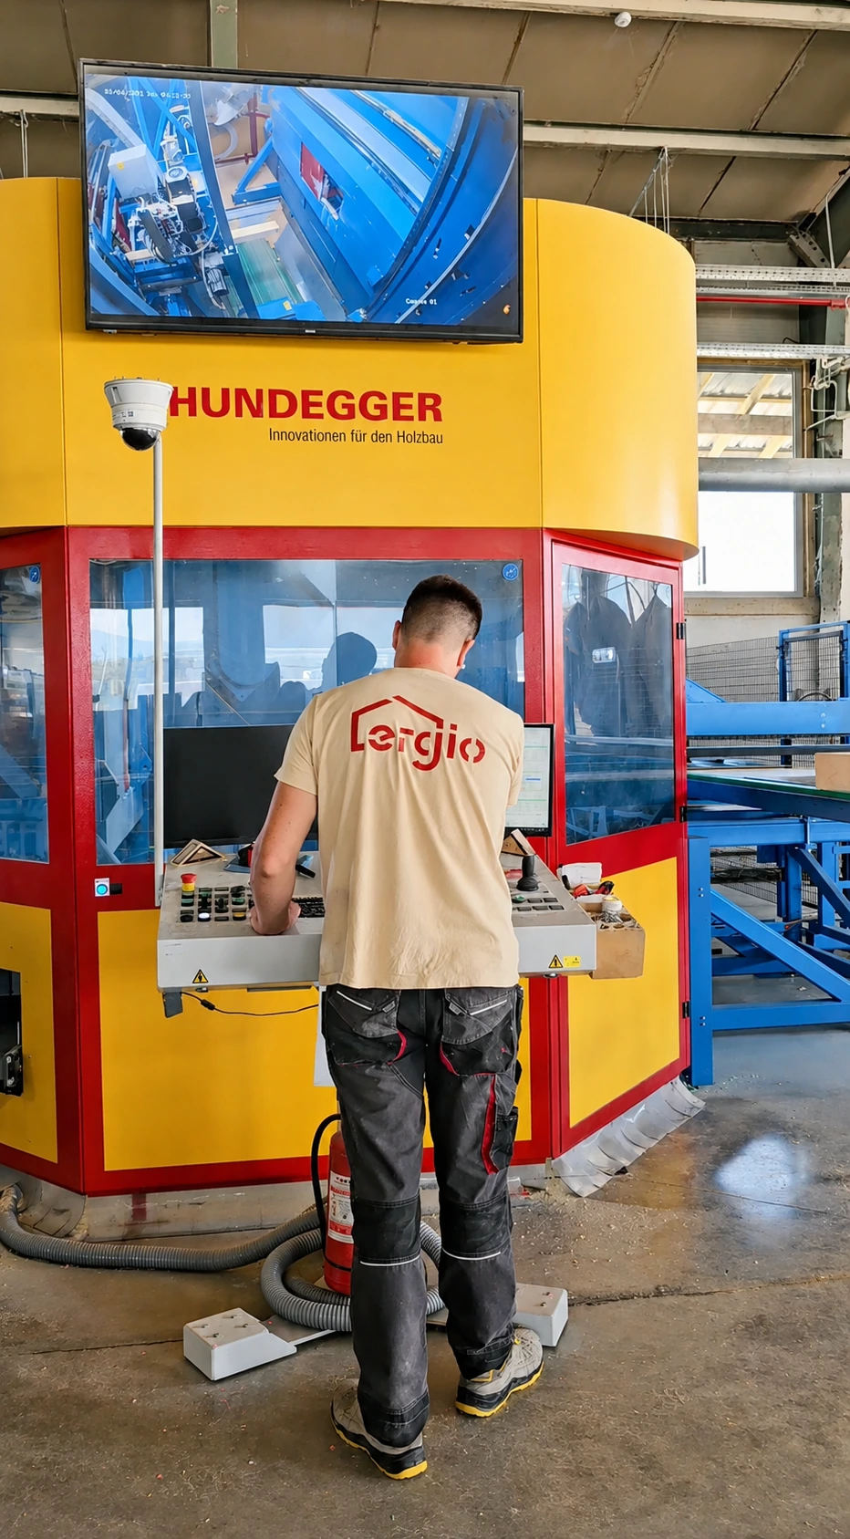
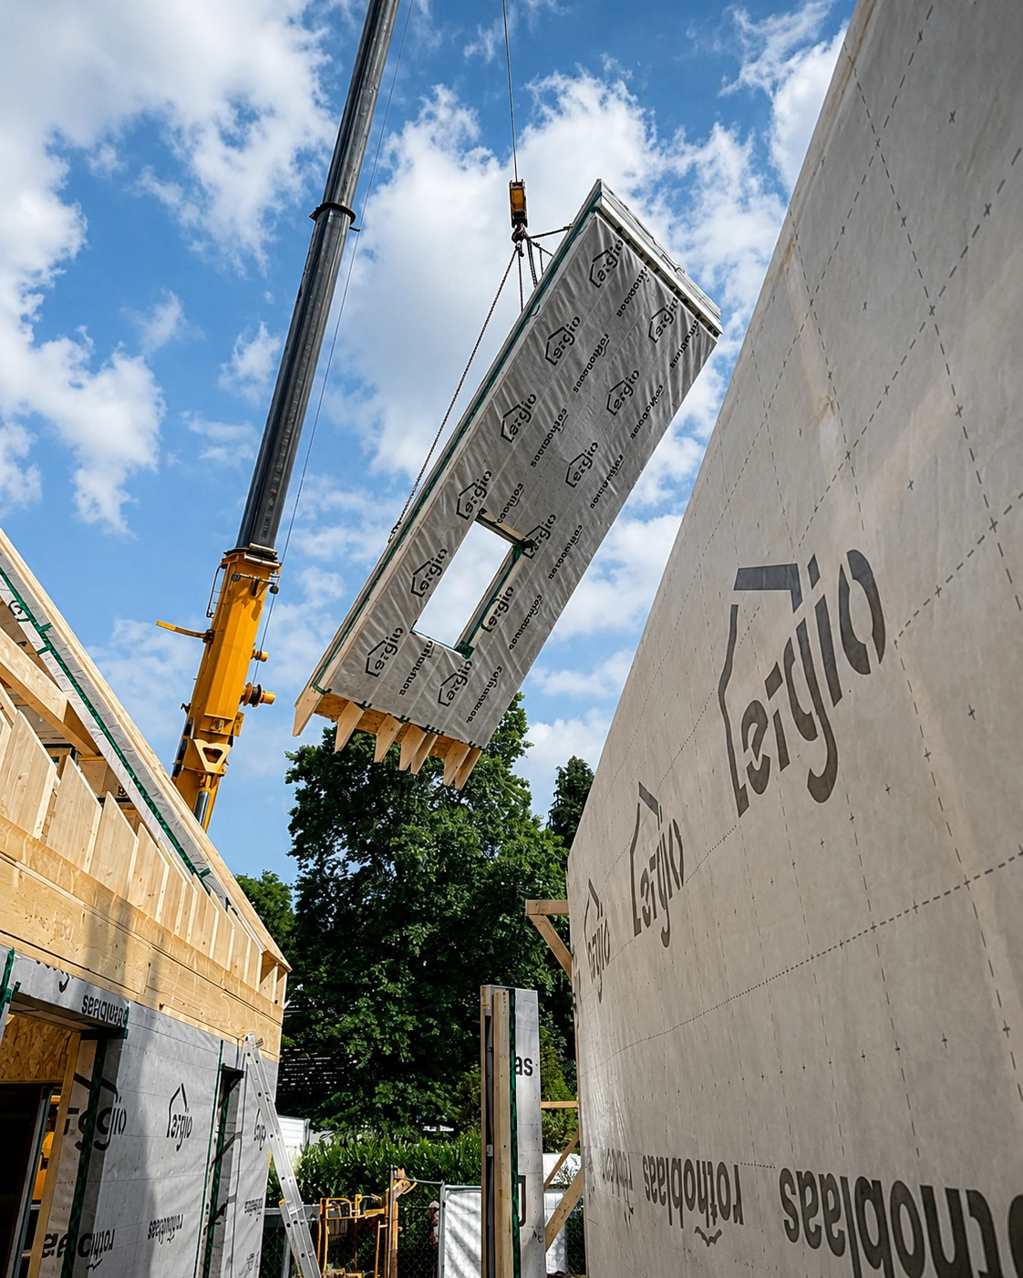
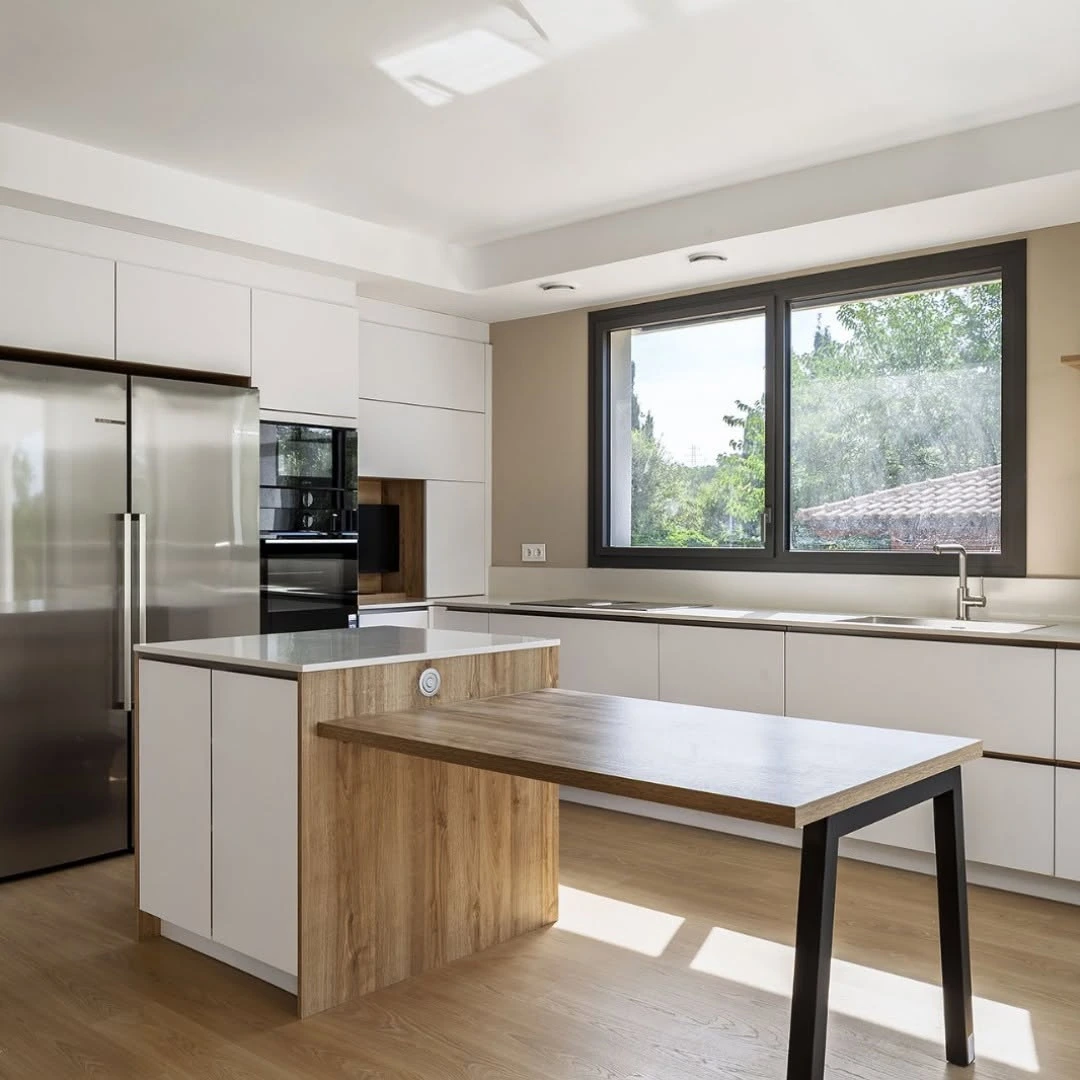
One process. Every stage visible.
Why ERGIO
Family-owned continuity backed by industrial investment.
Since 1993, ERGIO has developed from a timber business into a technology-led manufacturing partner. The family ownership supports long-term decisions, while digital design, automated production and experienced teams provide the control expected by professional European partners.
Development FAQ
Questions before submitting a multi-unit residential project.
These answers describe the typical collaboration model. The final scope and responsibilities are established for each contract.
What documentation is needed for a meaningful quotation?+
Approved or well-developed architectural documentation is needed to begin a useful technical and commercial review. A defined project location, unit count, areas, target dates and desired material scope should also be provided. Structural design and calculations are required before production and remain the responsibility of the partner's engineer.
Can ERGIO prepare an early estimate before the final production model?+
Yes. ERGIO can prepare a preliminary calculation from an agreed simplified design and technical specification. The offer is recalculated when documentation, quantities and supply boundaries are confirmed.
Can different unit types be produced within the same development?+
Yes. A programme can include several unit types, mirrored plans, façade variants or project phases. The goal is to standardise repeatable components and control the approved variations within one production system.
Does ERGIO provide the structural calculation?+
No. The structural design and calculation are supplied and assumed by the project partner or its structural engineer. ERGIO performs value engineering, acceptance modelling and detailed production engineering for manufacturing.
What materials can be included beyond the timber structure?+
Depending on the project, ERGIO can include insulation, membranes, boards, selected claddings, windows or joinery, connectors and fixings. The wider package is defined during quotation and can reduce the number of procurement interfaces managed by the general contractor.
Can manufacturing and delivery be phased?+
Yes. Batches can be organised by building, phase, street, unit type or assembly sequence. The final plan depends on approved documentation, factory capacity, transport constraints and site readiness.
Does ERGIO provide assembly?+
Assembly can be carried out by ERGIO teams or specialist partners depending on the country, programme and availability. ERGIO can also support the contractor's own installation team remotely or on site.
What does ERGIO not provide?+
The standard scope does not include structural engineering responsibility, electrical, plumbing, sanitary, heating or cooling installations, complete interior finishes, houses on wheels or fully finished volumetric modules.
How are supply problems handled?+
Verified missing or nonconforming components within ERGIO's contractual supply are prioritised and resolved as quickly as practical. The specific procedure, warranty and responsibilities are defined in the project contract.
Start a residential development
Send the programme, unit count and available documentation.
Our team will assess technical fit, requested scope, target market, logistics and production timing before defining the next commercial and technical steps.
Professional B2B enquiriesDefined site and architectural documentationPriority for multi-unit and large-scale programmesFiles accepted: PDF, IFC, DWG, CAD, ZIP and more
Project review
Is the project ready for industrial timber production?
Submit what is available today. The form is designed to qualify the company, project programme, documentation, requested supply scope and contact details.