
United Kingdom · Compact mobile residence · Completed
The Kingsley
A completed mobile house project in the United Kingdom of around 80 m², designed to be compact, efficient and executed with the same industrial precision ERGIO brings to much larger developments.
ERGIO’s smaller projects often attract as much attention as the large and complex ones — and with good reason. This UK compact mobile house shows how the same disciplined timber-frame logic can scale down without compromise. The result is a focused, efficient residential product where structure, insulation, membranes and finishes remain clearly defined, repeatable and performance-oriented.
Project overview
Compact size. Same industrial standard.
This project proves that reducing the footprint does not reduce the process, the quality threshold or the clarity of the technical build-up.
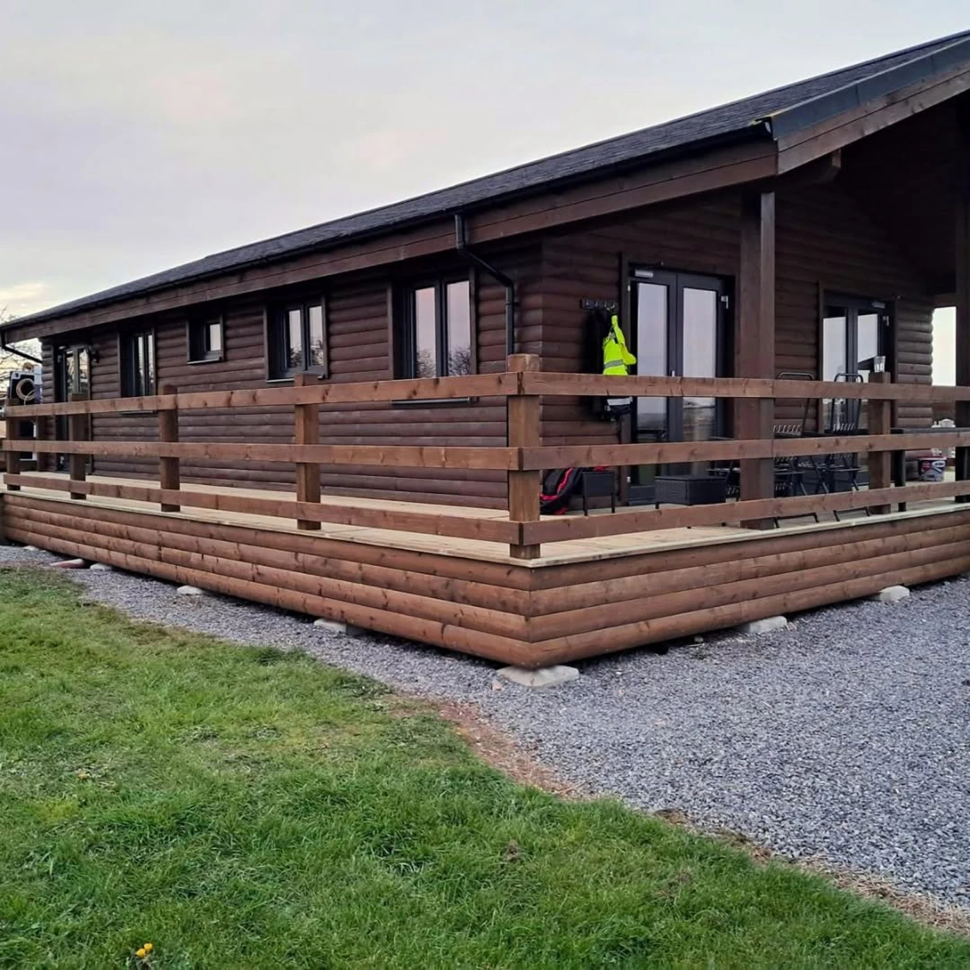
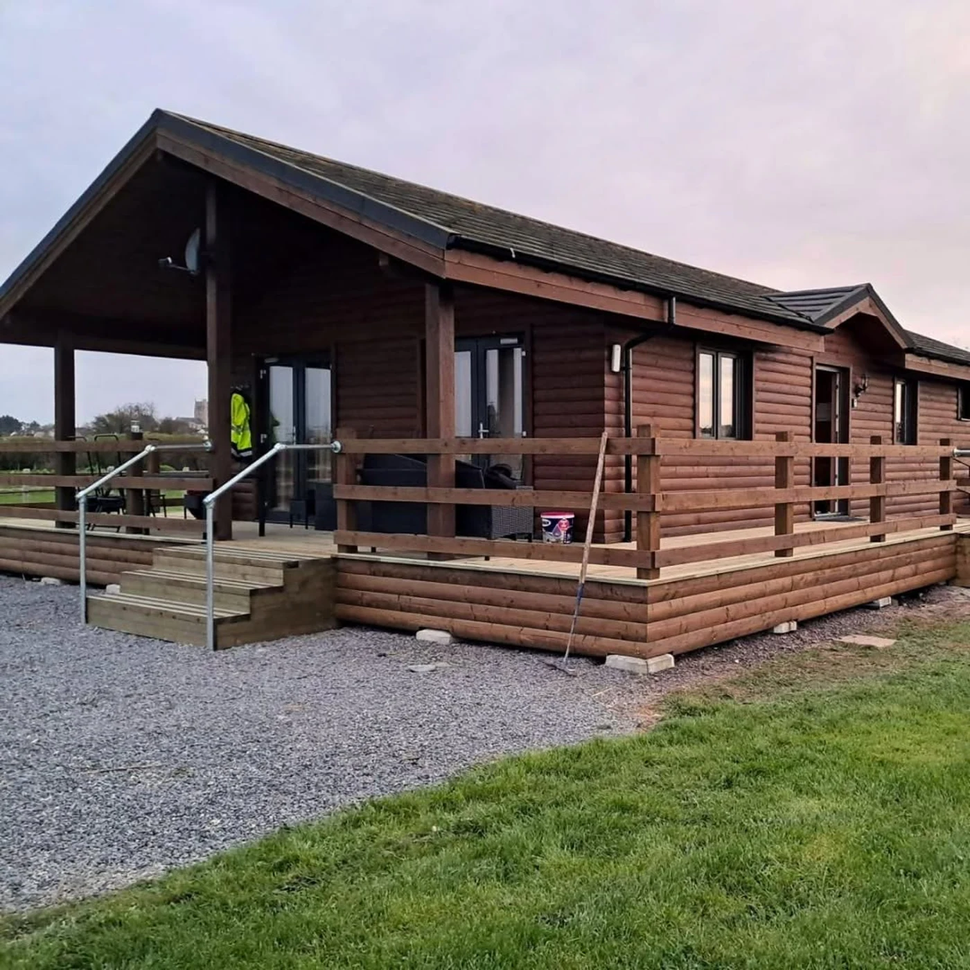
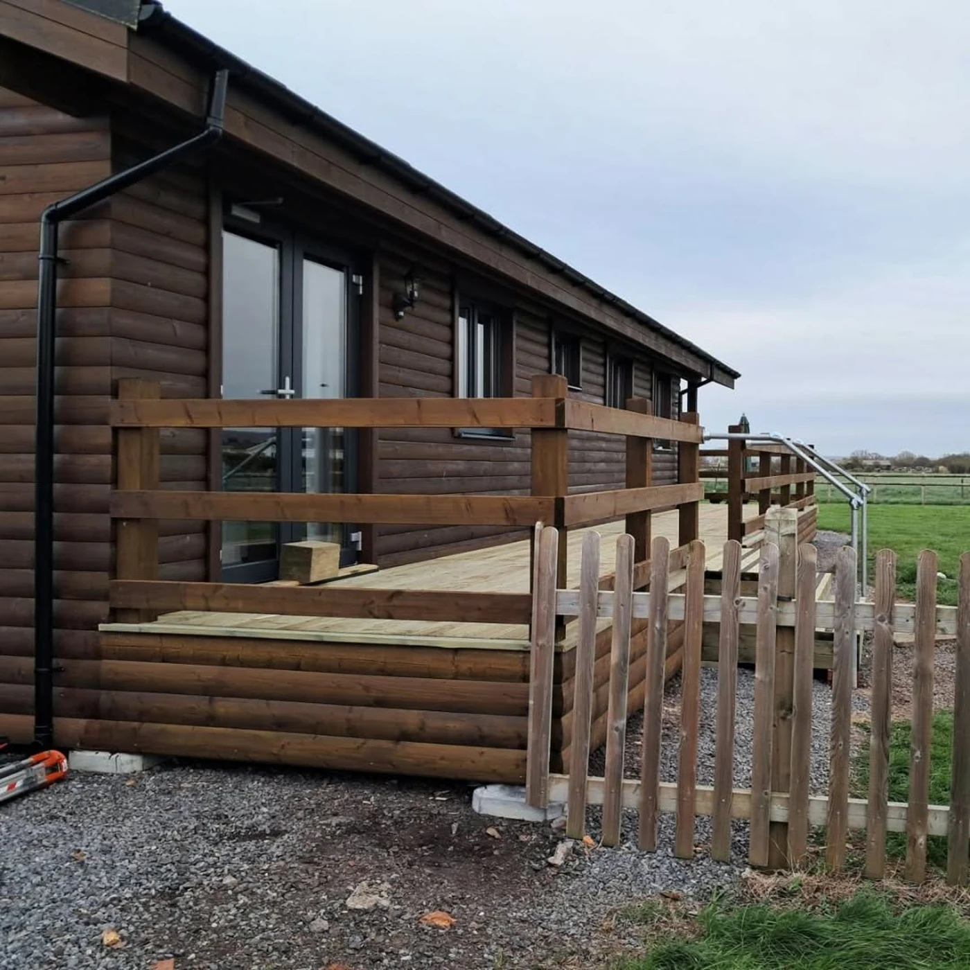
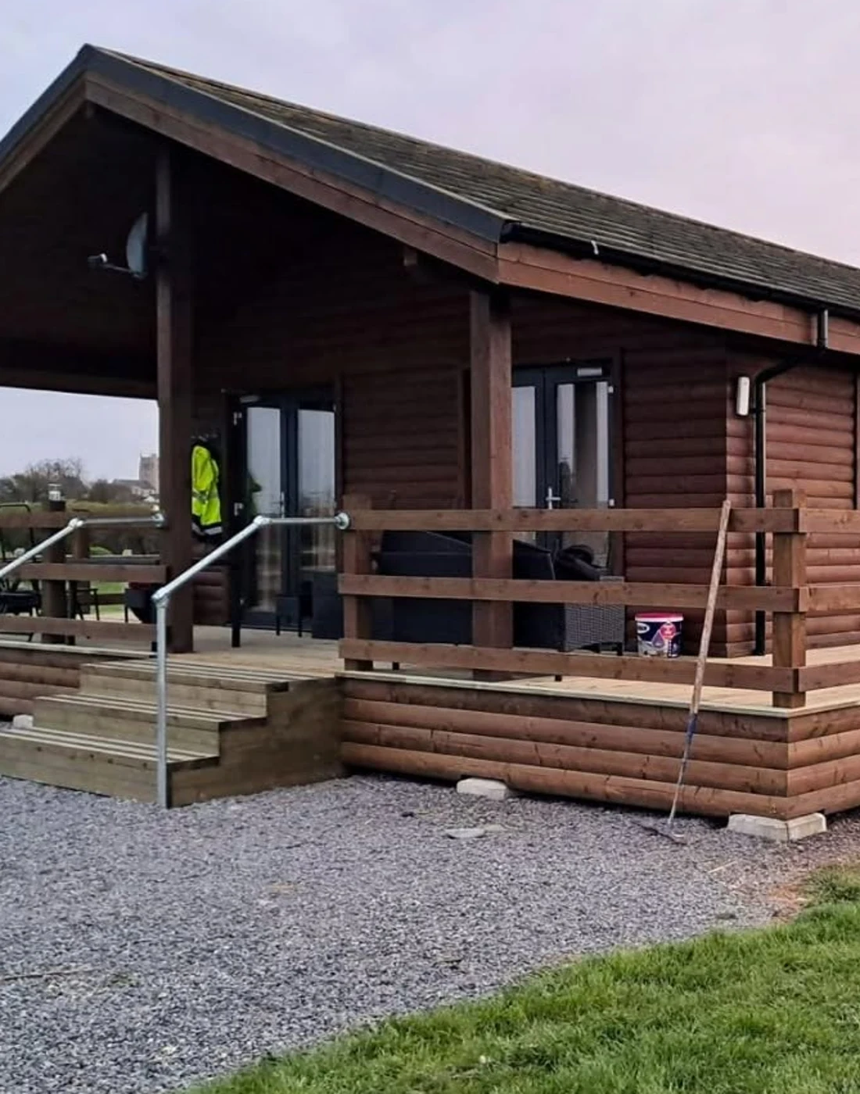
Delivered in the United Kingdom, this mobile house of approximately 80 square metres was designed as a compact, efficient and comfortable living solution. The finished building combines a warm timber character, a generous covered terrace and a straightforward rectangular footprint with the kind of layered wall composition normally associated with much larger developments. It is a strong reference for partners who need compact residential typologies executed with factory-led discipline.
Project scope
Detailed execution requirements, approvals and contractual responsibilities remain governed by the approved project documentation.
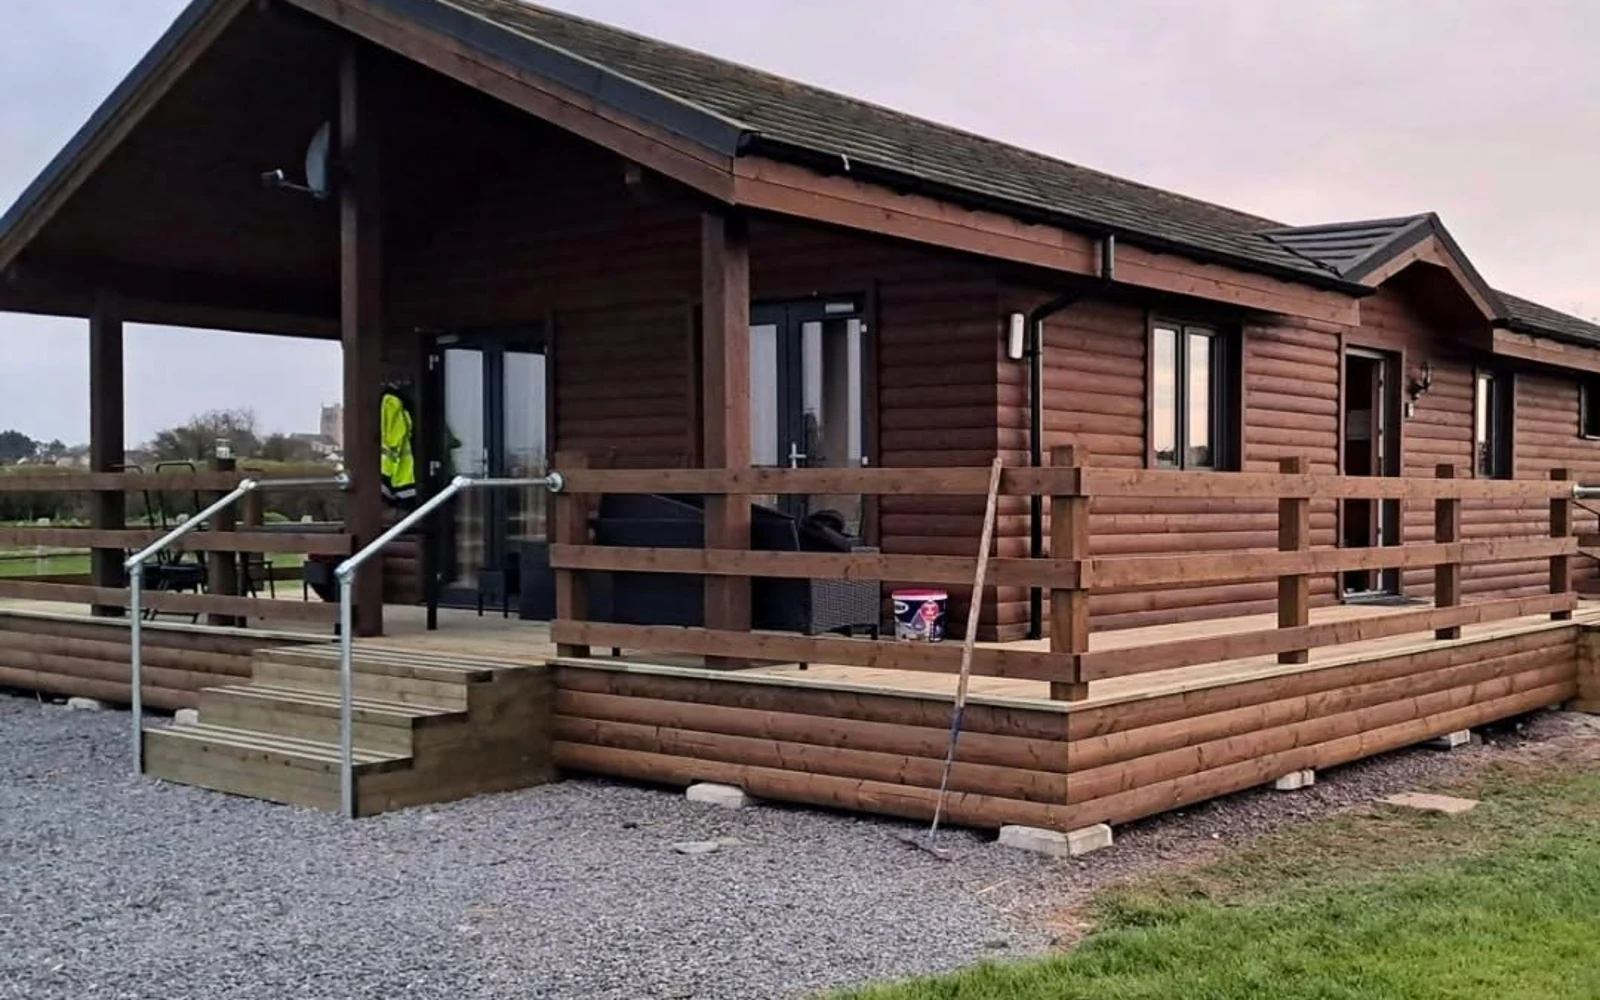
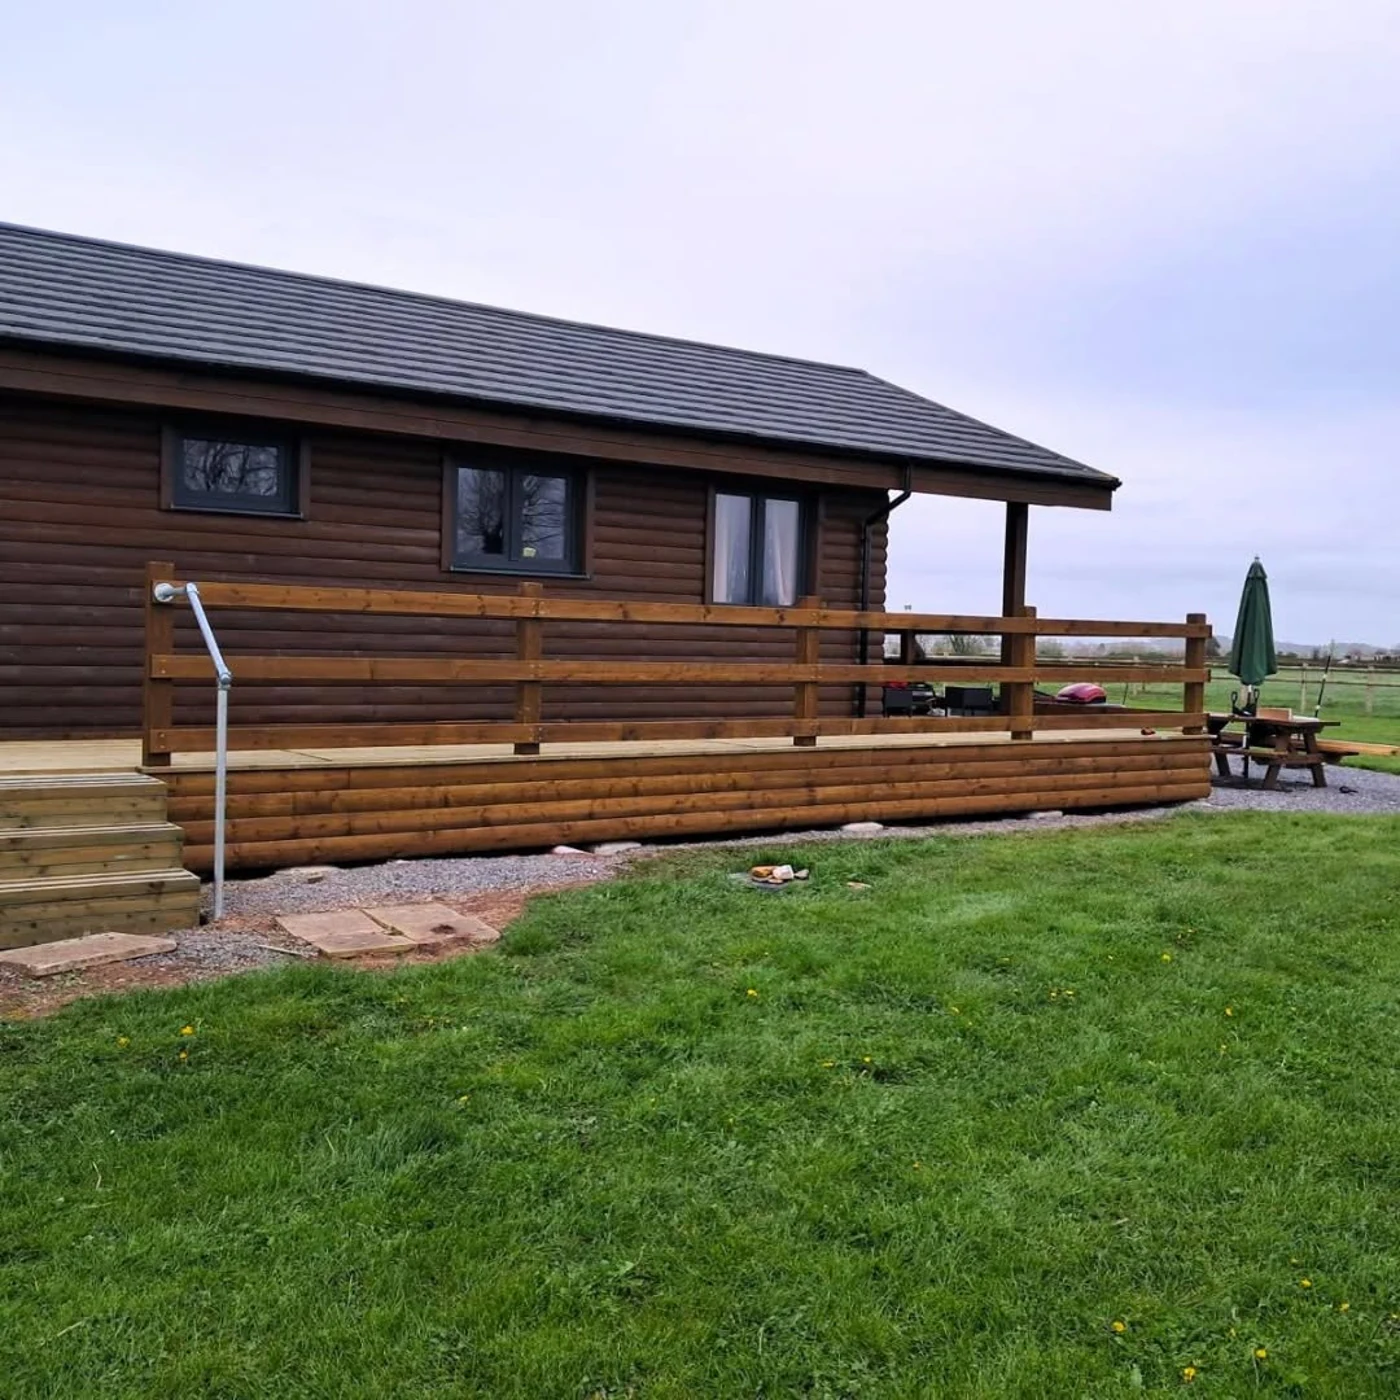
United Kingdom · compact residential referenceA mobile house of around 80 m² showing how ERGIO’s precision-led timber-frame process scales efficiently to smaller programmes
Technical highlights
A clear and efficient wall logic inside and out.
The wall build-up uses 45 × 100 mm framing, layered insulation and membrane control, with timber-based finishes that reinforce the mobile-house character.
Exterior wall frame
The exterior walls are based on a 45 × 100 mm framing structureThis structural depth supports a compact and efficient building envelope while remaining fully aligned with ERGIO’s prefabricated timber-frame production logic.
Thermal layer and control
Glass mineral wool insulation is combined with a vapour control membrane, OSB sheets and a highly breathable membraneThe envelope uses a layered approach to insulation and moisture control, helping the wall perform reliably while preserving the integrity of the timber structure.
Exterior finish package
The outer face is finished with a 16 mm wood profile and 42 mm semi-round claddingThese finishes give the house its warm cabin-like identity while maintaining a clearly defined prefabricated wall package.
Interior wall build-up
Interior walls follow the same 45 × 100 mm framing logic with acoustic insulation, vapour control membrane, OSB and a 16 mm wood finishThe internal composition balances simplicity and performance, adding acoustic comfort and a consistent timber expression throughout the house.
Same standard at every scale
Smaller footprint, unchanged attention to detailThis project is valuable because it demonstrates that ERGIO’s manufacturing quality, detailing discipline and material logic remain constant whether the programme is an 80 m² mobile house or a much larger development.
Design value
Why this compact project matters.
It illustrates how a modest residential footprint can still benefit from rigorous prefabrication, thoughtful wall build-ups and a strong finished identity.
Efficiency
The project compresses living space into a compact and straightforward plan without losing clarity in the technical wall composition or external architectural character.
Comfort
Glass mineral wool and acoustic insulation support the day-to-day performance of the house, while the covered terrace extends usable living space outdoors.
Repeatability
The clean timber-frame logic makes the project easy to understand, replicate and adapt across similar compact residential or leisure typologies.
Scalable process
Most importantly, the project proves that ERGIO’s industrial standard is not reserved for large buildings. The same process discipline applies at every scale.
Project logic
Compact residential product, industrial process thinking.
This reference shows how ERGIO’s system thinking translates into a complete small-scale building.
Define the compact brief
The programme prioritises efficiency, manageable area and everyday comfort while preserving a complete and coherent wall specification.
Build-up selection
Exterior and interior walls are configured around 45 × 100 mm framing with the necessary insulation, membrane and wood-based finishing layers.
Factory-led precision
Even on a small project, the ERGIO approach remains the same: clear specifications, controlled fabrication logic and disciplined execution.
Completed living unit
The finished result is a warm, compact UK mobile house with a generous decked terrace and a comfortable, timber-driven finished identity.
Related case studies
Explore more compact and residential ERGIO references.
UK · Timber Frame · Completed
Megane Fletcher Mobile Residence
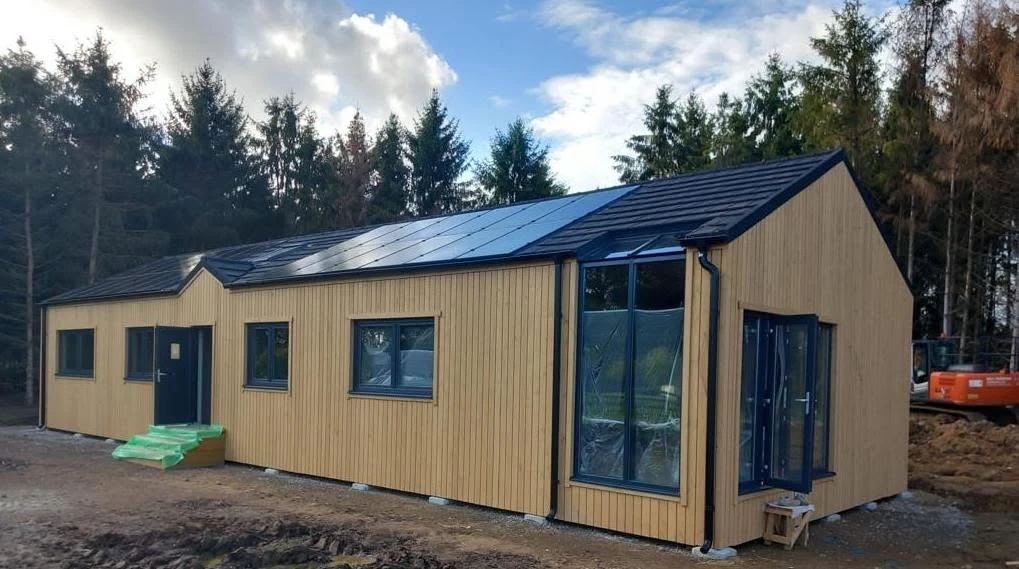
A larger UK mobile residence that expands the same product logic into a 134 m² completed project delivered on easy pads.
View case study ↗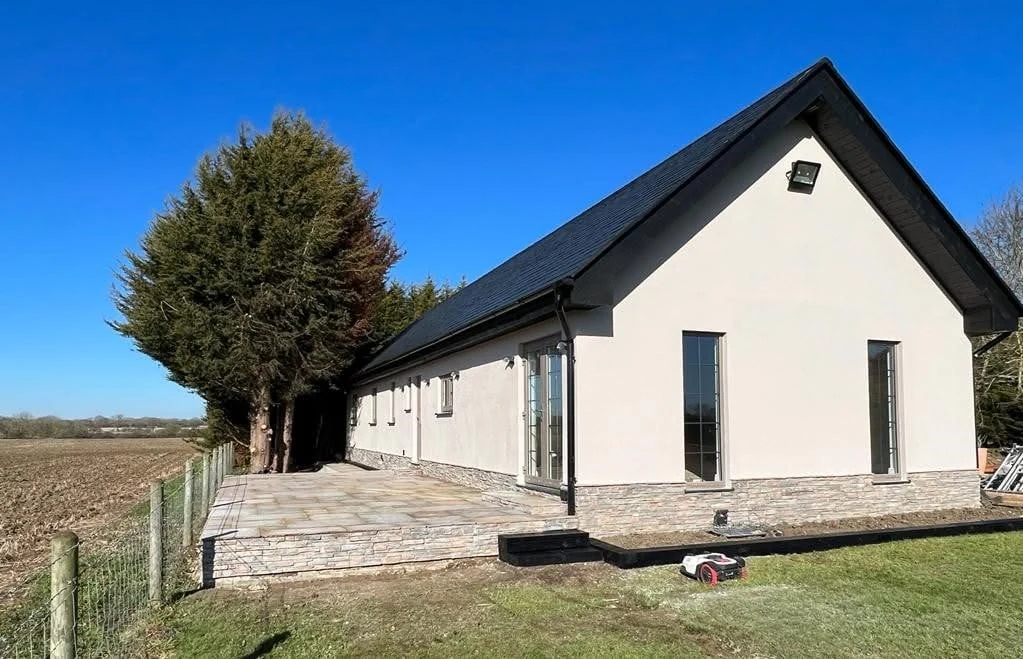
UK · Timber Frame · Completed
The Woodland House
A coordinated house package showing how carpentry, envelope materials and installation readiness come together in a completed UK residential project.
View case study ↗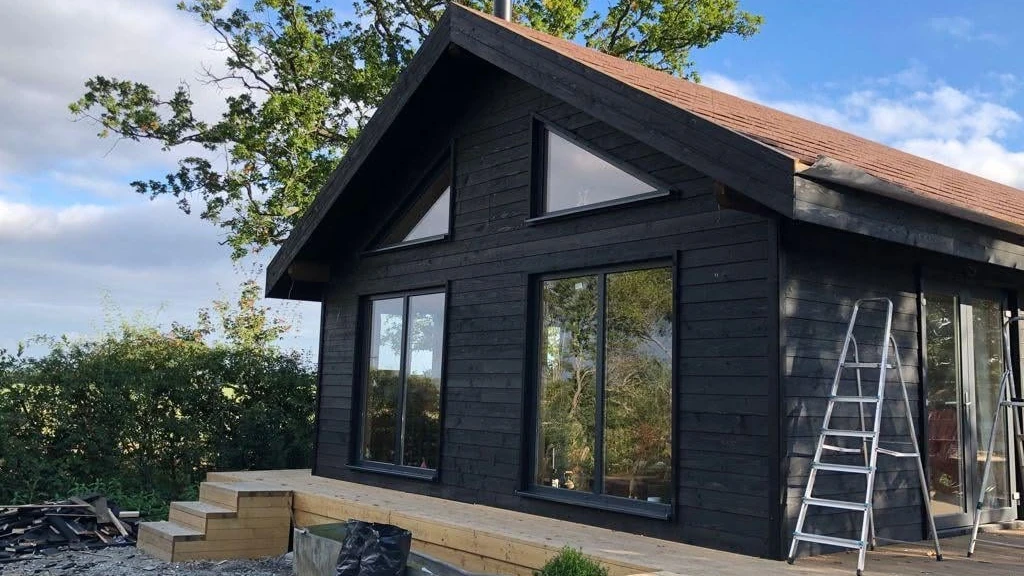
UK · Timber Frame · On site
Ashford All-Timber Residence
A wood-led house reference that reinforces ERGIO’s ability to adapt cladding, roof build-up and structural strategy for different UK residential contexts.
View case study ↗There is no such thing as “small project energy” at ERGIO — only the same process, the same attention to detail and the same ability to scale.
Planning a compact residential or mobile-house project?
Send the location, drawings and desired scope, and ERGIO can help define the right prefabricated timber package for your next building.