
Natural solid timber. Industrial precision.
A solid timber building system engineered for repeatable quality and demanding locations.
ERGIO manufactures custom interlocking timber kits in solid or laminated profiles, from compact single-wall structures to insulated double-wall solutions for hospitality, residential, mountain and leisure developments.
Solid or laminated profilesCustom geometriesInsulated configurationsEuropean delivery
A natural system without a craft-only workflow
Traditional material character, prepared through a controlled industrial process.
The Log House System creates the architectural expression of solid timber while replacing improvised on-site cutting with production-ready models, machined members, coordinated openings and identified components.
ERGIO works from approved project information. The partner retains responsibility for architecture and structural design; our team adapts the documentation for manufacturing, defines each component and operation, then prepares the kit for an organised assembly sequence.
Custom — not model-basedSuitable for unique or repeat unitsCompatible with mixed timber systemsAssembly support available
System configurations
Choose the construction logic before selecting the visible expression.
The correct configuration depends on climate, energy target, architecture, local approval, fire strategy and the structural design supplied by the project partner.
Solid timber wall
Direct material expression with a reduced number of wall layers.
Appropriate where the selected profile, local requirements and intended building use allow a single interlocking timber wall. Openings, corner joints, service strategy and settlement details must be coordinated from the beginning.
- Solid spruce or fir profiles
- Project-specific corner and opening details
- Visible timber internally and externally where specified
- Profiles from the standard 43–120 mm range
Laminated timber wall
Engineered wall members for dimensional consistency and selected visual quality.
Laminated profiles can be specified where the project requires an engineered timber member, a particular section or a controlled appearance. Final product class and certification are confirmed in the quotation and technical documentation.
- Laminated or solid timber options where applicable
- Industrial or visible quality by specification
- Machined openings and interlocking geometry
- Compatible with Post & Beam roof and support members
Insulated double wall
Solid timber character with a dedicated thermal-performance zone.
Two profiled timber walls create a cavity for insulation and project-specific membranes. This configuration allows the visible timber language to remain while adapting the building envelope to colder climates or higher energy targets.
- Inner and outer profiled timber layers
- Insulation depth defined by thermal design
- Airtightness and vapour-control strategy by project
- Suitable for mountain, hospitality and permanent-use buildings
Published profile range
Six standard depths. One project-specific specification.
The profile depth is selected together with timber type, wall configuration, structural requirements, visual quality and the building-envelope strategy.
What the kit can include
From machined wall profiles to a coordinated building package.
ERGIO can supply the solid timber shell alone or coordinate additional structural and envelope materials according to the agreed scope.
Wall system
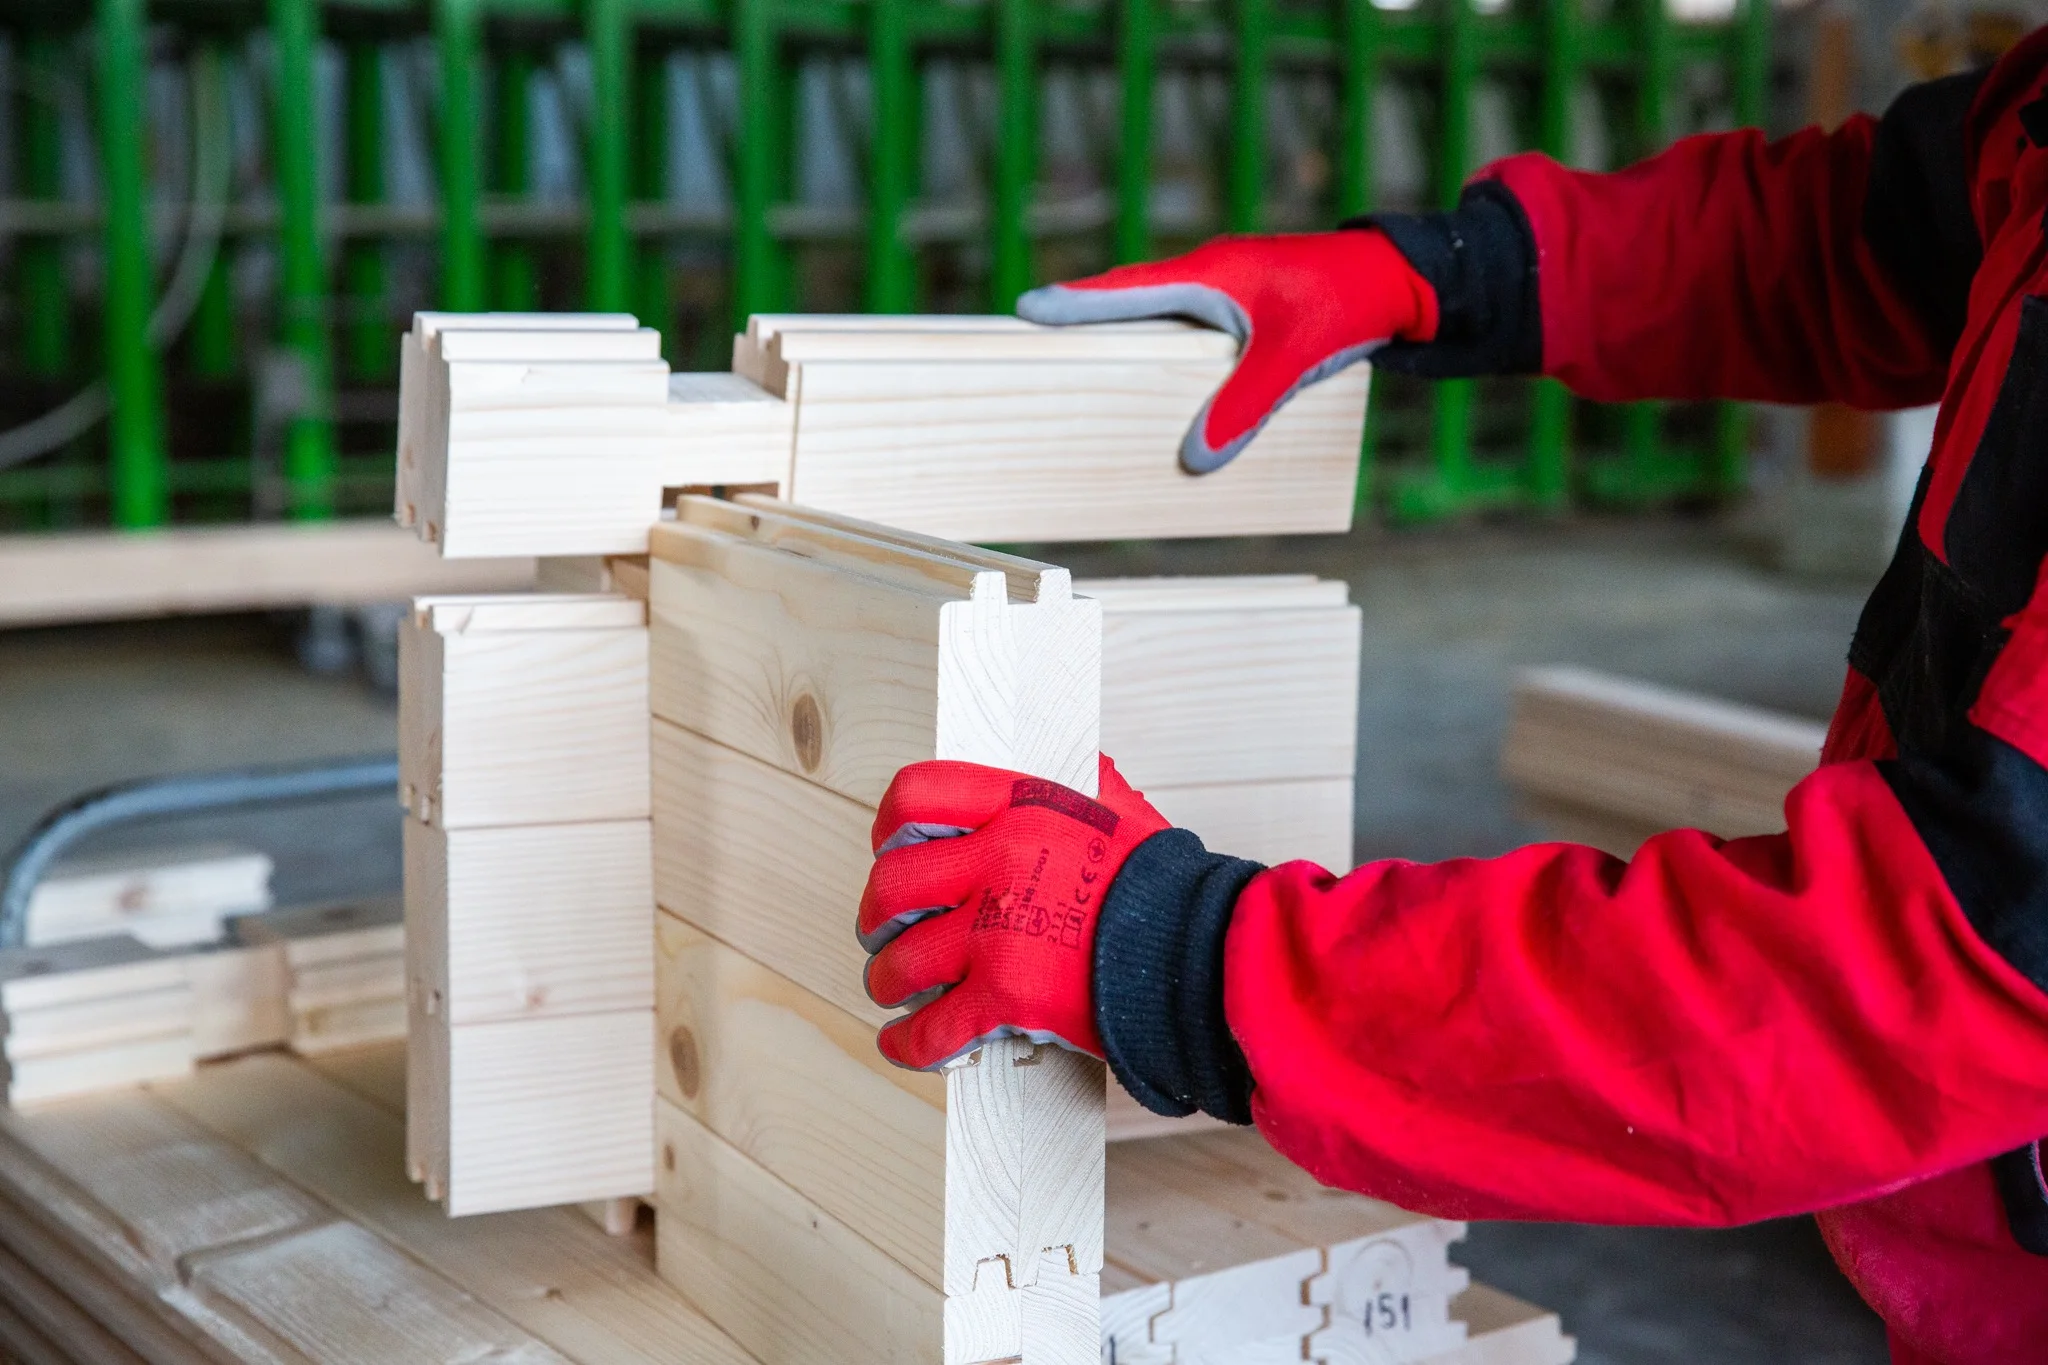
Numbered solid or laminated profiles, corner joints, openings, partitions and project-specific machining.
Floor & roof structure
Joists, exposed or concealed beams, rafters, purlins, decking and associated timber members.
Structural framing & connectors
Columns, primary beams, long-span members, metal connectors and structural fixings where included.
Envelope materials
Insulation, membranes, battens, cladding and joinery according to the confirmed supply package.
Identification & packing
Component marking, assembly-zone grouping and loading organised around the site sequence.
Delivery & site support
European logistics, assembly by ERGIO or partners, and technical assistance by phone, video or on site.
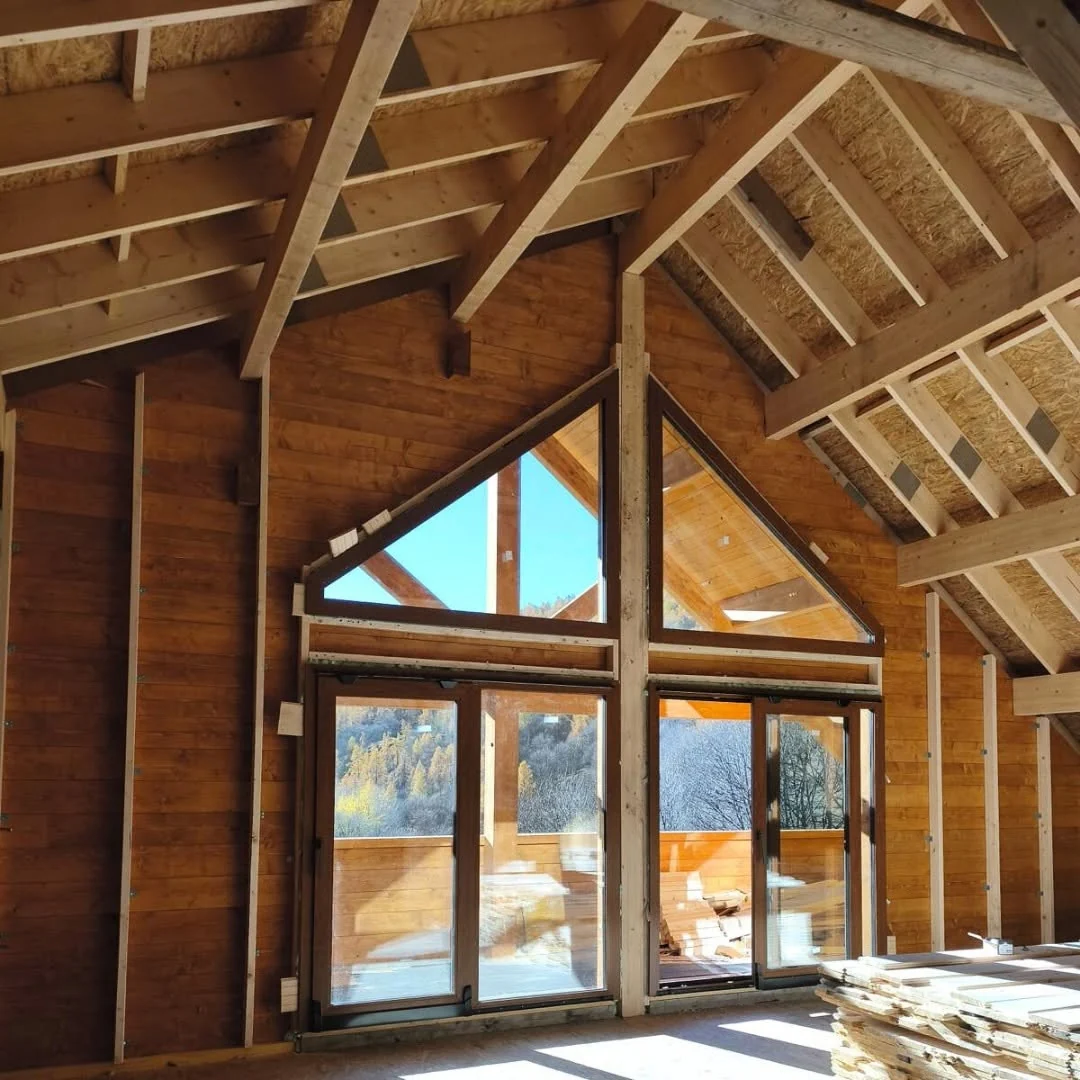
Material characterSpruce and fir prepared for the selected environment and finish.
Materials & certification framework
Specified by use, exposure and required appearance.
Structural timber
Fir or spruce sourced from Nordic countries and Romania, with FSC or PEFC-certified options and C24 grading where specified.
Structural members
Project-specific beams, columns and selected support members can be integrated where required by the approved structural design.
Controlled drying
Controlled drying targets a timber moisture content of 16% ± 2%.
Project documentation
CE declarations, certificates and product documentation are confirmed for the materials included in the order.
Protection & visual options
Prepare the timber for exposure — and for the architectural intent.
Treatment and finishing are selected according to use class, moisture exposure, detailing, maintenance strategy and the desired colour.
01
Autoclave treatment
Deep-pressure protection for timber exposed to ground contact, elevated humidity or demanding external conditions, where technically required.
02
Immersion treatment
Colour and protective treatment through an ecological immersion process, selected according to the specification.
03
Burned timber effect
A controlled surface treatment used to create an aged or darkened visual character where suitable for the component.
04
Cladding options
Larch, Douglas fir, thermally treated wood and pine can be integrated where a separate external skin is part of the project.
Supply packages
Specify how far ERGIO should take the project before it reaches the site.
01 · Structure
Machined Log Kit
For timber specialists and contractors who manage the remaining materials and assembly scope.
- Wall profiles and partitions
- Openings, corner joints and machining
- Floor and roof timber by agreement
- Identification and packing
02 · Recommended
Structural Building Kit
A coordinated timber package with primary and secondary structure prepared around one production model.
- Complete wall system
- Floor and roof structure
- Project-specific beams and columns
- Connectors and structural fixings
- Assembly documentation
03 · Extended
Envelope Project Kit
For partners seeking one coordinated package with selected thermal and exterior materials.
- Structural Building Kit
- Insulation and membranes
- Battens and selected cladding
- Windows and joinery by scope
- Transport and assembly options
Production engineering
Every course, opening and connection is resolved before manufacturing.
ERGIO converts approved architectural and structural information into production-ready models. Wall profiles, floor and roof members, cuts, markings and connection details are coordinated for the agreed manufacturing and assembly sequence.
Responsibility boundaryStructural design and calculations remain with the project partner. ERGIO performs production detailing and manufacturing adaptation.
Input
Technical review
Plans, sections, structural design, climate requirements and scope are checked before quotation.
Coordination
Acceptance drawings
ERGIO prepares the coordination model and acceptance drawings for partner review and correction.
Detail
Component detailing
Profiles, openings, joints, beams, roof members, connectors and machining operations are defined.
Release
Manufacturing data
The approved model is translated into machine-ready information, identification and packing logic.
Best-fit applications
Where solid timber becomes part of the destination.
The system is strongest when the visible material, speed of dry assembly and architectural identity add commercial value to the project.
Chalets, lodges and resort buildings
Distinctive timber environments for mountain, rural and leisure destinations.
Holiday parks and repeated units
One validated system repeated across phased accommodation developments.
Custom permanent-use buildings
Solid or insulated configurations adapted to the local envelope requirements.
Shelters, clubhouses and gathering spaces
Robust timber buildings where atmosphere and durability matter.
Selected ERGIO work
Solid timber systems adapted to altitude, climate and architecture.
Two completed project types show how the same production discipline can serve very different briefs — from mountain hospitality to a large two-family residence.
Explore all projects ↗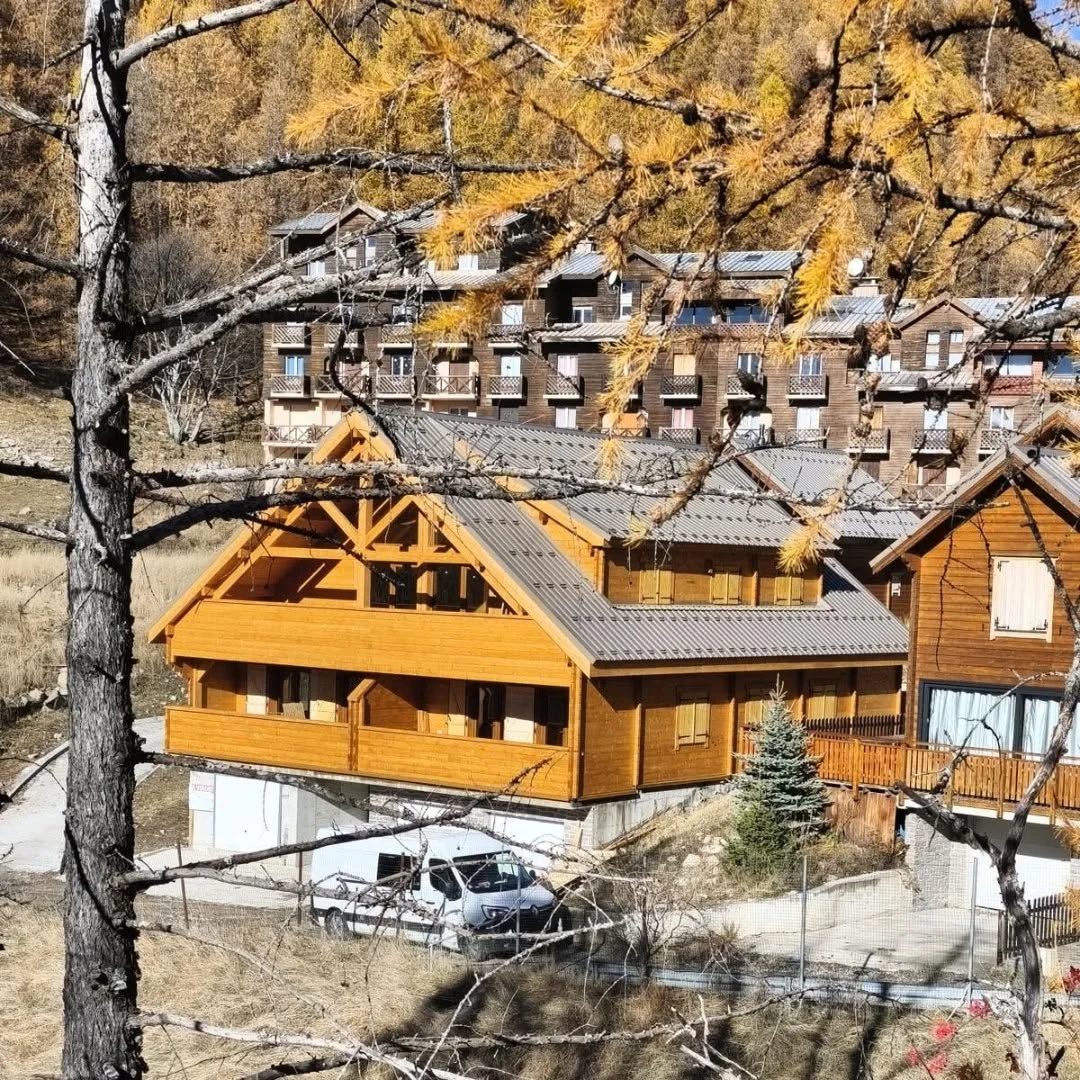 01
01France · Mountain hospitality
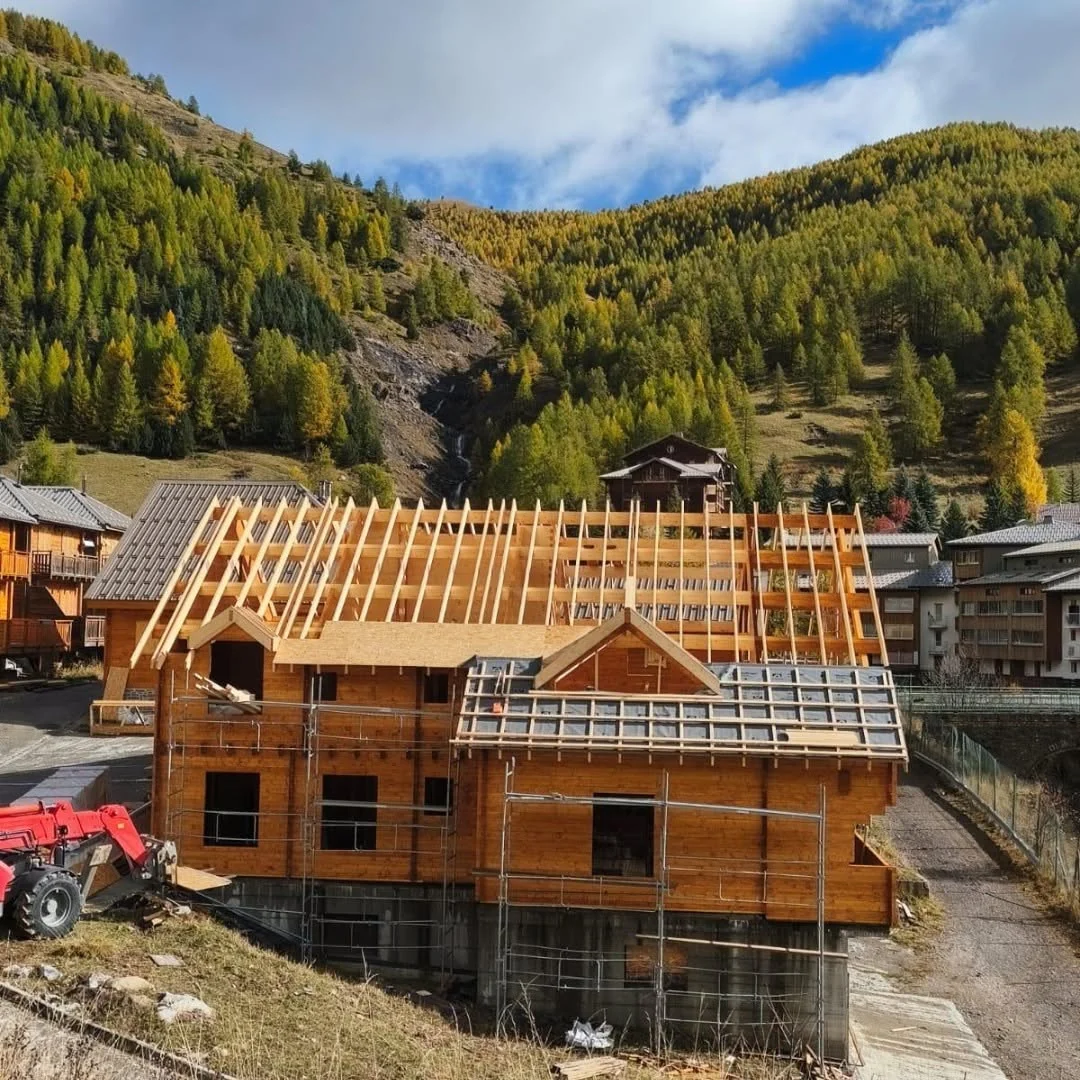
Alpes-de-Haute-Provence Chalet
A large Nordic / Log House structure assembled in high-altitude conditions, combining solid timber walls with a complex roof package.
View case study ↗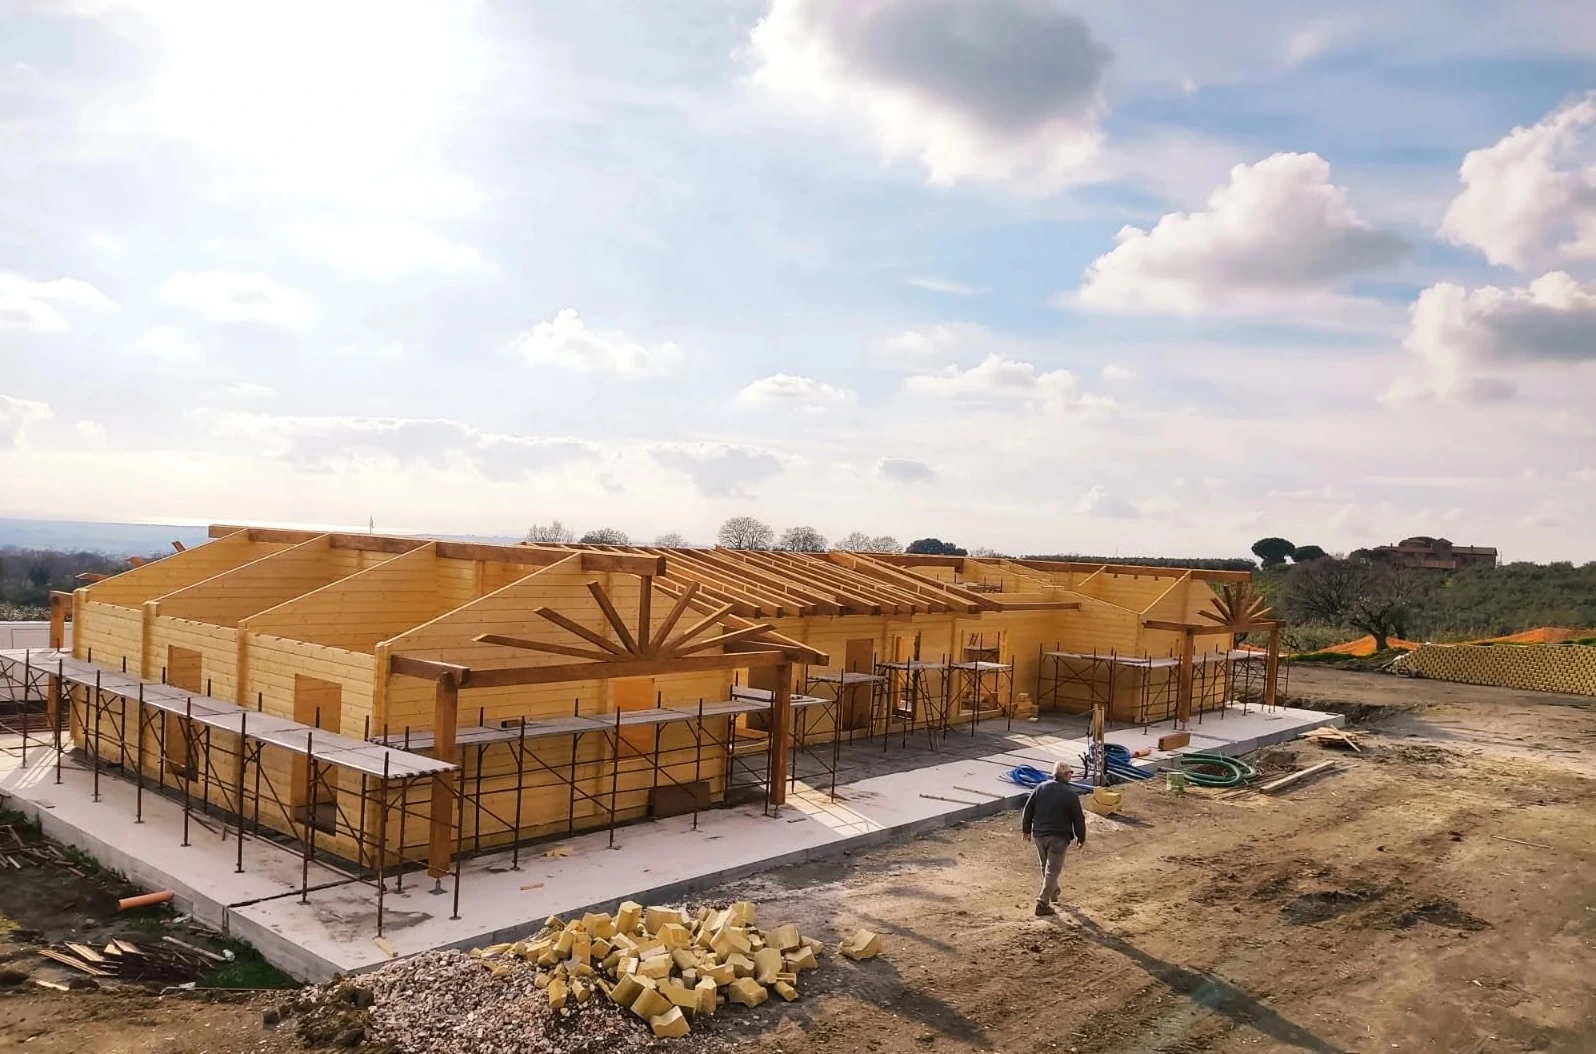 02
02Italy · Two-family residence · 460 m²
Italian Nordic Duplex Residence
Pre-manufactured in 80 mm glue-laminated timber, the project demonstrates how a solid-timber system can support generous custom living space for two families.
View case study ↗Project qualification
Designed for professional timber projects with a defined brief and coordinated documentation.
Log House packages perform best when the architectural intent, structural concept, envelope strategy and delivery responsibilities are established before production detailing begins.
A clear project baseline allows ERGIO to coordinate profiles, machining, insulation, interfaces and logistics without turning the enquiry into a catalogue-house exercise.01Recommended project profile
Strong fit
Projects where the timber system is part of an organised professional procurement and design process.
- Hospitality and resort developments
- Multiple cabins or repeat units
- Mountain and leisure buildings
- Projects valuing visible timber
- Hybrid Log House + Post & Beam structures
02Outside the intended workflow
Not the intended workflow
Requests that do not provide the project information needed for professional production engineering and quotation.
- Private enquiries without architectural plans
- Requests for a generic catalogue-house price
- Projects without structural documentation
- Turnkey installation and full finish packages
- Complete factory-finished mobile modules
Log House FAQ
Questions professional partners ask before sending a project.
Does ERGIO provide structural calculations?+
No. The project partner supplies and assumes the structural design and calculations. ERGIO adapts the approved documentation for production, models the components and generates manufacturing information.
Is this a catalogue-house system?+
No. ERGIO manufactures customised B2B projects. The system can be repeated across a development, but the architecture, dimensions, build-up and scope originate from the partner's project documentation.
Can the system meet different climates and energy standards?+
Yes, through project-specific profile selection, insulated double-wall construction, membranes, joinery and envelope materials. The final build-up must be validated against local thermal, moisture, fire and acoustic requirements.
Can solid timber be combined with Post & Beam or Timber Frame?+
Yes. Hybrid packages can combine profiled timber walls with Post & Beam structures, and with Timber Frame elements where technically appropriate.
What treatments are available?+
Depending on the component and exposure, ERGIO can discuss autoclave, immersion and burned-surface treatments, as well as separate cladding options. Suitability is confirmed for the project.
Can ERGIO deliver and assemble internationally?+
ERGIO can organise European delivery, assembly through its own or partner teams where available, and technical assistance by phone, video or physical presence.
Start a Log House project
Send the approved plans, structural concept and desired supply scope.
ERGIO will review the wall configuration, timber profiles, structural members, insulation strategy, treatments, logistics and target programme.
Professional B2B enquiriesCustom and serial projectsSolid, laminated or insulated systemsPDF, IFC, DWG, CAD and ZIP accepted
Technical & commercial review
Does the project need a natural timber shell — or a coordinated building kit?
Use the structured form to identify the company, project type, documentation, wall system, required materials and destination.