
Mediterranean family home · exposed glulam roof · Spain
Collbato Gandesa
A completed 141 m² timber-frame house in Barcelona that pairs Mediterranean outdoor living, exposed laminated roof beams and a high-performance prefabricated envelope.
This Collbato Gandesa residence shows how a compact private home can combine clear architectural identity, efficient technical build-ups and the warm material character expected from a permanent family house.
Project overview
A technically complete timber house shaped around Mediterranean living.
This 141 m² house in Barcelona complements the local architectural language while relying on a carefully engineered prefabricated timber-frame structure. The final result combines generous outdoor living, exposed roof structure and clean, bright interiors.
The exterior walls are composed of 45 × 150 mm structural studs, 15 mm OSB, Knauf Unifit 035 insulation in a 150 mm layer and Pro Clima Intello Plus membrane for reliable moisture control. The framing structure of the interior walls uses 60 × 45 mm and 100 × 45 mm studs, together with 50 / 100 mm Knauf Akustik Board and 15 mm OSB to support interior comfort and acoustic performance. For the roof, our partner requested exposed laminated glue beams, an intelligent Pro Clima Intello Plus membrane, 200 mm Knauf Unifit mineral wool, 18 mm OSB and the highly breathable Traspir 150 Rothoblaas membrane. The entire framing structure received under-pressure fire retardant treatment in ERGIO’s autoclave.
Project scope
Engineering calculations, statutory approvals, MEP coordination and package responsibilities remain defined by the contracted delivery scope and appointed project team.
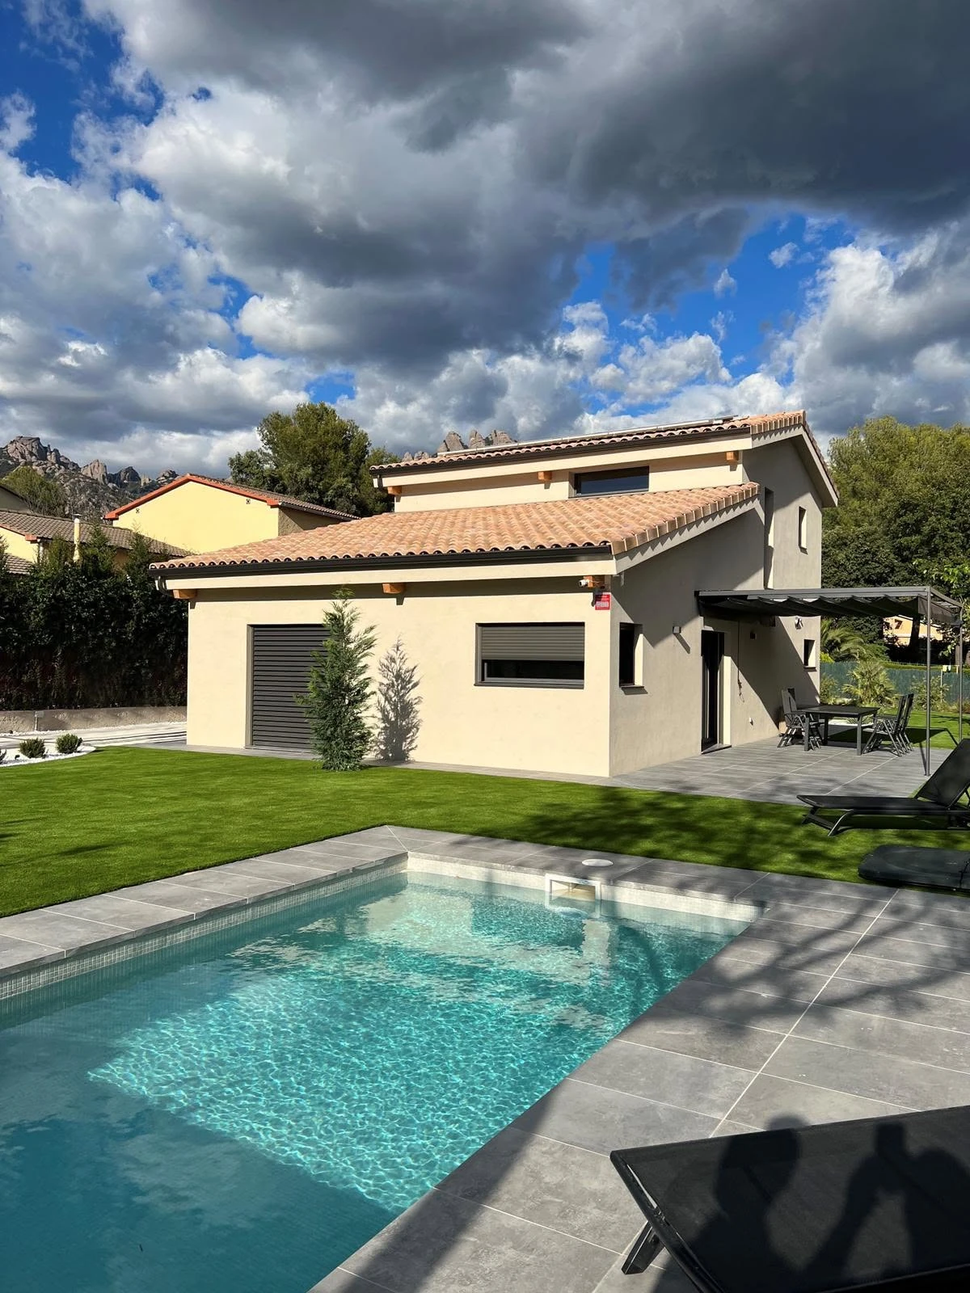
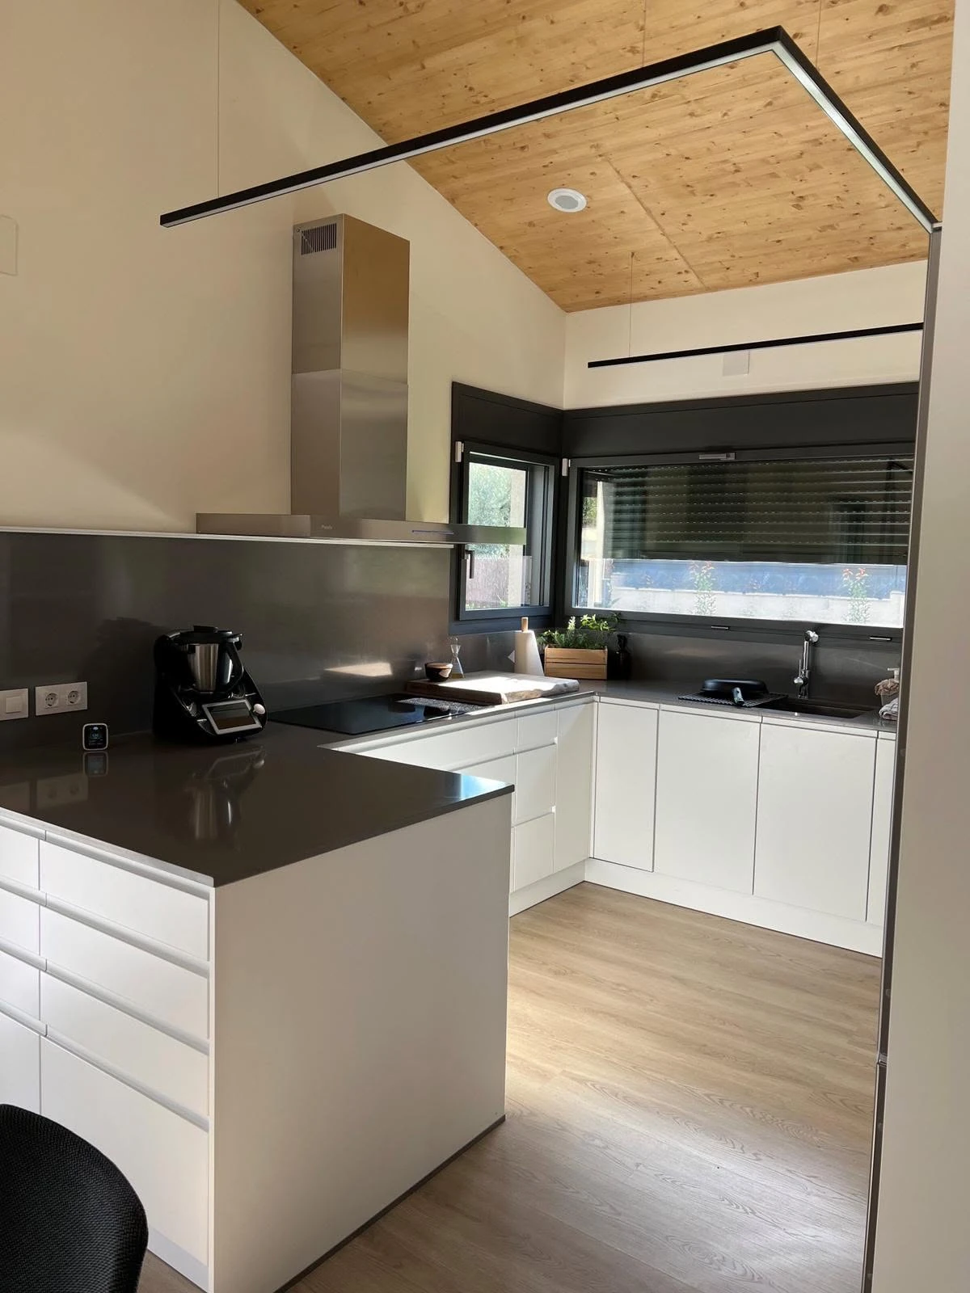
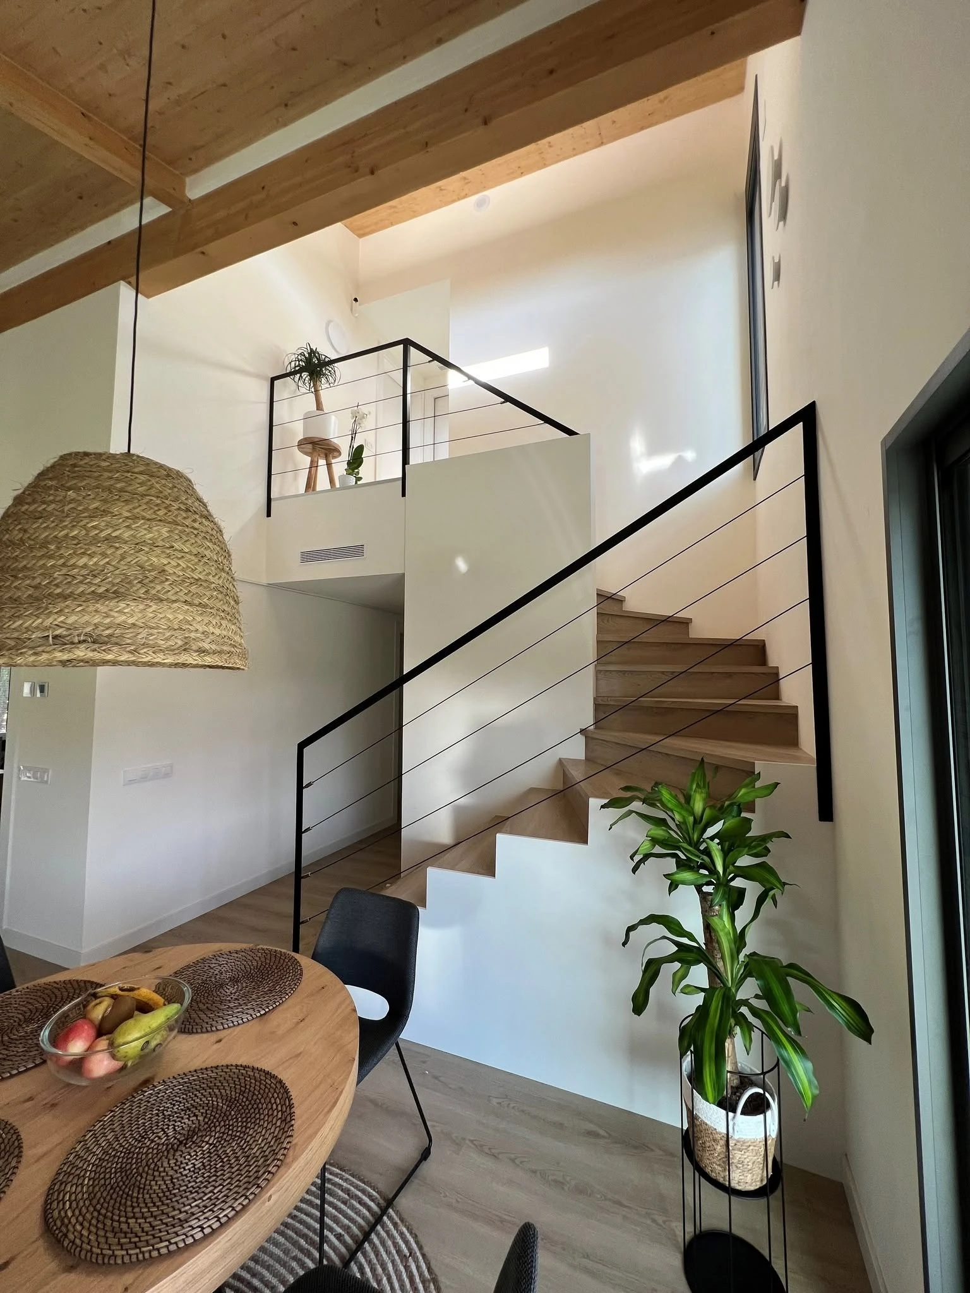
Finished residential atmosphereA compact timber-frame home where a complete technical envelope supports bright interiors, exposed roof structure and calm outdoor living.
Technical highlights
A coordinated wall-and-roof package built for durability, comfort and fast professional delivery.
The project demonstrates how ERGIO combines energy-efficient build-ups, acoustic interior partitions and protected roof assemblies into a coherent prefabricated timber solution.
Exterior wall structure
45 × 150 mm studs define the main envelopeThe external walls are built from 45 × 150 mm structural studs and completed with 15 mm OSB, 150 mm Knauf Unifit 035 mineral wool and Pro Clima Intello Plus membrane, creating a robust high-performance wall assembly.
Interior partitions
60 × 45 mm and 100 × 45 mm wall frames support layout flexibility and comfortThe interior framing uses two stud formats and is completed with 15 mm OSB plus 50 / 100 mm Knauf Akustik Board, helping improve acoustic comfort between spaces.
Roof identity
Exposed laminated glue beams give the house its architectural characterOne of the distinguishing features is the exposed glulam roof structure, which contributes both structurally and visually to the Mediterranean character of the finished house.
Roof build-up
Intelligent membrane, mineral wool, OSB and breathable protection work togetherThe roof assembly includes Pro Clima Intello Plus, 200 mm Knauf Unifit mineral wool, 18 mm OSB and Traspir 150 Rothoblaas, supporting thermal performance and moisture management.
Factory treatment
The full framing structure received pressure fire retardant treatmentAll framing components of the house were treated in our autoclave, reinforcing the durability and specification quality of the prefabricated timber package supplied for the project.
Design value
Why this residence is relevant.
The project is a clear example of ERGIO’s goal to deliver complete, economical and energy-efficient timber solutions without compromising the final image of the home.
Mediterranean compatibility
The completed house fits naturally into the specific aesthetics of Spain, with rendered façades, tiled roofs, outdoor terraces and a landscape-oriented pool area.
Visible timber quality
The exposed laminated beams bring the warmth of wood into the finished architecture and prove that structural timber can remain part of the aesthetic, not only the hidden structure.
Complete envelope logic
Exterior walls, interior partitions and roof build-ups are all coordinated around thermal efficiency, acoustic comfort and moisture safety, supporting long-term performance.
Finished-home atmosphere
The bright kitchen, open stair hall and carefully landscaped exterior show how prefabricated timber construction can deliver a calm, refined everyday living environment.
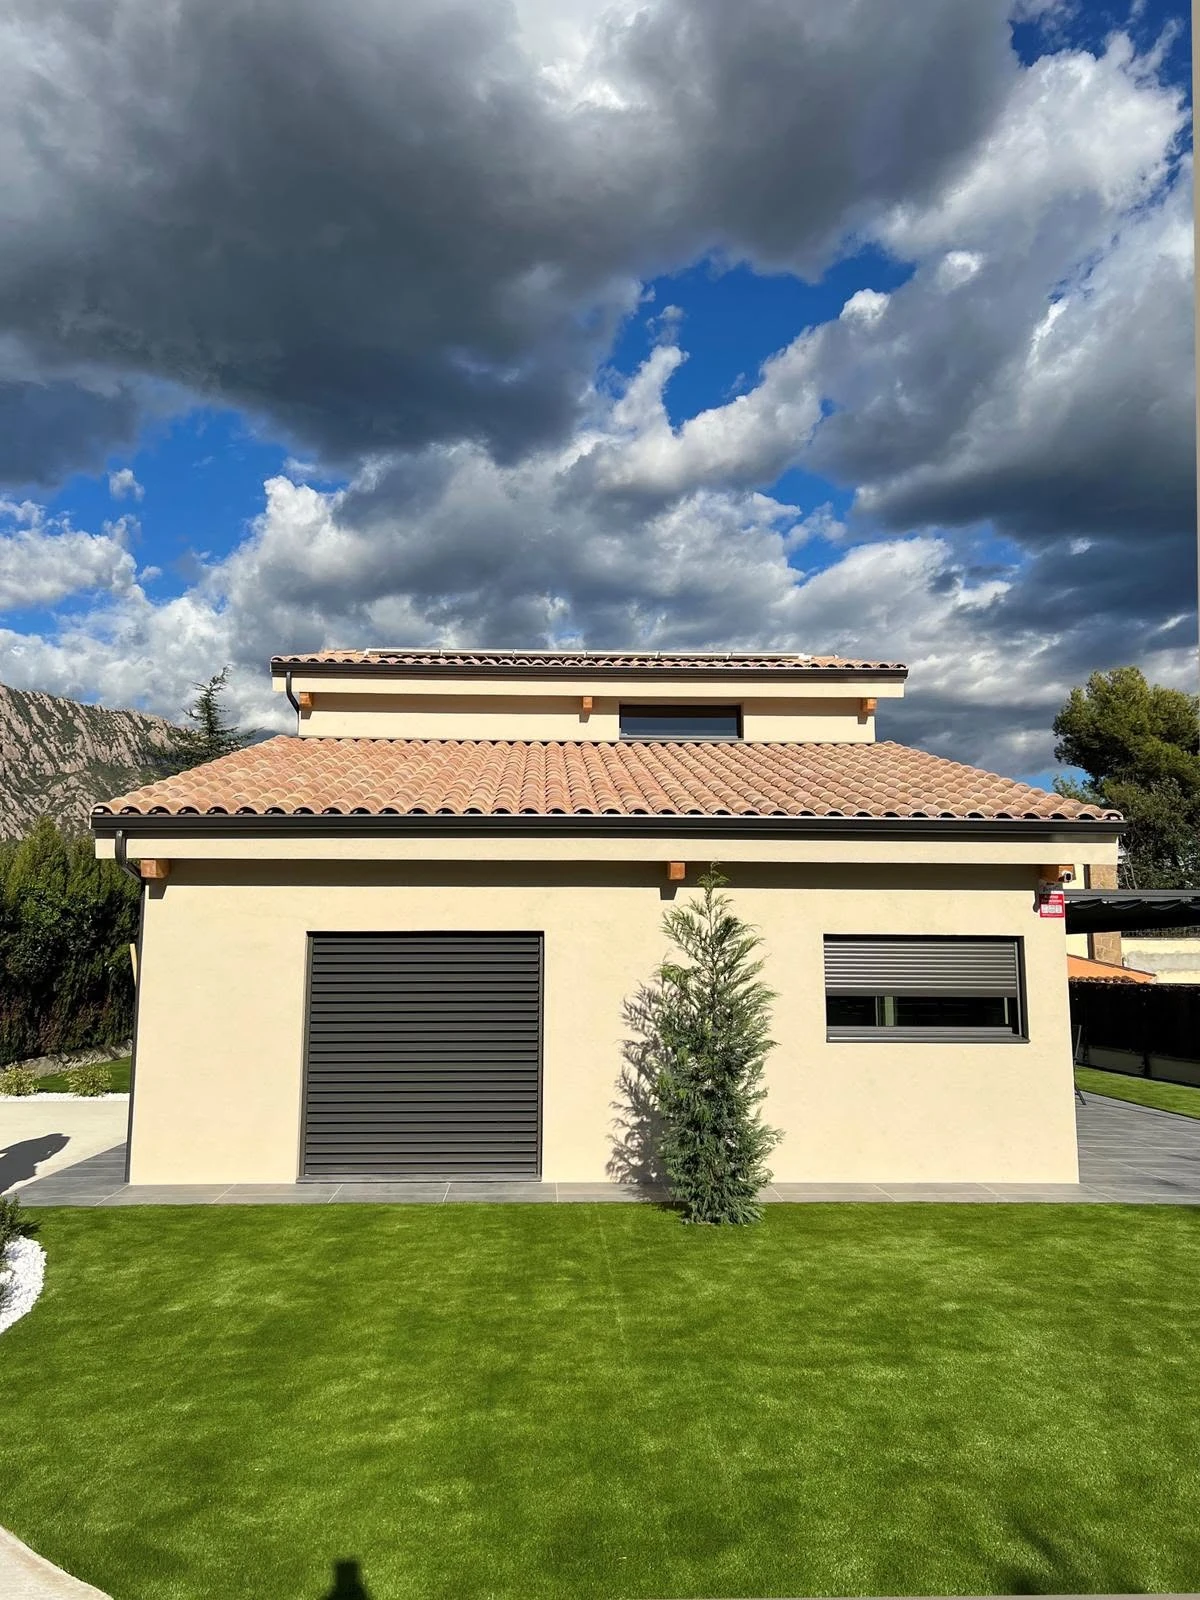
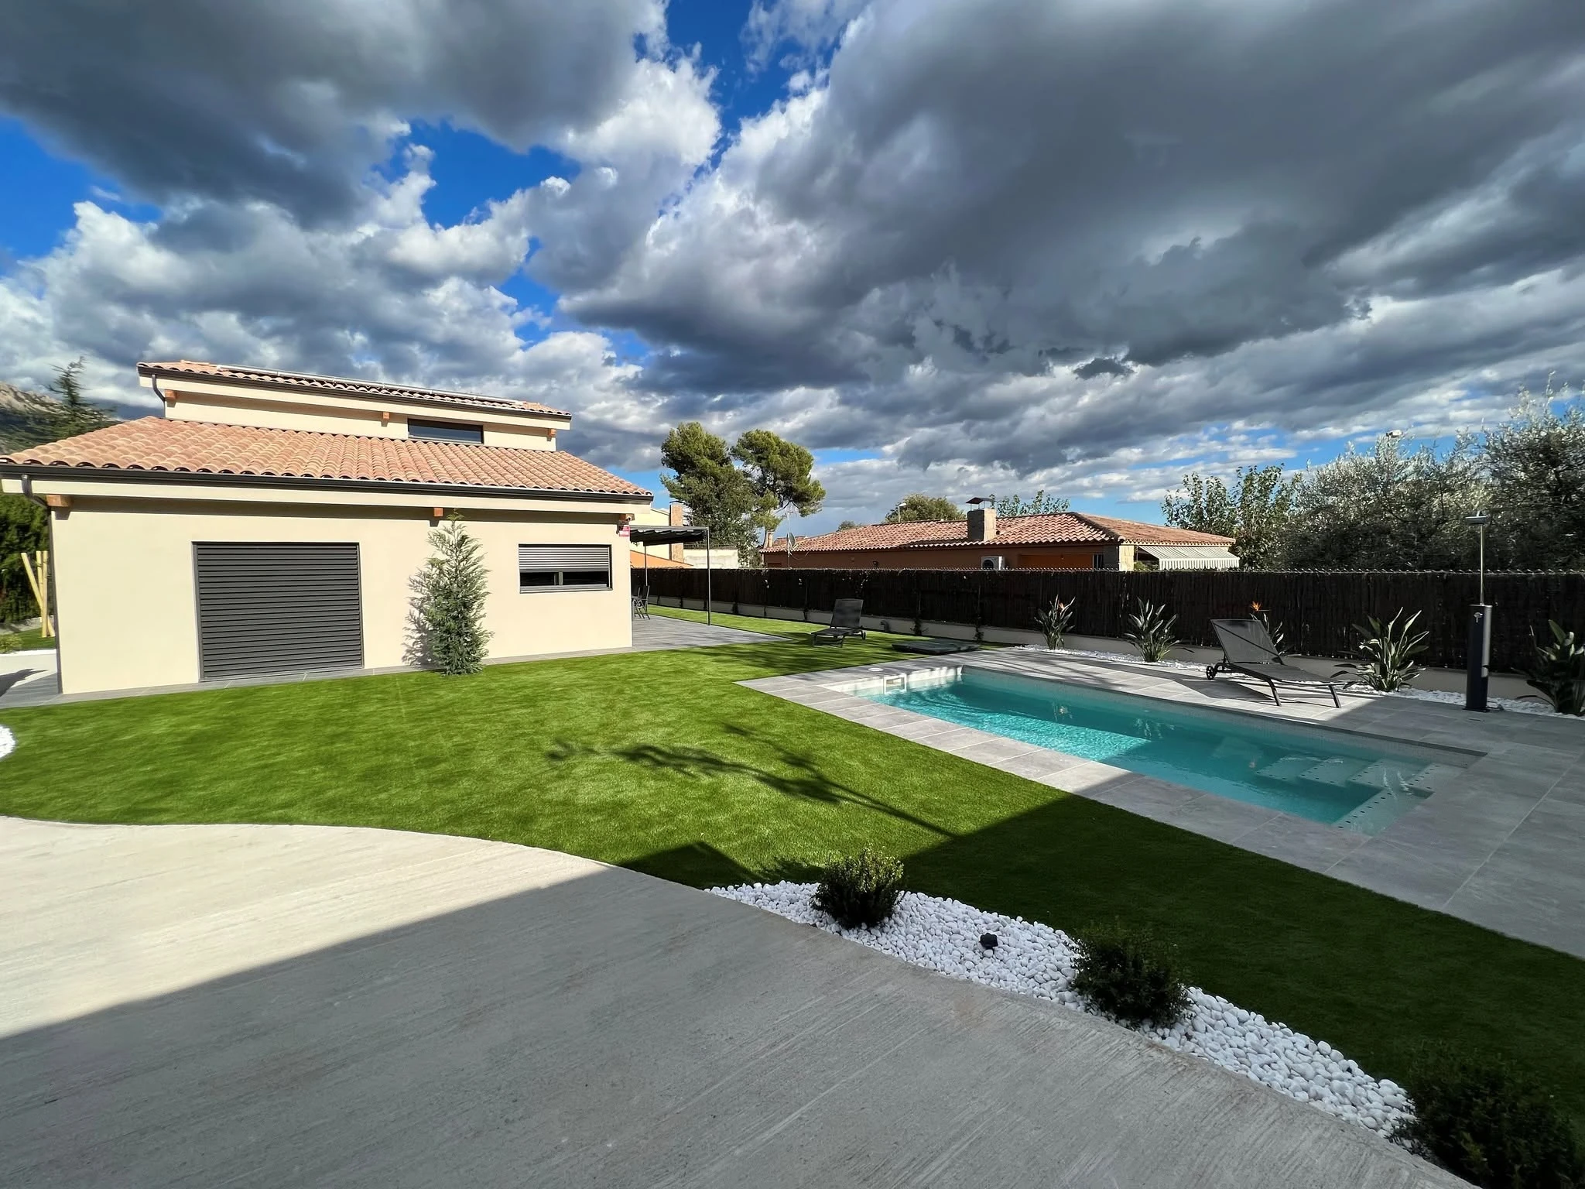
Project logic
How the completed house connects architecture, envelope performance and factory preparation.
Like many ERGIO projects in Spain, this residence required the technical solution to stay fully aligned with the architectural concept and the commercial expectations of our partner.
Design brief
The architectural intention was to create a house that sits naturally within the Mediterranean environment while offering a more refined and contemporary family-living experience.
Envelope definition
Exterior and interior wall build-ups were defined separately so that structure, thermal insulation, acoustic performance and moisture protection work together rather than as isolated layers.
Roof expression
The exposed laminated glue beams were treated as both a structural requirement and a key visual element, helping shape the identity of the interior and sheltered exterior areas.
Completed value
The finished result delivers a technically rigorous timber house, a warm interior image and a profitable, professional collaboration model aligned with ERGIO’s broader mission.
Related case studies
Explore more ERGIO residential projects where timber frame adapts to local design languages and technical requirements.
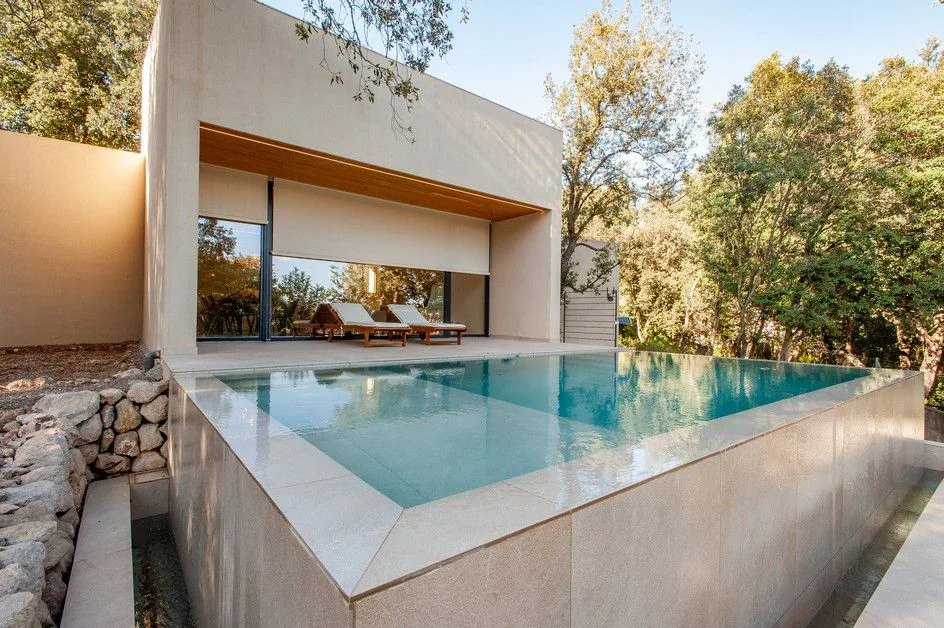
Spain · Timber Frame · Completed
Alzinar
A Spanish residential timber reference showing how performance and architectural sensitivity can coexist in a wooded setting.
View case study ↗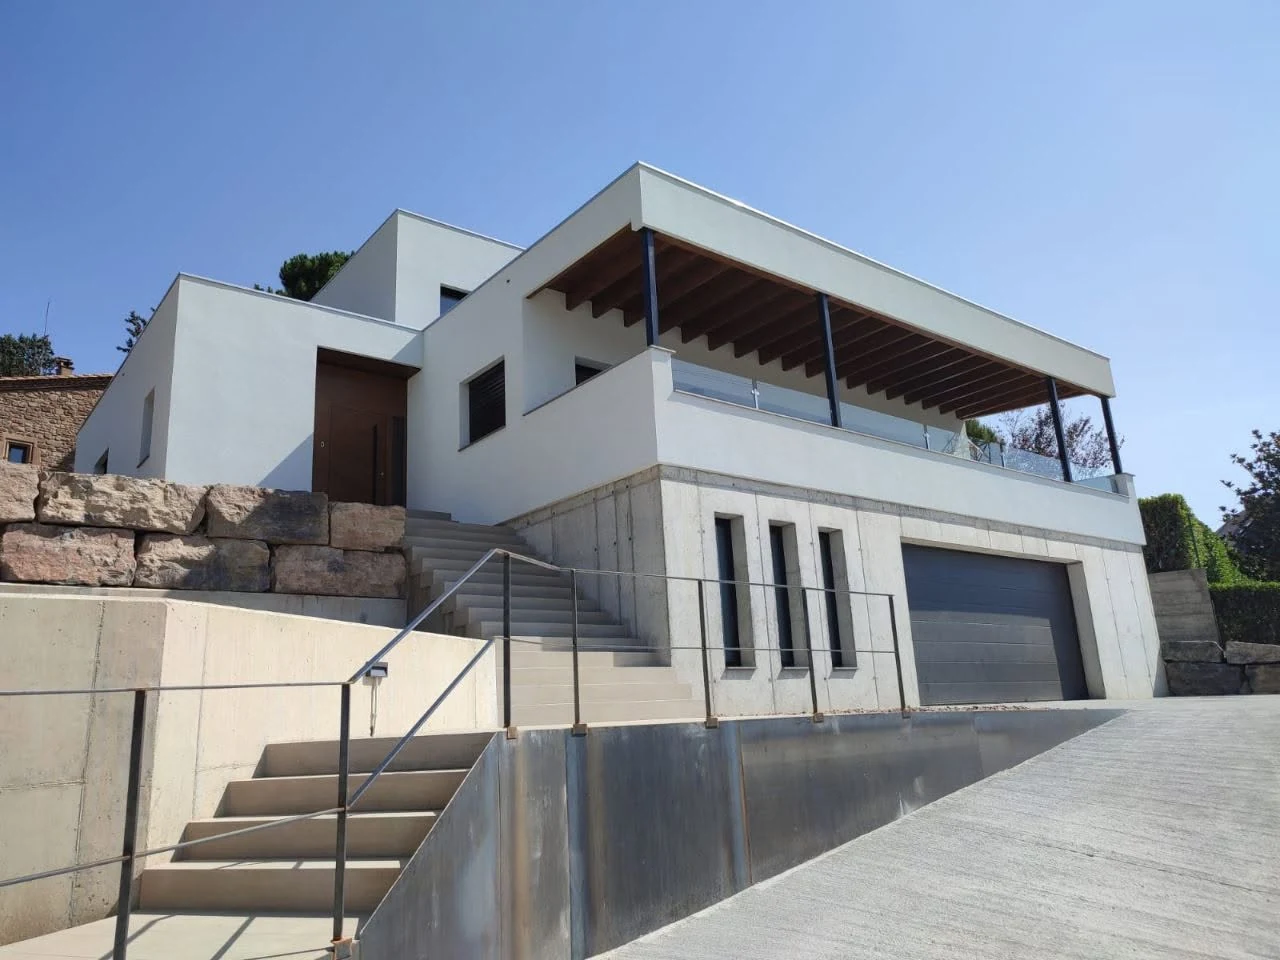
Spain · Timber Frame · Completed
Eva Jordi
A 146 m² home where Mediterranean calm, bold contemporary geometry and acoustic comfort are combined in one prefabricated timber envelope.
View case study ↗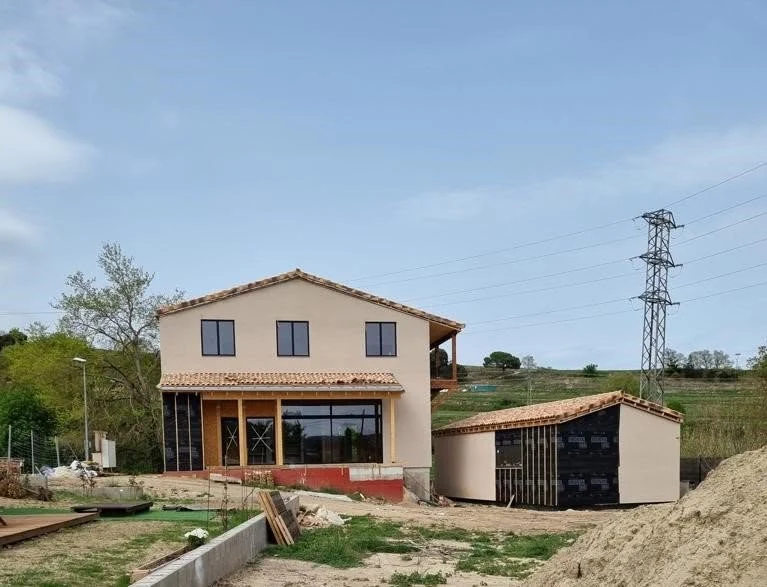
Spain · Timber Frame · On site
Centelles Residence & Music Studio
A custom dual-building Spanish scheme combining a 166 m² residence and a 94 m² music studio with coordinated thermal build-ups.
View case study ↗Professional project enquiry
Looking for a timber-frame home with exposed glulam character and efficient technical build-ups?
Share your architectural intent, desired envelope build-up, site constraints and expected level of prefabrication, and ERGIO can help shape the right delivery strategy.