
Mediterranean residential timber project · Valencia, Spain
Ivan
A completed 172 m² timber-frame residence in Torrent, Valencia, where white rendered volumes, deep reveals and a calm poolside elevation reinterpret Mediterranean architecture through a prefabricated timber system.
If a white façade and crisp modern lines immediately bring Mediterranean shores to mind, this project explains why. Rooted in the visual language of the Valencia region, the residence combines a refined contemporary form with a layered high-performance timber envelope, proving that ERGIO can turn a straightforward brief into a highly resolved residential outcome.
Project overview
A Mediterranean residential image delivered through a precise prefabricated timber build-up.
The Torrent residence shows how a project can look unmistakably Mediterranean on the outside while relying on a rational, layered timber wall solution behind the façade.
Located in Torrent, near Valencia, the project is a 172 m² residence that incorporates approximately 22 cubic metres of wood. The architecture draws on a long Mediterranean tradition of white façades, but interprets that language with a contemporary massing composition, deep window recesses, a protected entrance and a generous rear elevation opening toward the pool and outdoor living area.
Project scope
Detailed execution requirements, approvals and contractual responsibilities remain governed by the approved project documentation.
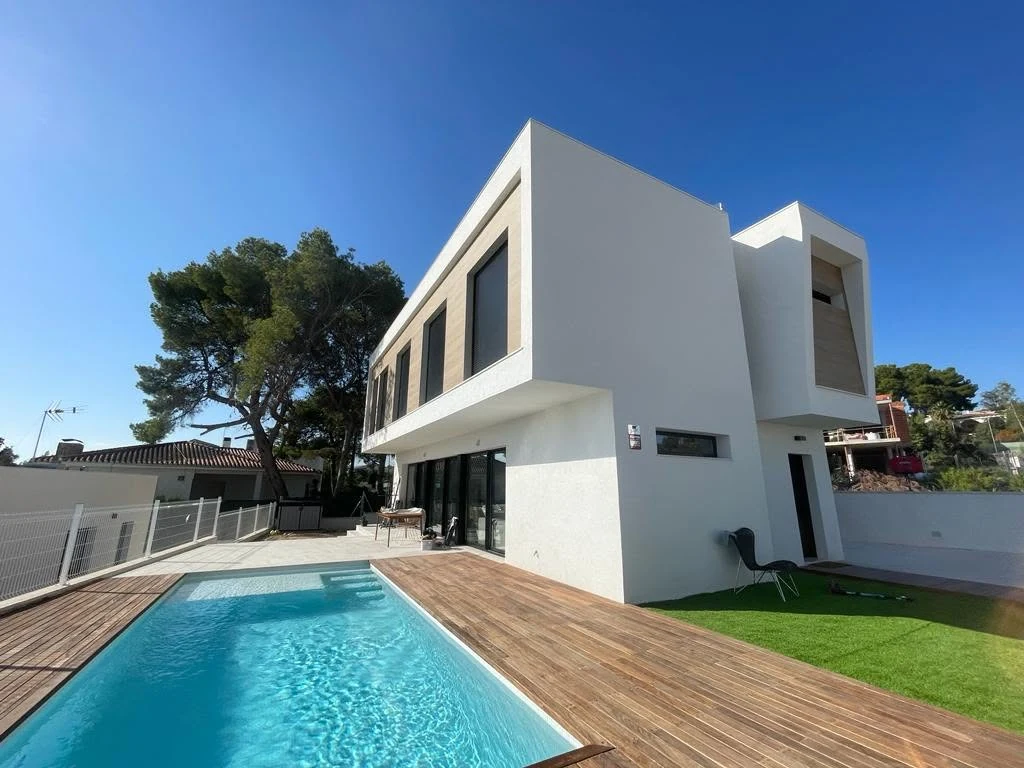
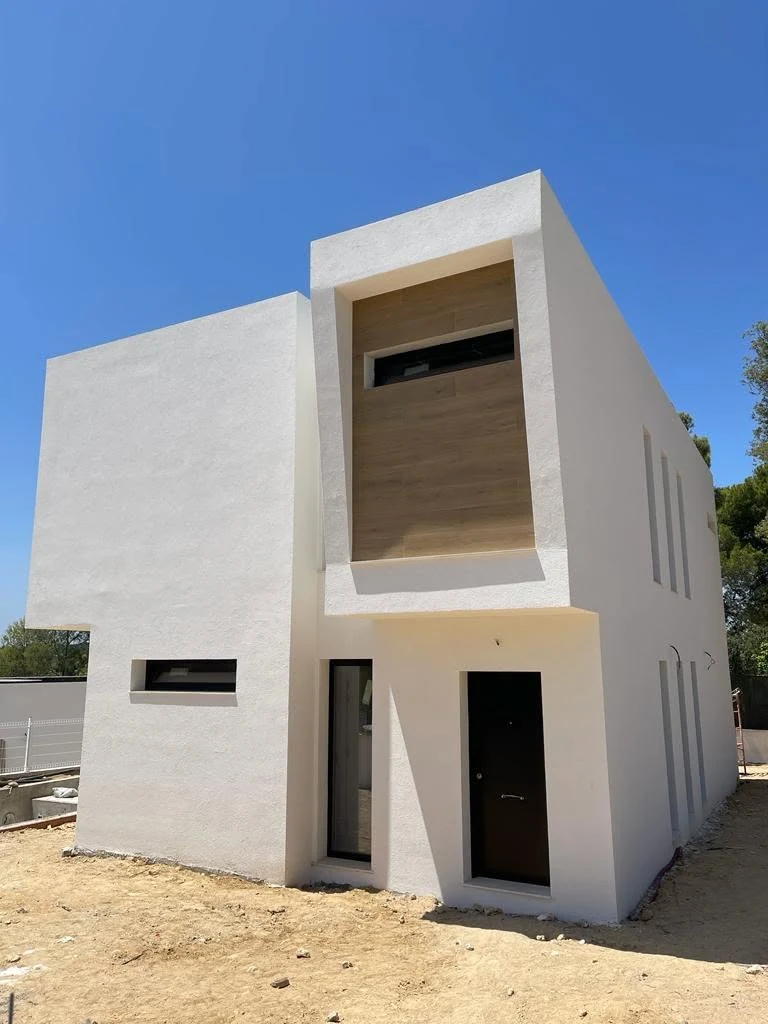
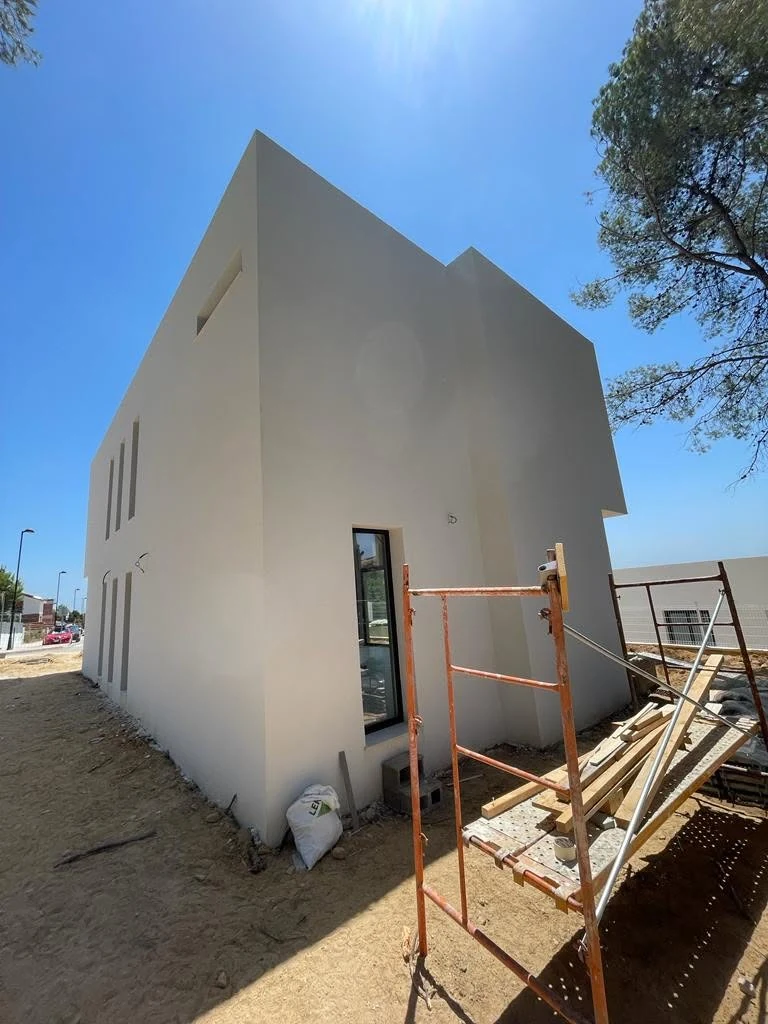
Completed Mediterranean residenceA white rendered timber-frame house in Valencia where minimalist volumes, recessed openings and a poolside elevation create a clear regional character
Technical highlights
A layered external wall concept developed for thermal control, façade clarity and durable finishing.
The Torrent residence highlights how a clean architectural concept becomes buildable when structure, insulation, boards, membranes and finishing layers are coordinated as one envelope strategy.
Exterior wall structure
45 × 150 mm timber framing forms the main external wall skeletonThe external walls are based on a 150 × 45 mm framing structure, creating the primary timber load-bearing grid and defining the cavity depth required for the project’s insulation and sheathing layers.
Primary thermal layer
Mineral glass wool with λ = 0.035 W/mK is integrated into the wall build-upThe external wall build-up includes mineral glass wool insulation with a thermal conductivity of 0.035 W/mK, supporting the project’s thermal efficiency targets while fitting naturally within the timber-frame logic.
Board and vapour-control sequence
12 mm OSB, vapour control membrane and a second 12 mm OSB layer create a structured envelope coreThe wall composition includes 12 mm OSB boards, a vapour-control membrane and a second 12 mm OSB layer, helping define a robust and controlled envelope core.
Interior and exterior completion layers
12.5 mm plasterboard inside and 50 mm polystyrene plus acrylic decorative plaster outsideOn the interior side, the wall build-up is completed with 12.5 mm plasterboard. Externally, 50 mm polystyrene and acrylic decorative plaster shape the final white façade image associated with Mediterranean architecture.
Architectural expression
Contemporary Mediterranean character achieved through volume, colour and restraintThe finished house relies on calm white rendered surfaces, deep window recesses, dark joinery accents and a pool-facing rear façade to deliver a refined residential result that feels both local and contemporary.
Design value
Why this residence is relevant.
The project is a strong residential reference because it shows how timber construction can remain technically rigorous while fully aligning with a widely understood Mediterranean architectural identity.
Mediterranean identity
The house uses white façades and strongly framed openings to connect immediately with the visual culture of Valencia and the broader Mediterranean context.
Hidden timber performance
Behind the finished rendered exterior sits a layered prefabricated timber wall concept that integrates insulation, sheathing, vapour control and finishing logic in a coordinated sequence.
Clean contemporary form
The residence proves that timber frame can support crisp minimal volumes, restrained detailing and large glazed openings without sacrificing warmth or character.
Completed outcome
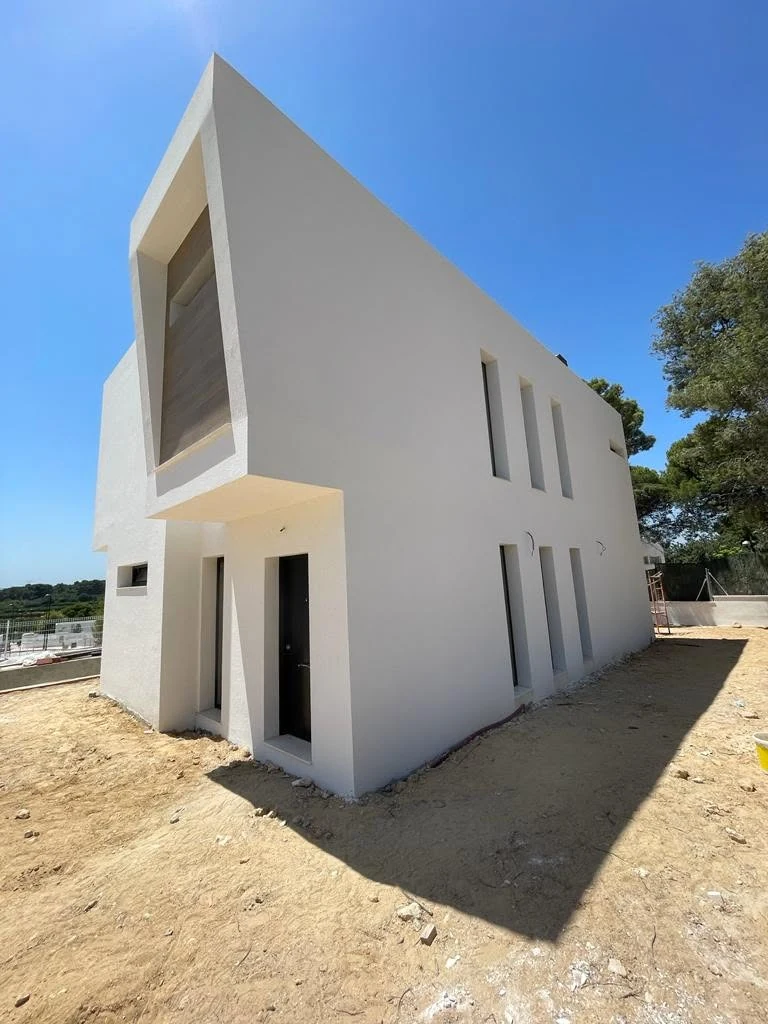
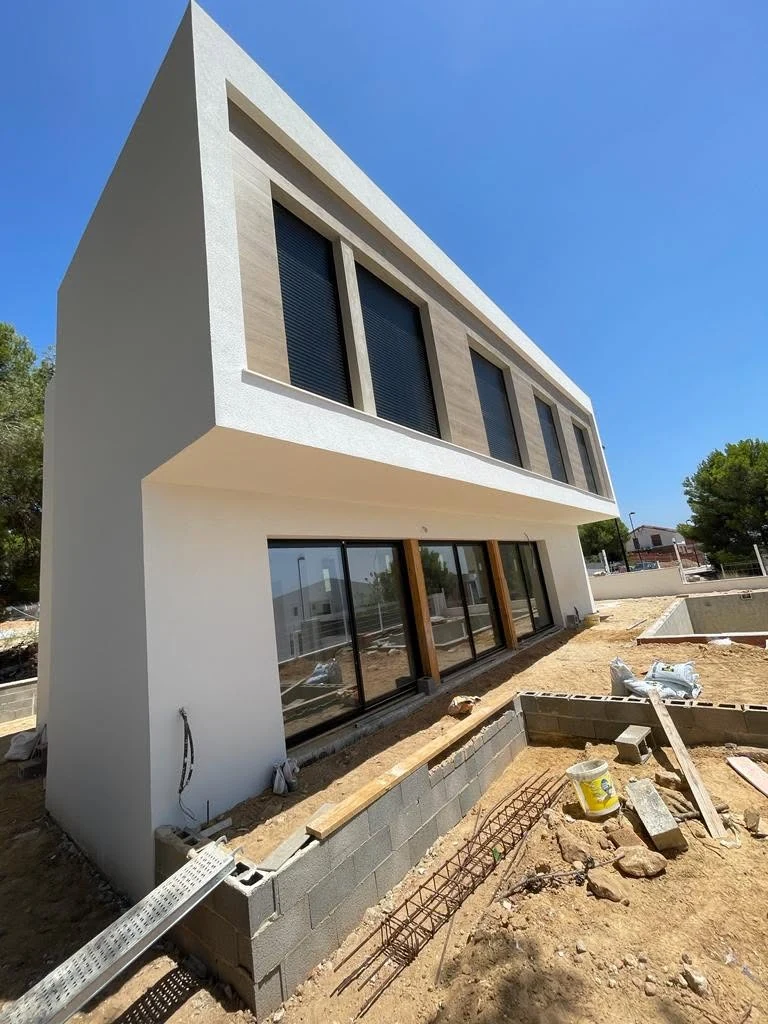
Because the project is shown both during construction and after completion, it works especially well as a case study of how technical layers are translated into a refined final architectural result.
Project logic
How Mediterranean character and timber precision come together in one residential project.
Like many ERGIO projects, the visual simplicity of the finished house is supported by a more detailed technical logic behind the scenes.
Architectural direction
The project begins from a clear regional brief: a contemporary house whose white façade and composed openings feel native to the Mediterranean setting of Valencia.
Timber envelope definition
The 45 × 150 mm external framing and the chosen insulation, board and membrane layers are coordinated into a rational prefabricated wall build-up.
Finish integration
The addition of 50 mm polystyrene and acrylic decorative plaster allows the technical timber wall to receive the crisp white finish central to the project’s final identity.
From construction to completion
The available imagery shows the project both in progress and completed, revealing how a relatively restrained set of materials can evolve into a polished and highly resolved home.
Related case studies
Explore more ERGIO residential projects where timber frame adapts to Mediterranean design, local character and different façade strategies.
Spain · Timber Frame · Completed
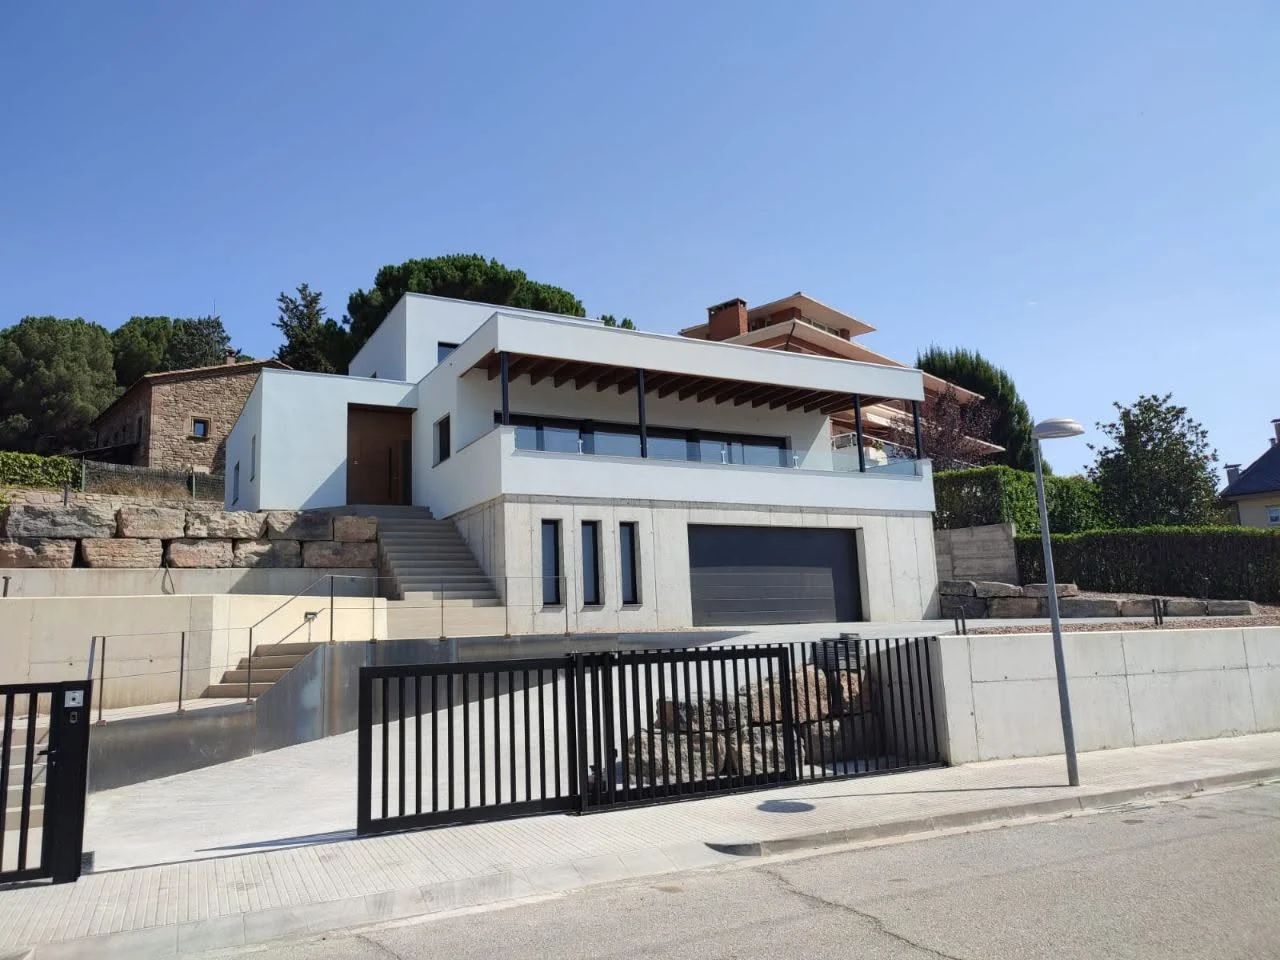
Eva Jordi
A refined timber-frame home in Barcelona combining Mediterranean aesthetics, bold modern lines and a high-performance prefabricated envelope.
View case study ↗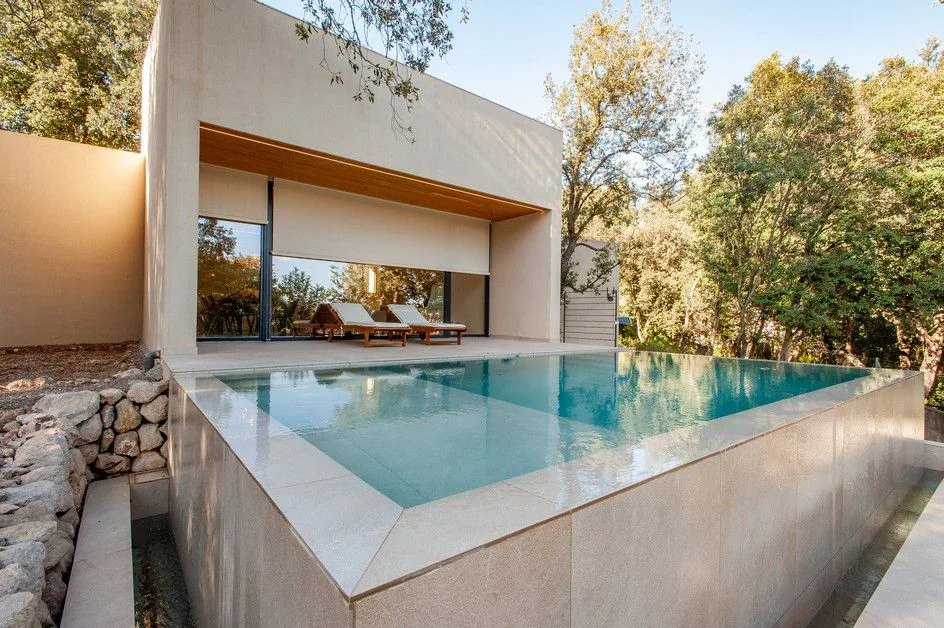
Spain · Timber Frame · Completed
Alzinar
A Spanish residential reference where technical timber construction is integrated carefully into a sensitive natural setting.
View case study ↗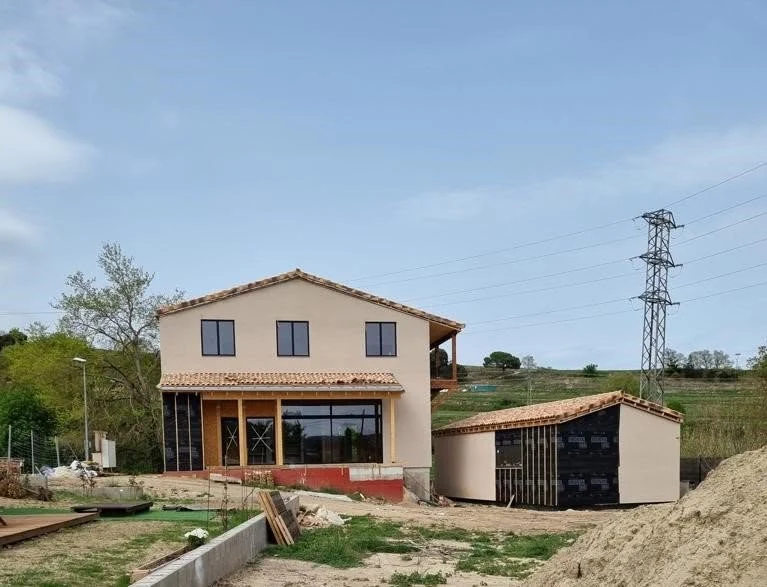
Spain · Timber Frame · Multi-building
Centelles Residence & Music Studio
A two-building Spanish project combining a 166 m² residence and a 94 m² music studio within one coordinated timber delivery.
View case study ↗Share your location, target wall build-up, façade ambitions, site constraints and required degree of prefabrication, and ERGIO can help define the right timber delivery strategy.
Looking for a timber residence with a modern Mediterranean expression?
Share your architectural intent, desired envelope build-up, site constraints and expected level of prefabrication, and ERGIO can help shape the right delivery strategy.