
On-site residence · Spain · Log House System
Palafols
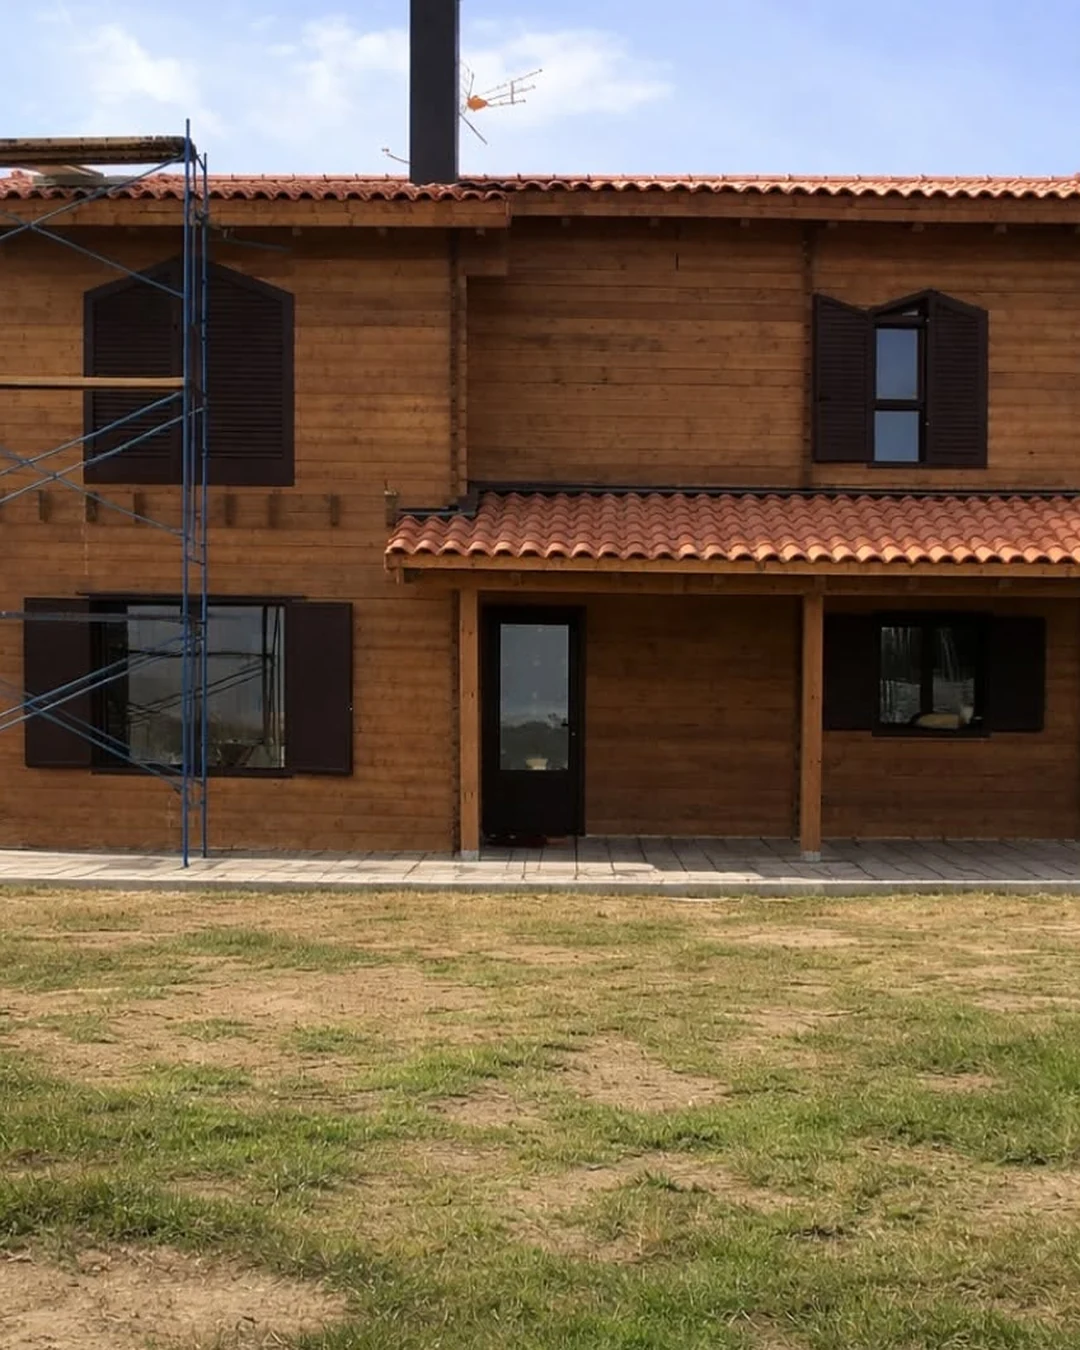
212 m² of Spanish Log House construction, executed in 70 mm solid wood for both exterior and interior walls.
Warm, traditional in character and industrial in execution, the project shows how log house construction becomes a reliable solution for residential and tourism-led developments when precision and repeatability matter.
Project overview
Traditional warmth, industrial precision.
Palafols is a 212 m² Spanish house built in the Log House System. The structure uses 70 mm solid wood for both exterior and interior walls, combining the visual warmth associated with solid timber with the predictability of a refined industrial process.
Projects like this show why the Log House system is relevant beyond one-off houses. When production, detailing and logistics are controlled properly, it becomes a dependable option for developers, resorts and tourism programmes that need repeatability, speed and a coherent final appearance.
Project logic
A traditional architectural language paired with repeatable manufacturing can serve both individual houses and larger hospitality programmes.
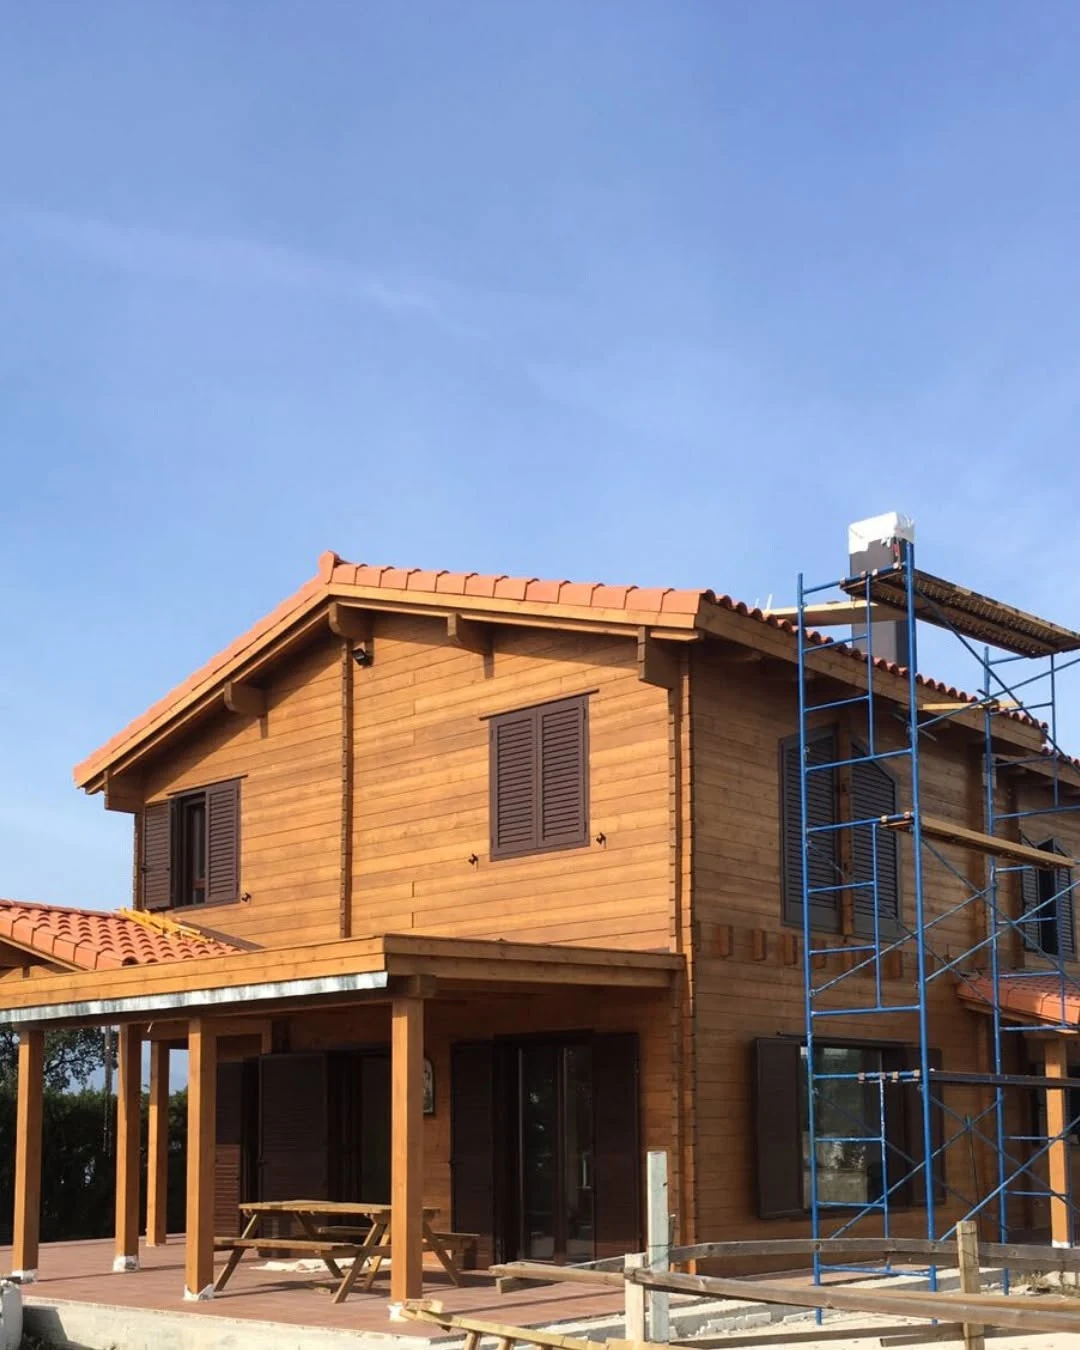
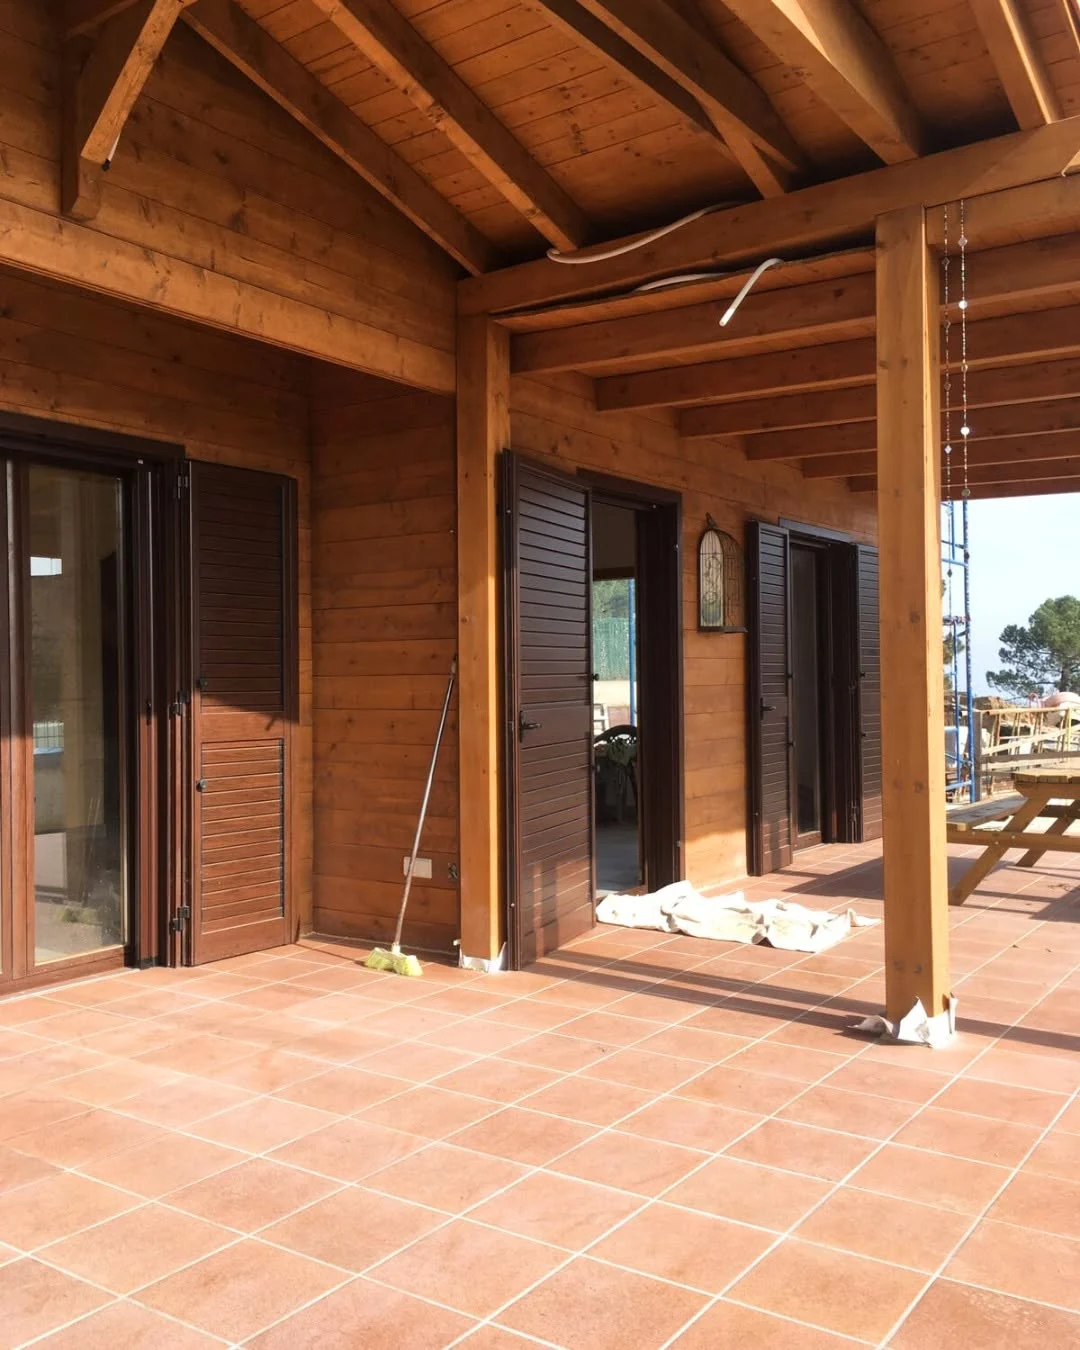
Spain · 212 m² residenceA solid-wood Log House house with clear tourism potential.
Technical configuration
A simple wall concept, executed with precision.
The technical characteristics below reflect the information supplied for the Palafols project.
Construction system
Log House SystemThe house is developed in the Log House system, using solid wood wall elements assembled with a repeatable log house logic.
Exterior walls
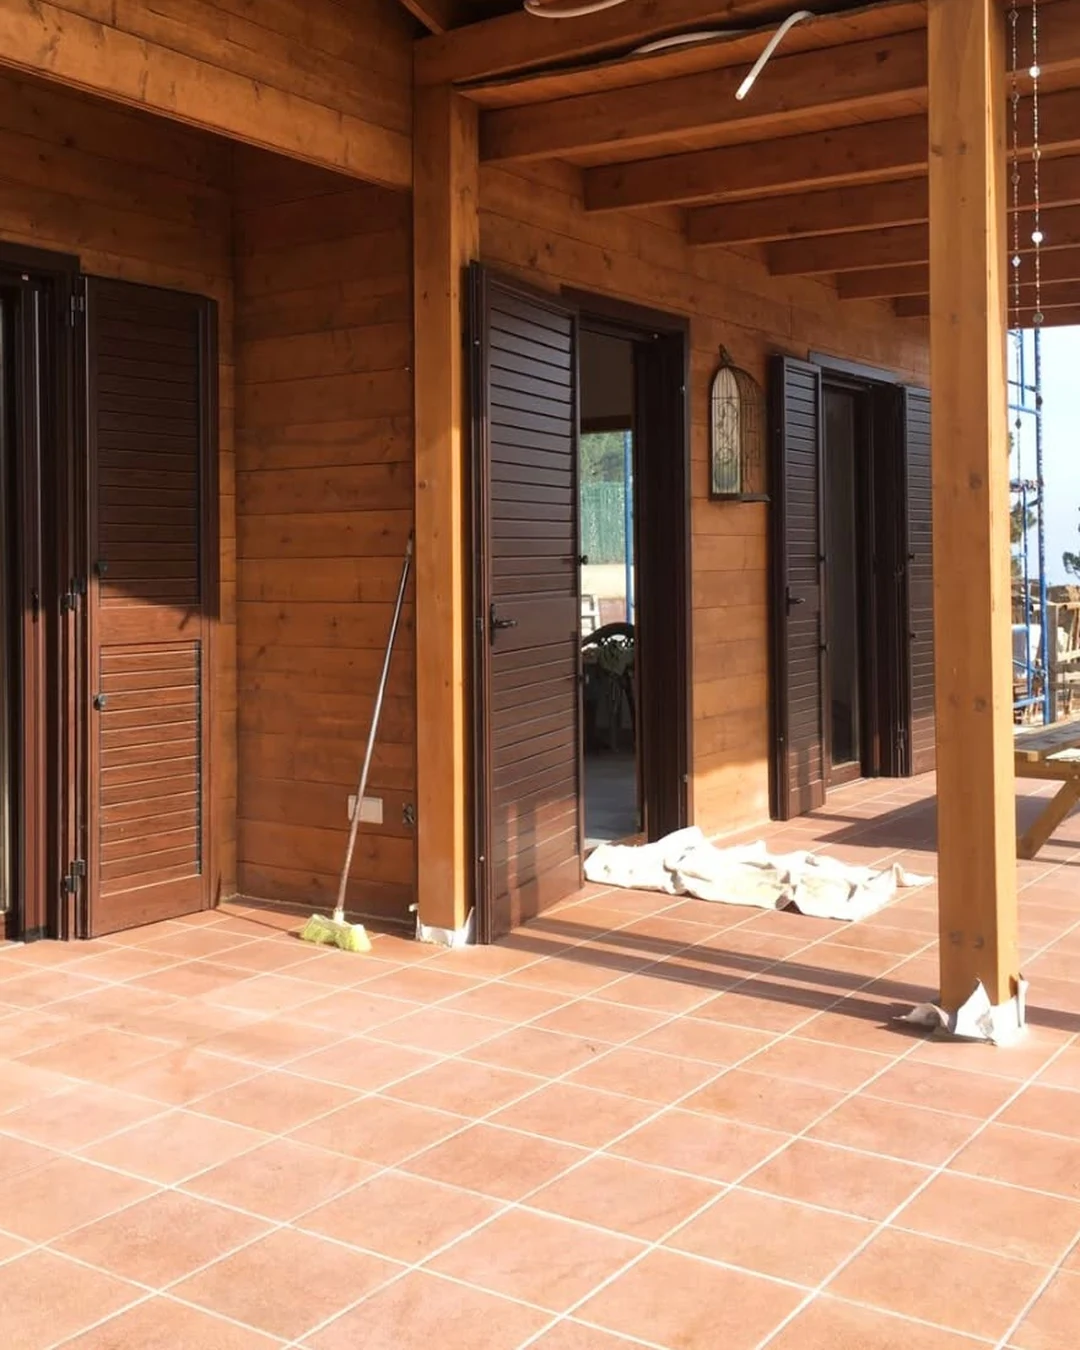
70 mm solid woodExterior walls are executed in 70 mm solid wood, delivering the warm visual identity associated with log house construction.
Interior walls
70 mm solid woodInterior walls continue the same 70 mm solid wood system for material consistency throughout the house.
Assembly logic
Industrial-grade prefabricationAlthough simple in concept, the system depends on accurate machining and consistent preparation for clean site execution.
End use potential
Residential + tourismThis type of solution adapts well to single residences, holiday parks and resort developments where uniformity matters.
Why this project matters
A traditional system that scales well for multi-unit thinking.
Palafols shows how the Log House system can combine charm, durability and industrial repeatability.
Visual warmth
Solid wood walls create a warm, familiar architectural expression that suits leisure-oriented settings.
Repeatable execution
The system can be reproduced consistently across multiple units when manufacturing is well controlled.
Tourism-ready adaptability
It works visually and structurally in mountain, countryside or coastal hospitality contexts.
Efficient assembly
Prefabricated precision supports faster and cleaner site assembly than ad-hoc craftsmanship alone.
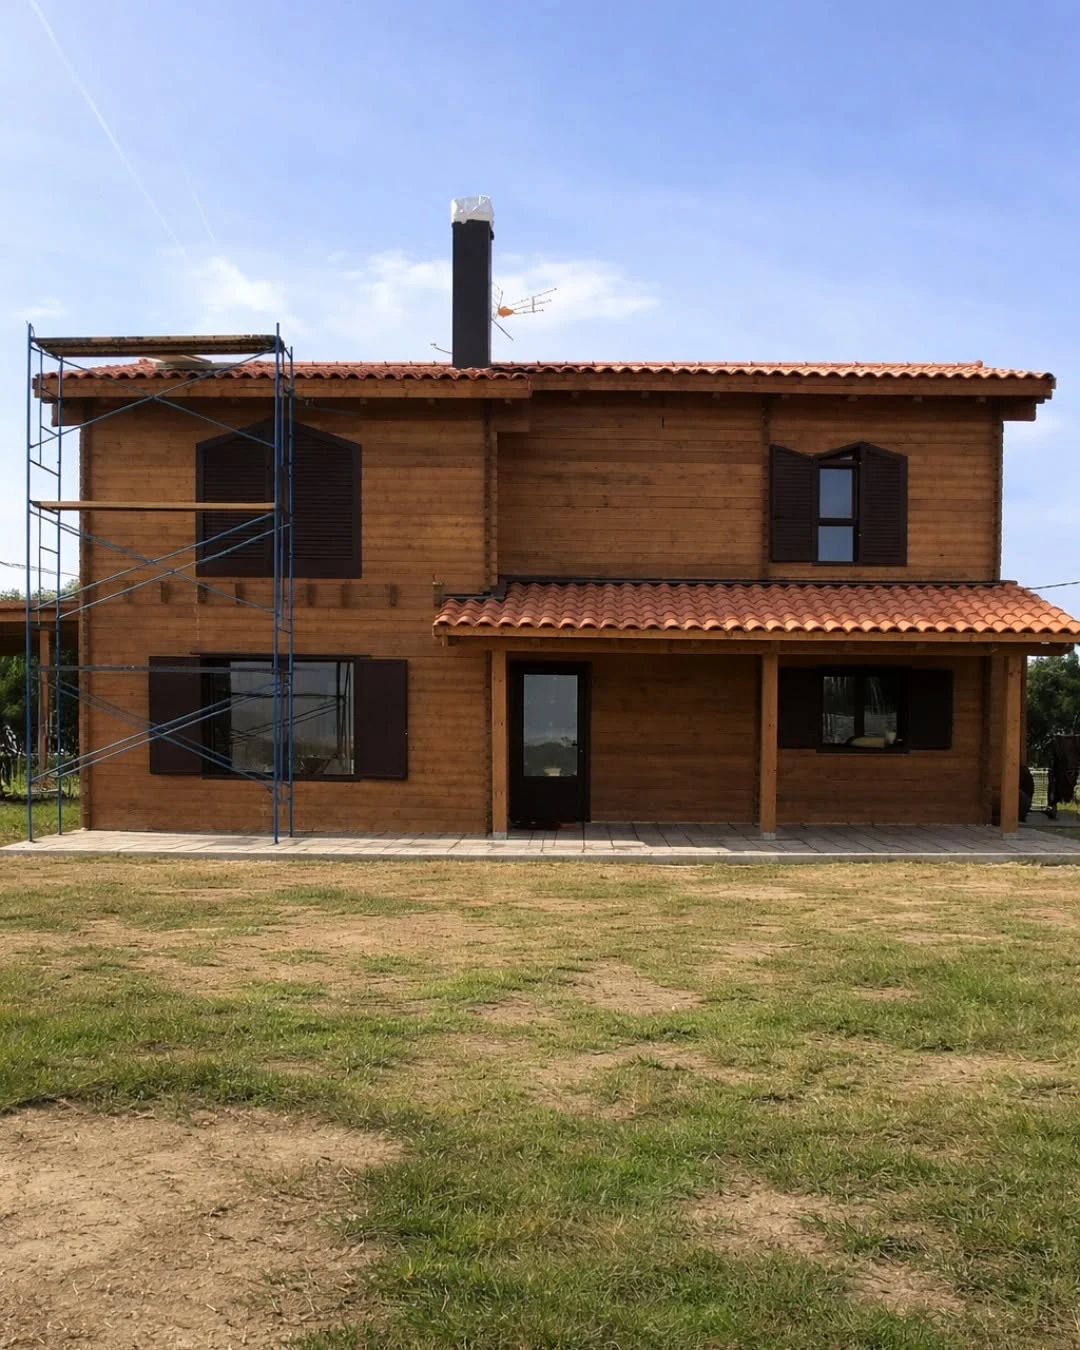
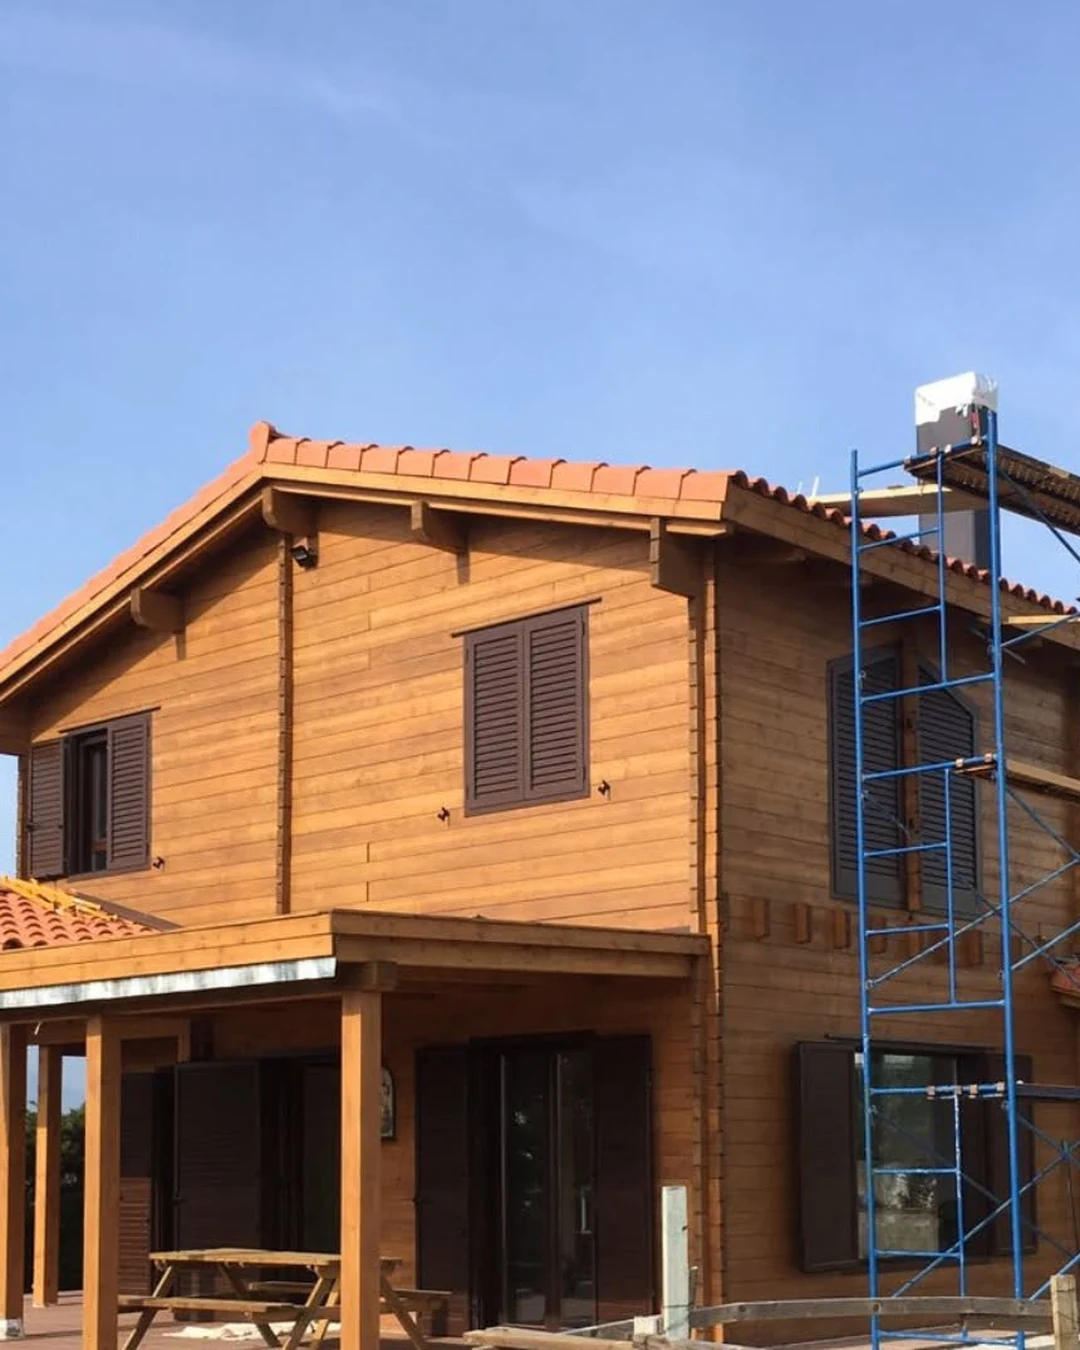
Factory to site
From solid wood specification to on-site assembly.
The value of Palafols lies not only in the final appearance, but in turning a traditional system into a controlled delivery process.
Project concept
The geometry, dimensions and Log House wall logic are defined upfront.
Factory preparation
Solid wood components are machined and prepared for a coordinated assembly sequence.
Cross-market delivery
The timber package is organised and shipped for the Spanish site.
Site assembly
On-site teams assemble a warm, durable structure with clear repeatability and reduced uncertainty.
Log House delivery for professional partners.
Planning a timber project with resort or multi-unit potential?
Share the architectural and structural information. ERGIO can review how to translate a Log House concept into a factory-prepared timber package ready for efficient assembly.