
Completed project case study · The Netherlands
Rotterdam
Bold spans, exposed timber and open interiors delivered through factory precision.
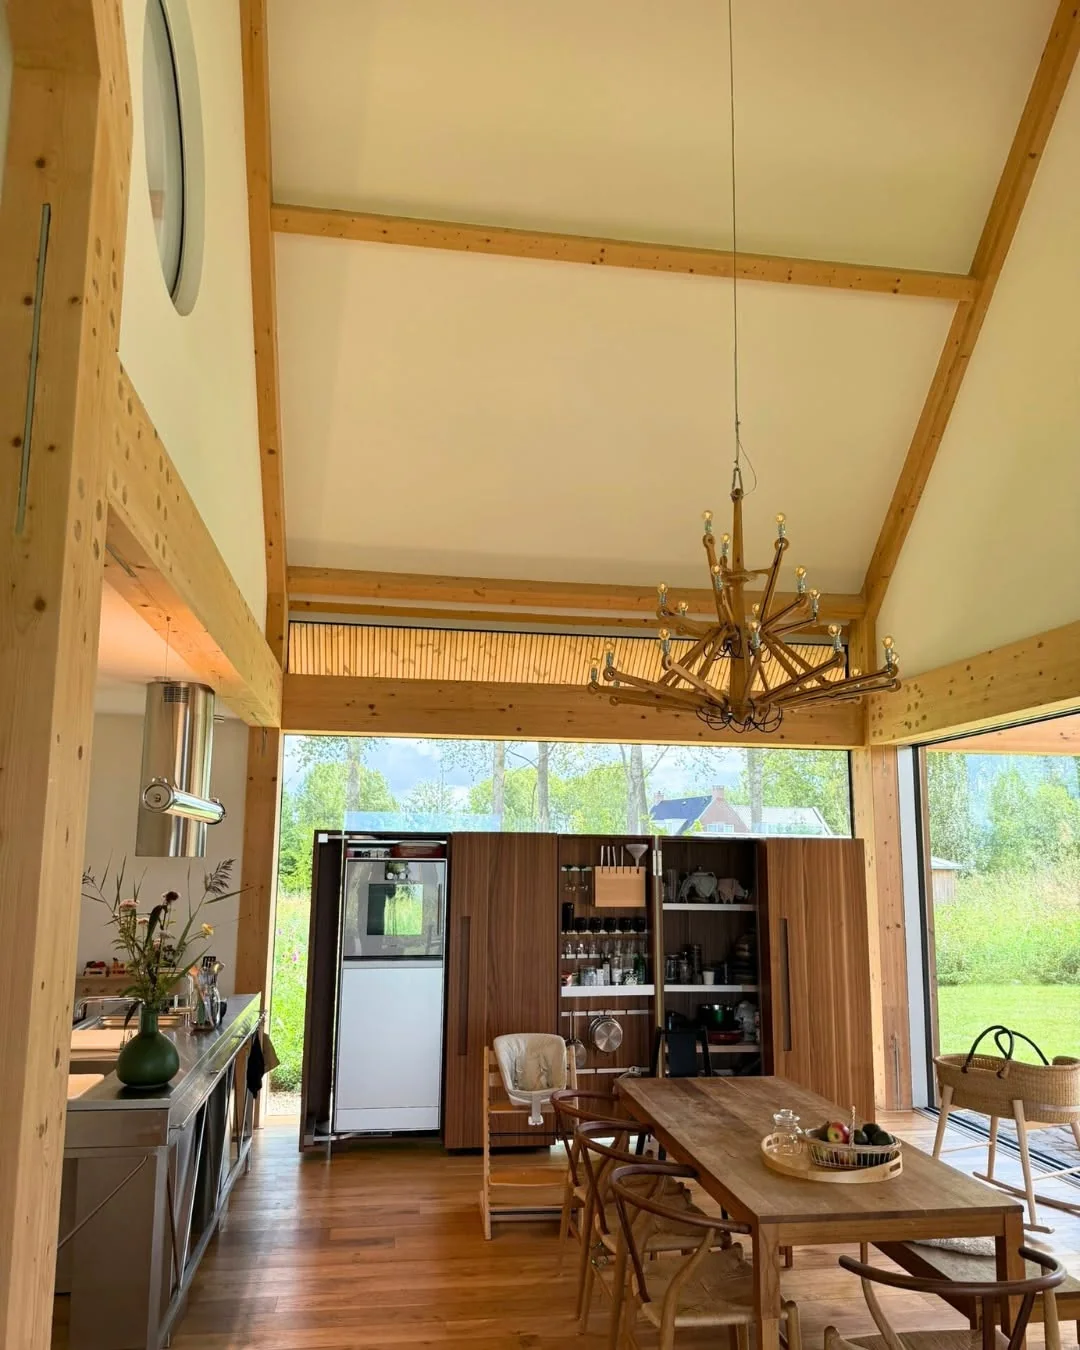
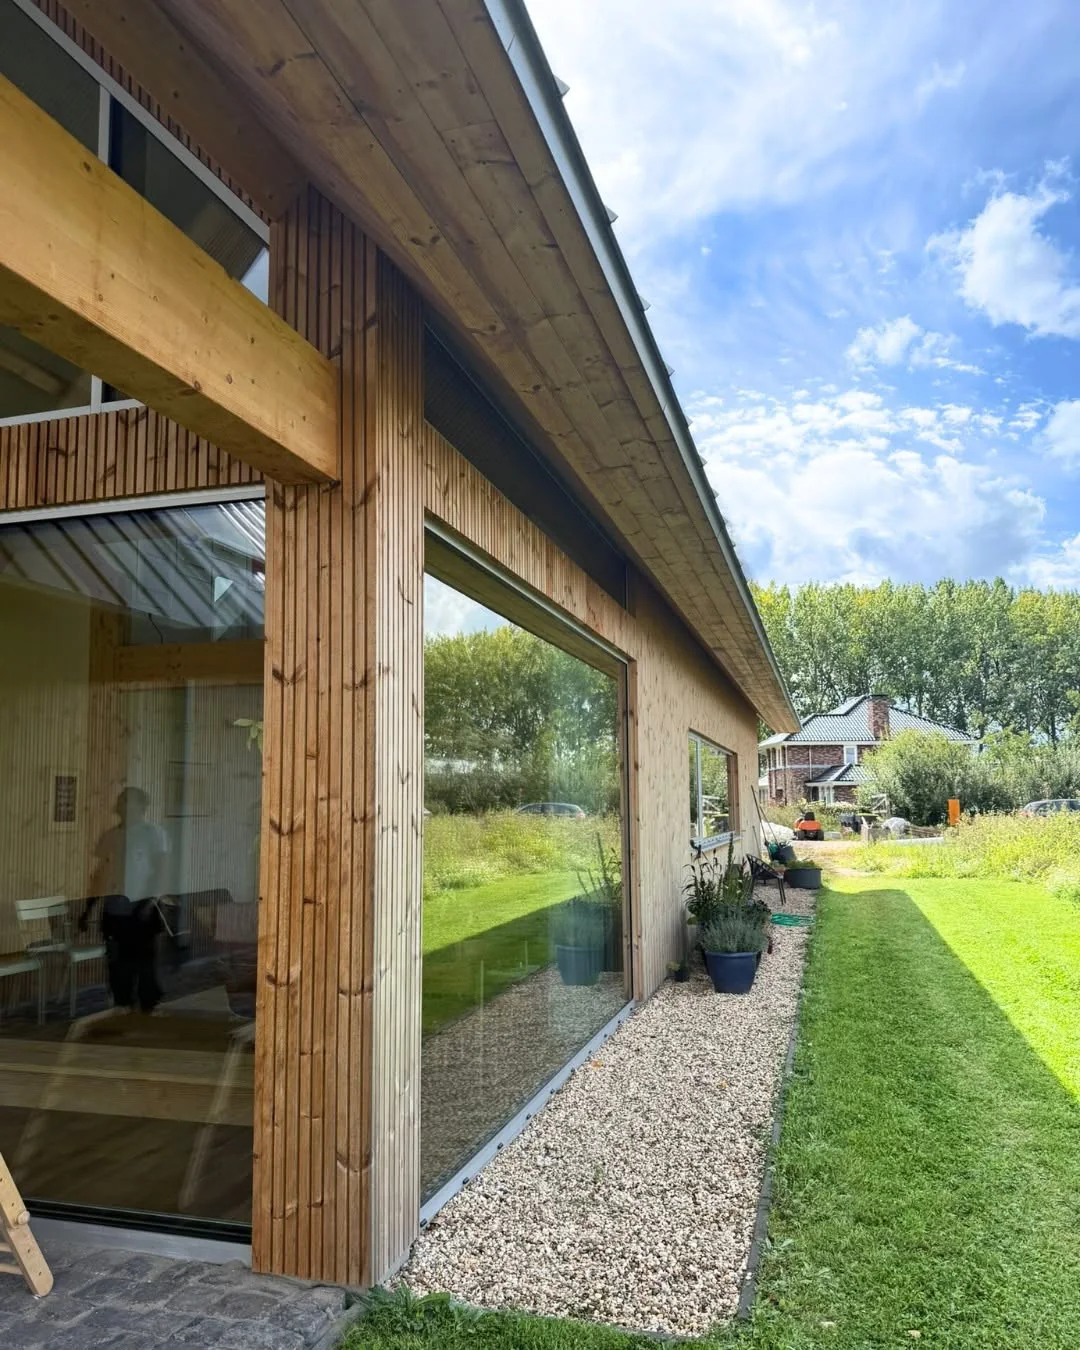
This completed Dutch residence demonstrates how a prefabricated Post & Beam system can create generous, flexible spaces while keeping the structural frame visible as a defining architectural element.
Project overview
A structural system that becomes part of the finished architecture.
The Post & Beam frame supports large openings, high ceilings and flexible internal planning without relying on continuous load-bearing internal walls.
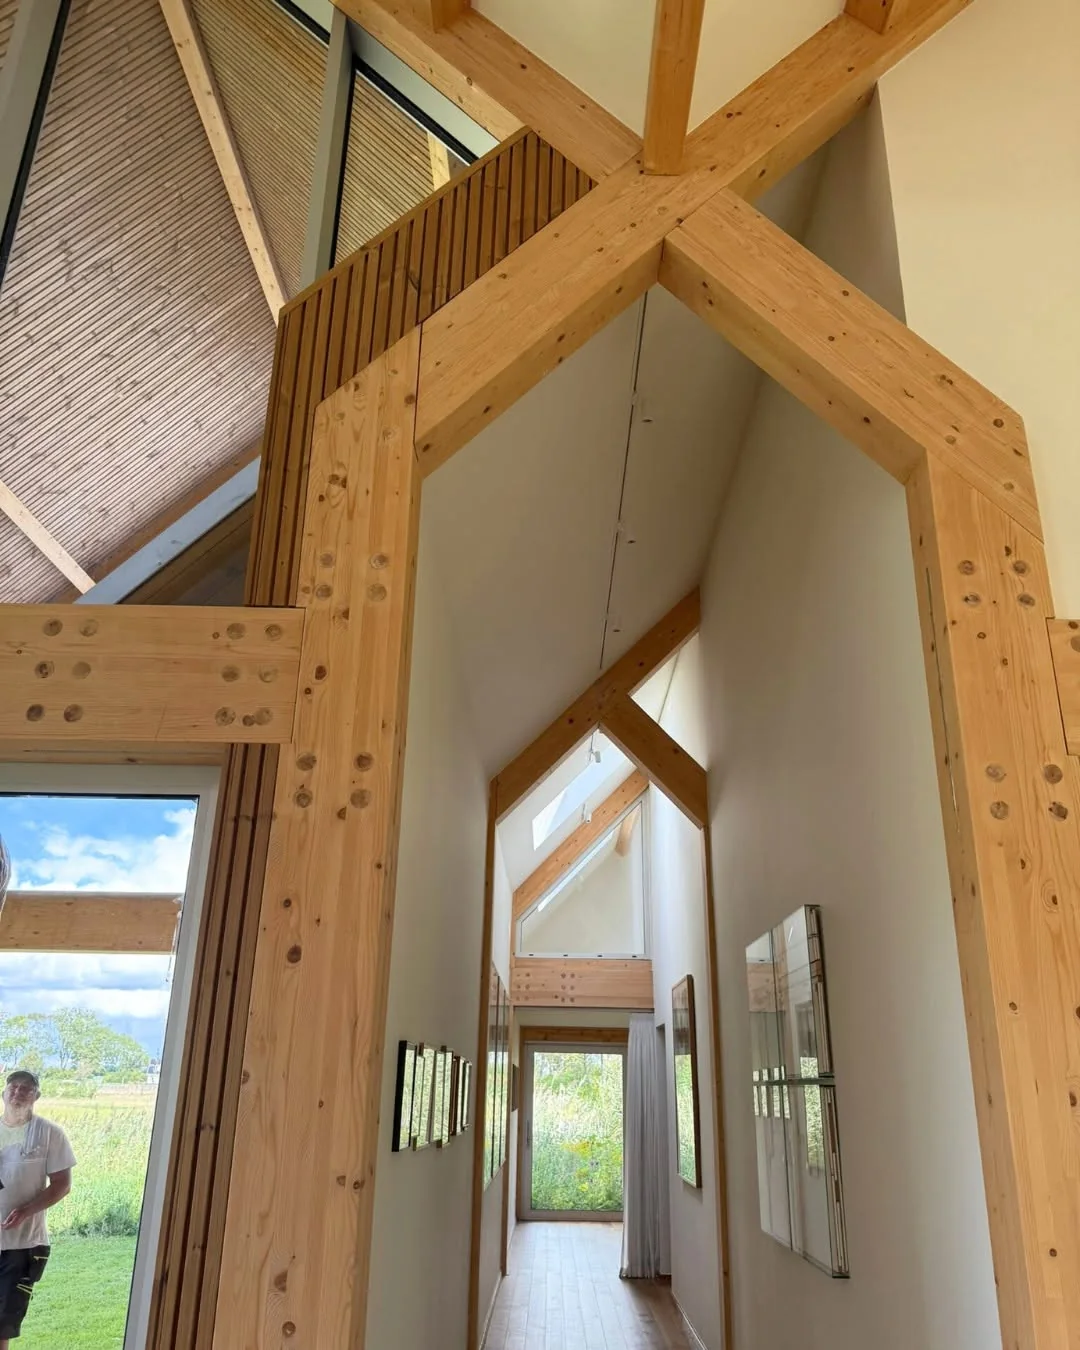
Every principal member and connection is prepared through a controlled factory workflow. That precision supports a more organised assembly sequence, fewer site adjustments and a finished building in which the timber structure remains intentionally visible.
Project scope
Contractual boundaries, structural calculations and local approvals remain project-specific and are governed by the approved documentation.
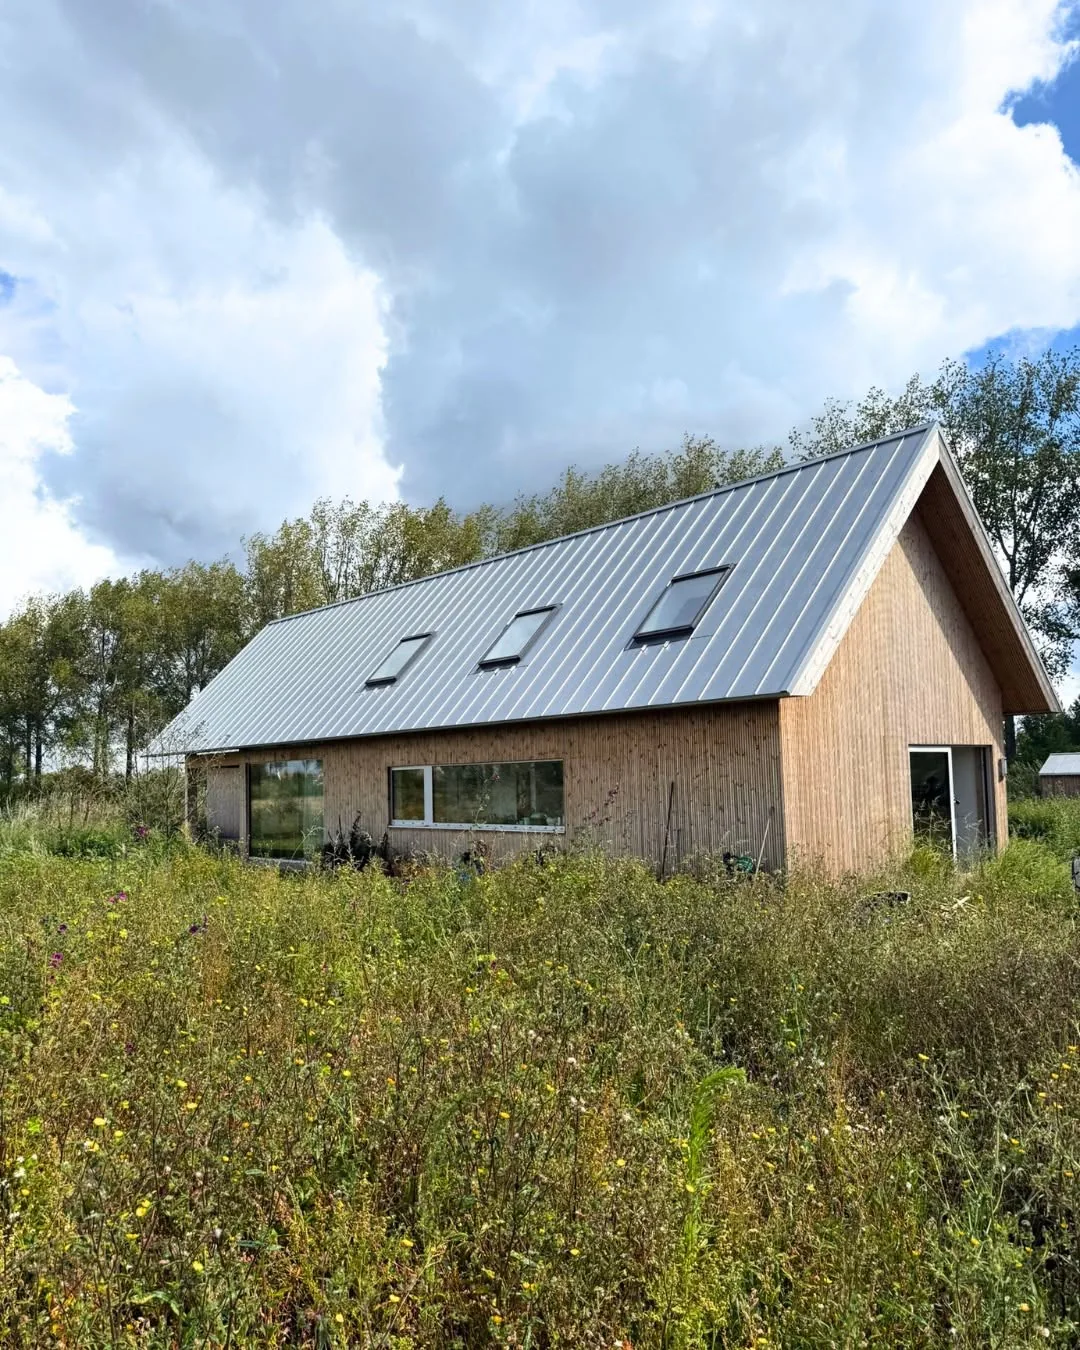
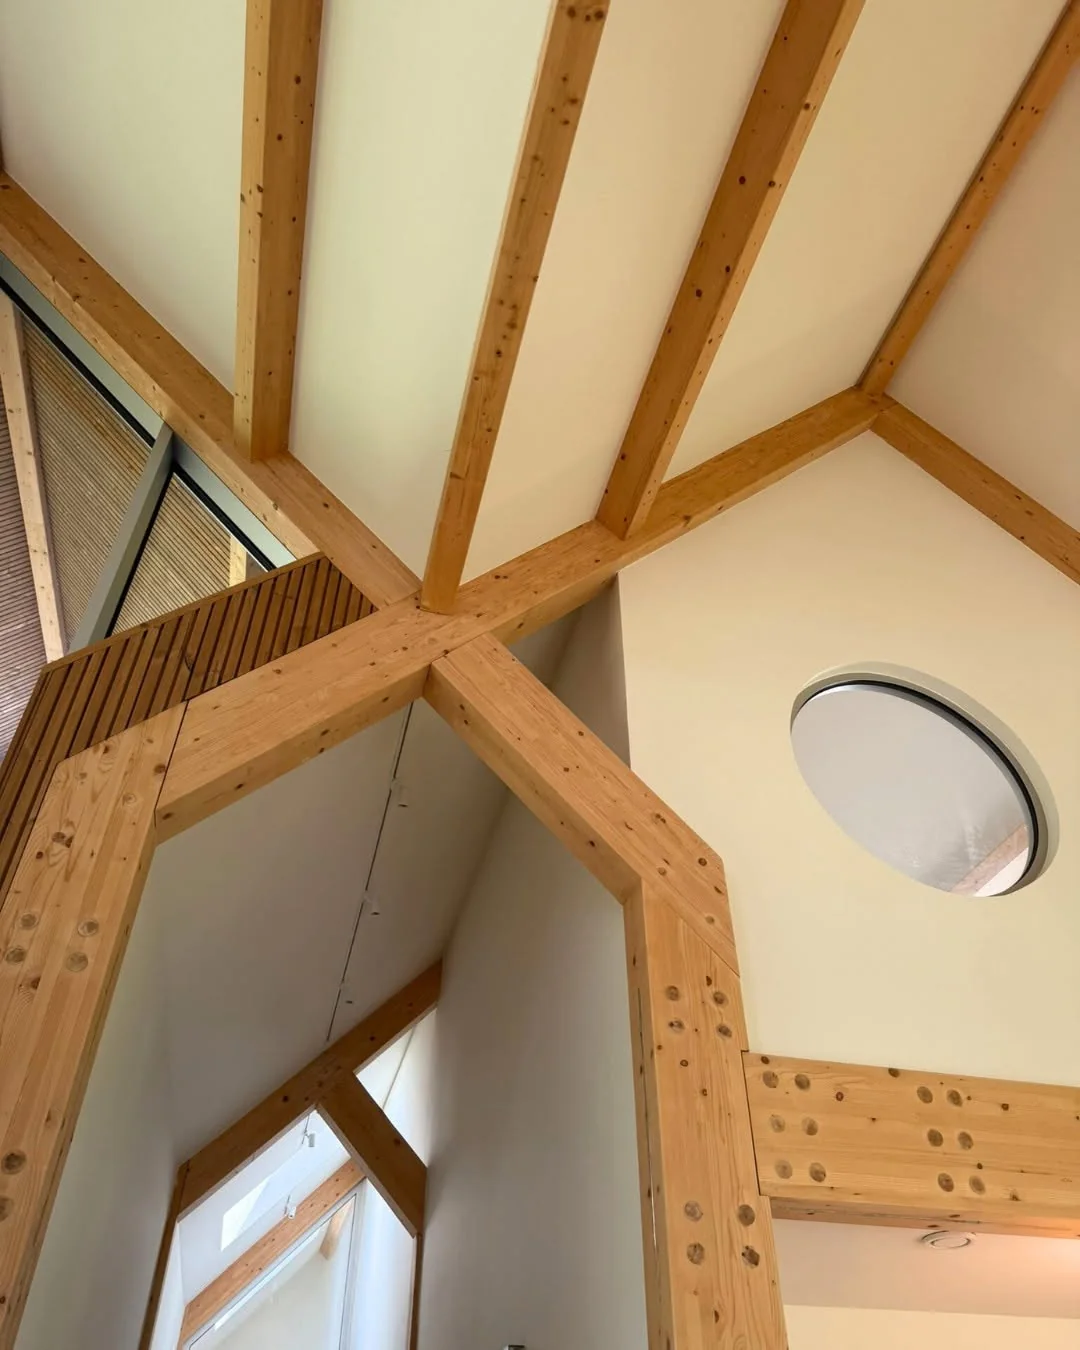
The NetherlandsCompleted Post & Beam architecture
Why the system works
Design freedom connected to industrial execution.
The finished project shows the practical and architectural value of a coordinated Post & Beam package. Final member sizes and connection design remain specific to the appointed structural engineer and approved project documentation.
Large spans & open interiors
Freedom beyond load-bearing room divisionsThe primary frame creates generous volumes and flexible planning, supporting modern layouts and large glazed openings.
Factory precision
Controlled geometry for organised assemblyBeams, posts and connection zones are machined under factory conditions to reduce avoidable corrections on site.
Rapid assembly logic
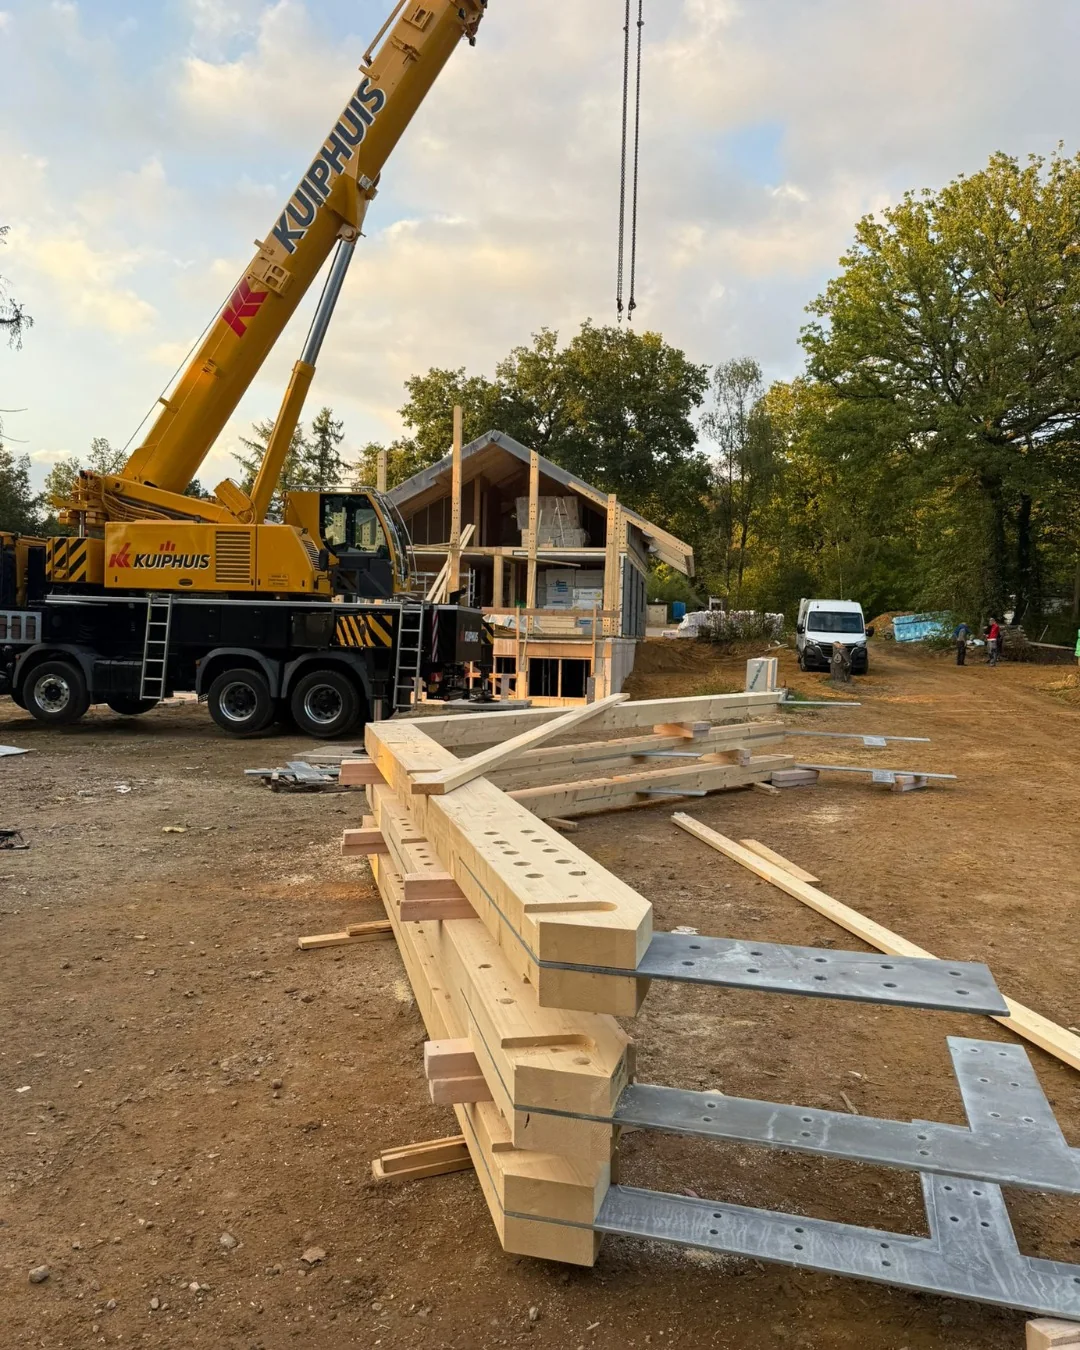
Components prepared around the site sequencePrefabrication, identification and coordinated connections support a faster and more predictable structural installation.
Exposed timber character
Structure retained as an architectural finishThe frame provides lasting visual warmth and a clear expression of how the building is supported.
ERGIO relevance
Where prefabricated Post & Beam construction creates project value.
The exact contractual scope varies by project. These areas explain the manufacturing logic demonstrated by this completed residence.
Model-to-machine coordination
Approved geometry and structural information are translated into controlled production data for each timber member.
Connection accuracy
Joint zones, drilling, notching and component interfaces are prepared before the package reaches site.
Assembly-ready delivery
Members are identified and organised to support a clear, efficient erection sequence.
Finished architectural quality
Visible timber requires the same attention to geometry, machining and handling as the structural performance behind it.
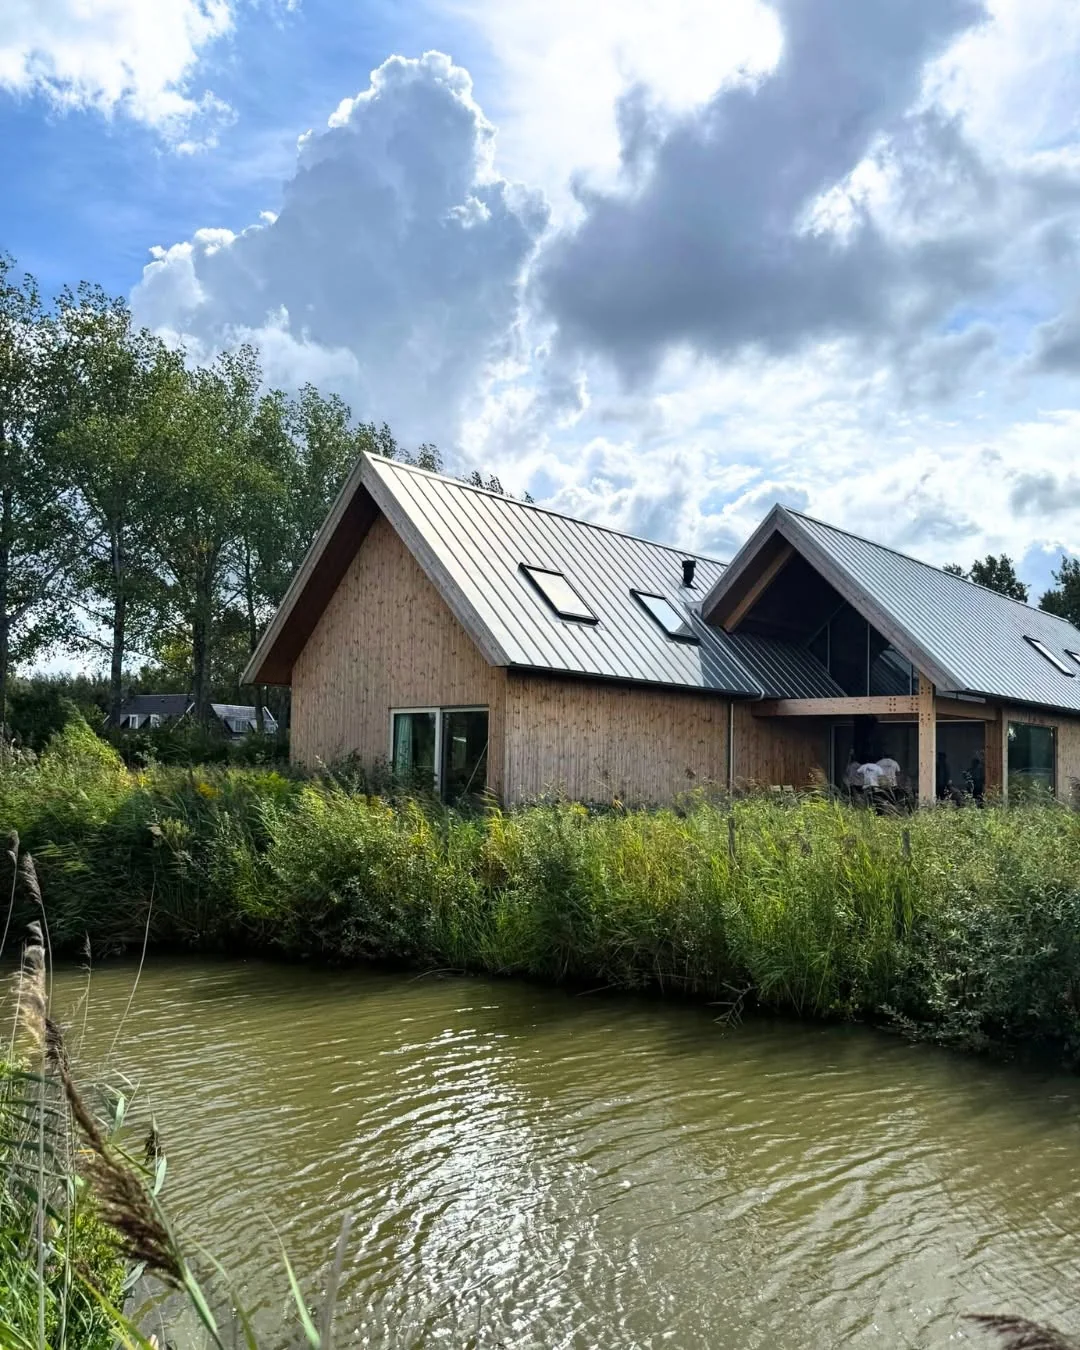
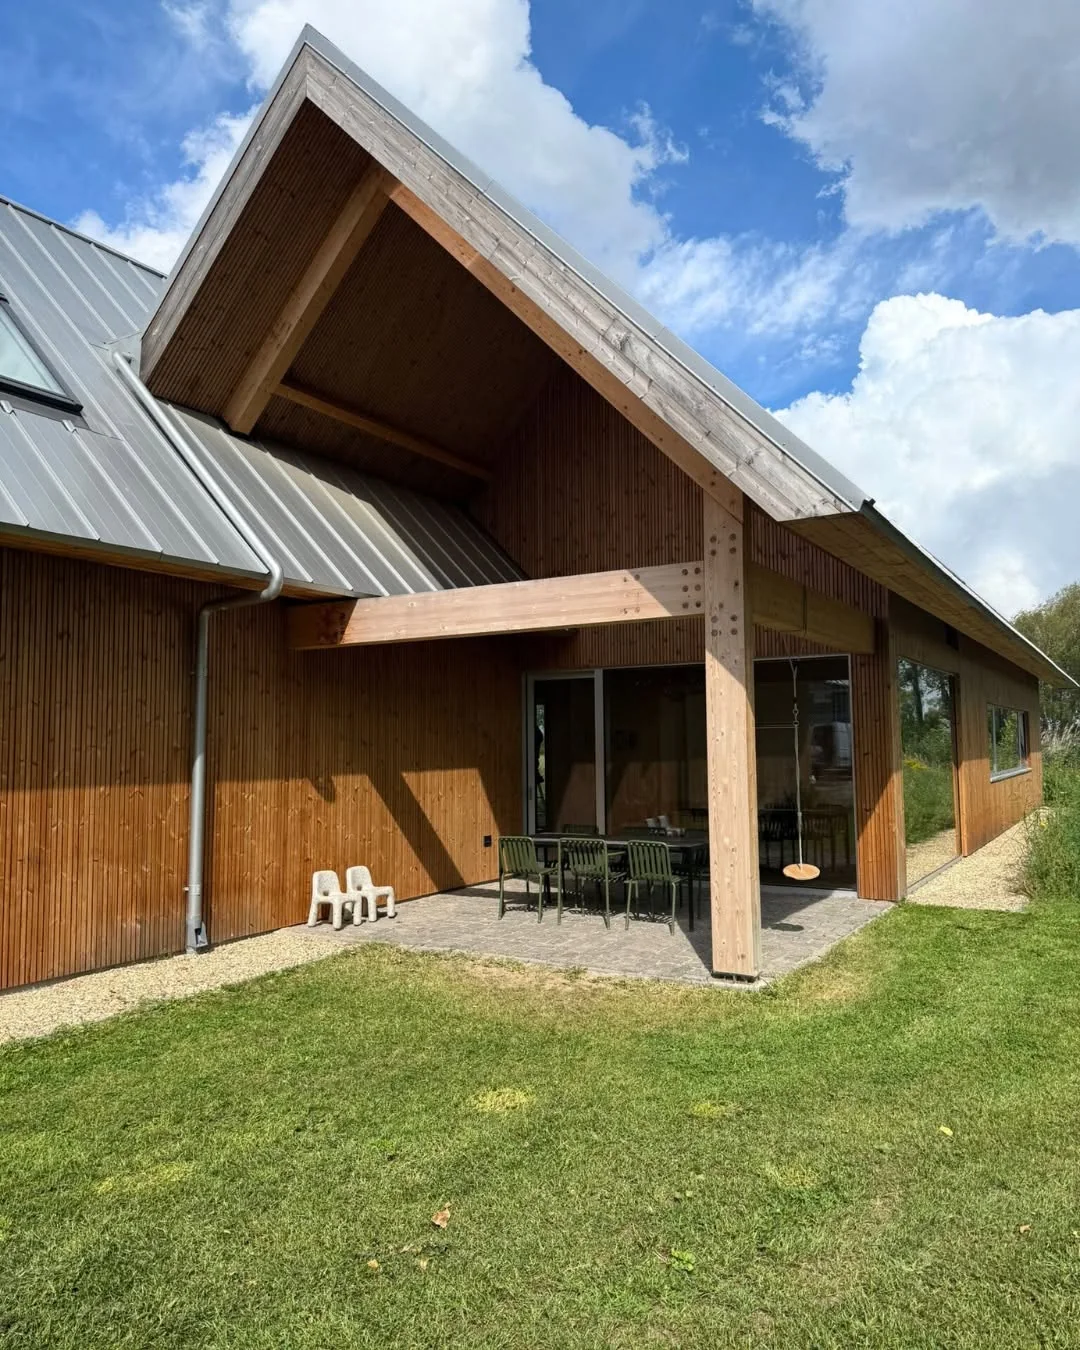
Connected workflow
From approved structure to a visible finished frame.
ERGIO provides production engineering and manufacturing within the agreed scope. Structural design, calculations and local approvals remain with the project-appointed team.
Approved project input
Architectural geometry, structural documentation and connection requirements are received from the professional project team.
Production engineering
Members, interfaces and machining operations are converted into controlled factory information.
Machining & quality checks
Posts and beams are processed, identified and checked against the released production data.
Packing & assembly support
Components are prepared for transport and the planned erection sequence, according to the contracted scope.
Related case studies
Explore more ERGIO project evidence.
The Netherlands · Post & Beam / Hybrid
Vasse
A coordinated primary frame and timber-frame enclosure prepared for organised assembly.
View case study ↗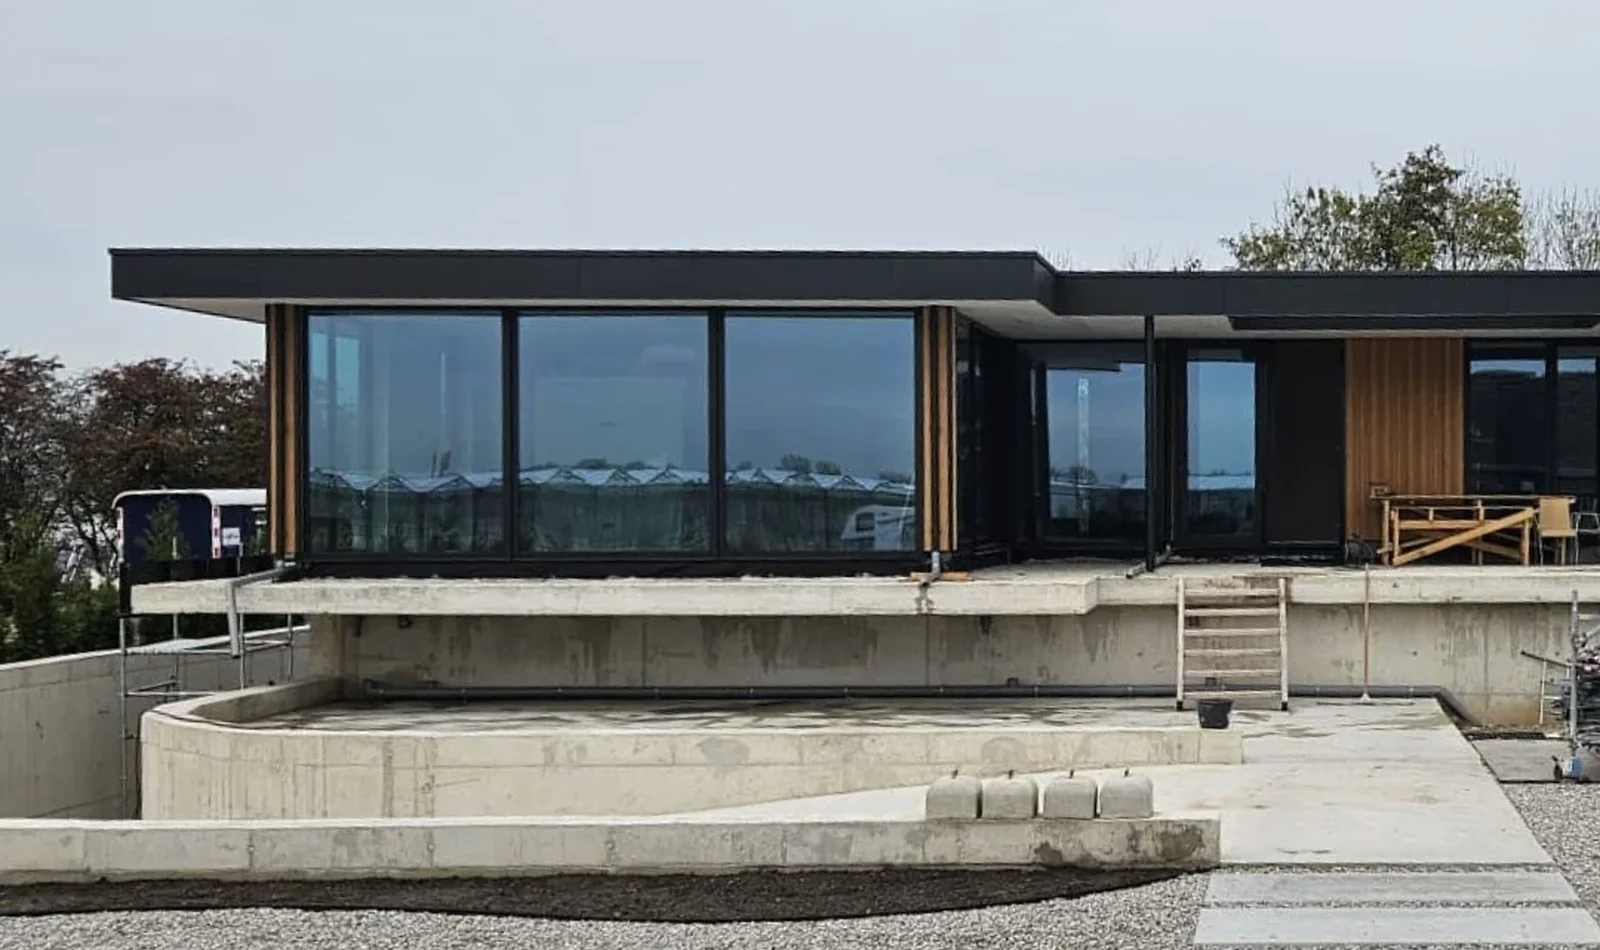
The Netherlands · Prefabricated timber kit
De Lier
Factory-prepared structure and envelope for clean, contemporary architecture.
View case study ↗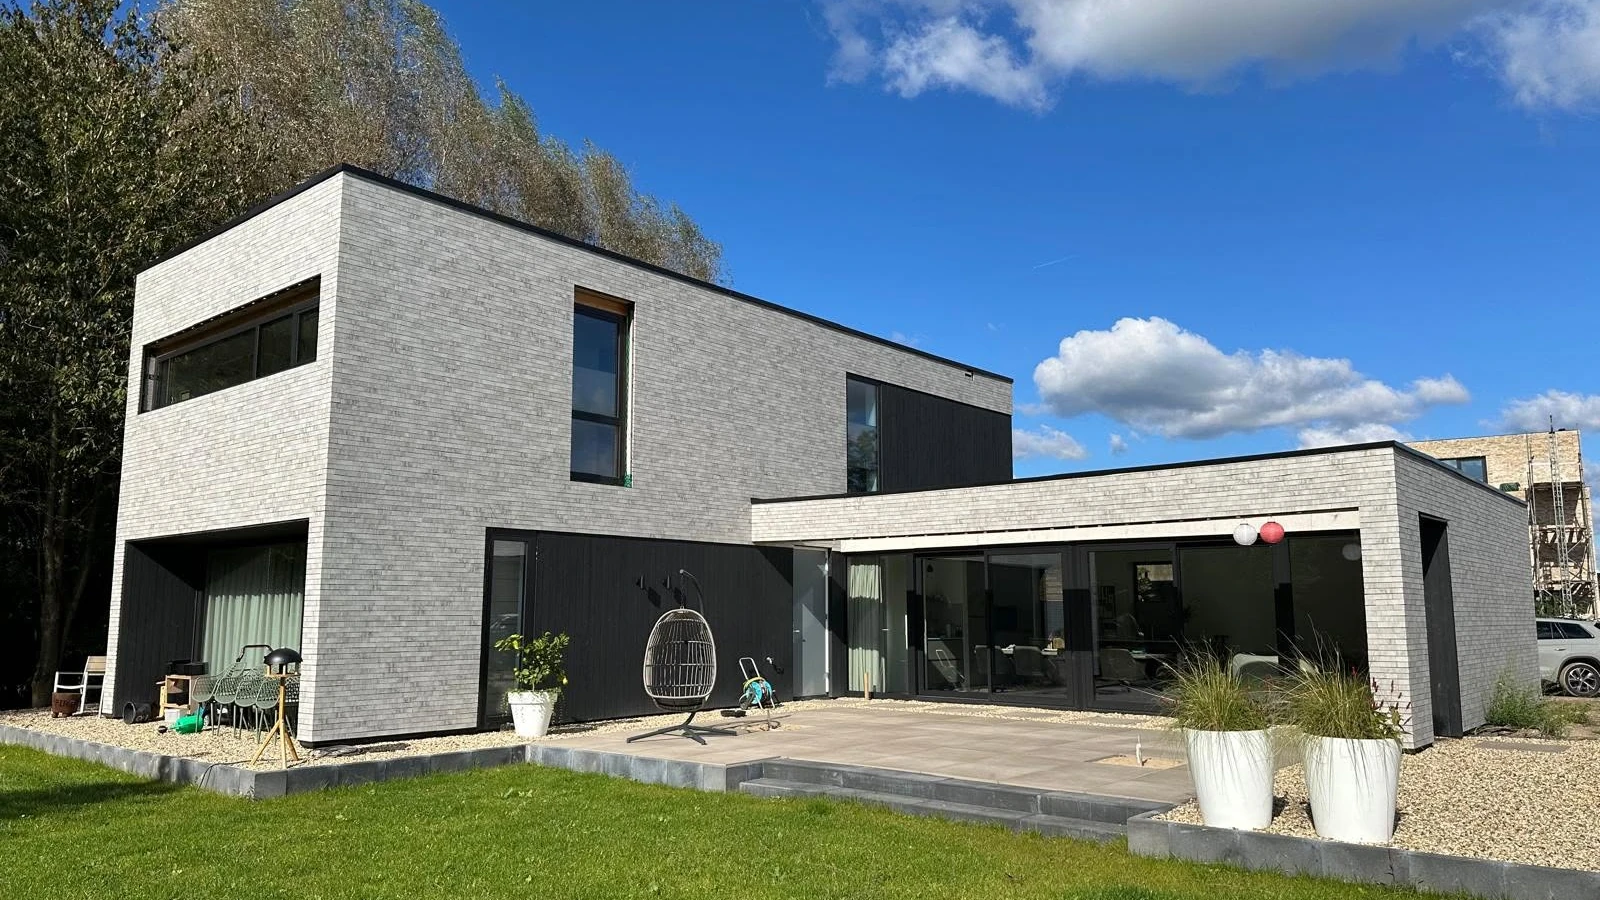
Netherlands · Timber Frame · Completed
Arnhem Contemporary Timber Residence
A flat-roof Dutch residence with deep timber walls, basalt mineral wool and a brick-and-thermowood façade.
View case study ↗Professional project enquiry
Planning a Post & Beam project with open spans and visible timber?
Share the target market, approved architectural and structural information, expected scope and production period for an initial B2B review.