
Tradition-inspired Dutch residential project · Netherlands
Ed
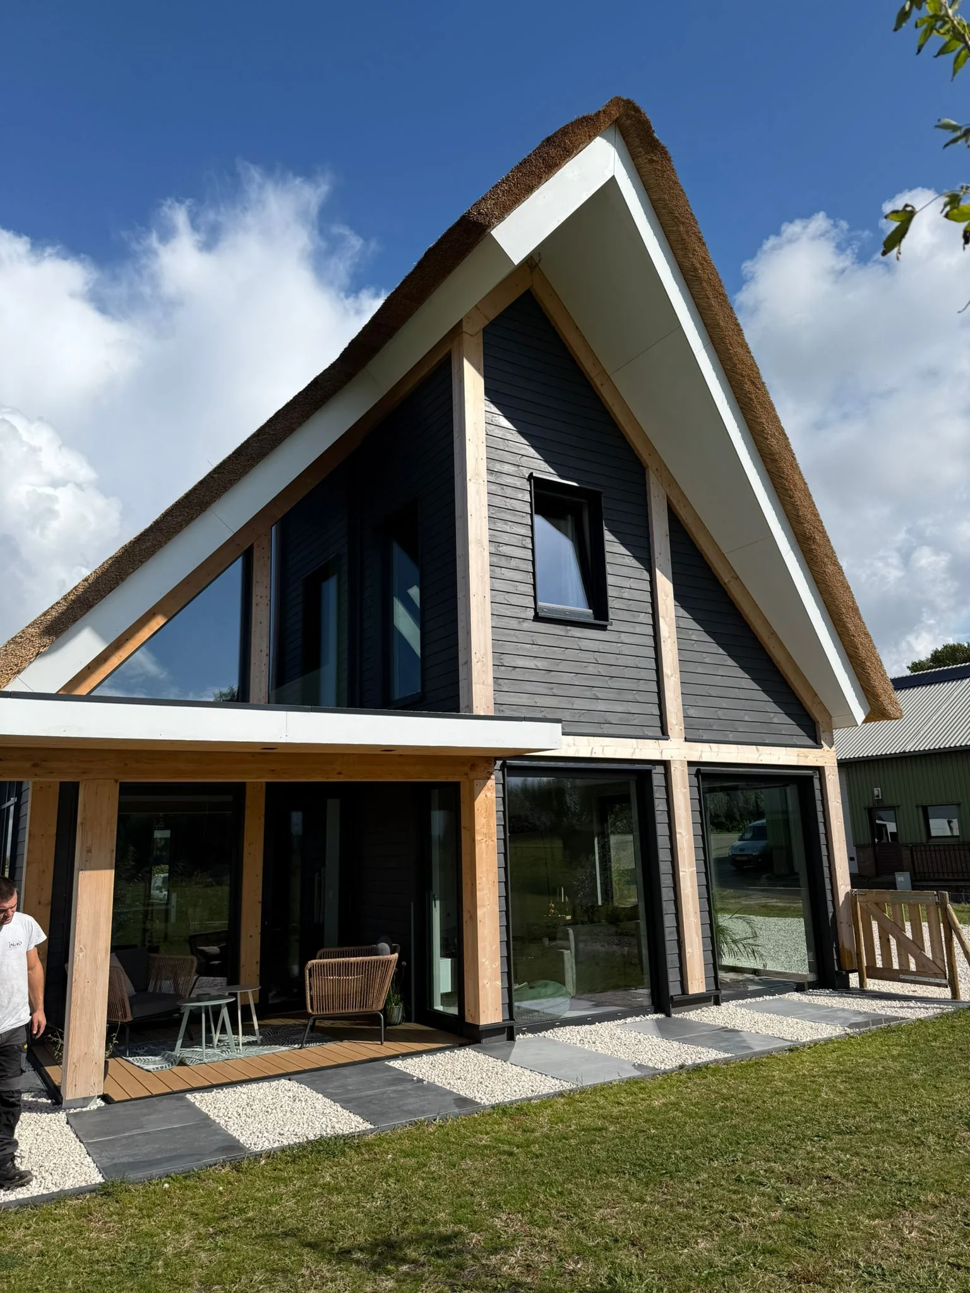
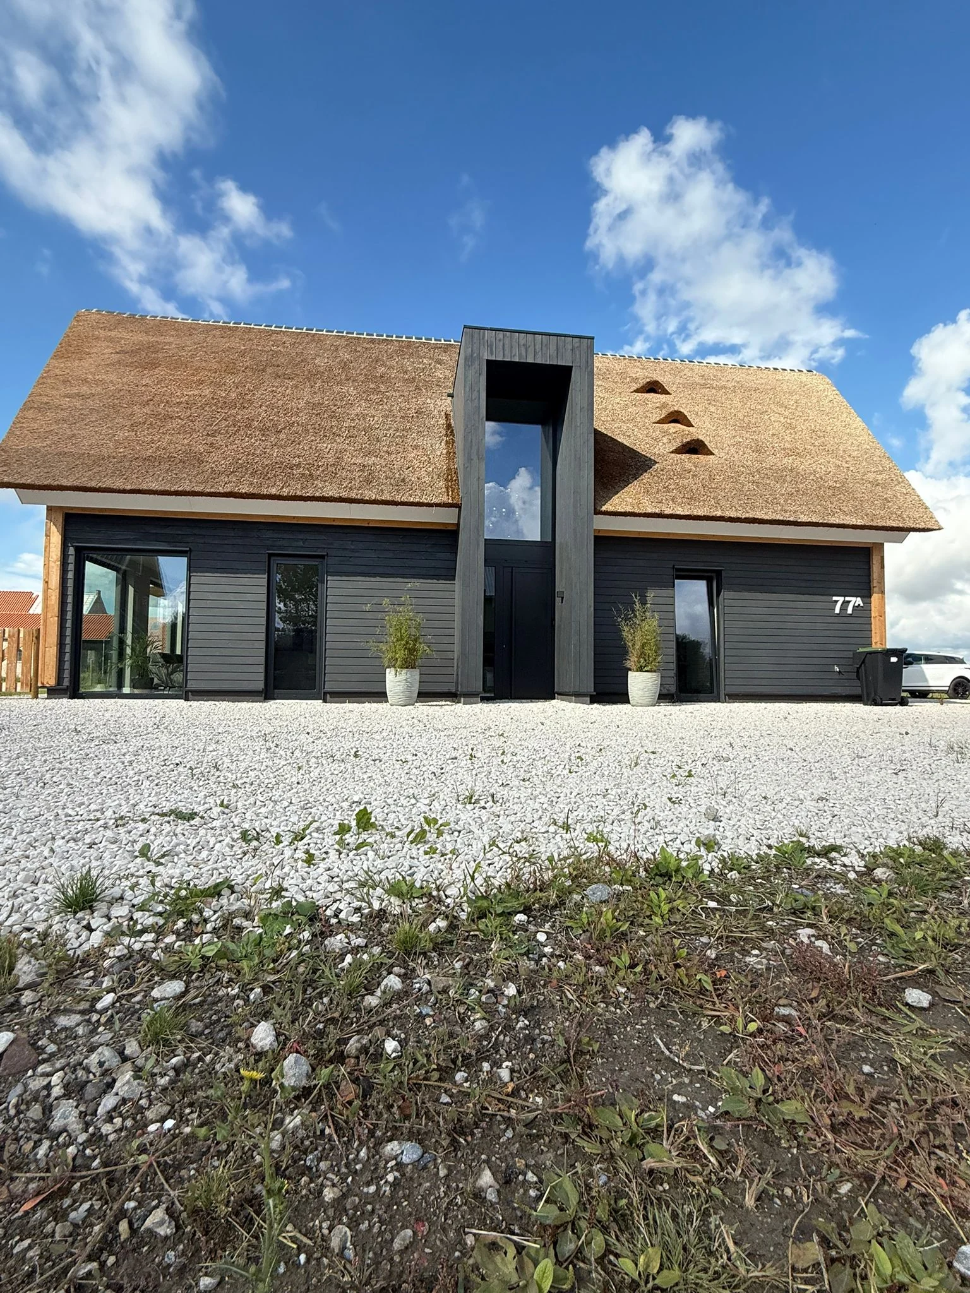
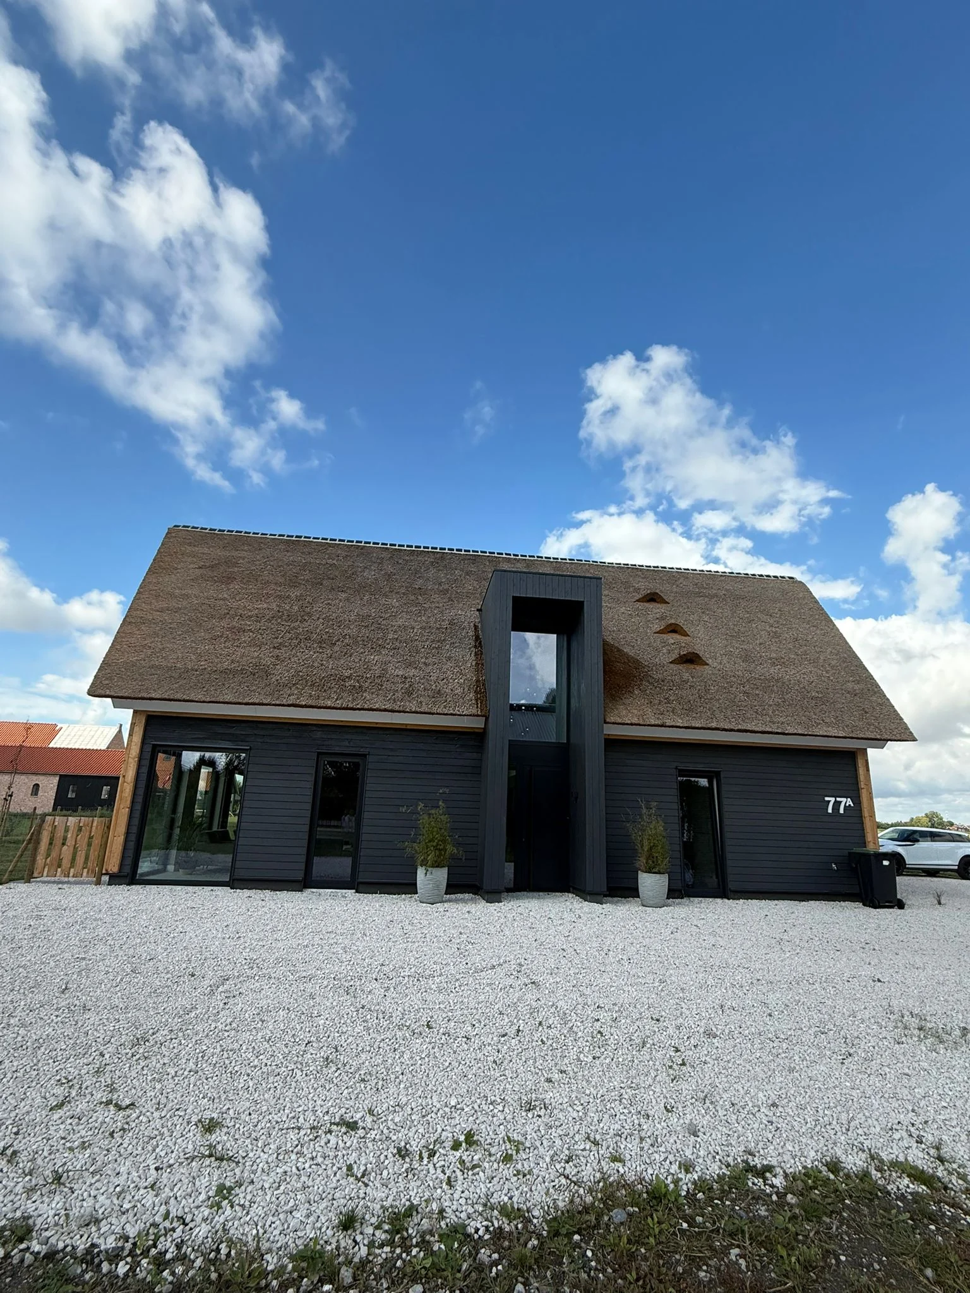
An approximately 110 m² prefabricated timber-frame residence in the Netherlands that honours the long tradition of straw-covered roofs while combining it with contemporary detailing and the efficiency of factory-prepared timber construction.
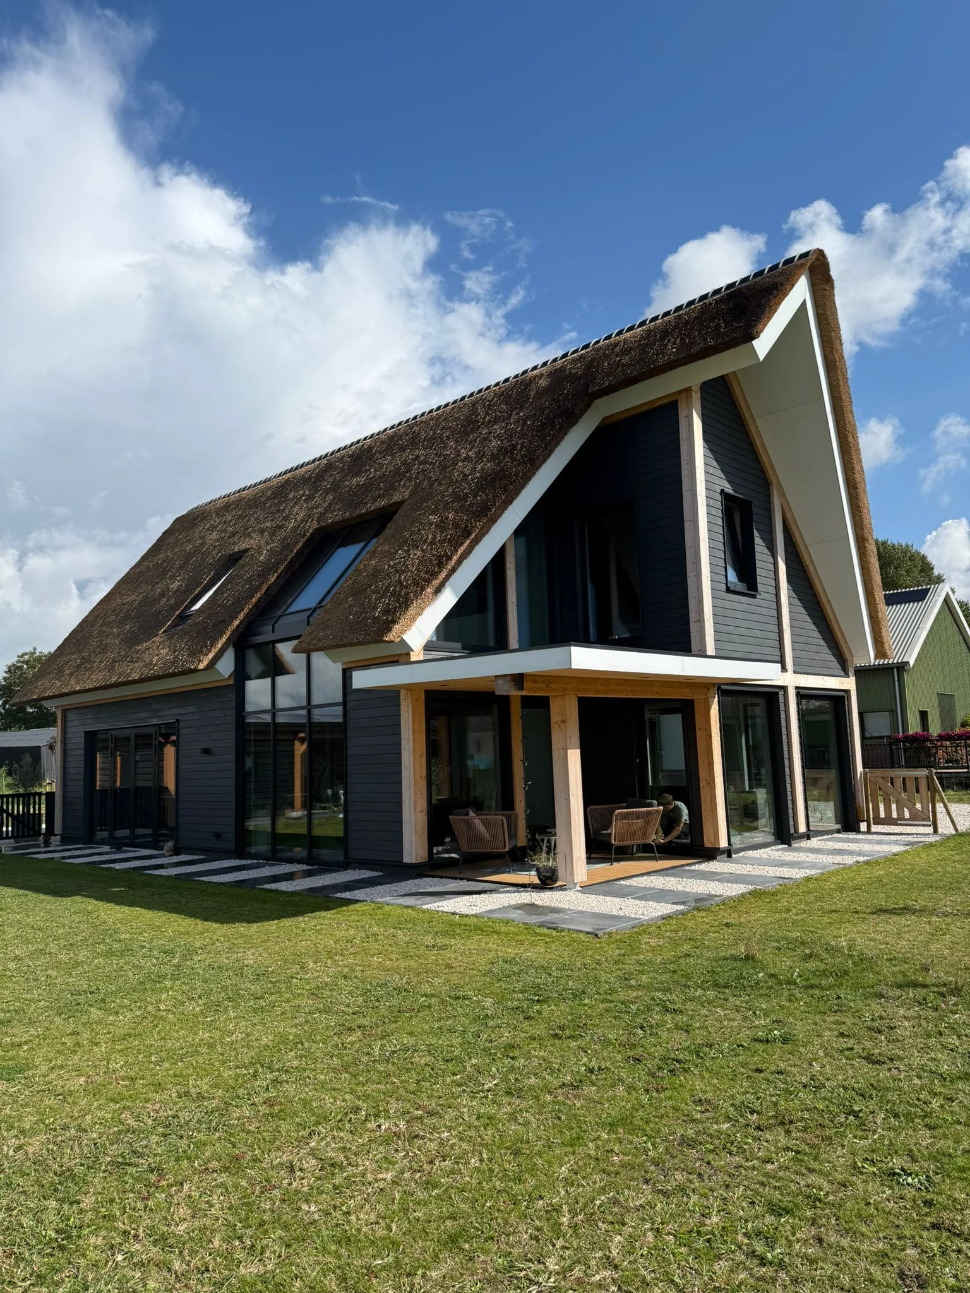
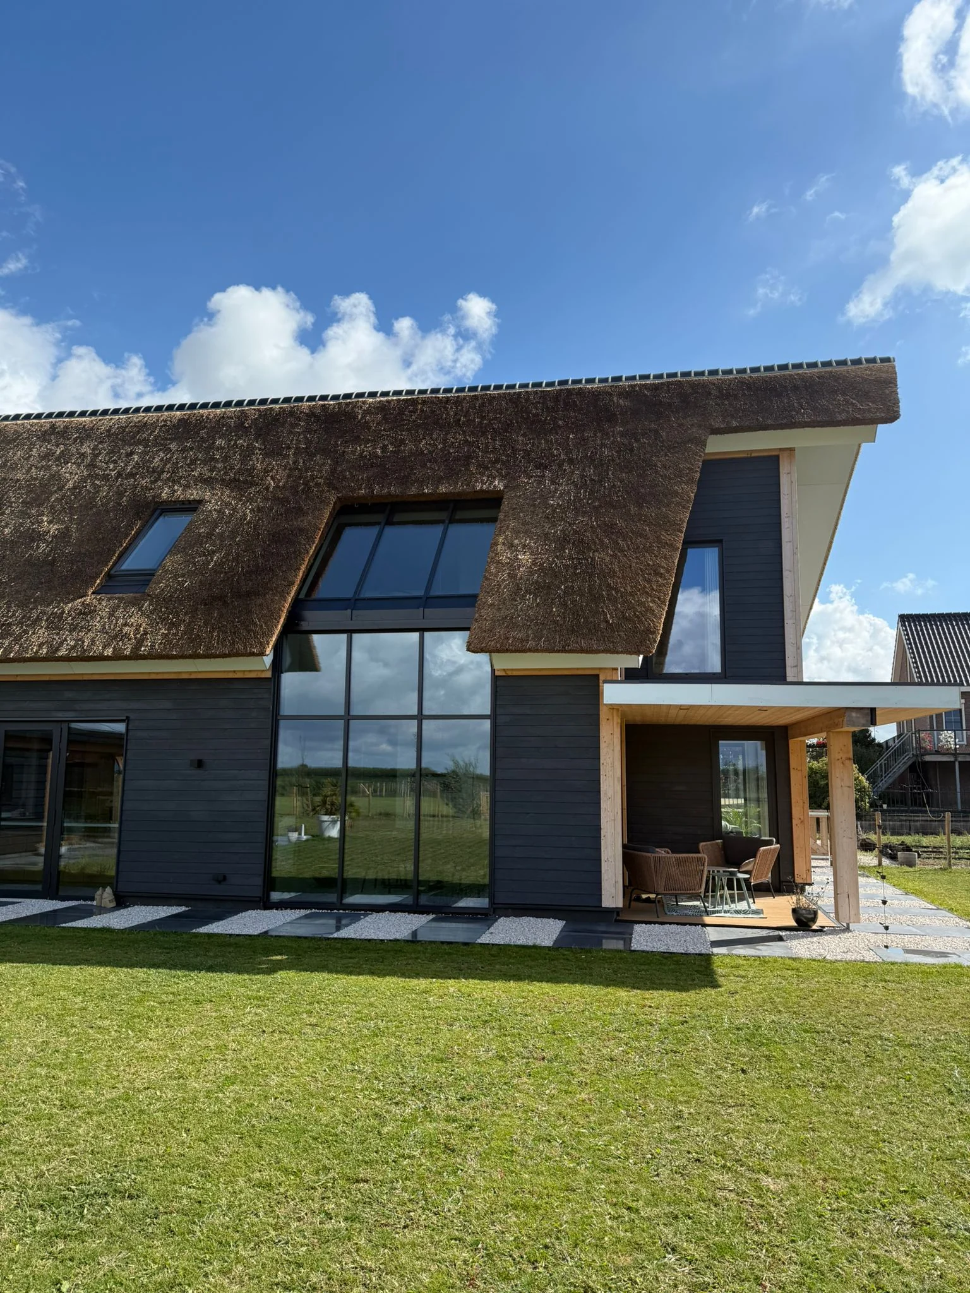
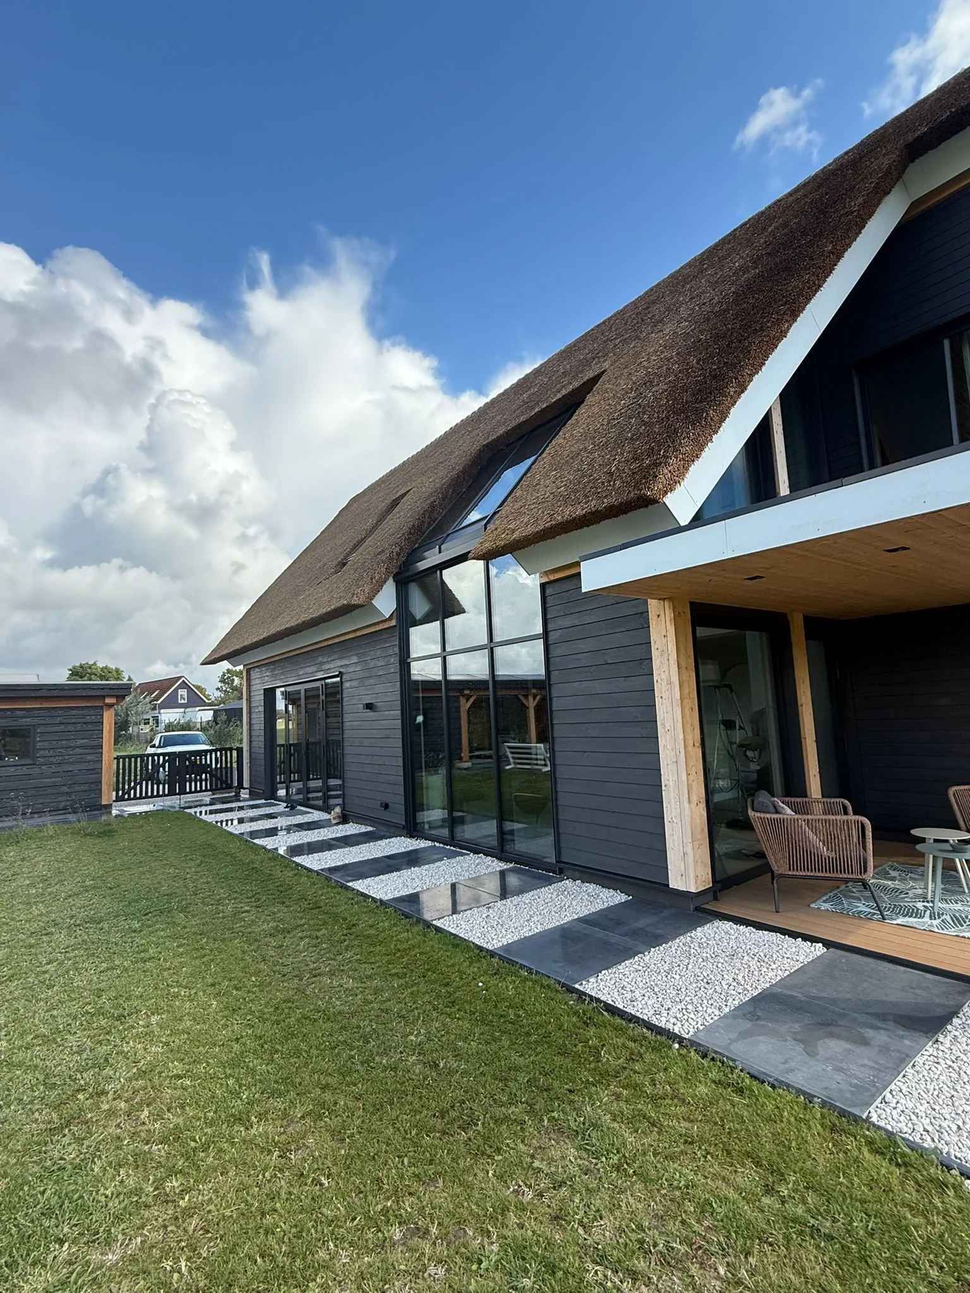
This completed project reinterprets European thatched-roof heritage through a contemporary timber house with dark cladding, generous glazing and a refined architectural expression. The result balances traditional roof culture with the precision, performance and site efficiency of prefabricated timber construction.
Project overview
Traditional European roof culture translated into a modern prefabricated timber home.
This Dutch project demonstrates how tradition and industrial efficiency can work together rather than in opposition.
The standout feature is the straw-covered roof — a construction method deeply rooted in European building history. ERGIO brings that heritage into a contemporary timber-frame solution by combining prefabrication, insulation performance and architectural clarity. The house uses a 195 × 45 mm exterior wall frame insulated with basalt mineral wool, together with vapour control, breathable membranes and board layers, while the interior partitions use a 145 × 45 mm frame and sound-oriented mineral wool build-up.
Project scope
Detailed execution requirements, approvals and contractual responsibilities remain governed by the approved project documentation.
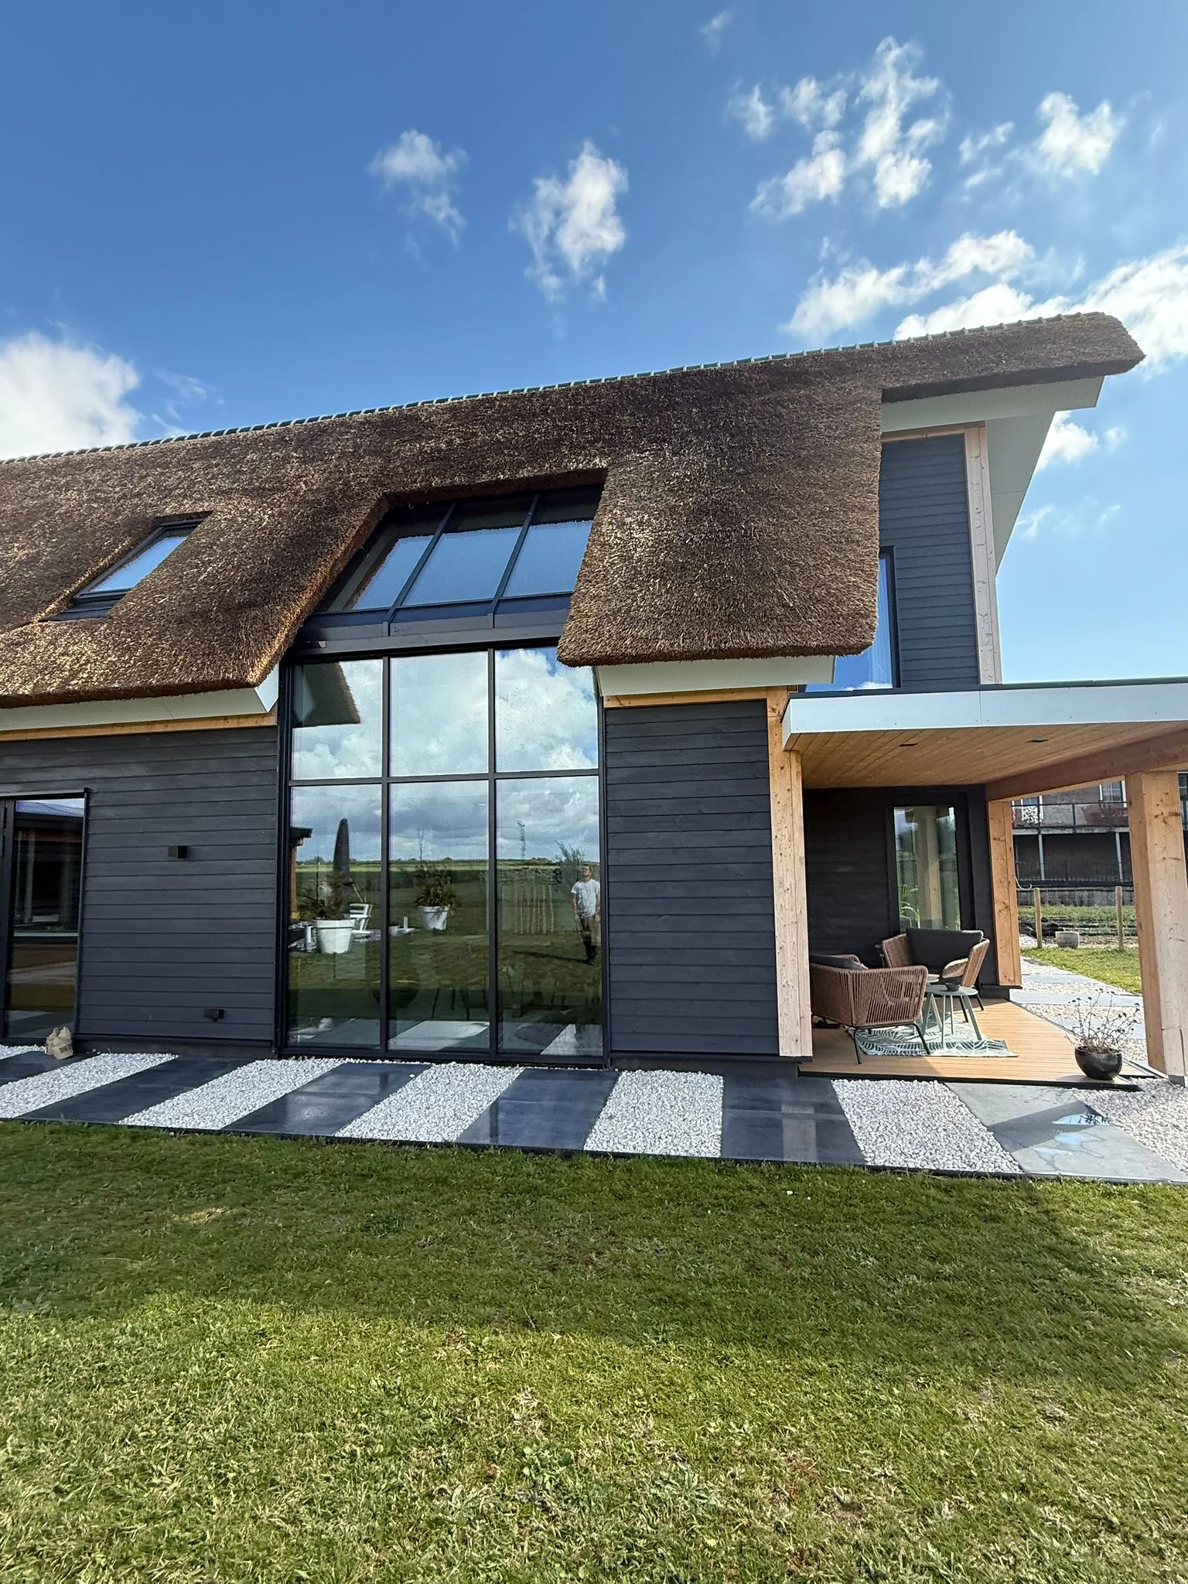
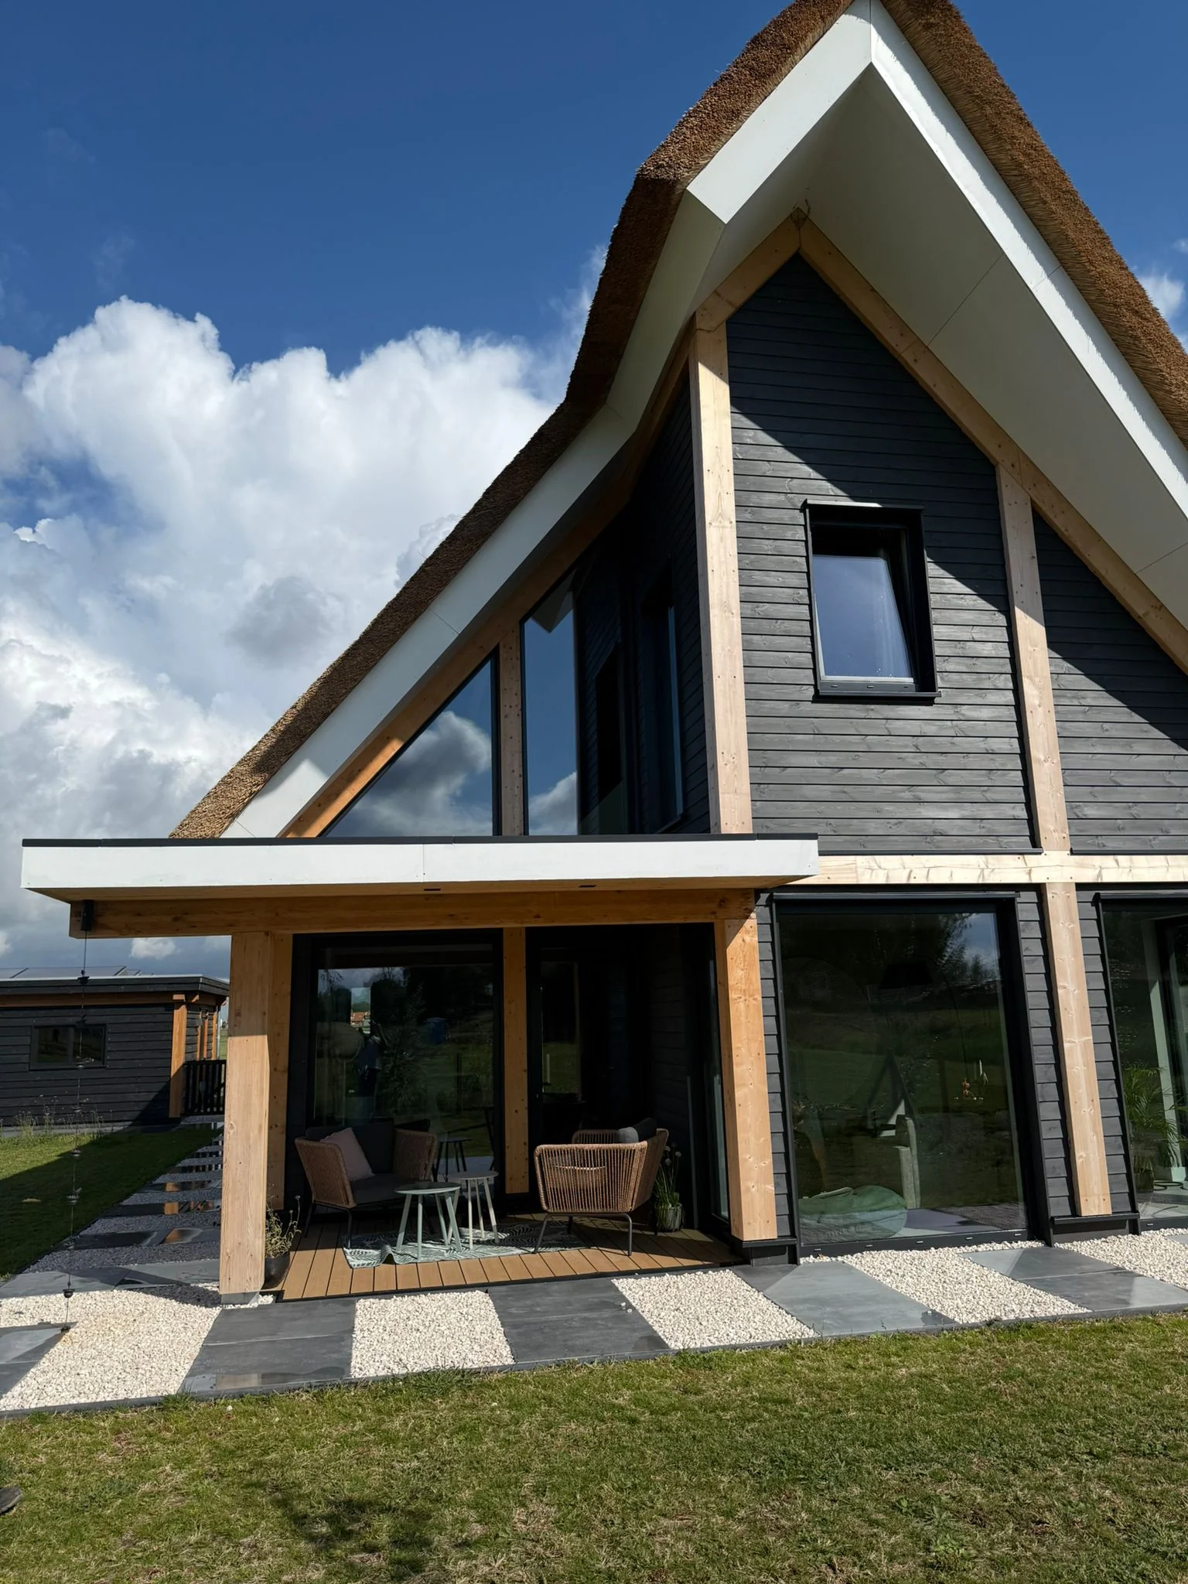
Netherlands · tradition meets prefabricationAn approximately 110 m² residence where a straw-covered roof, glazed gable and layered timber-frame build-up are coordinated into one memorable architectural package
Technical highlights
A deep exterior wall build-up behind a tradition-inspired finished form.
The project shows how ERGIO combined structural framing, mineral insulation, membranes, boards and façade layers into a prefabricated Dutch residence with a distinctive roof identity.
Exterior wall structure
195 × 45 mm timber framing provides the primary wall depthThe exterior walls are based on a 195 × 45 mm framing structure, creating a substantial cavity for insulation and supporting the house’s robust thermal envelope.
Layered external build-up
Basalt mineral wool, vapour control, breathable membrane and board layers complete the wallThe shared build-up includes basalt mineral wool boards, a vapour control membrane, timber battens, an additional layer of basalt mineral wool, gypsum plasterboard, OSB sheets and a highly breathable membrane.
Acoustic interior partitions
145 × 45 mm interior walls use mineral wool for sound-absorbing performanceThe interior walls combine a 145 × 45 mm framing structure with basalt mineral wool boards, OSB sheets and plasterboard on both sides, helping improve acoustic comfort inside the home.
Traditional roof, modern delivery
The straw-covered roof connects the project to centuries-old European building practiceThe roof gives the house its strongest identity while the prefabricated timber frame beneath it brings the speed, accuracy and construction efficiency associated with contemporary industrial production.
Contemporary glazed gable
Large vertical glazing adds light and a modern architectural counterpointThe dramatic glazed gable opening and dark-framed windows contrast with the softness of the thatched roof, showing how heritage cues and contemporary detailing can coexist in one project.
Design value
Why this project is an important reference.
It proves that a strong tradition-led architectural image can still be delivered through a modern prefabrication logic.
Tradition with technical discipline
The house preserves the recognisable atmosphere of a straw-roof home while adopting a precise layered timber-frame envelope.
Strong rural identity
The roof, dark cladding, exposed timber posts and expansive glazing create a building that feels rooted in the landscape.
Comfort and efficiency
Basalt mineral wool, acoustic interior partitions and controlled membranes contribute to long-term use quality and operational performance.
Prefabrication without aesthetic compromise
The project shows how industrial production can serve distinctive architecture rather than flattening it into a generic product.
Project logic
From heritage inspiration to prefabricated timber execution.
The project combines the emotional appeal of traditional roof craft with the practical advantages of industrial timber production.
Architectural concept
The house is shaped around a straw-covered roof and a strong glazed façade that connect the building to both landscape traditions and contemporary living expectations.
Envelope definition
Exterior and interior wall build-ups are developed around framing depth, insulation performance, acoustic needs and site-assembly logic.
Factory prefabrication
ERGIO prepares the timber structure and coordinated wall package in controlled production conditions, helping reduce site uncertainty and material waste.
On-site realisation
The prefabricated structure is assembled on site and then completed with the roof and façade expression that give the residence its distinctive Dutch identity.
Related case studies
Explore more ERGIO project evidence.
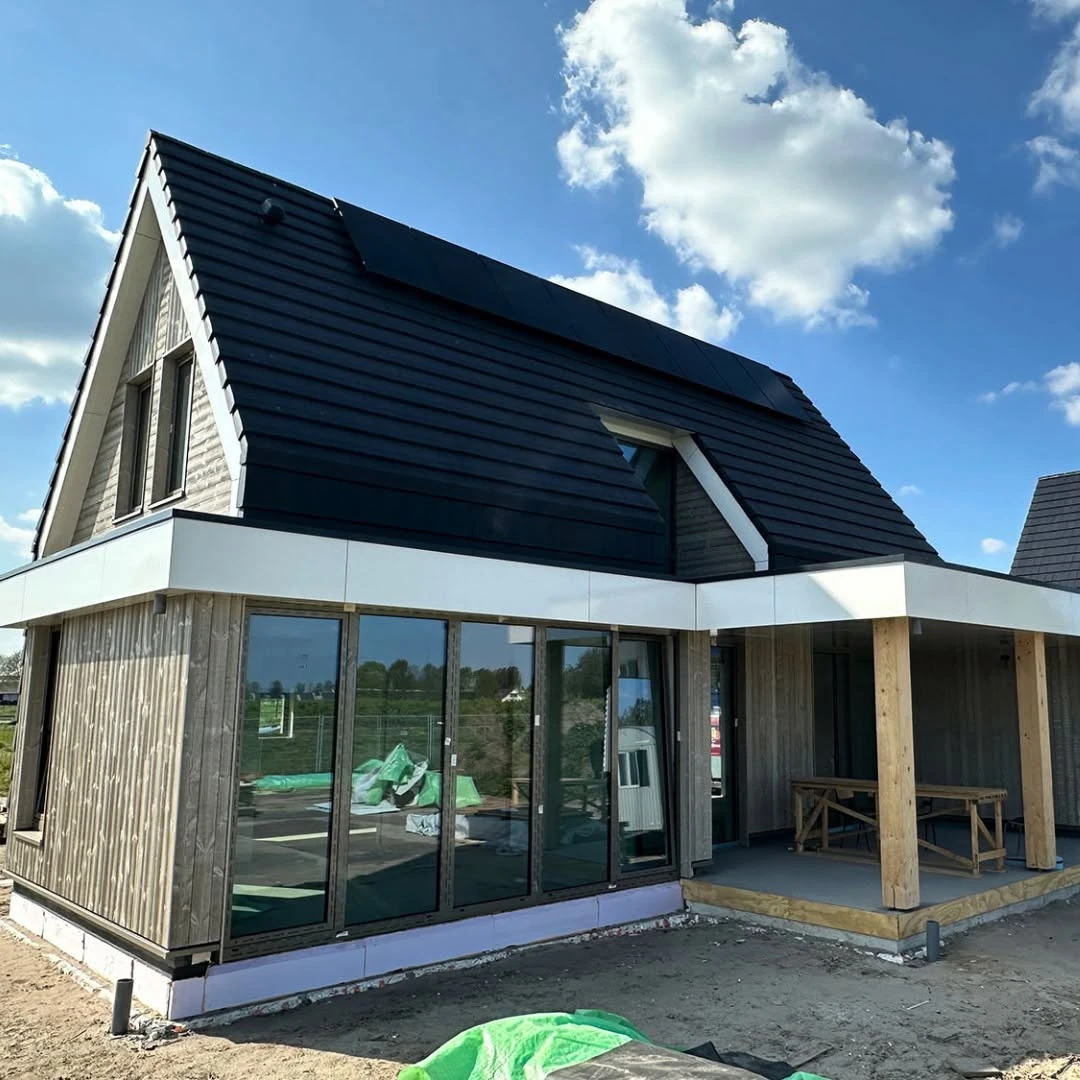
Netherlands · Timber Frame · 140 m²
Blaricum
A partner-designed residence delivered as a fully prefabricated timber structure kit with coordinated thermal and acoustic wall build-ups.
View case study ↗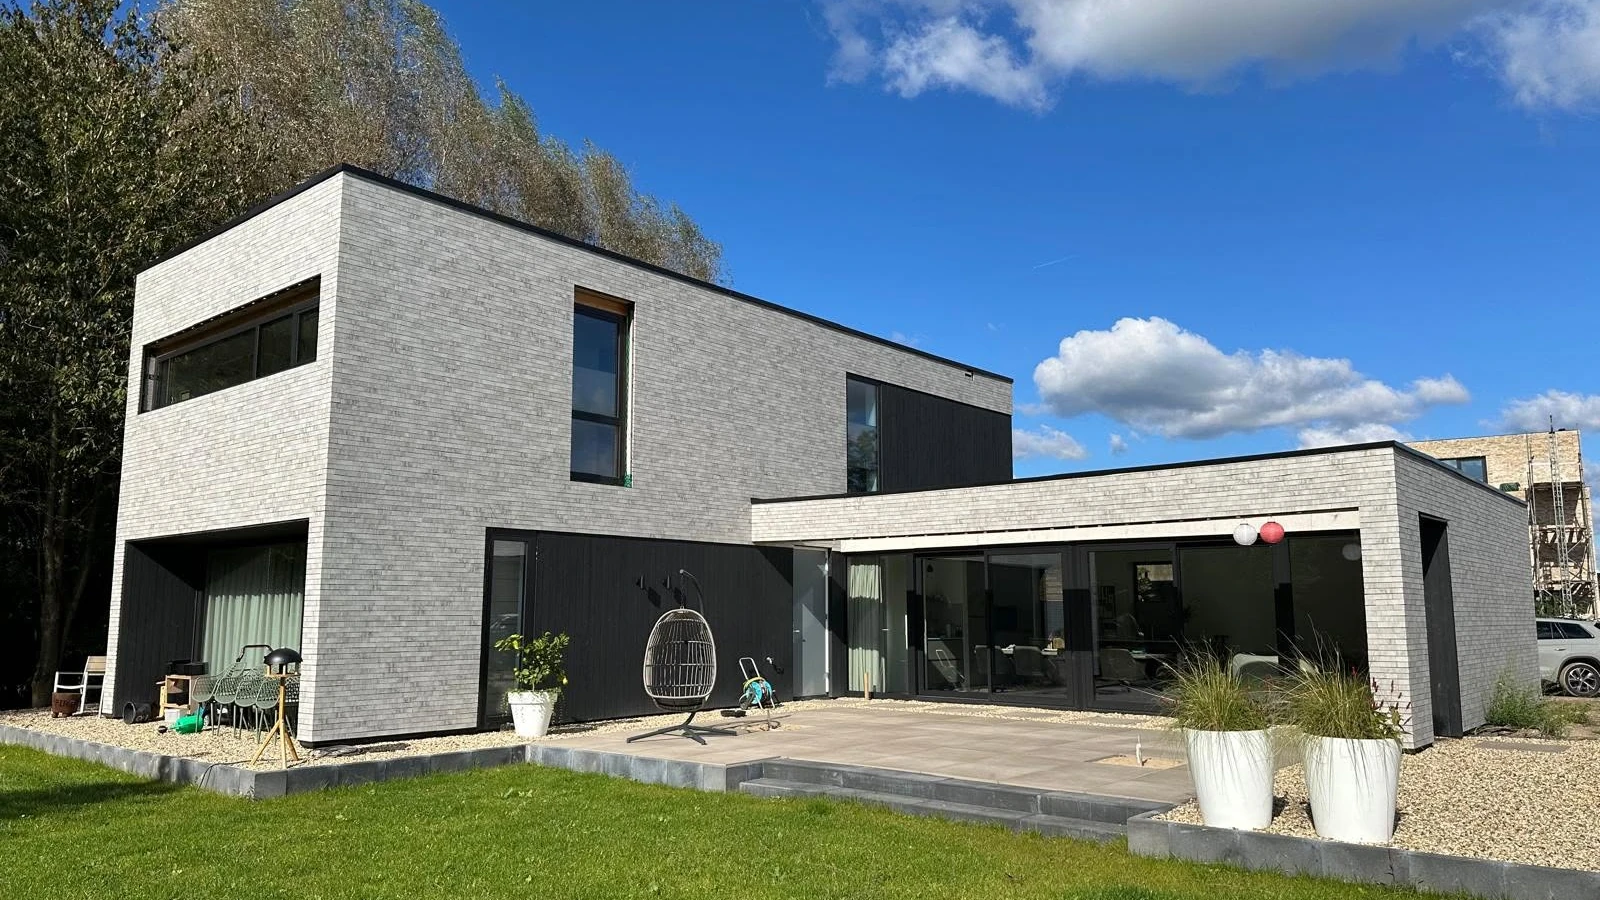
Netherlands · Timber Frame · Completed
Arnhem Contemporary Timber Residence
A completed Dutch home with basalt-wool wall build-ups and a hybrid brick-and-timber façade language.
View case study ↗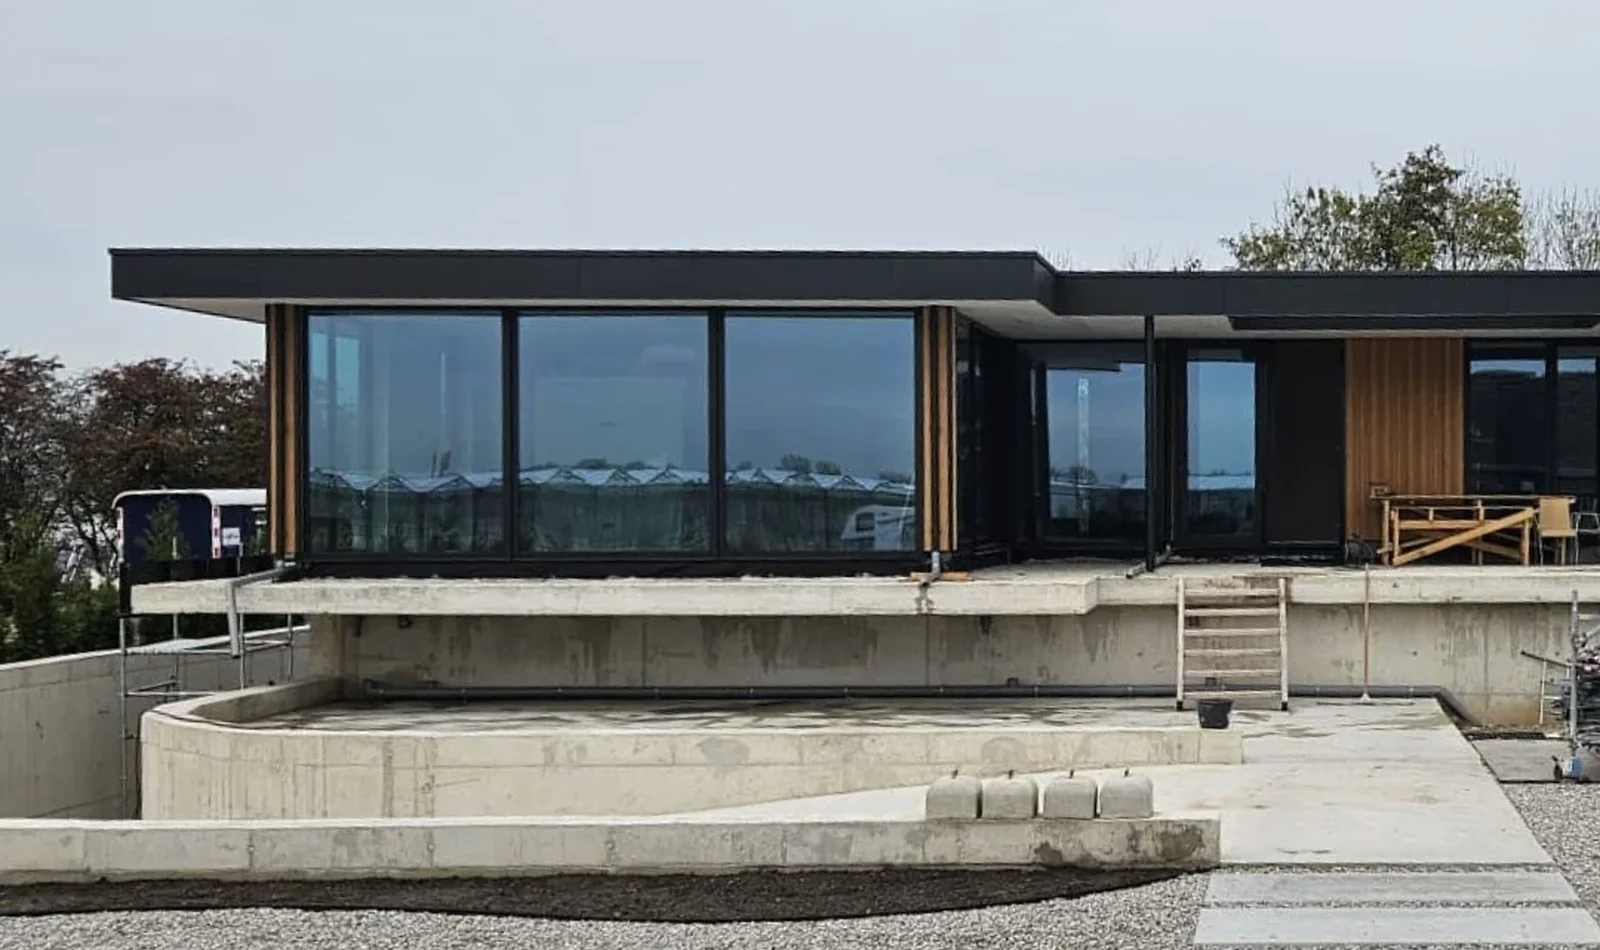
Netherlands · Prefabricated timber kit
De Lier
A clean contemporary Dutch project where factory-prepared structure and envelope packages support efficient site delivery.
View case study ↗Looking to build a project that honours tradition while embracing the future?
Discuss a timber residence with strong architectural identity.
Share the concept, target performance and expected scope, and ERGIO can help structure the right prefabricated timber package.