
Completed prefabricated residential neighbourhood · France
Village Seniors 1
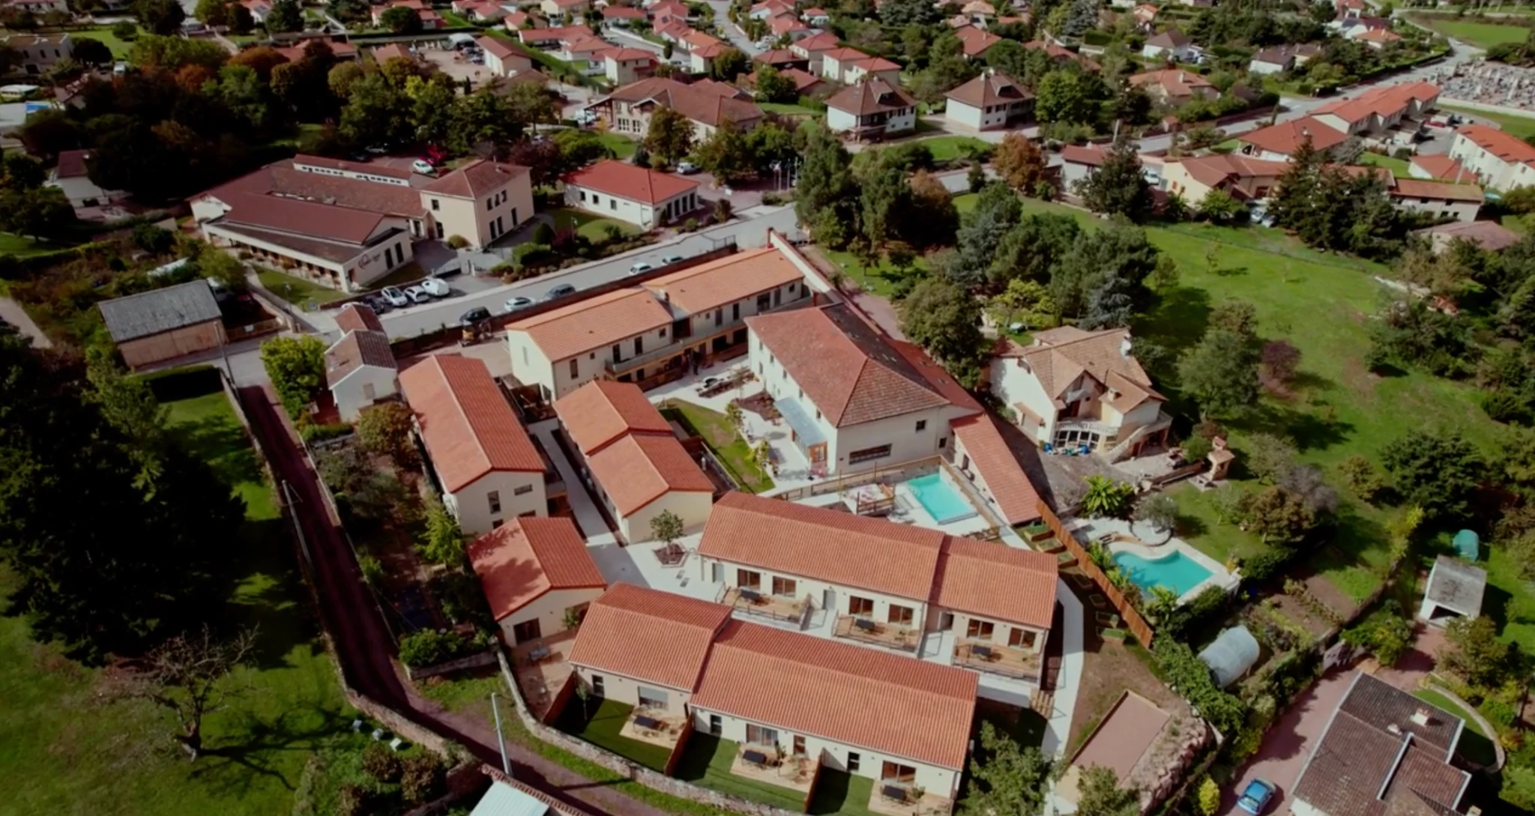
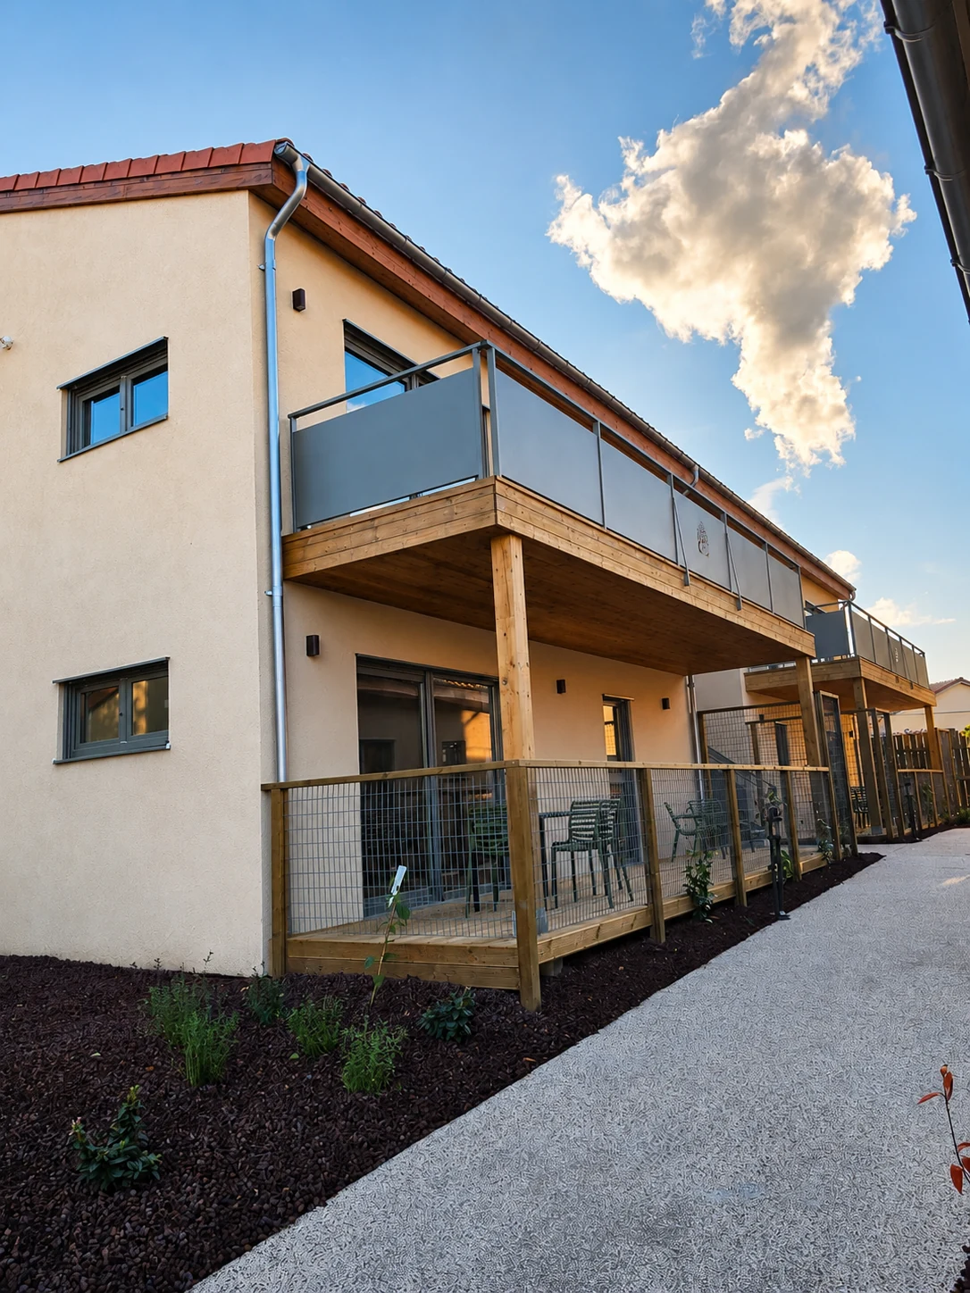
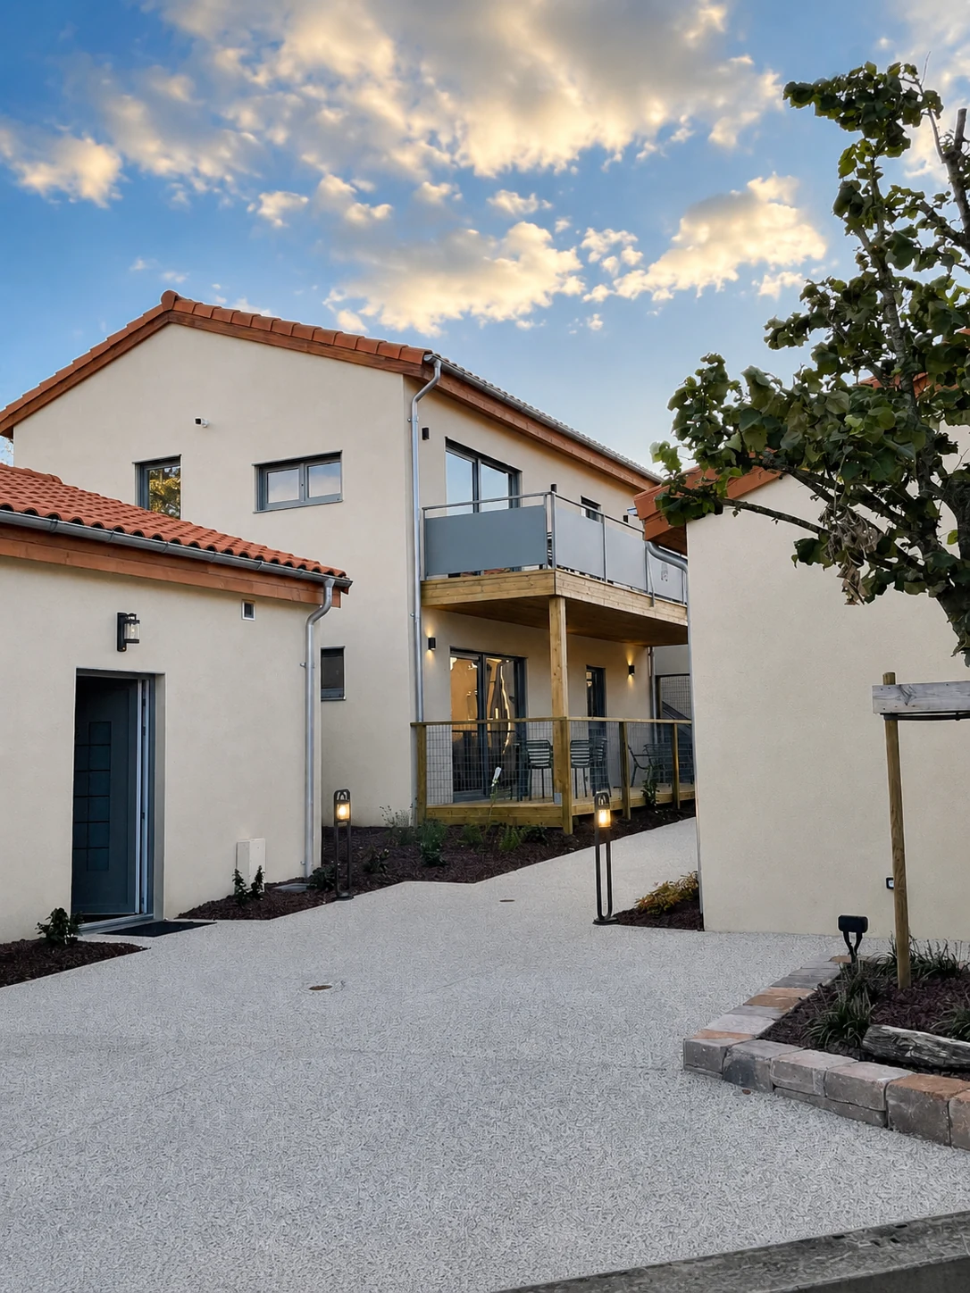
A completed neighbourhood showing how factory-made timber kits can become comfortable, individual and durable homes.
The programme combines industrial prefabrication with customised residential layouts, insulated envelopes and finished living spaces — demonstrating that repeatable timber construction does not require a repetitive living experience.
Project overview
Residential neighbourhoods can be built in timber — efficiently, responsibly and without losing individuality.
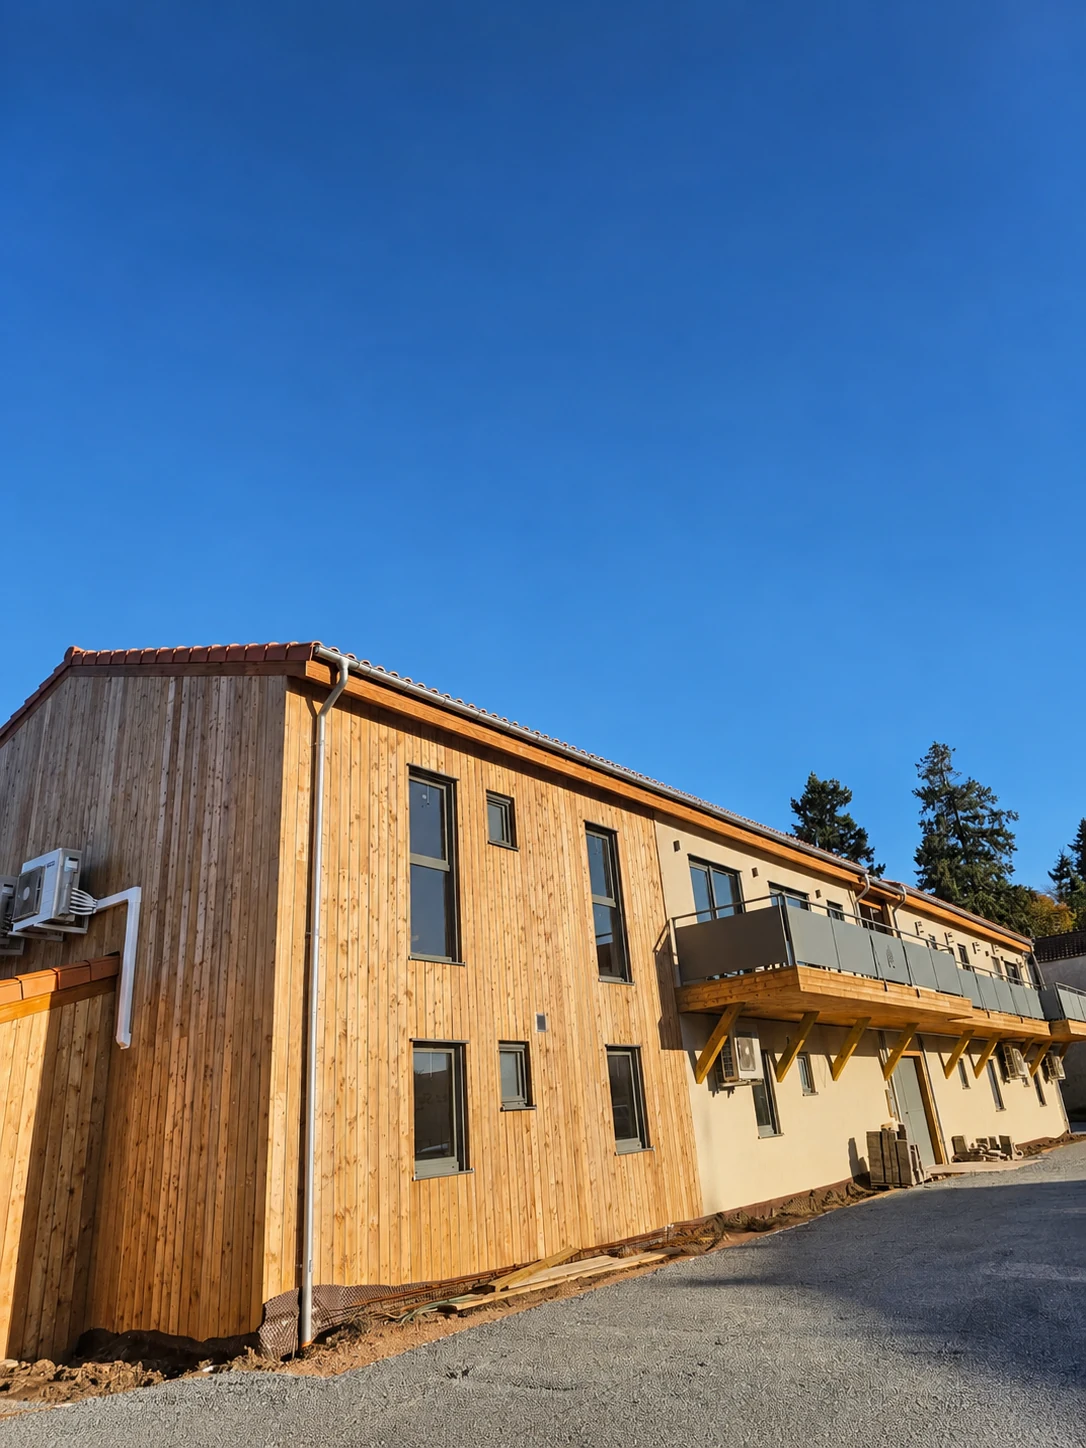
Village Seniors 1 demonstrates how an industrial timber process can support a complete residential environment, from coordinated building kits to finished bedrooms, kitchens and shared living spaces.
Producing the kits in a controlled factory environment supports precise material use, repeatable checking and reduced reliance on weather-sensitive site operations. At the same time, the manufacturing model allows layouts, openings and finishes to be configured for the partner and residents rather than reduced to one rigid catalogue solution.
Project scope
Structural design, calculations, wall build-ups, thermal values, contractual scope and local approvals remain project-specific.
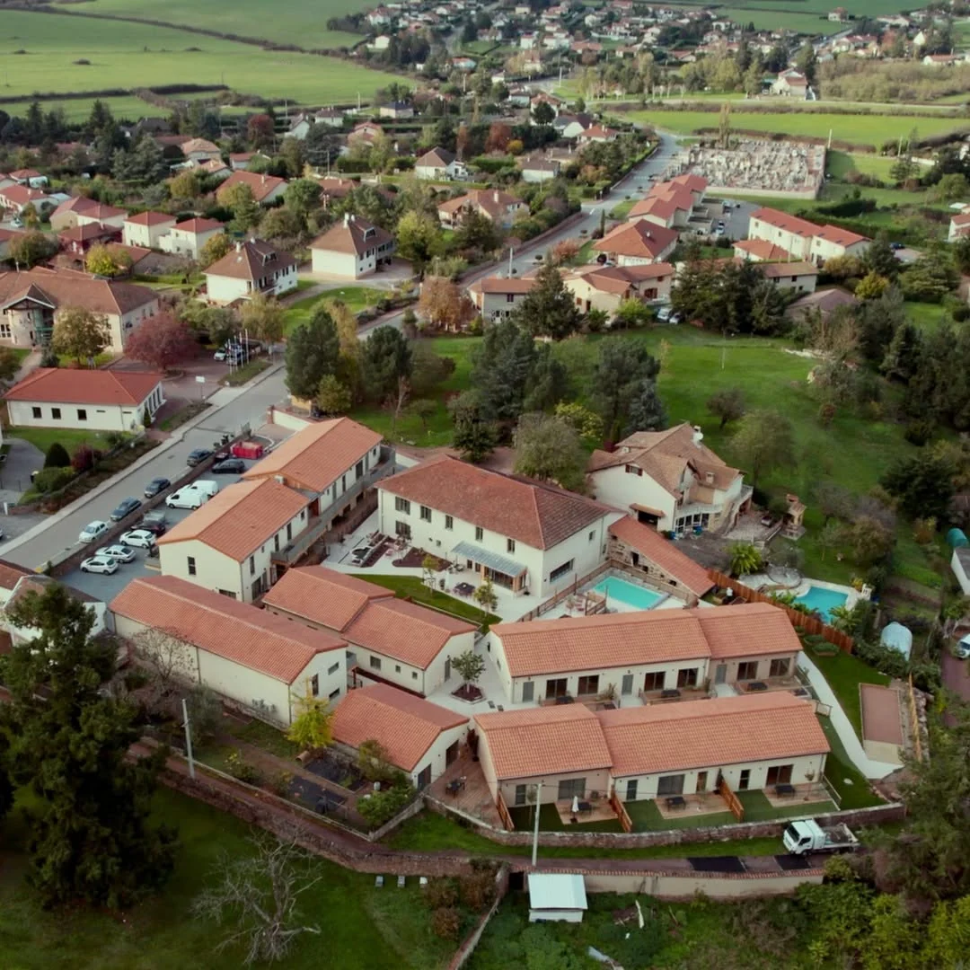
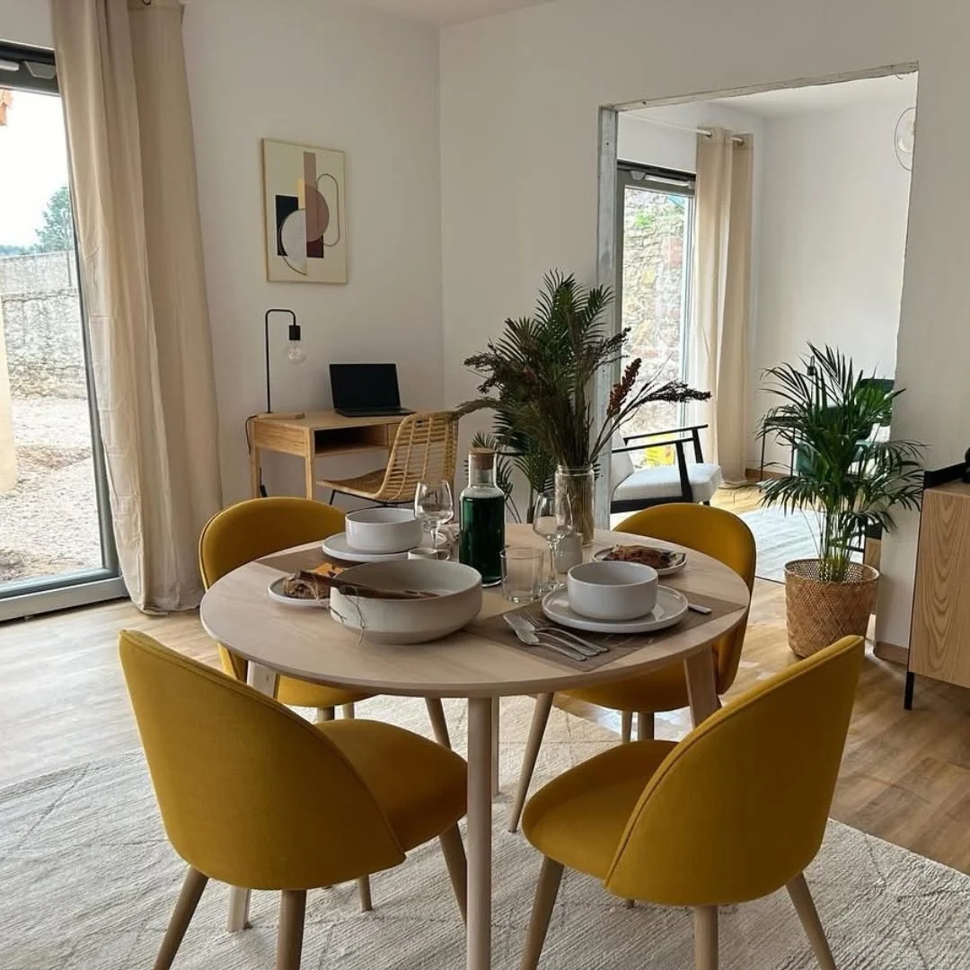
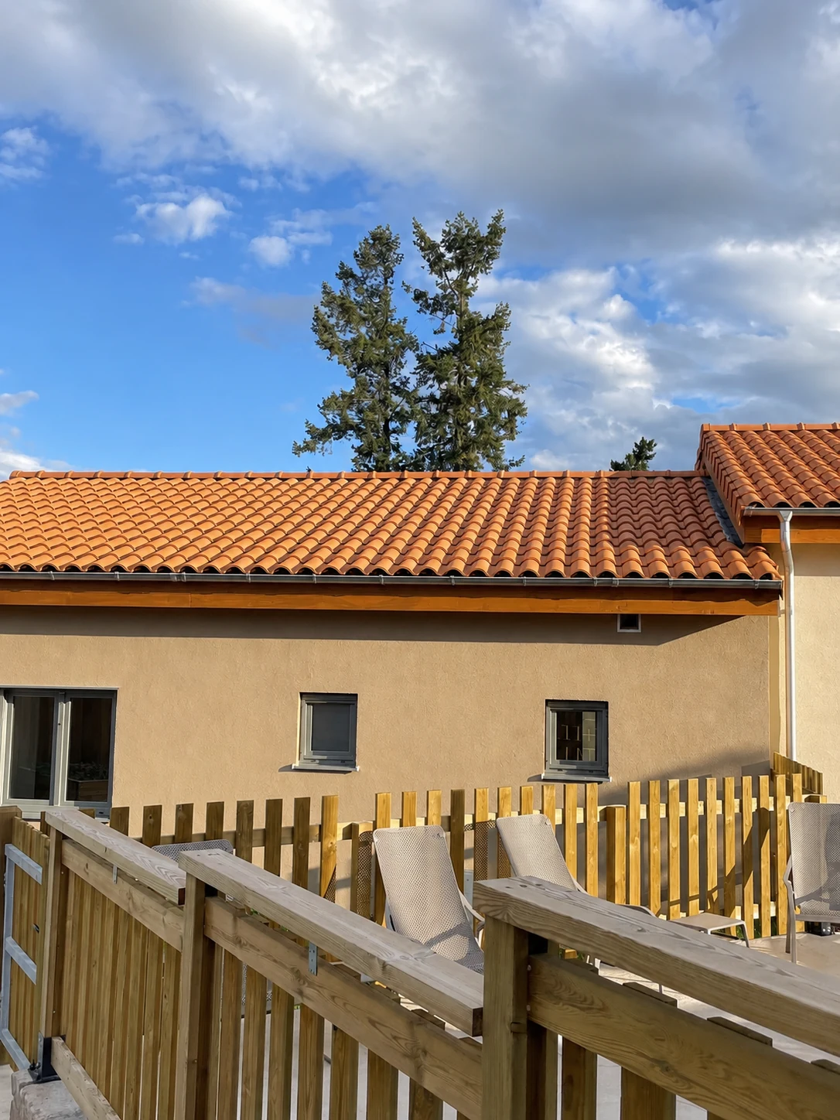
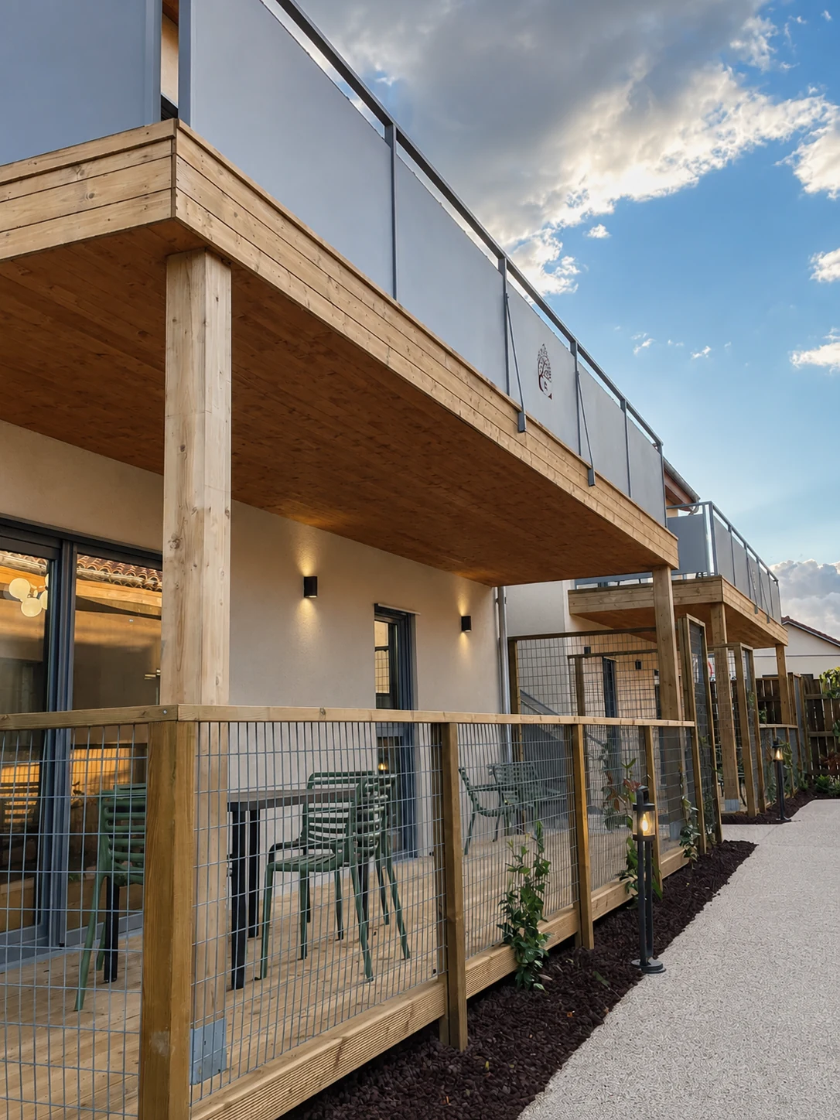
FranceCompleted prefabricated timber neighbourhood with finished residential interiors
Why prefabrication works
Efficiency, sustainability, customisation and quality connected in one production model.
The value of prefabrication comes from controlling the process before the materials reach site. Final performance always depends on the approved design, specification, workmanship and local requirements.
Resource-efficient production
Controlled material use and less site disruptionFactory preparation allows timber, boards and insulation to be cut and assembled in a planned environment, helping limit avoidable waste and reduce the number of energy-intensive operations required on site.
Customised residential design
Repeatable manufacturing without catalogue uniformityThe project shows how unit layouts, openings and architectural details can be tailored to the programme while retaining a controlled structural and production system.
Quality and durability
Consistent checking before deliveryPremium materials, controlled fabrication and precise assembly data reduce variability and support a durable finished building package.
Operational efficiency
Faster progress through coordinated building kitsFactory-made components arrive prepared for a defined sequence, reducing site adjustments and allowing multiple buildings to move through the programme more predictably.
ERGIO relevance
Where an industrial timber partner creates value across a residential neighbourhood.
The exact supply boundary is defined contractually. These areas describe the manufacturing and programme logic demonstrated by Village Seniors 1.
Production engineering and kit coordination
Approved partner information is converted into repeatable, machine-ready production data and controlled unit variations.
Prefabricated timber building kits
Wall, floor and roof elements can be prepared as coordinated assemblies rather than a collection of unrelated materials.
Insulated envelope preparation
Factory installation or preparation of insulation and associated layers can reduce interfaces and support consistent execution.
Phased delivery for multiple buildings
Packages can be identified and sequenced by building, unit and installation stage to support predictable site operations.
Project videos
Village Seniors 1, in motion.
A direct look at the project, its construction and the completed result in real project context.
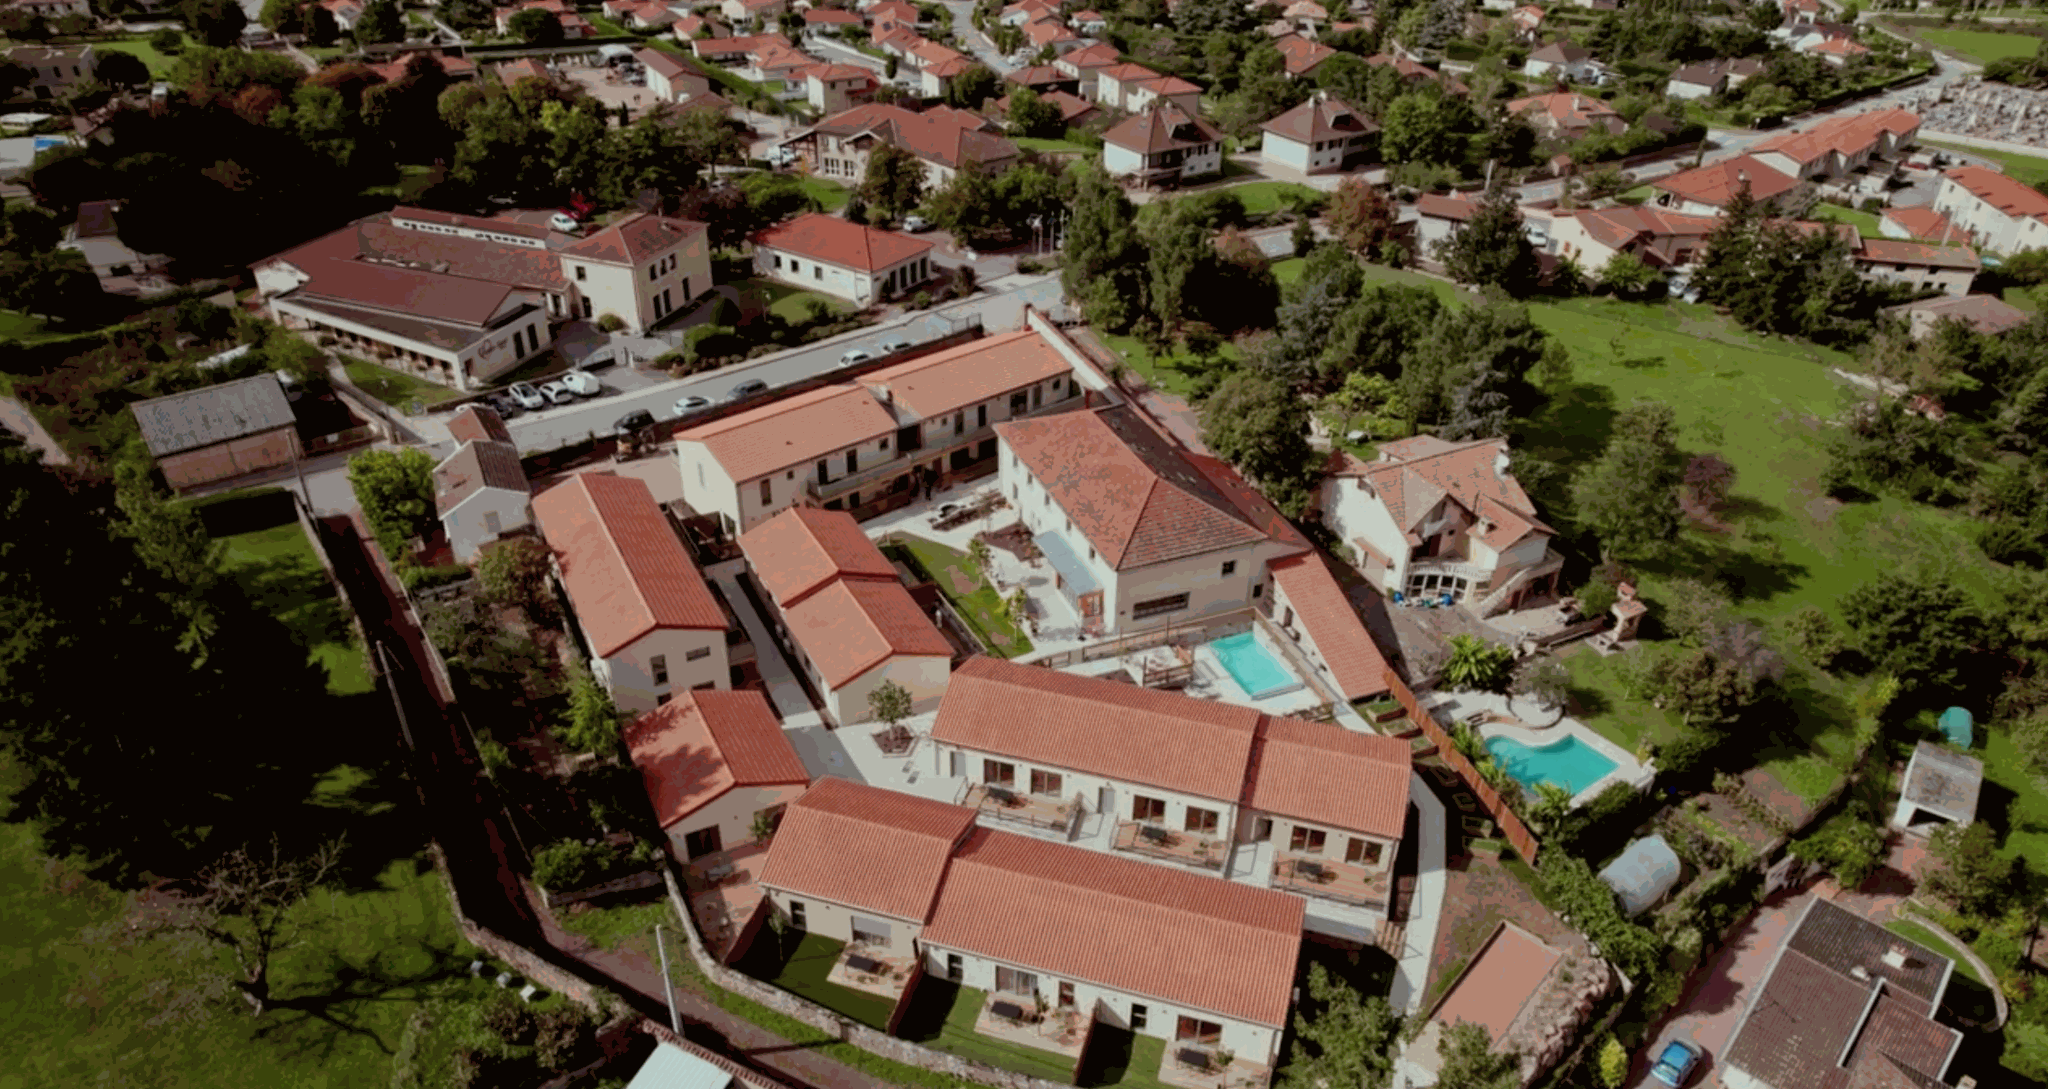 Project video 1
Project view · 01
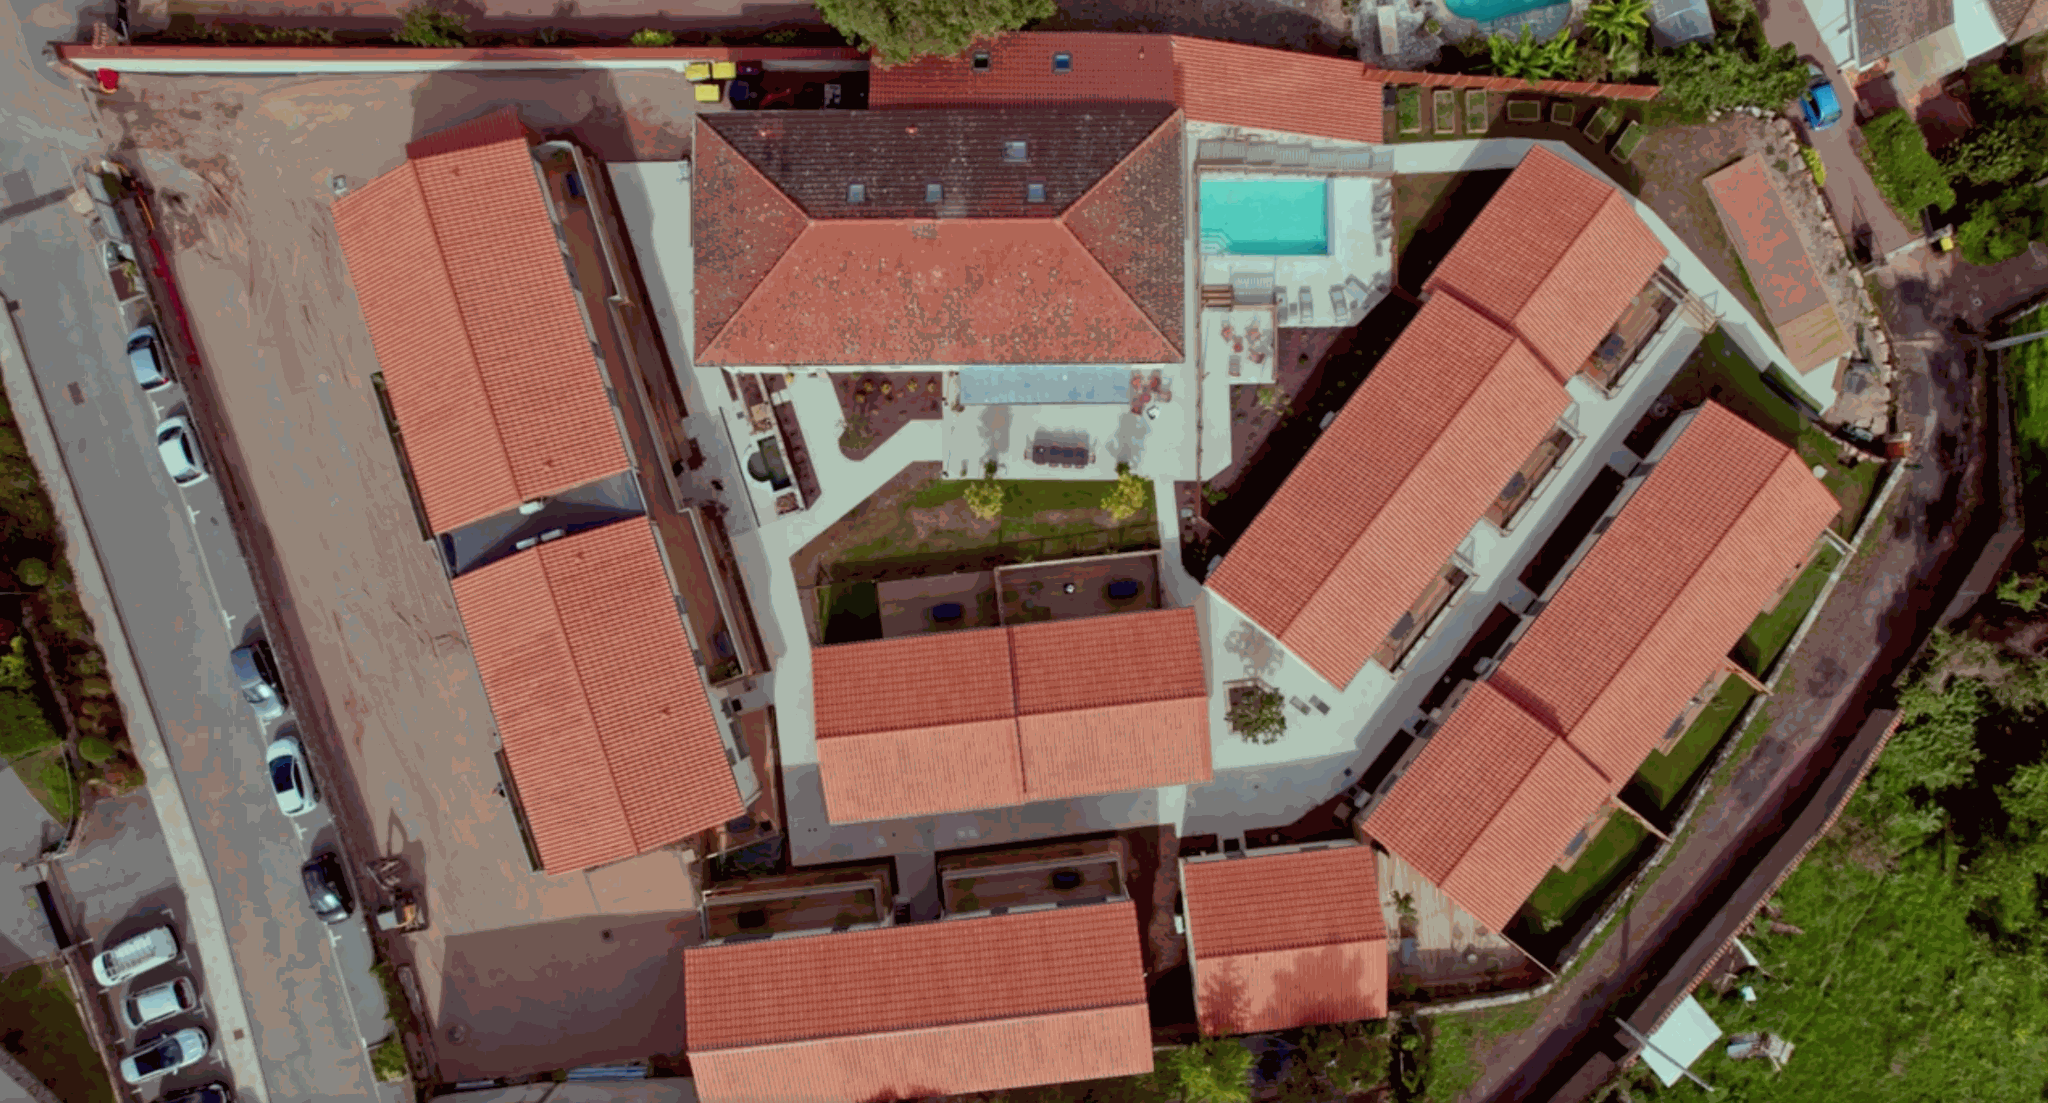 Project video 2
Project view · 02
Connected workflow
From partner requirements to repeatable timber kits and completed homes.
ERGIO provides production engineering and manufacturing within the agreed package. Structural design, calculations, foundations, local approvals, interior furnishing and non-contracted site works remain with the appointed project team.
Programme and unit requirements
Building types, resident needs, approved layouts, target materials and project interfaces are consolidated.
Production engineering
The approved design is converted into manufacturing information, component references and controlled variations.
Factory prefabrication
Timber kits are produced, checked, identified and prepared for the planned delivery and assembly sequence.
Phased assembly and completion
Buildings move from kit installation through envelope and finishing stages until the residential programme is ready for use.
Related case studies
Explore more ERGIO multi-unit and residential project evidence.
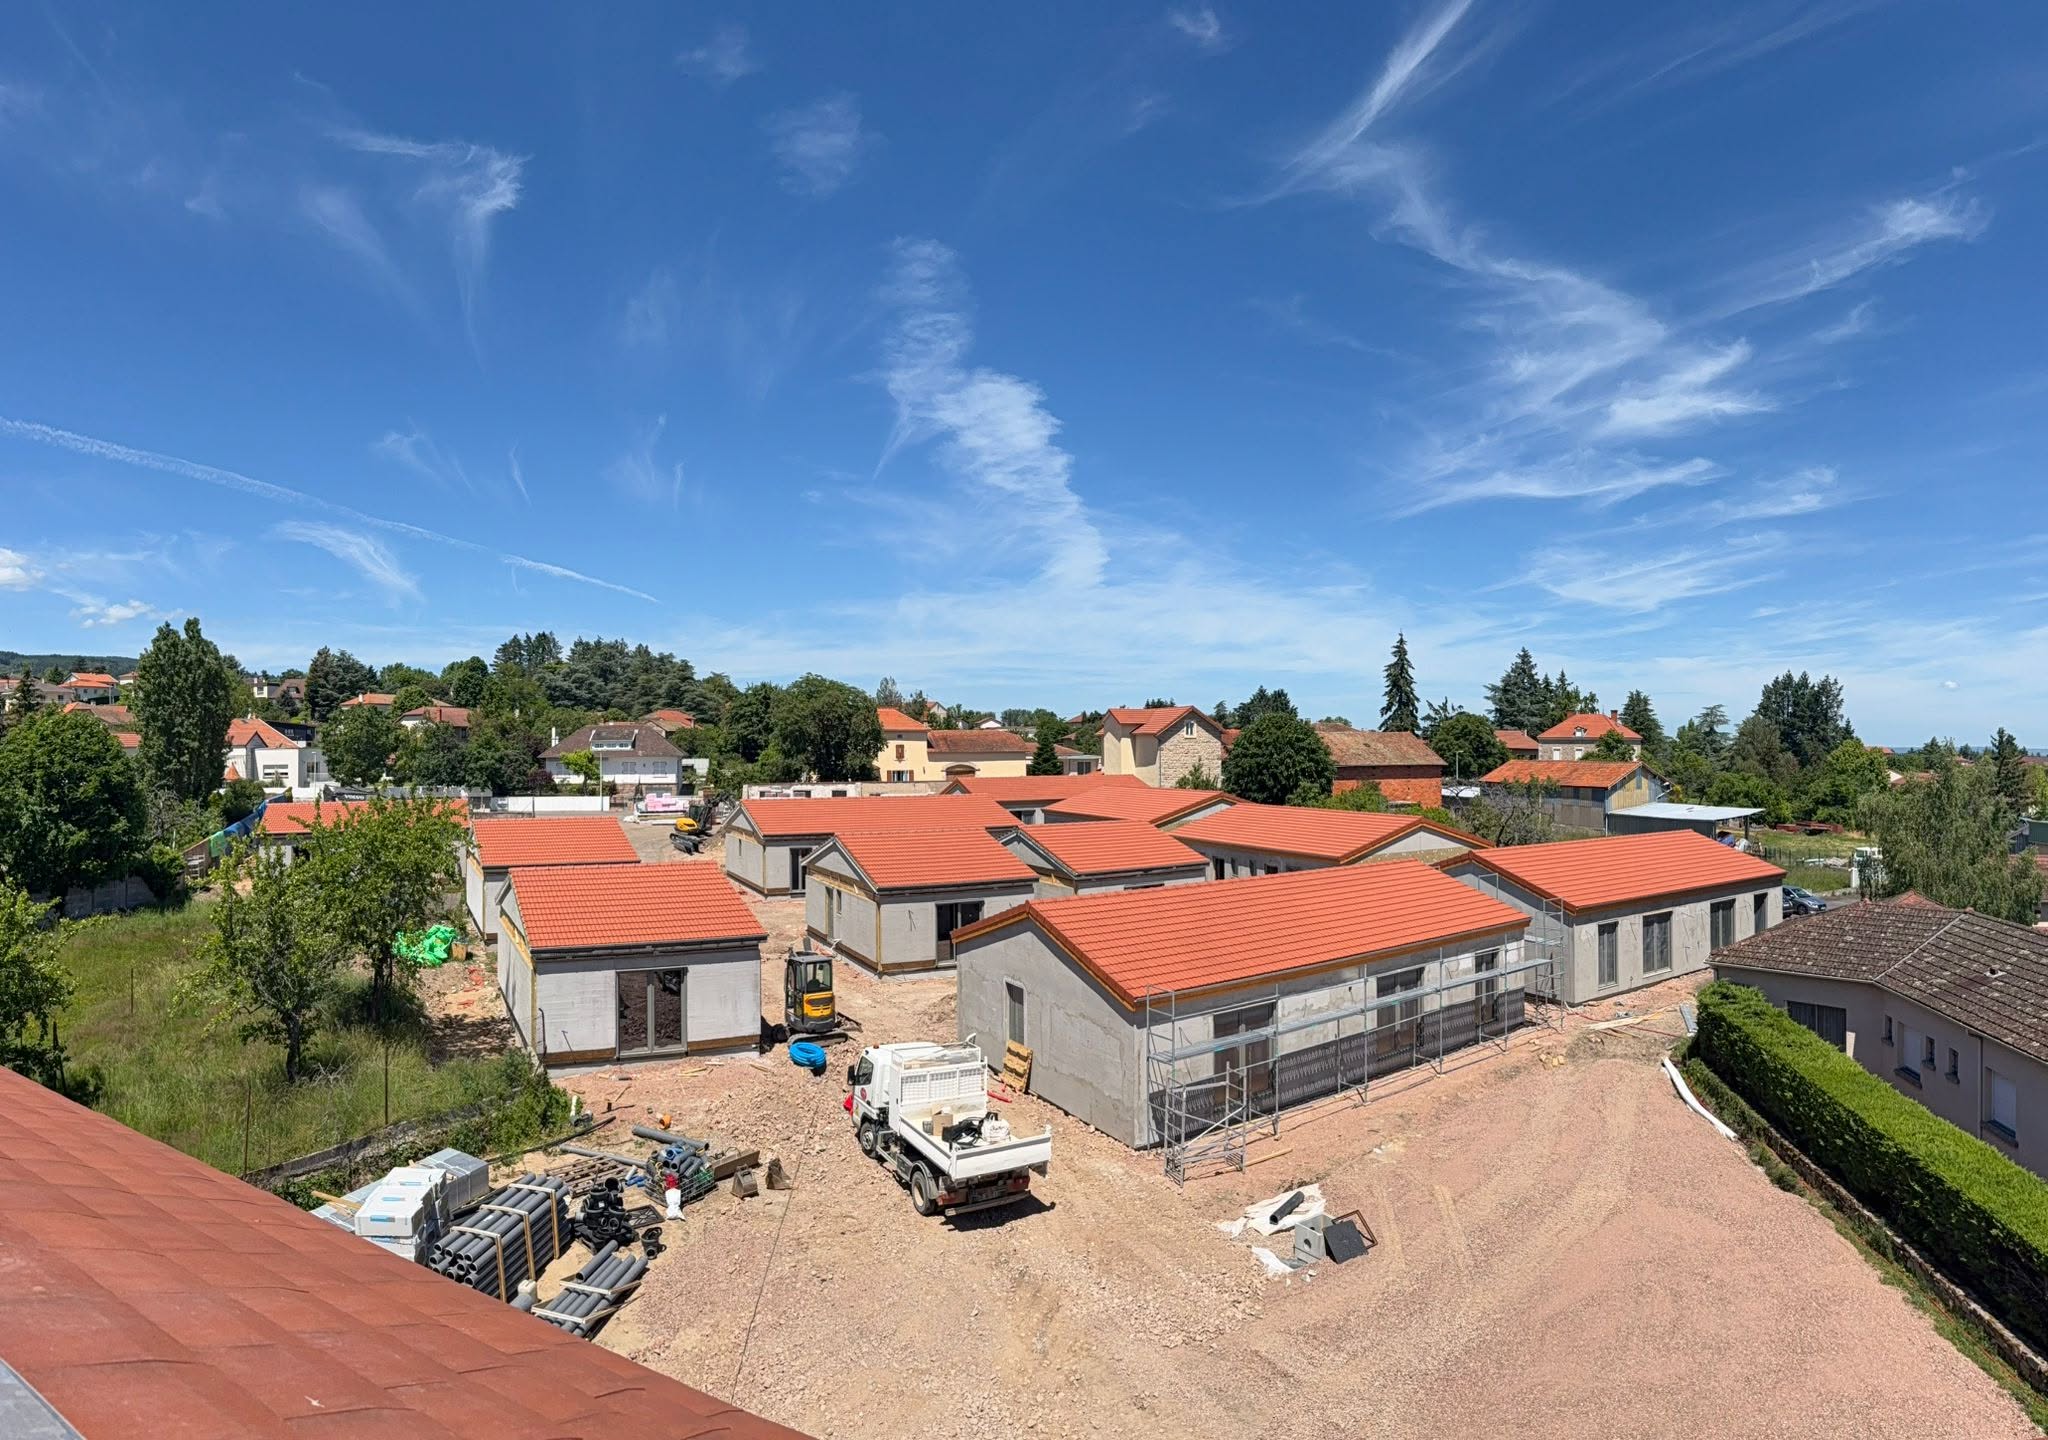
France · Senior living · In progress
Village Seniors 2
The next neighbourhood programme progressing from completed rooflines toward finished living spaces.
View case study ↗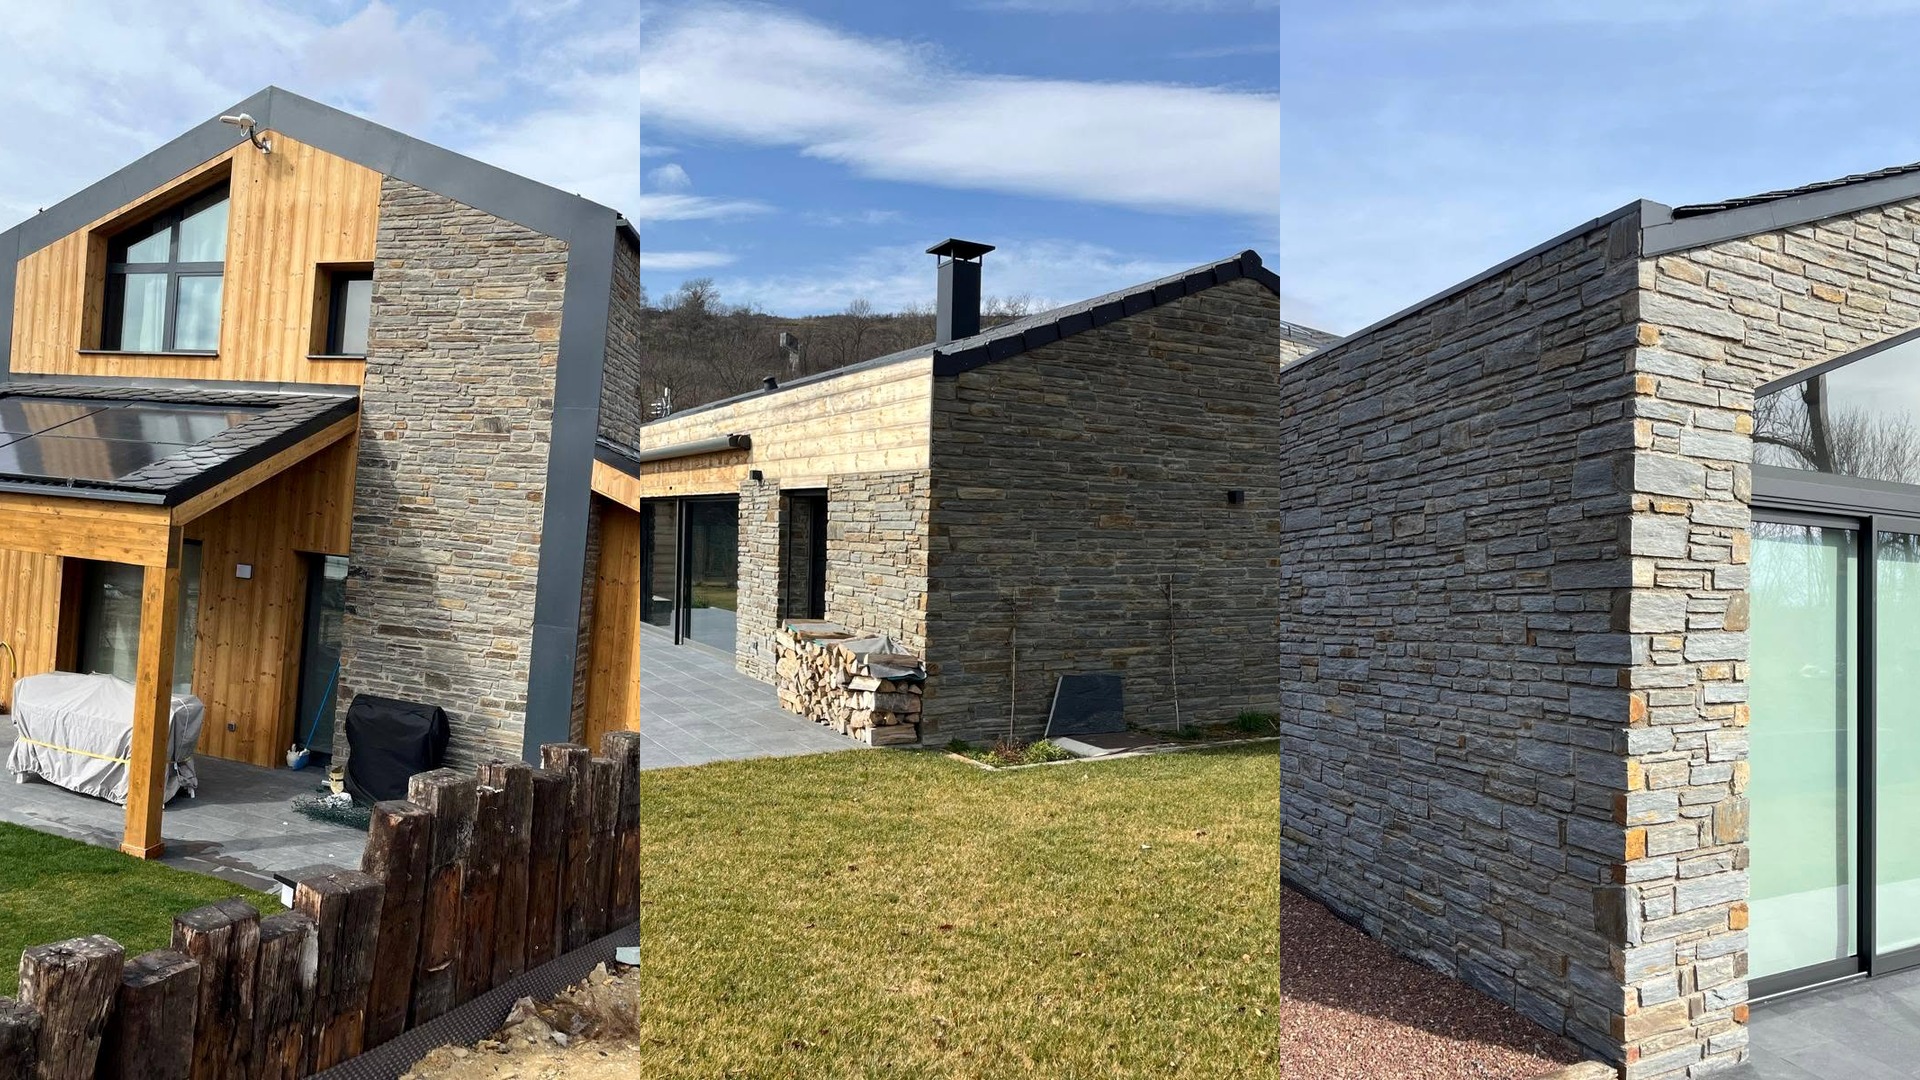
Spain–France border · 3 residences
Sunlit Series
Three distinct timber-frame homes coordinated through one controlled project programme.
View case study ↗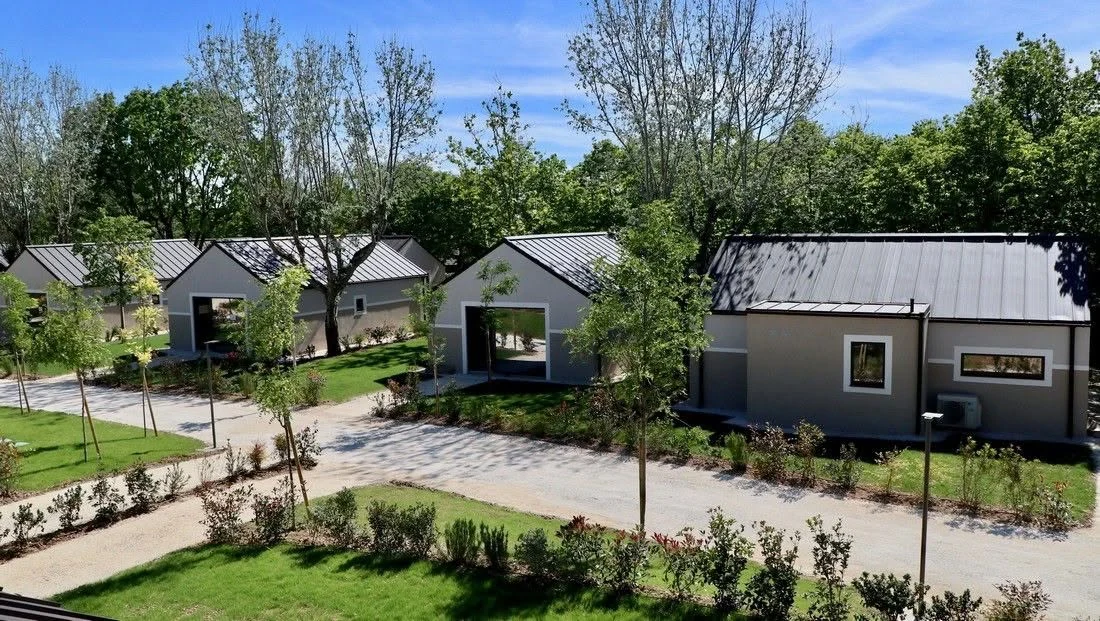
Italy · Hospitality · 22 units
Italian Tourist Village
A completed village-scale programme delivered through repeatable prefabrication and phased site execution.
View case study ↗Share the unit types, programme scale, approved documentation, expected package and delivery strategy for an initial professional review.
Planning a prefabricated residential neighbourhood or senior-living development?
Share the unit count, target market, approved documentation, expected package and programme for an initial B2B review.