
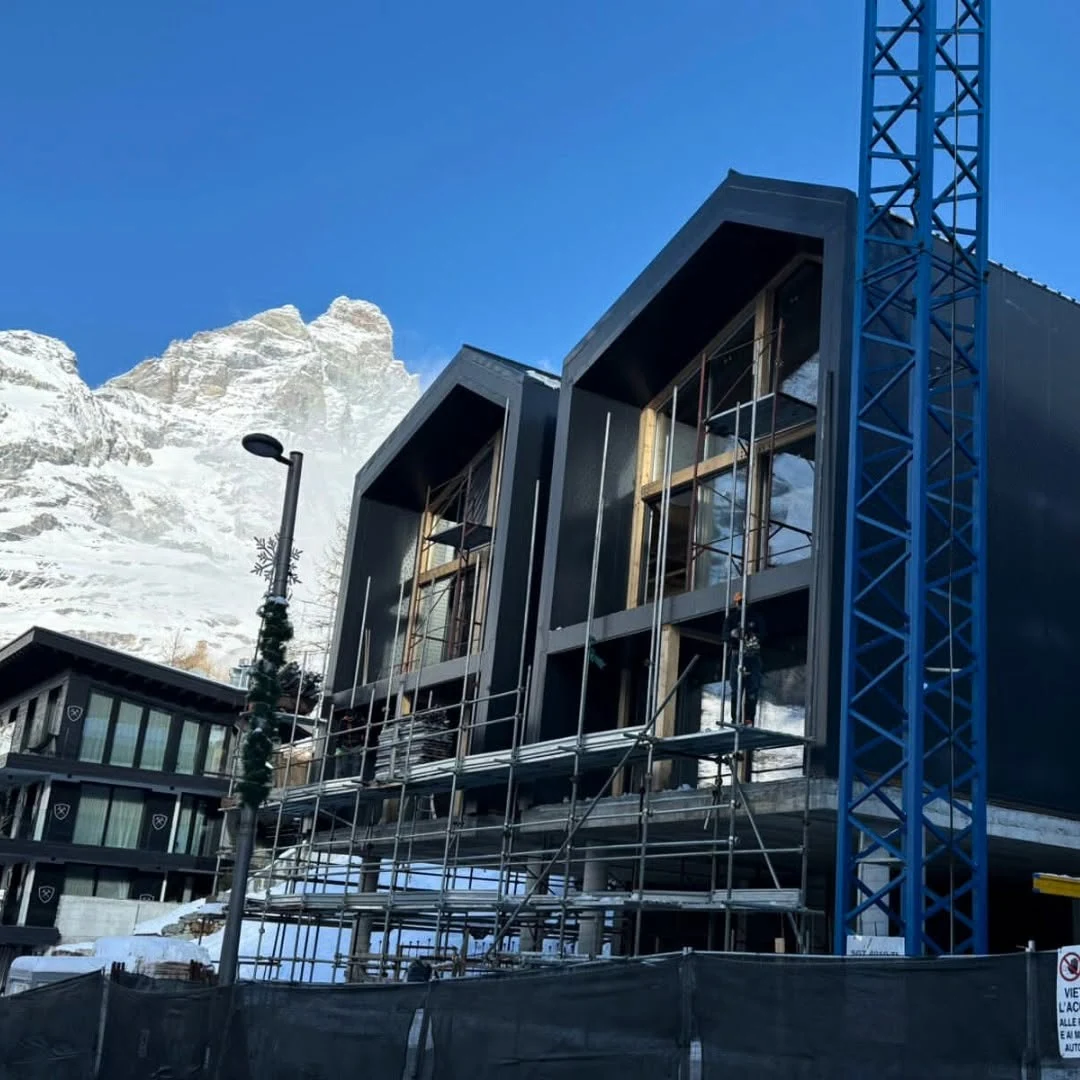
Mountain hospitality project · Italy
Valle d’Aosta Hotel Complex
Four prefabricated timber units shaped for a demanding Alpine hospitality programme.
A 1,058 m² hotel complex in Valle d’Aosta demonstrating how controlled prefabrication supports precision, architectural consistency and dependable site progress in demanding mountain conditions.
Project overview
Controlled prefabrication for a demanding mountain hospitality programme.
The project shows how factory preparation can keep geometry, interfaces and quality under control while site work advances in snow, restricted access and a complex Alpine setting.
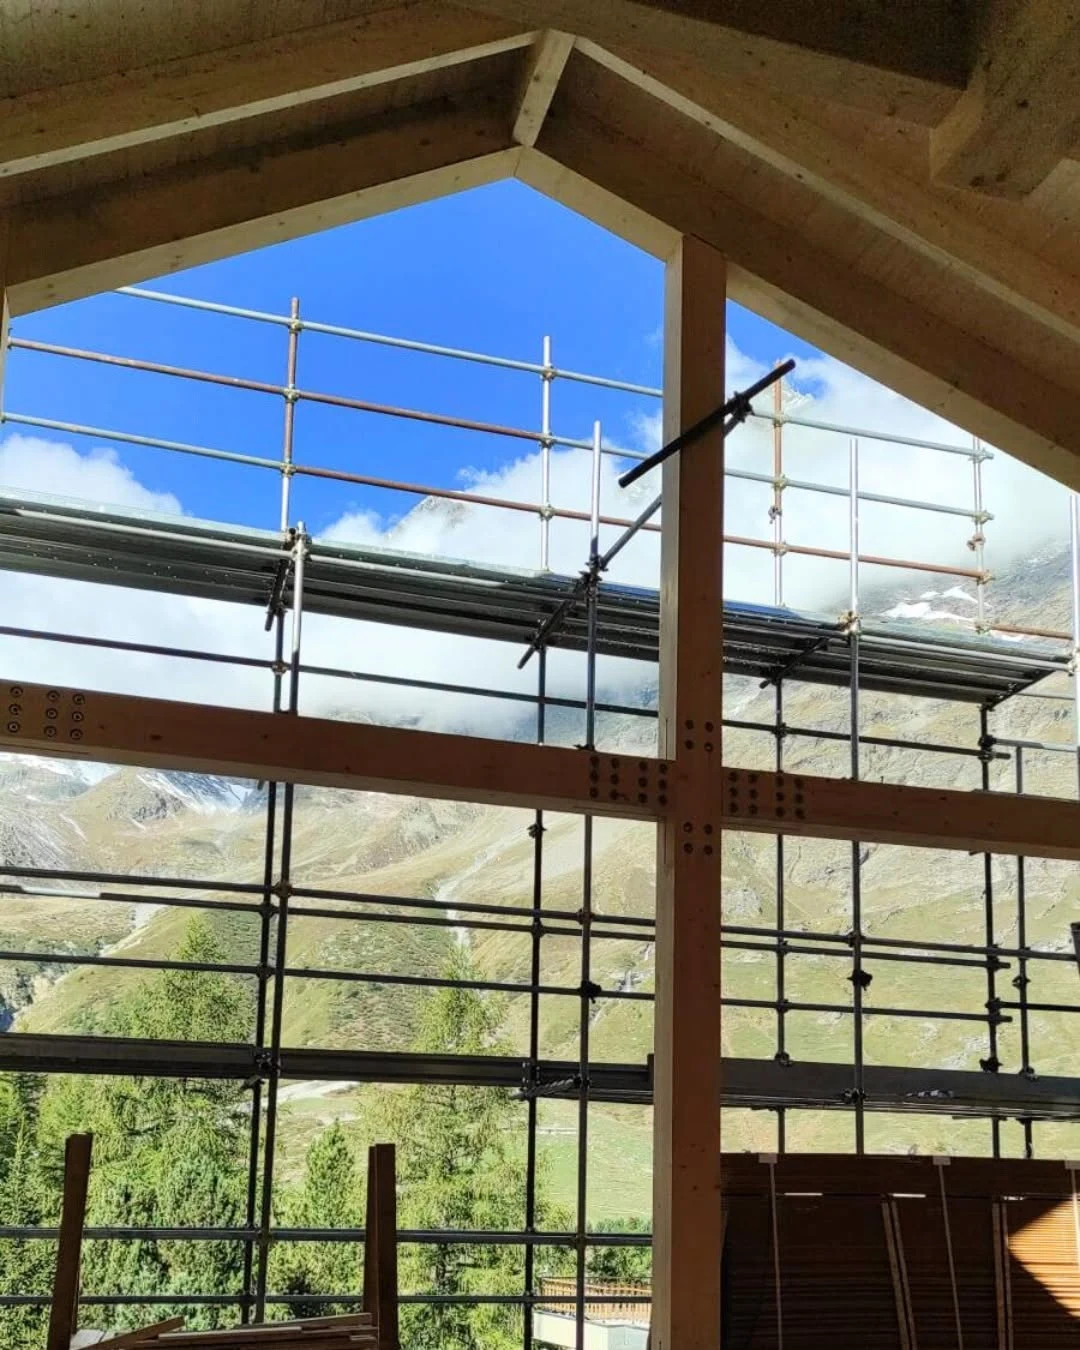
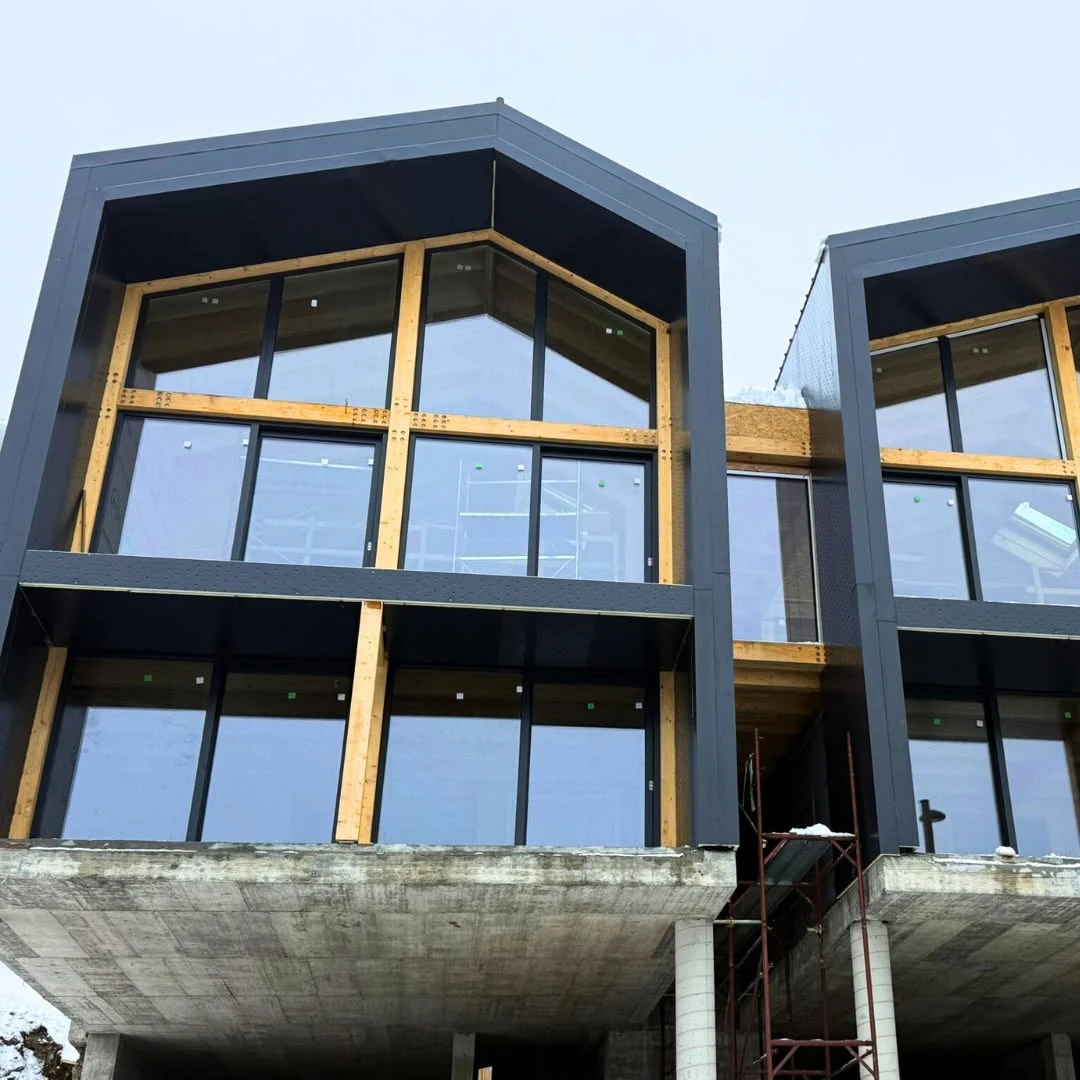
Four articulated units form a contemporary hotel complex. Two units are shown nearing completion, with the exposed timber structure, large glazed openings and dark protective envelope creating a strong architectural identity against the mountain landscape.
Project scope
Structural design, wall build-ups, contractual boundaries, calculations and local approvals remain project-specific.
Valle d’AostaMountain architecture connected to industrial prefabrication
Prefab done right
Control, quality and smarter construction—panel by panel.
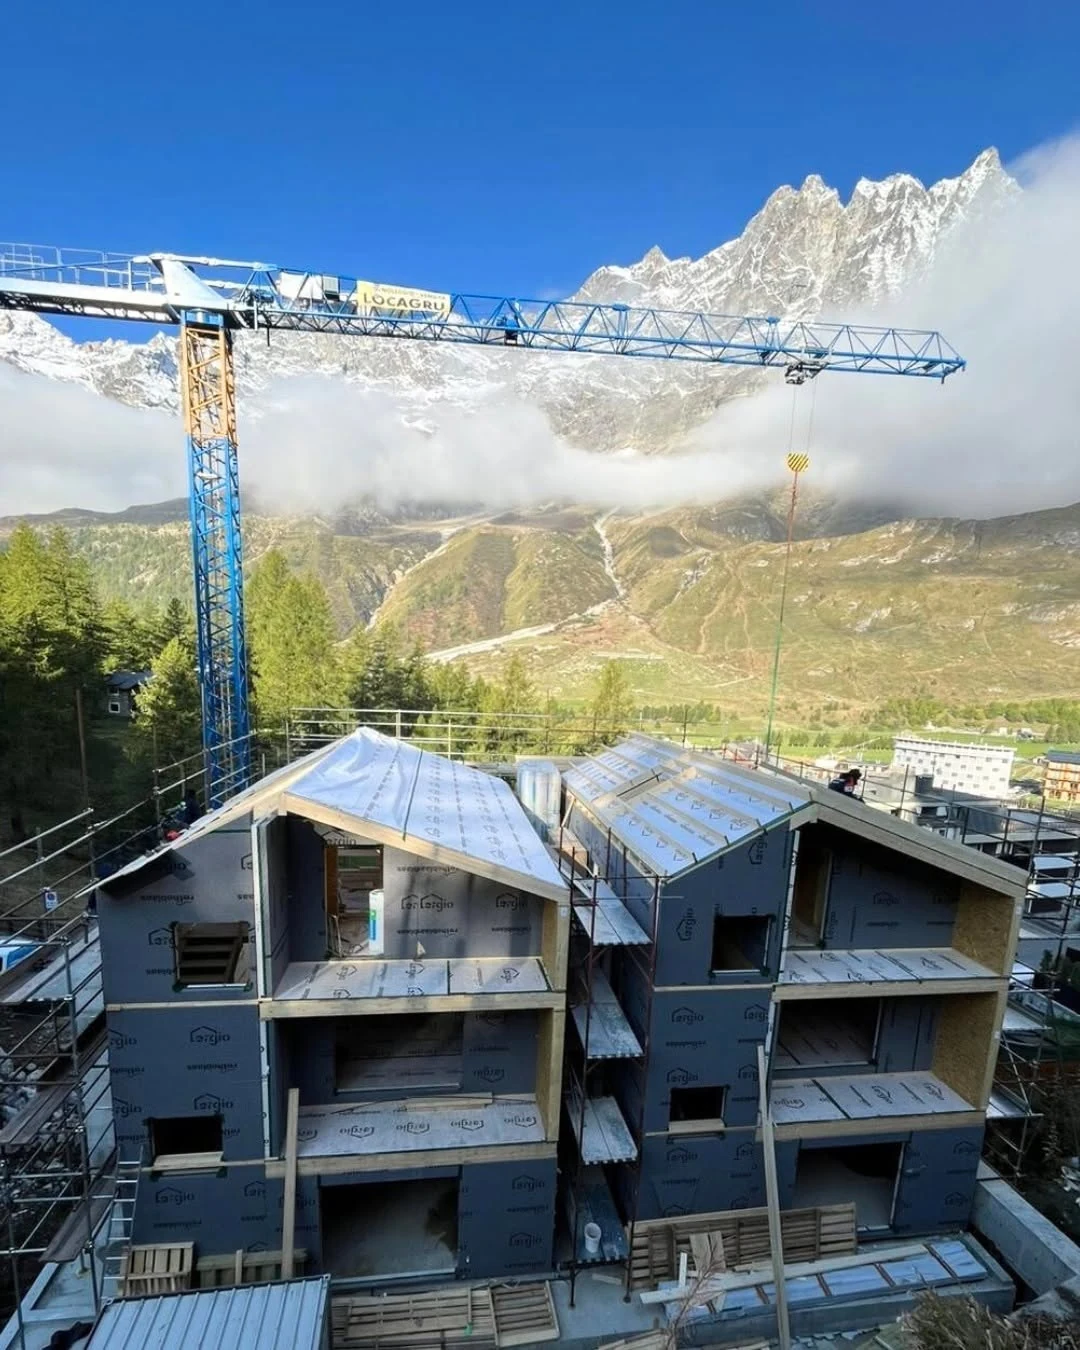
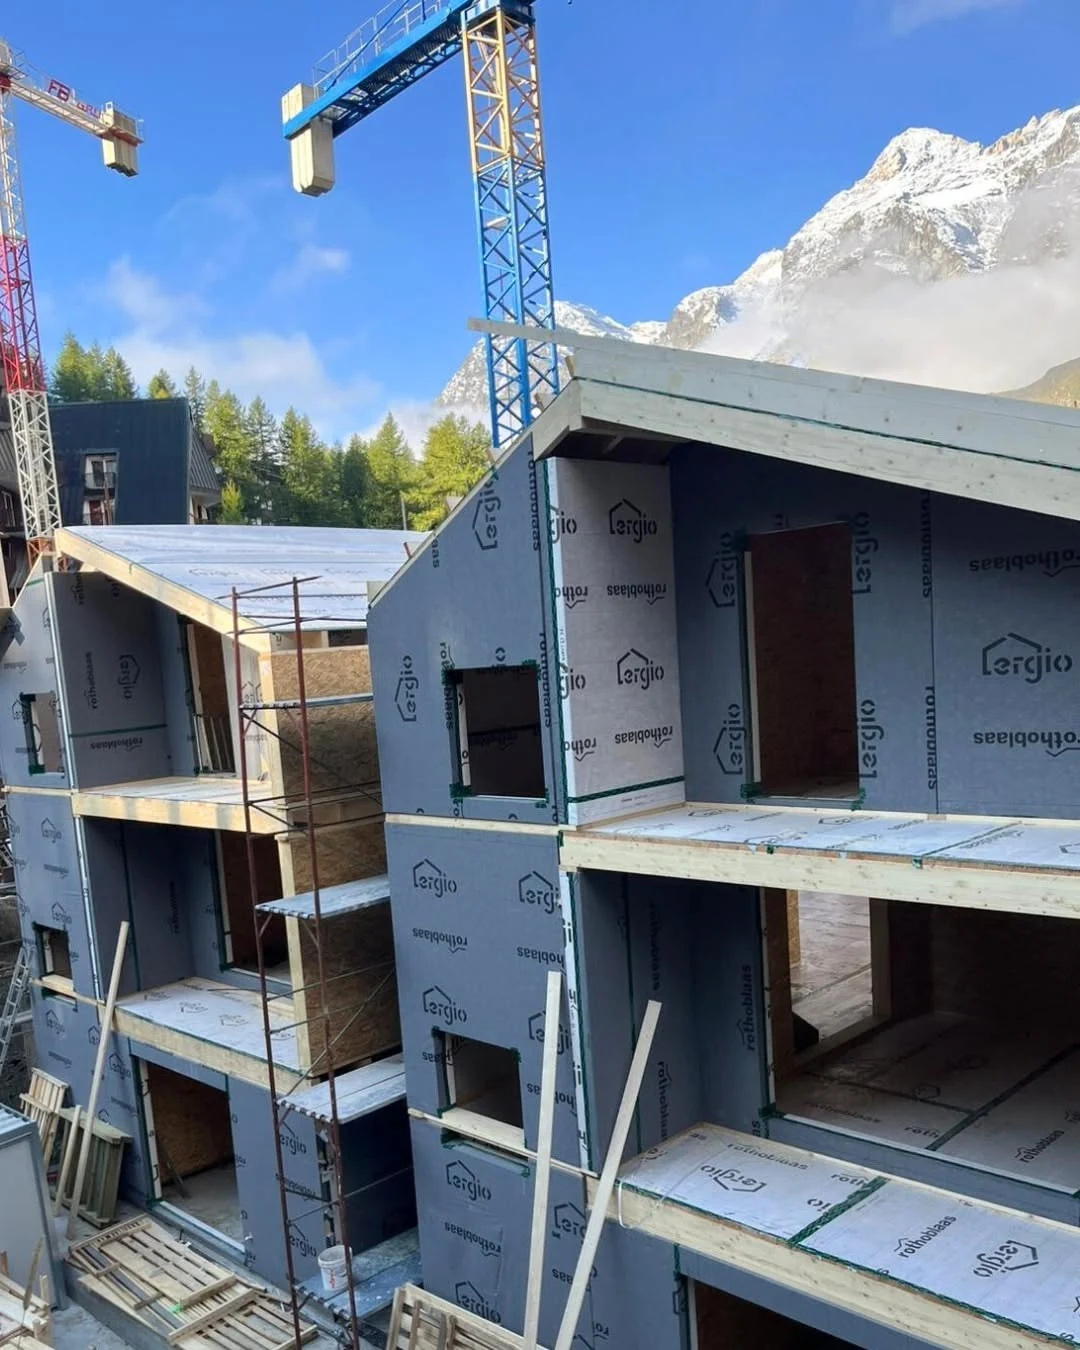
Prefabrication supports winter progress by moving critical preparation into a controlled factory environment. Site sequence, lifting, temporary protection and local conditions remain coordinated with the appointed project team.
Production control
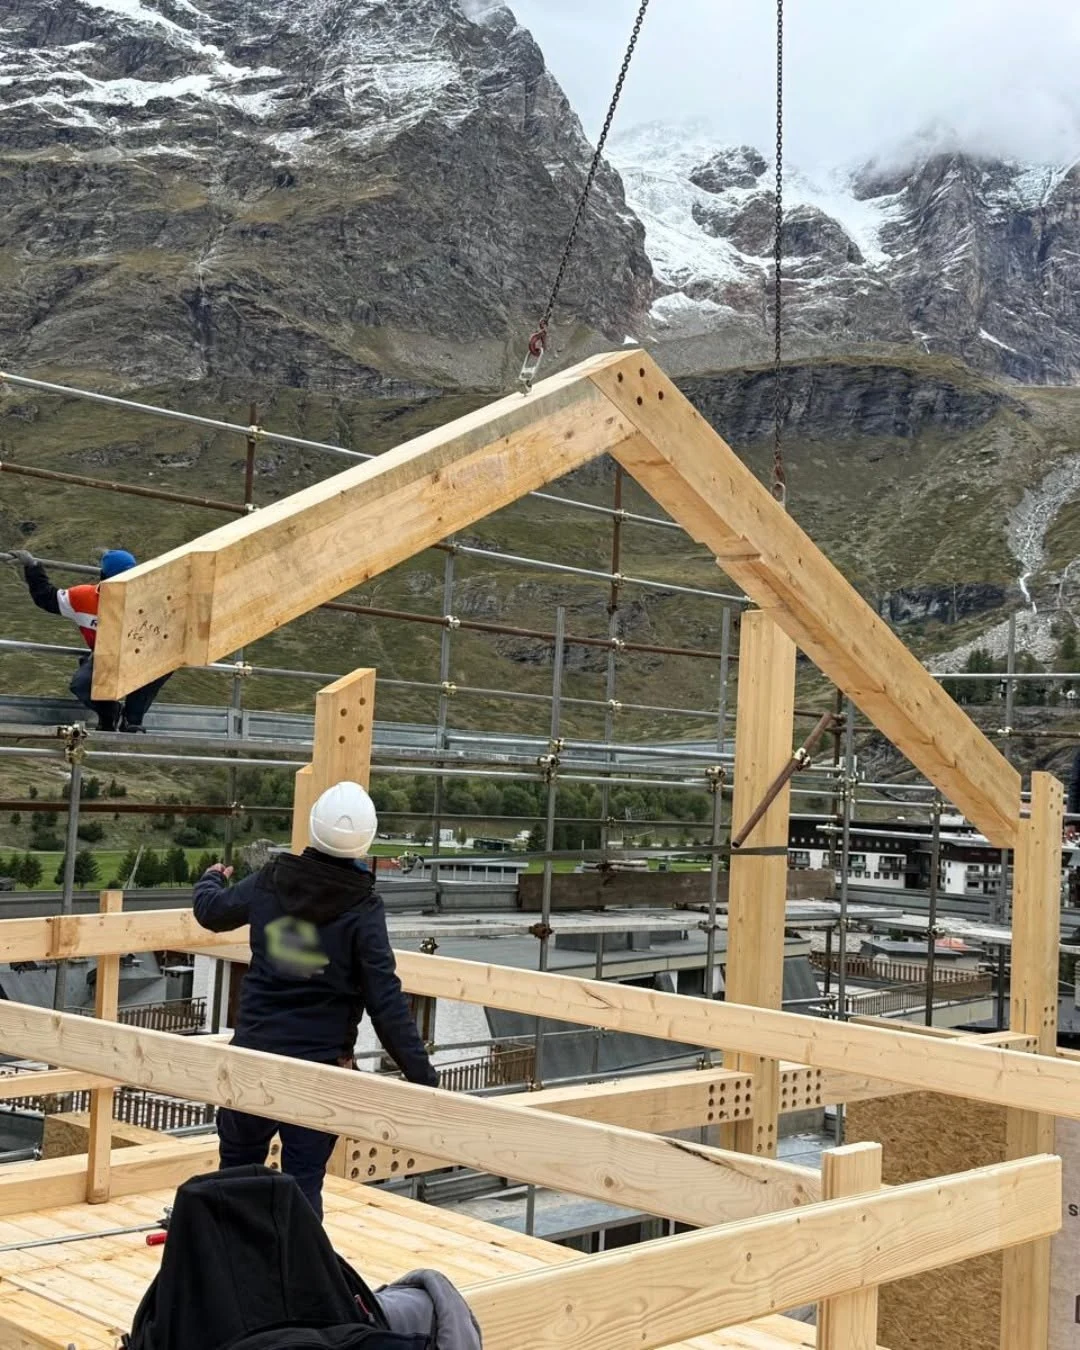
Geometry and interfaces resolved before dispatchPanels, beams, openings and connection zones are prepared from approved information before components reach the site.
Mountain logistics
Delivery planned around access, lifting and weatherPackaging and sequencing support controlled unloading and erection on a steep, snow-covered site.
Architectural timber expression
Visible frames integrated with large glazed façadesThe prefabricated structure supports a distinctive hospitality identity and generous views toward the Alpine landscape.
Reduced site uncertainty
More work completed under factory conditionsIndustrial preparation helps reduce avoidable adjustments, waste and uncontrolled site operations.
ERGIO relevance
Where industrial timber manufacturing supports mountain hospitality delivery.
The exact contractual scope varies by project. These areas describe the manufacturing logic demonstrated by the project update.
Production engineering
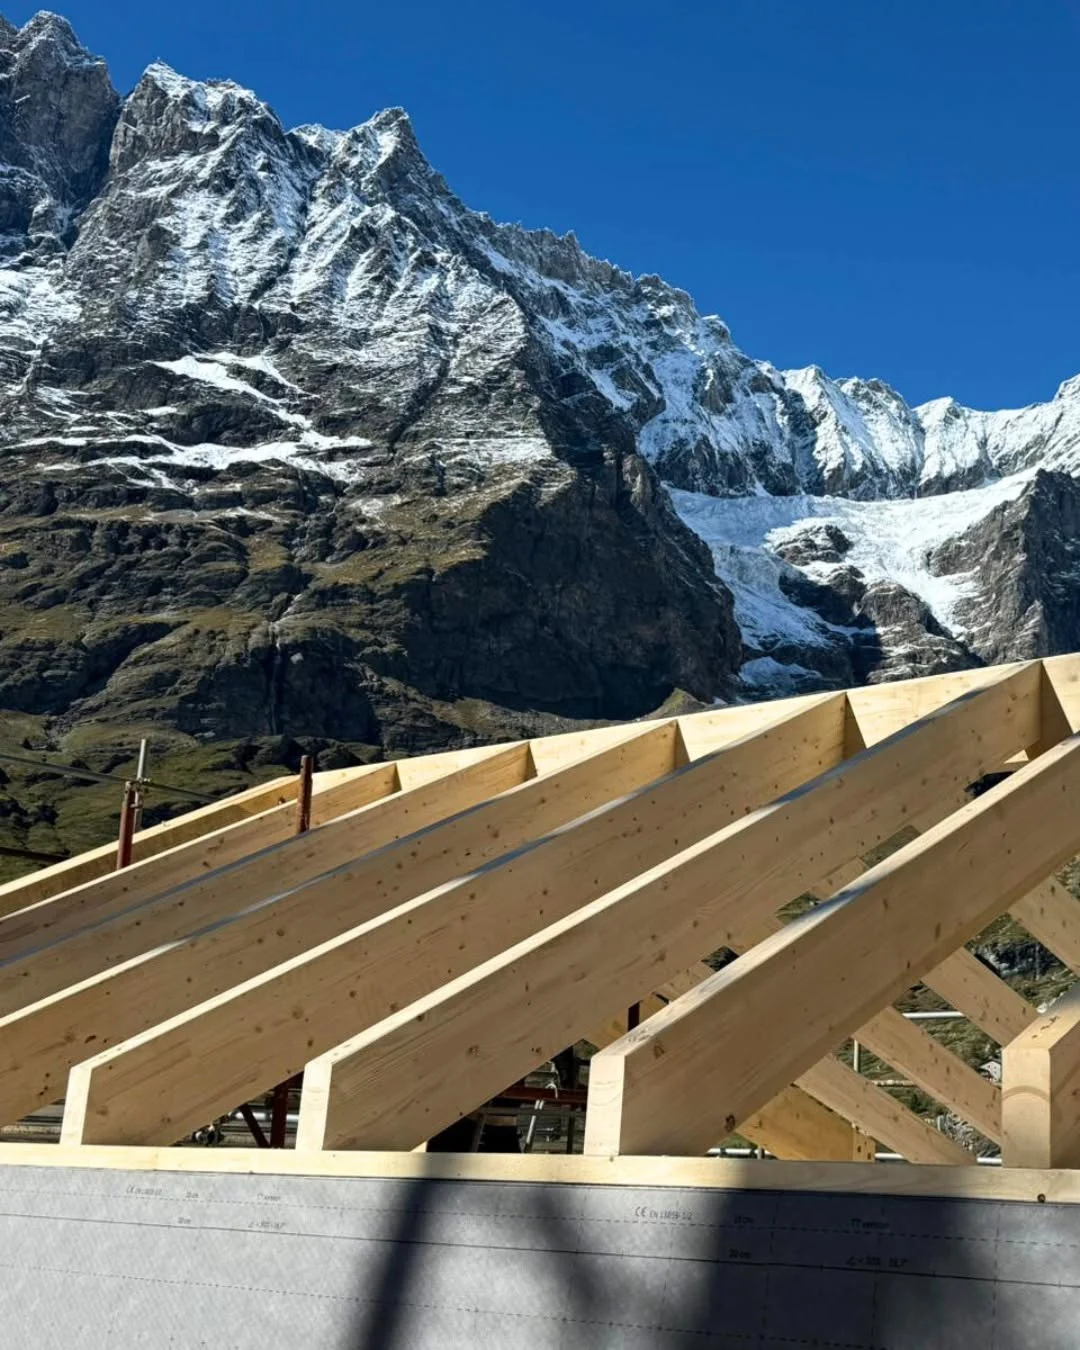
Approved project information is translated into coordinated manufacturing data for walls, beams, openings and connection zones.
Prefabricated packages
Elements are prepared as defined assemblies to reduce uncontrolled operations in difficult winter conditions.
Quality & identification
Components are checked, identified and organised before dispatch to support a predictable erection sequence.
Site coordination
Transport, lifting, temporary protection and assembly interfaces are reviewed around the mountain site programme.
Connected workflow
From approved information to controlled winter assembly.
ERGIO provides production engineering and manufacturing within the agreed package. Structural design, calculations, foundations, approvals and non-contracted site works remain with the appointed project team.
Project coordination
Geometry, unit interfaces, openings, envelope requirements and site constraints are consolidated.
Production release
Approved revisions are converted into manufacturing data, lists and identified packages.
Factory preparation
Components are prefabricated, checked and organised under controlled conditions.
Mountain delivery
Sequenced transport and lifting support progressive assembly despite winter conditions.
Related case studies
Explore more ERGIO hospitality and multi-unit projects.
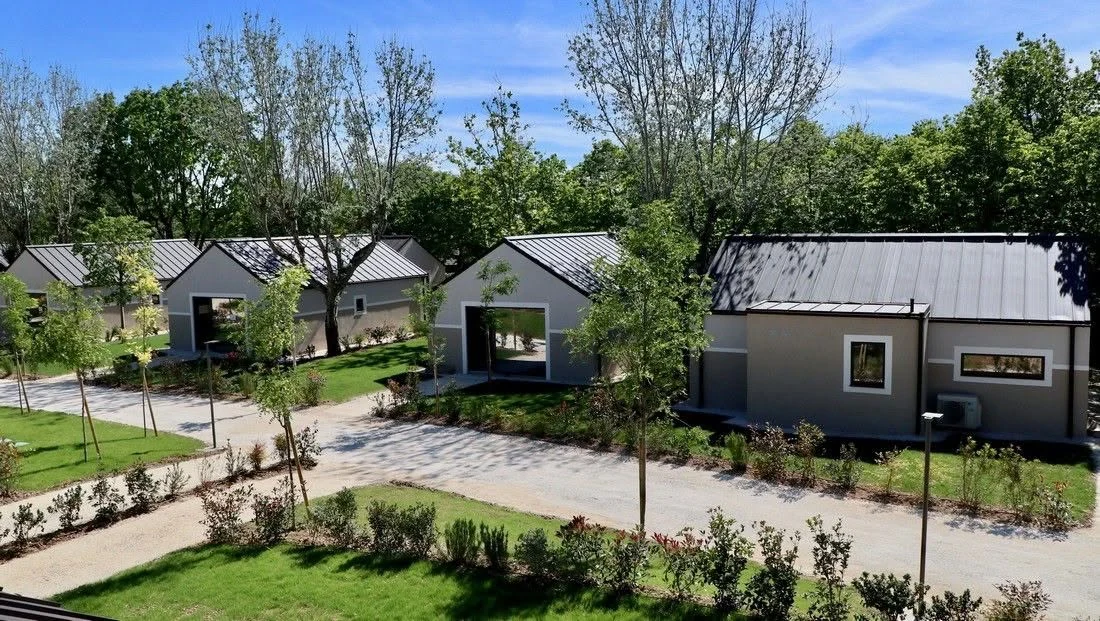
Italy · Hospitality · 22 units
Italian Tourist Village
A village-scale hospitality programme delivered through serial prefabrication.
View case study ↗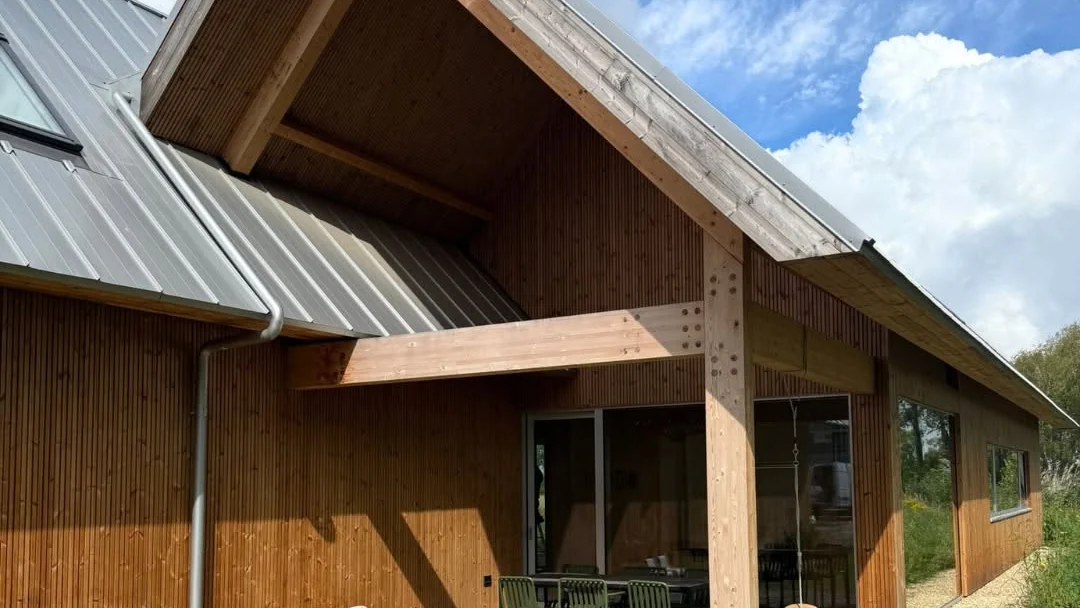
Netherlands · Post & Beam
Rotterdam
Visible structure and open interiors delivered through precision manufacturing.
View case study ↗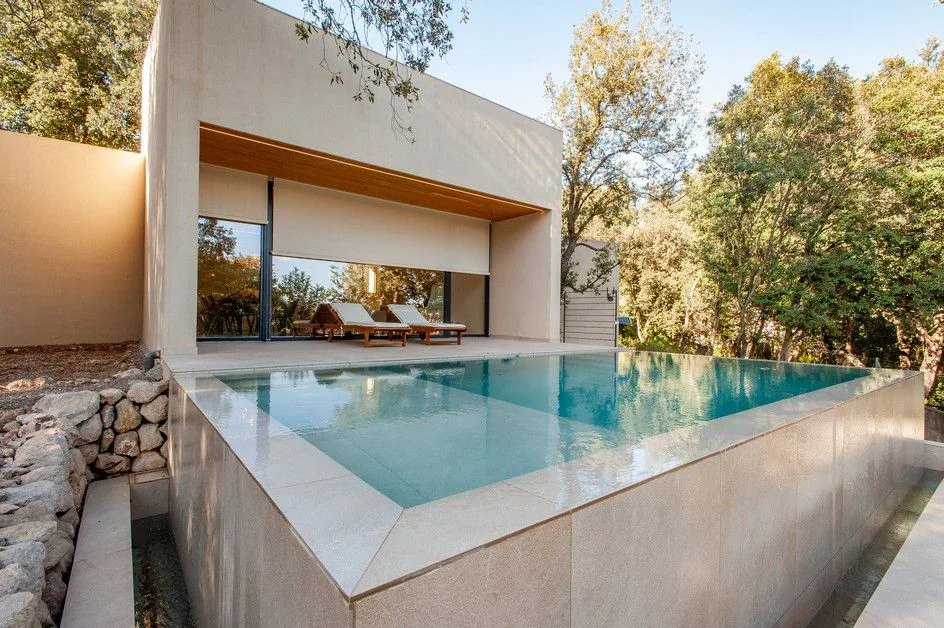
Spain · Timber Frame
Alzinar
A completed architectural timber project in a destination setting.
View case study ↗Professional project enquiry
Planning a hotel or resort in a demanding location?
Share the programme, approved documentation, site conditions, target package and delivery strategy for an initial B2B review.