
Completed timber-frame glamping project · Southern Europe
Panoramic Glamping Retreat
Six elevated timber-frame cabins and a guest cafeteria immersed in a sea-and-mountain landscape.
This completed hospitality development balances luxury and tranquillity through carefully positioned cabins, panoramic terraces and warm timber interiors. Each unit acts as an individual sanctuary, while the shared cafeteria gives the retreat a social heart with memorable views.
Project overview
Luxury hospitality and natural tranquillity can coexist in one disciplined timber programme.
This glamping site demonstrates how a repeatable timber system can create a premium guest experience without losing the intimacy and calm expected from a nature retreat.
Six cabins were arranged as self-contained sanctuaries of comfort, each fully equipped for a memorable stay and positioned to connect guests with the surrounding sea-and-mountain landscape. The central cafeteria complements the accommodation offer by creating a place to unwind, gather and enjoy the panoramic setting. The project reflects ERGIO’s commitment to precise timber construction and a built environment that remains in harmony with its natural context.
Project scope
Structural calculations, approved wall build-ups, local approvals, services integration and contractual scope remain project-specific.
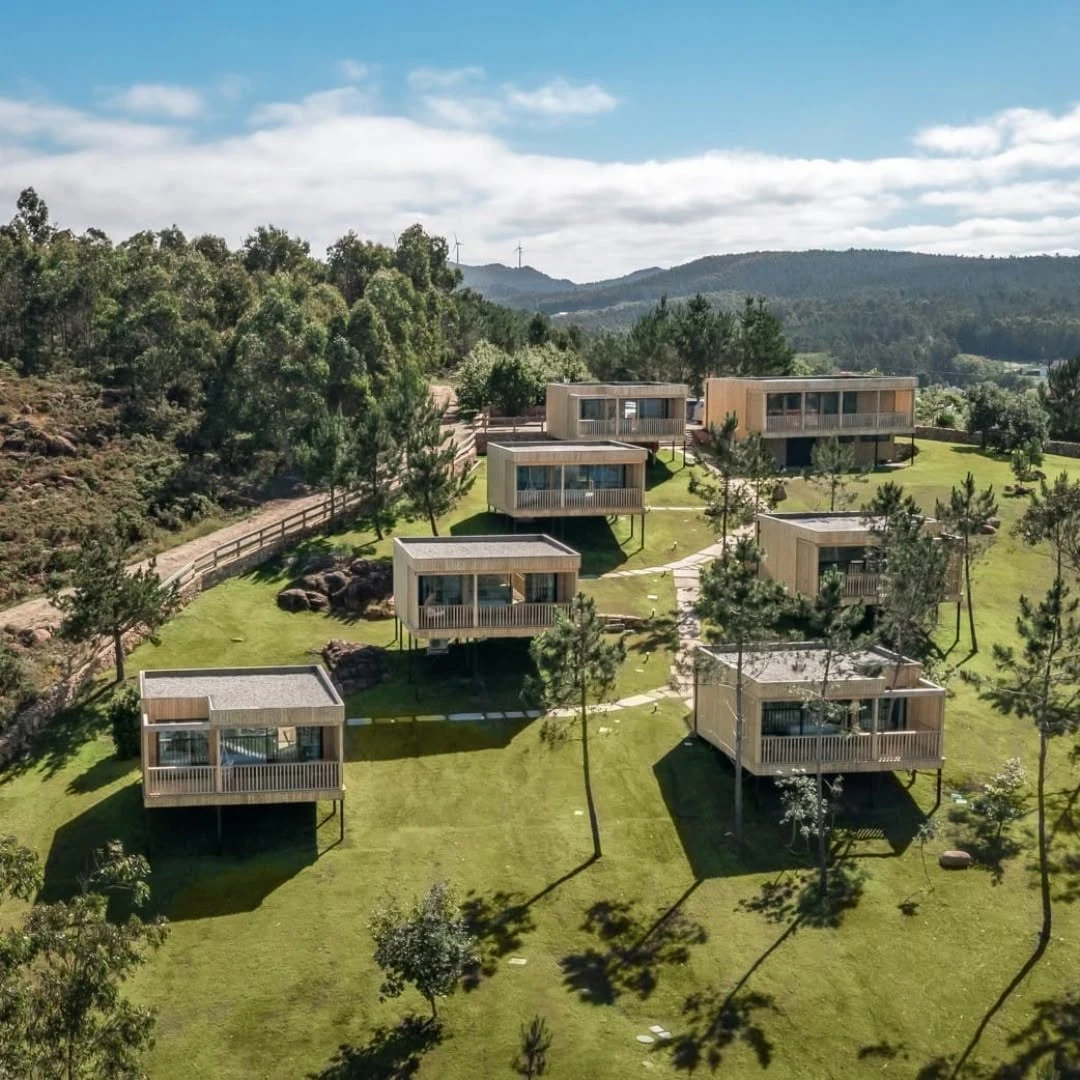
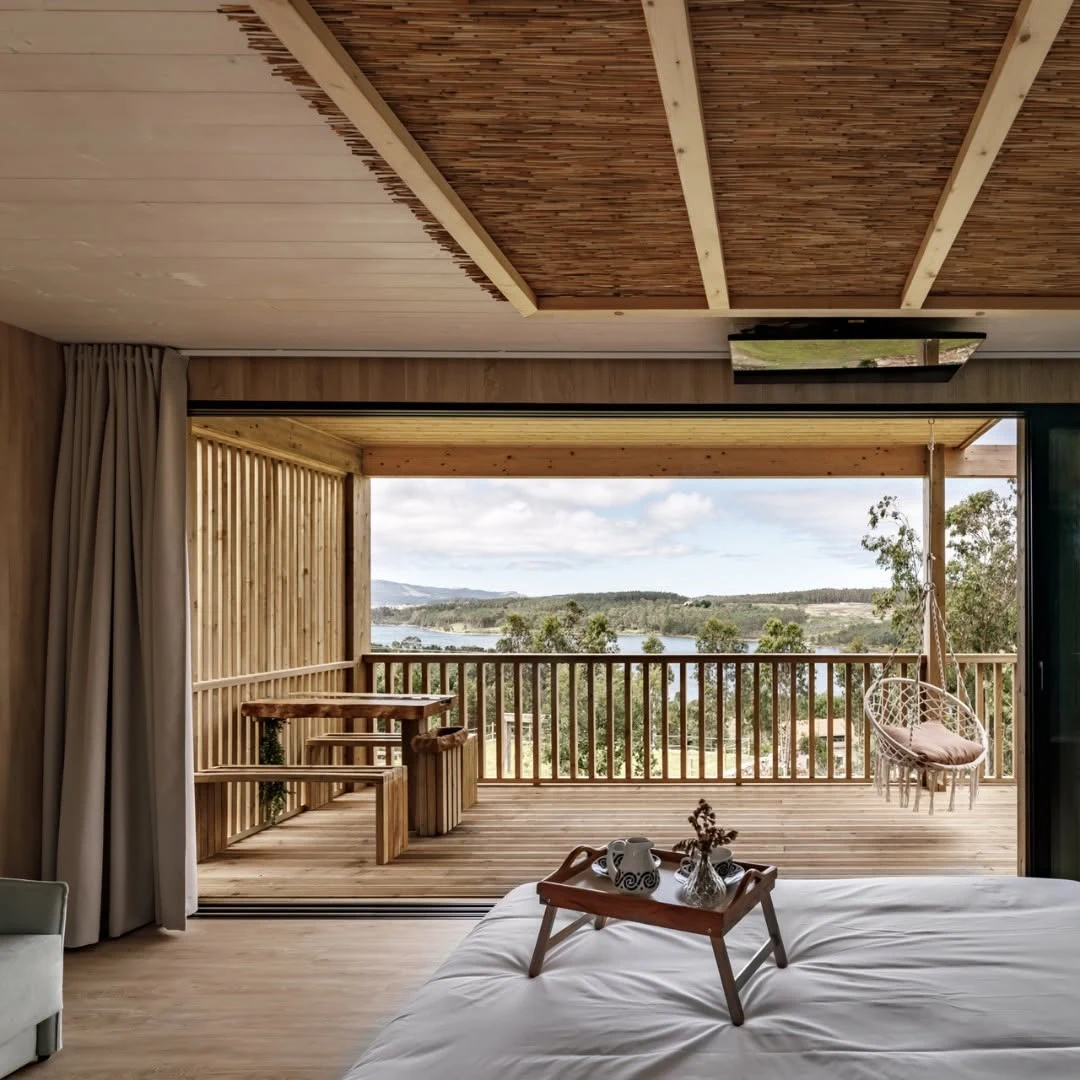
Completed hospitality projectTimber cabins, panoramic terraces and a shared guest amenity building
Project value
Comfort, repeatability and landscape integration aligned in one glamping development.
The hospitality quality visible to guests depends on careful production planning long before installation begins. Final performance always follows the approved design, specification, local requirements and contracted scope.
Landscape-first positioning
Private outlooks without losing a coherent site layoutThe cabins are arranged to capture sea and mountain views while preserving distance, calm and a clear circulation pattern across the retreat.
Fully equipped guest cabins
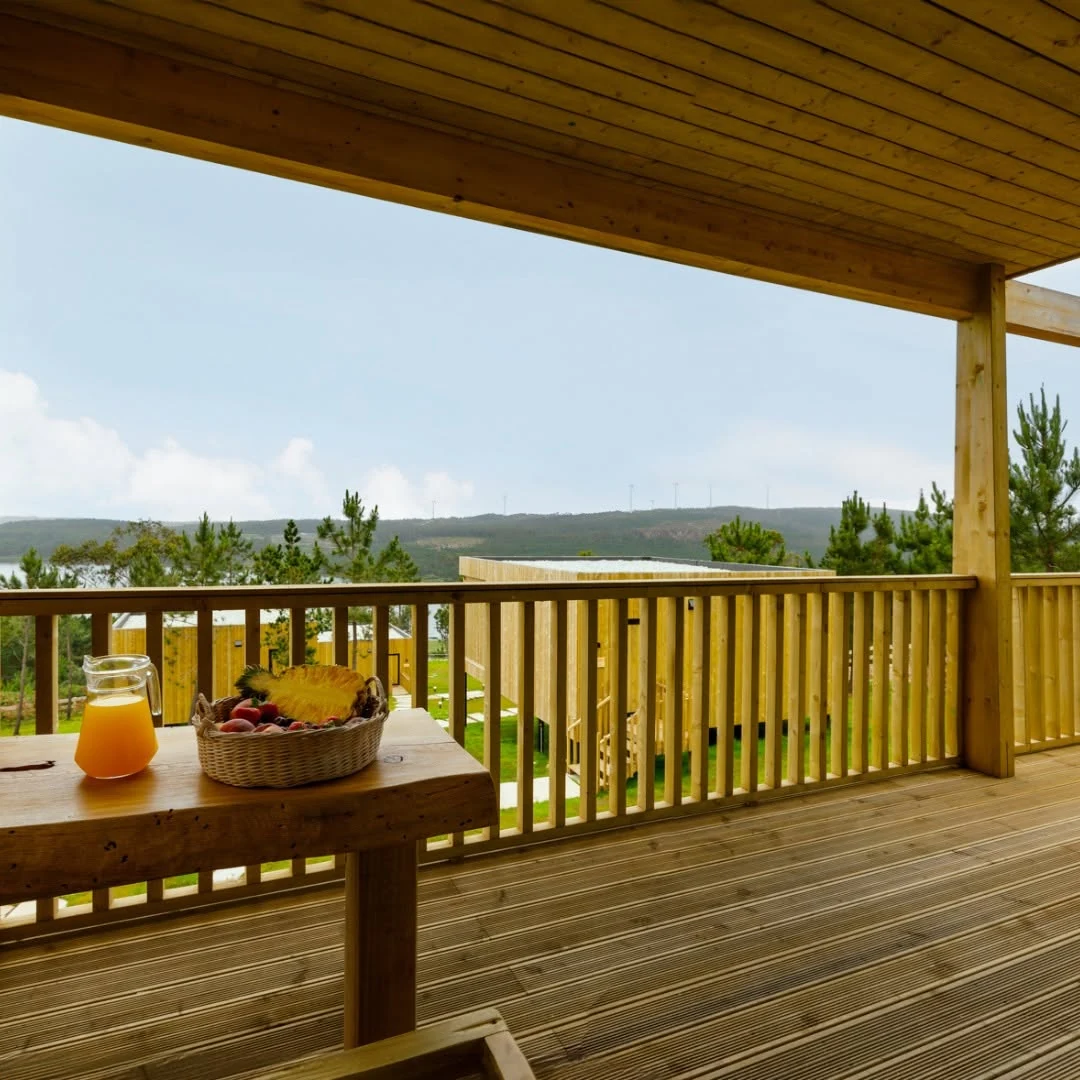
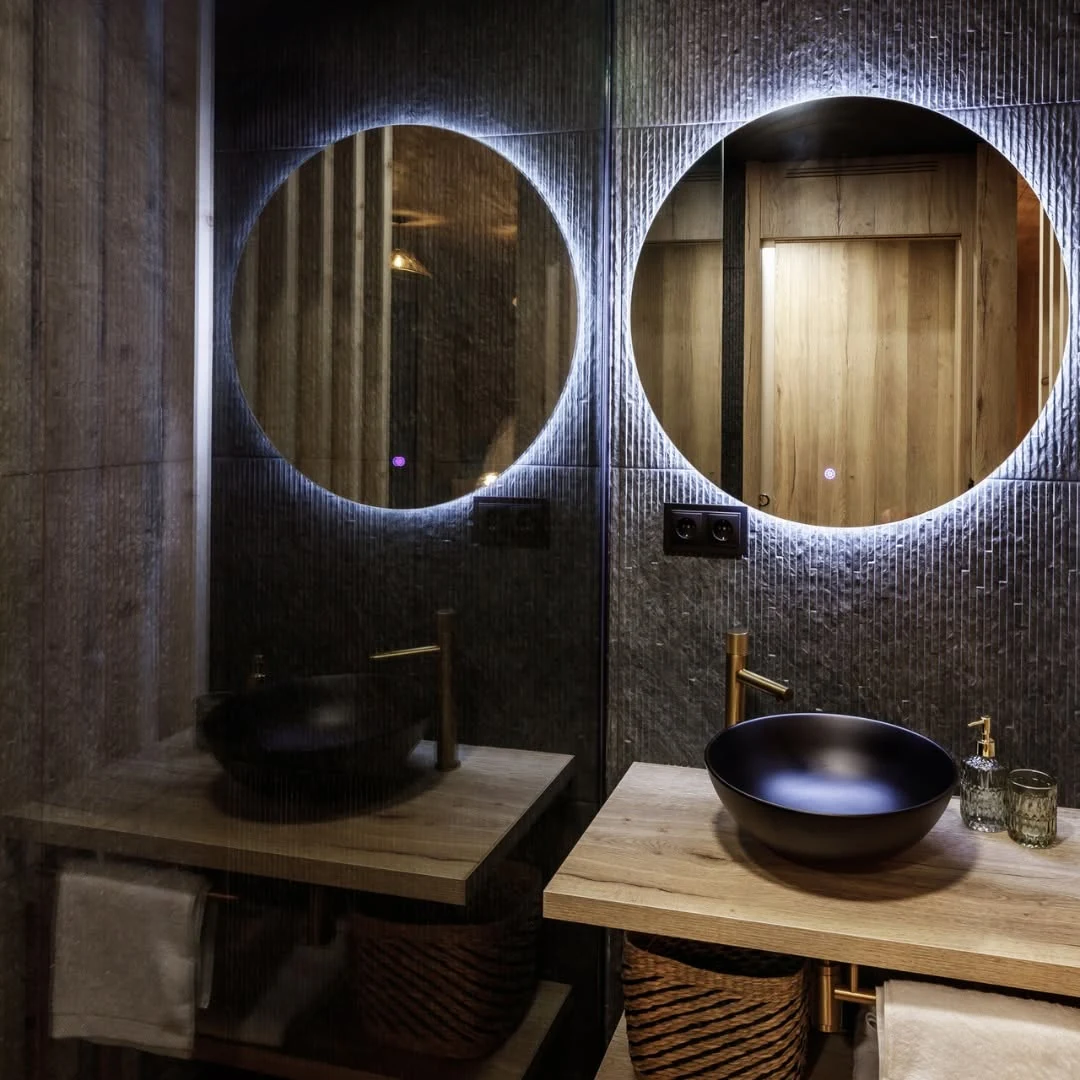
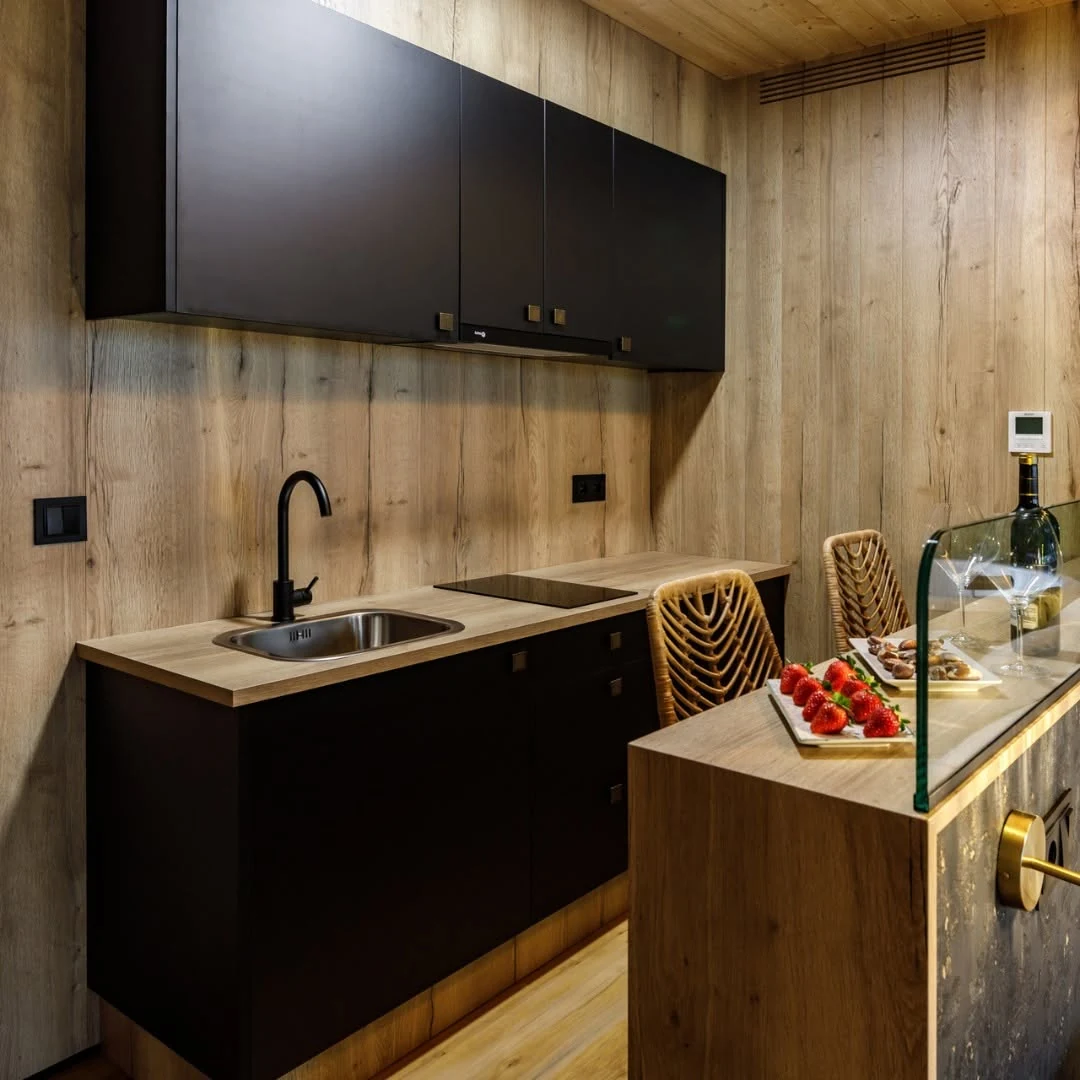
Compact hospitality comfort delivered through repeatable timber typologiesEach cabin works as an independent sanctuary, combining sleeping space, sheltered outdoor living and a warm, refined interior atmosphere.
Shared amenity building
A cafeteria that strengthens the guest experienceThe common hospitality space adds social value to the programme by giving guests a place to relax, enjoy refreshments and connect with the views.
Sustainable destination logic
Natural materials and a low-disruption construction approachTimber construction supports a hospitality concept that feels rooted in the site and aligned with a more respectful relationship between guests and the environment.
ERGIO relevance
Where industrial timber manufacturing supports a premium glamping retreat.
The exact supply boundary varies by contract. These areas describe the timber-project logic visible in this completed destination.
Production engineering for repeated cabin models
Approved cabin and amenity-building information is converted into coordinated production data, helping maintain consistency across the full programme.
Prefabricated timber structures
Wall, floor and roof elements can be produced under factory conditions, reducing variability and supporting reliable installation sequences on site.
Envelope and interior-ready coordination
The timber package supports a guest-focused result by connecting structure, envelope and interior planning in a disciplined construction workflow.
Sequenced delivery across a dispersed site
Multiple units positioned across a sloped landscape benefit from clear packing, identification and installation planning.
Connected workflow
From hospitality concept to a completed retreat in nature.
ERGIO provides production engineering and manufacturing within the agreed package. Approvals, structural design responsibility, site infrastructure, building services, FF&E and non-contracted works remain with the appointed project team.
Programme definition
The number of cabins, required guest comfort level, common amenities and site logic are aligned before production release.
Production engineering
Repeated accommodation typologies and the cafeteria are coordinated into manufacturing-ready information and controlled variants.
Factory manufacture and packing
Timber components are prepared, checked, identified and organised for efficient delivery to the sloped hospitality site.
Assembly, fit-out and opening
The retreat moves from site installation to interior completion and guest-ready operation, combining comfort, scenery and calm.
Related case studies
Explore more ERGIO hospitality and multi-unit project evidence.
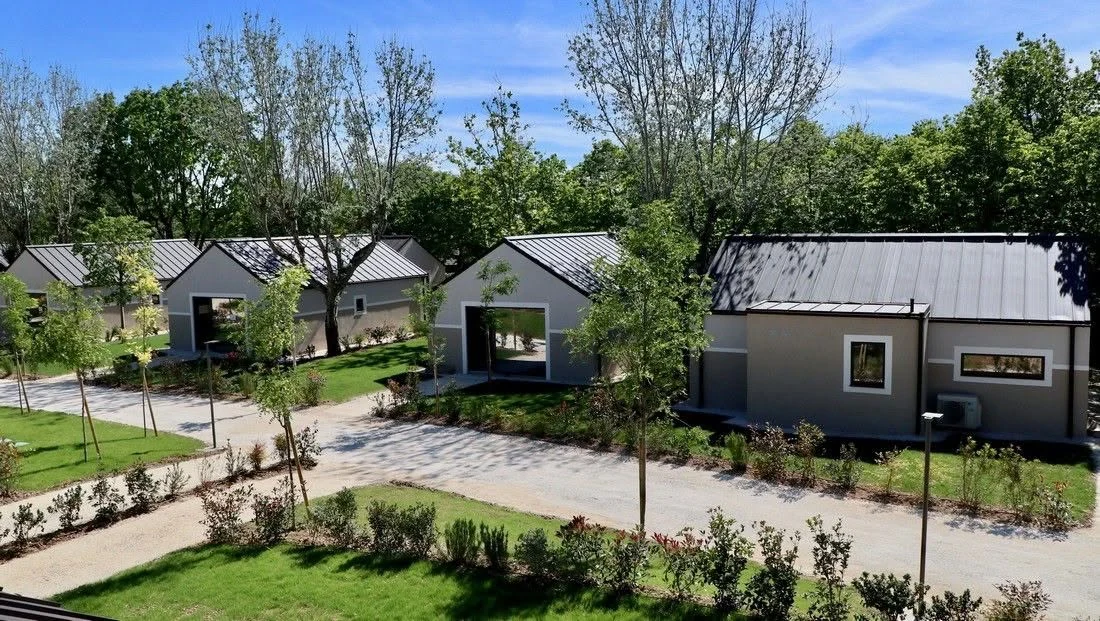
Italy · Hospitality · 22 units
Italian Tourist Village
A completed village-scale programme delivered through repeatable prefabrication and phased site sequencing.
View case study ↗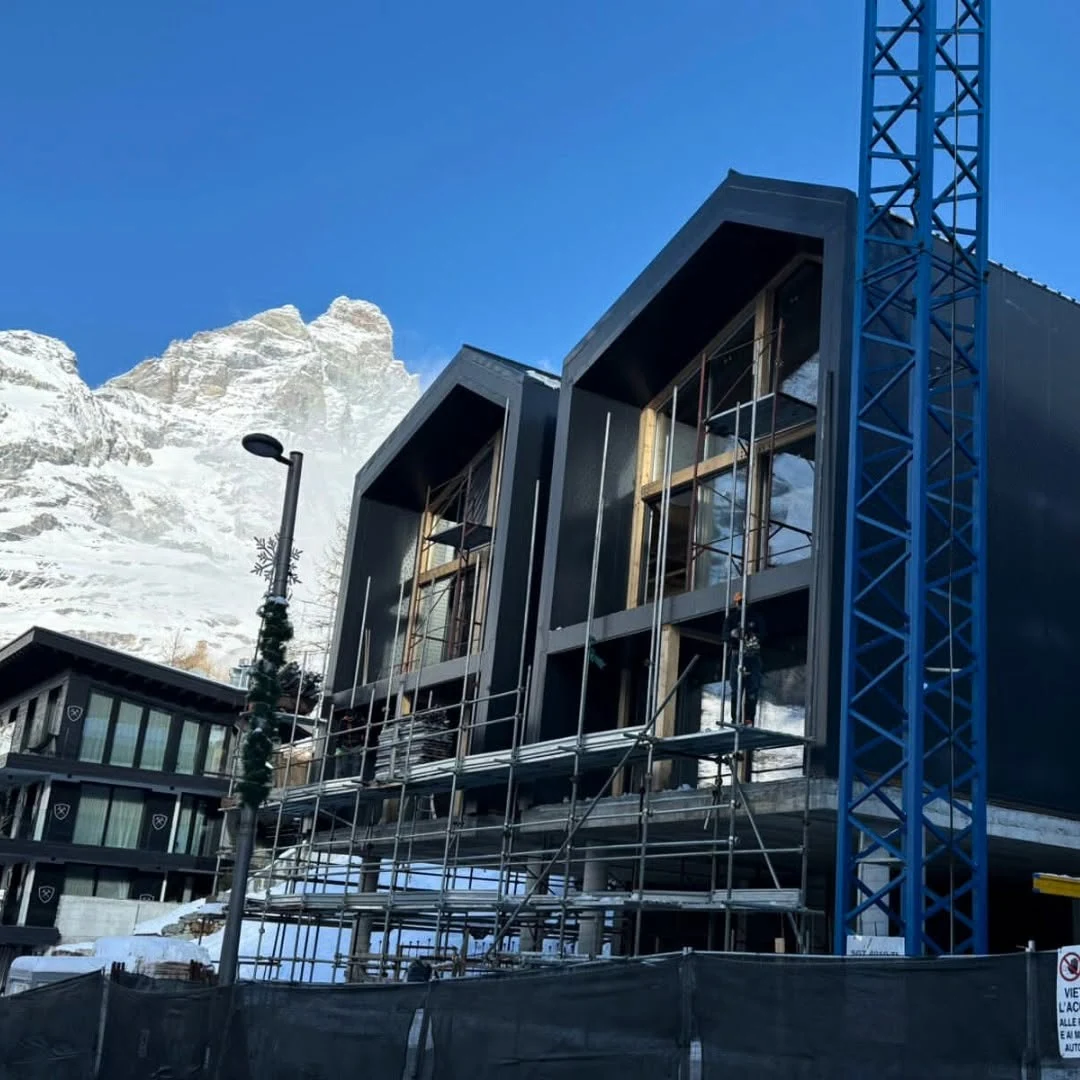
Italy · Hotel complex · 1,058 m²
Valle d’Aosta Hotel Complex
A mountain hospitality programme where prefabrication supports complex sequencing and distinctive guest architecture.
View case study ↗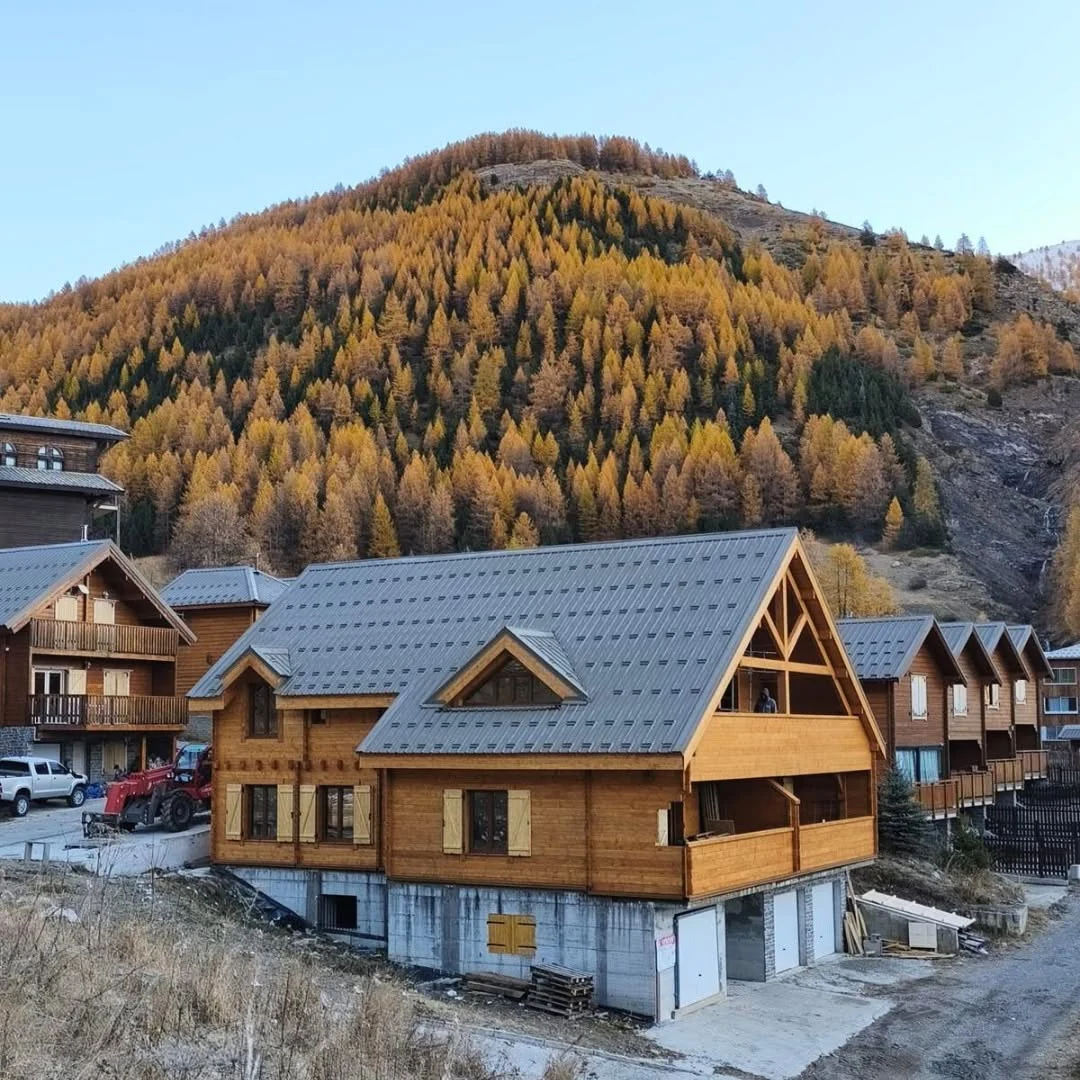
France · Nordic System · Mountain hospitality
Alpine Log House
A completed chalet showing how timber construction can strengthen destination accommodation in demanding natural settings.
View case study ↗Professional project enquiry
Planning a glamping village, eco-resort or hospitality programme in timber?
Share the unit count, guest concept, approved documentation, expected package and target programme for an initial B2B review.