
Contemporary Dutch residential project · Netherlands
Dutch Multi-Typology Timber Residence
An on-site Dutch residential project showing how one prefabricated timber-frame house can integrate multiple wall typologies, hybrid façade expression and a carefully layered envelope designed for comfort, energy efficiency and long-term performance.
The Netherlands continues to invest in sustainable and efficient building solutions, and this project reflects that momentum through a clean flat-roof composition, warm timber cladding and precisely engineered wall build-ups. ERGIO’s role centres on a 45 × 145 mm timber-frame strategy for both exterior and interior walls, layered with basaltic insulation, membranes, OSB, plasterboard and wood-fibre solutions adapted to the required performance.
Project overview
A contemporary Dutch house coordinated around build-up performance, export-ready prefabrication and multiple wall conditions.
This residence demonstrates how ERGIO can support a project that does not rely on a single generic wall, but instead coordinates several façade and wall typologies within one coherent timber-frame package.
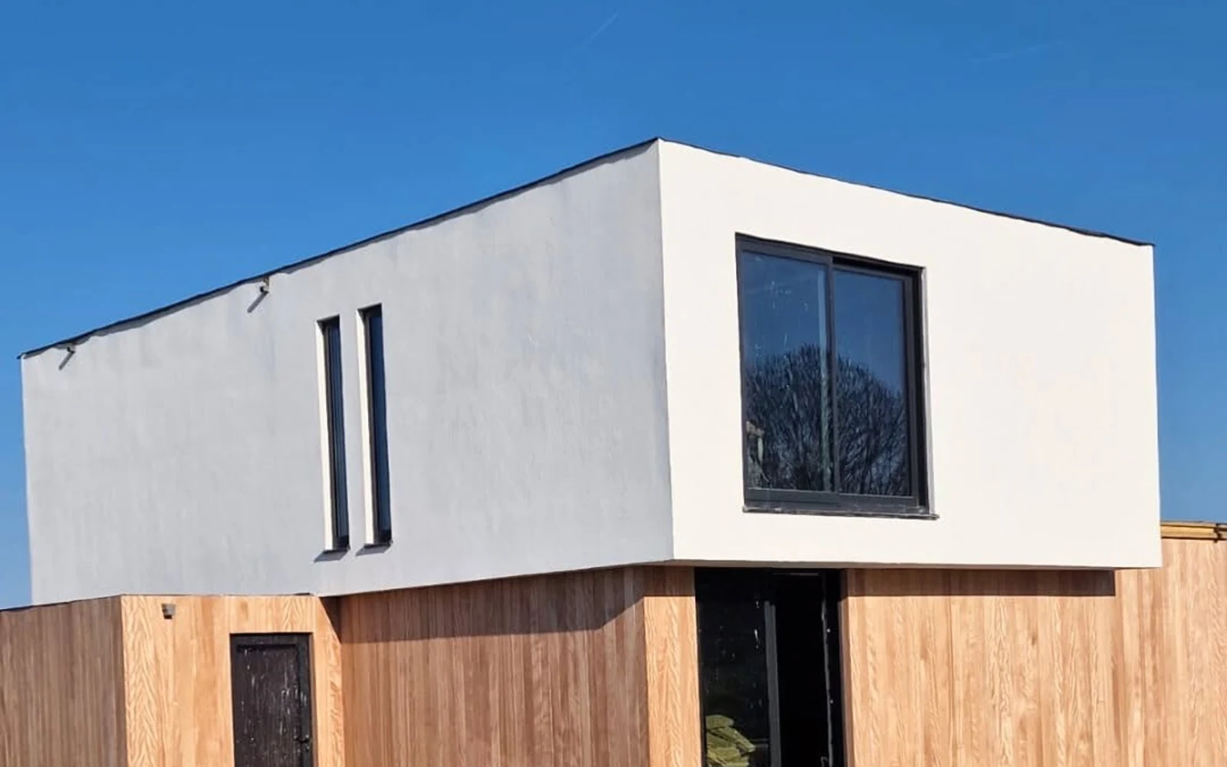
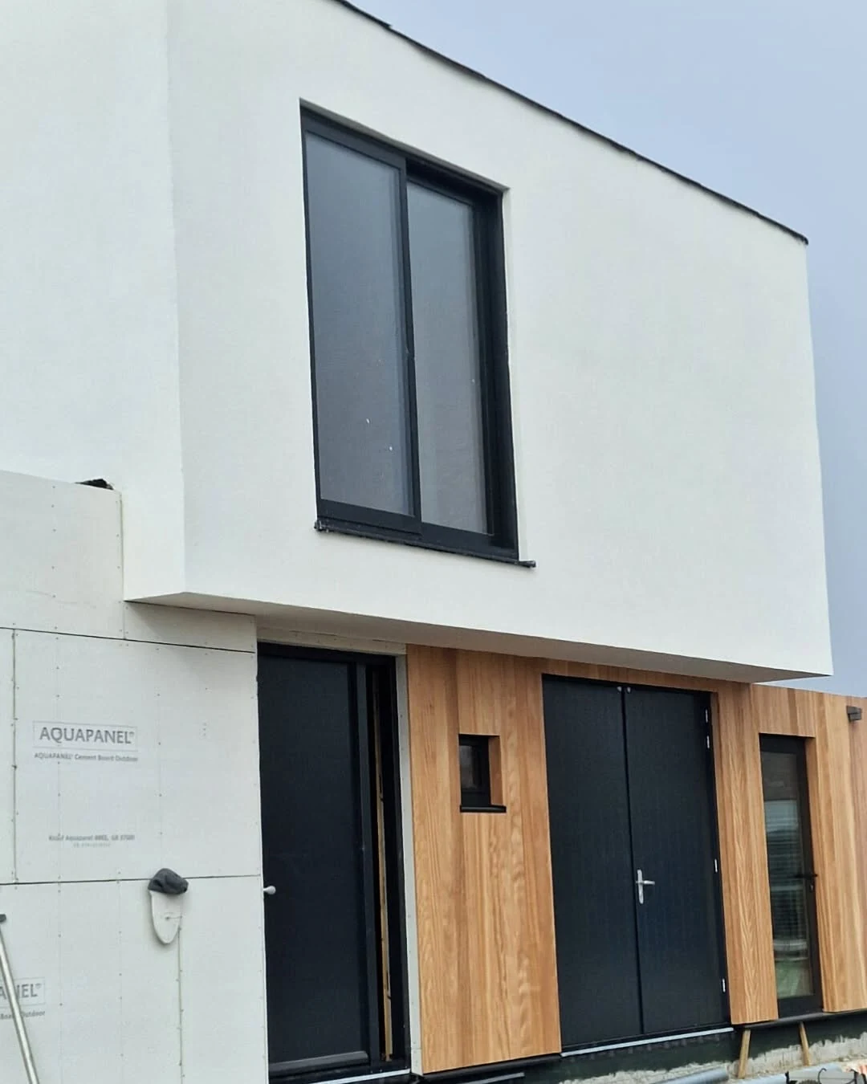
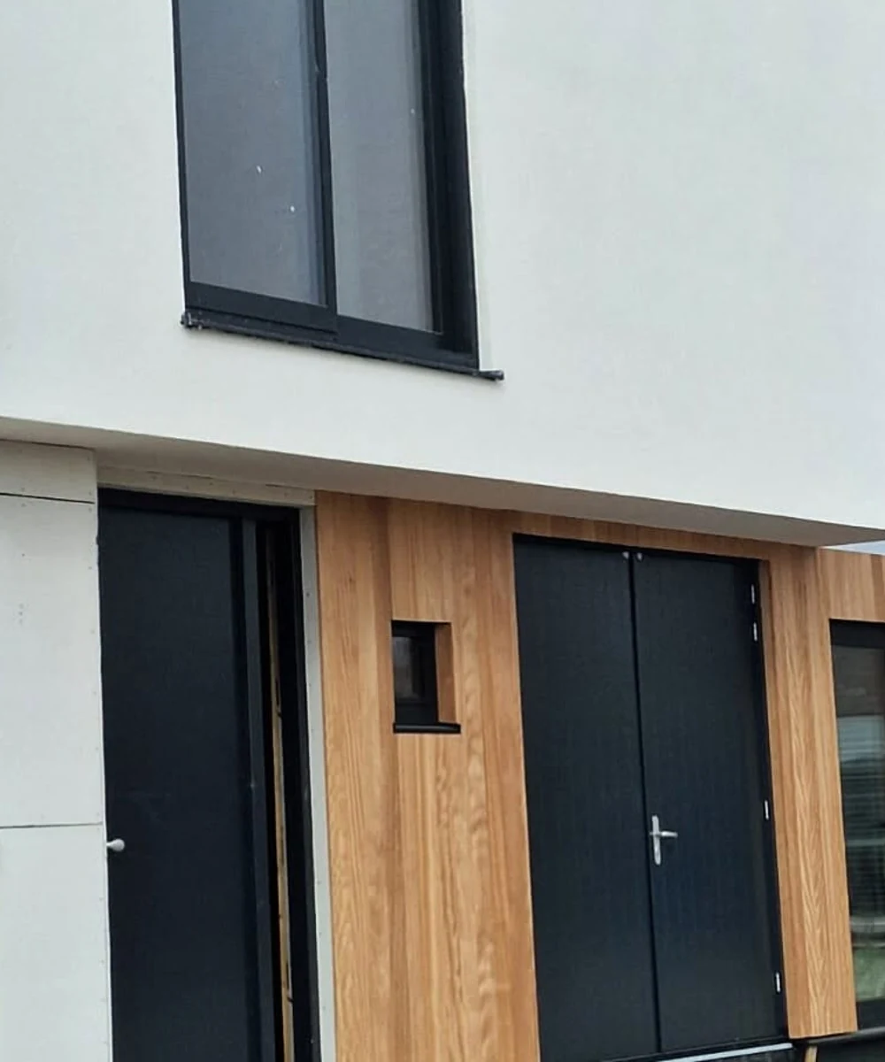
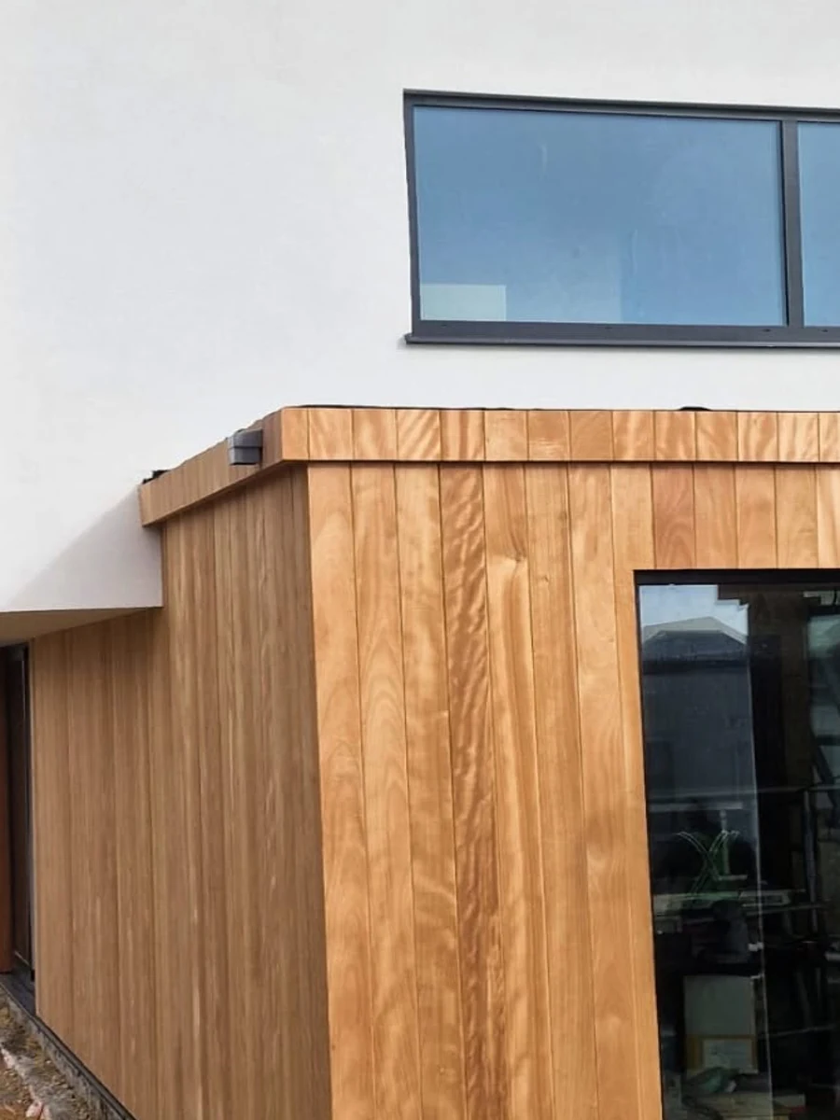
The project combines a crisp rendered upper volume with vertically clad lower façades, large dark-framed openings and a compact contemporary form. Behind that clean appearance sits a technical logic shaped for today’s developer and architect expectations: a 45 × 145 mm timber structure, mineral and wood-fibre insulation layers, controlled membranes, board build-ups and interior wall assemblies designed not only for structure, but also for comfort and acoustic quality.
Project scope
Detailed execution requirements and contractual responsibilities remain governed by the approved project documentation.
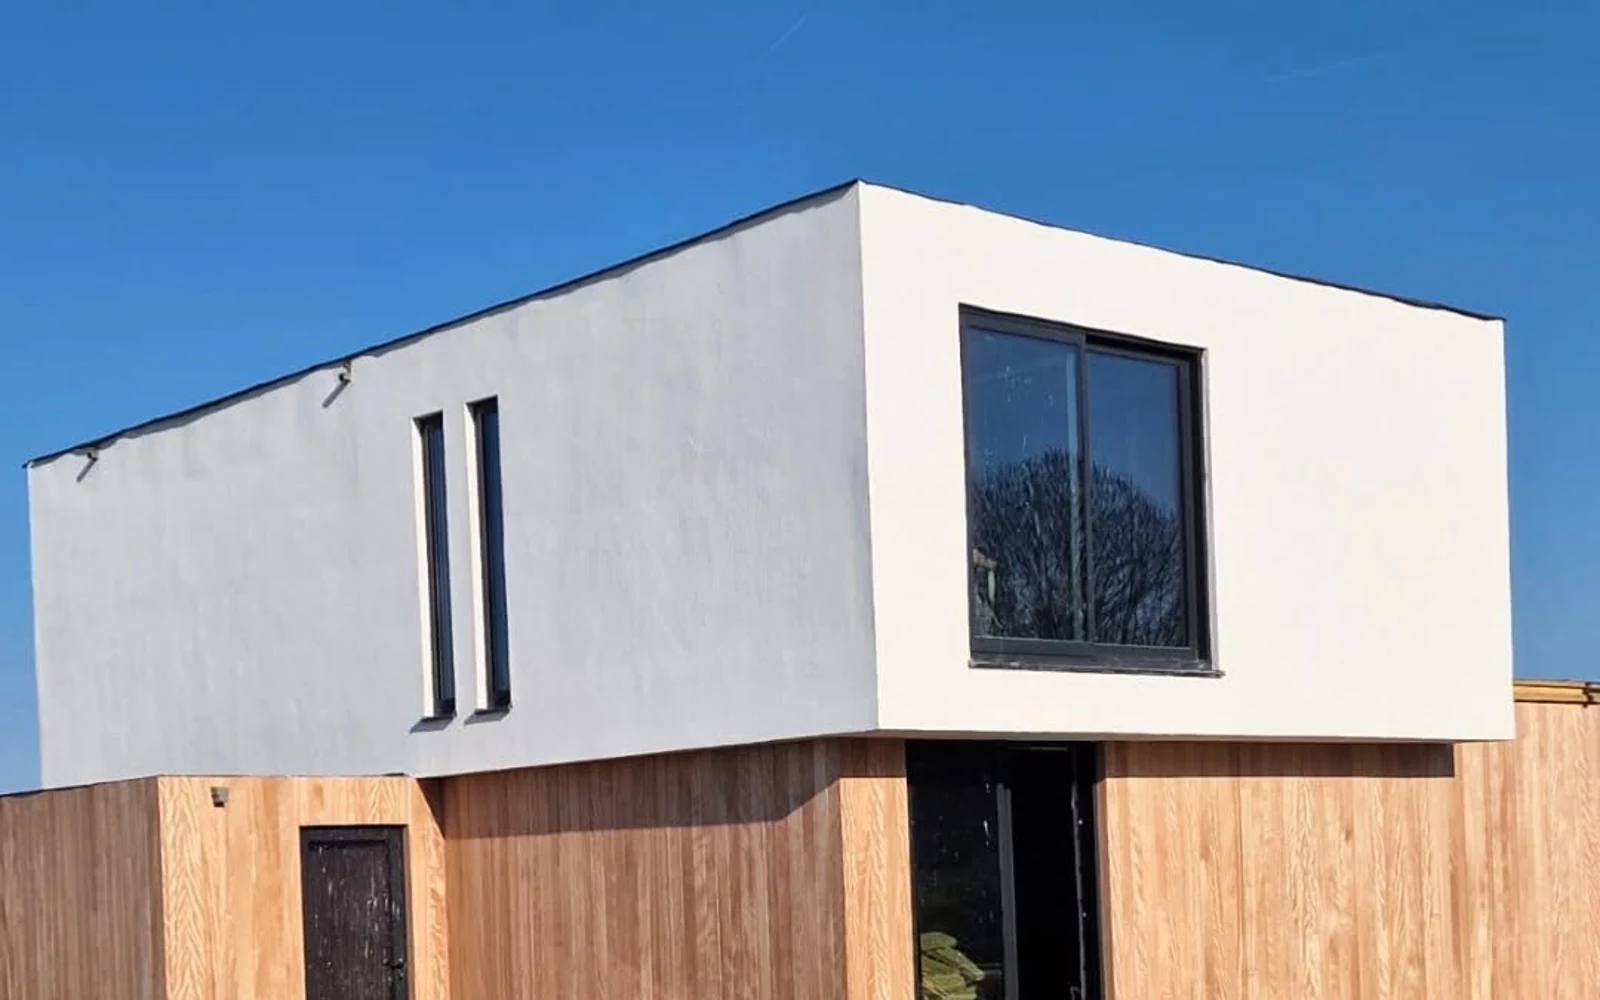
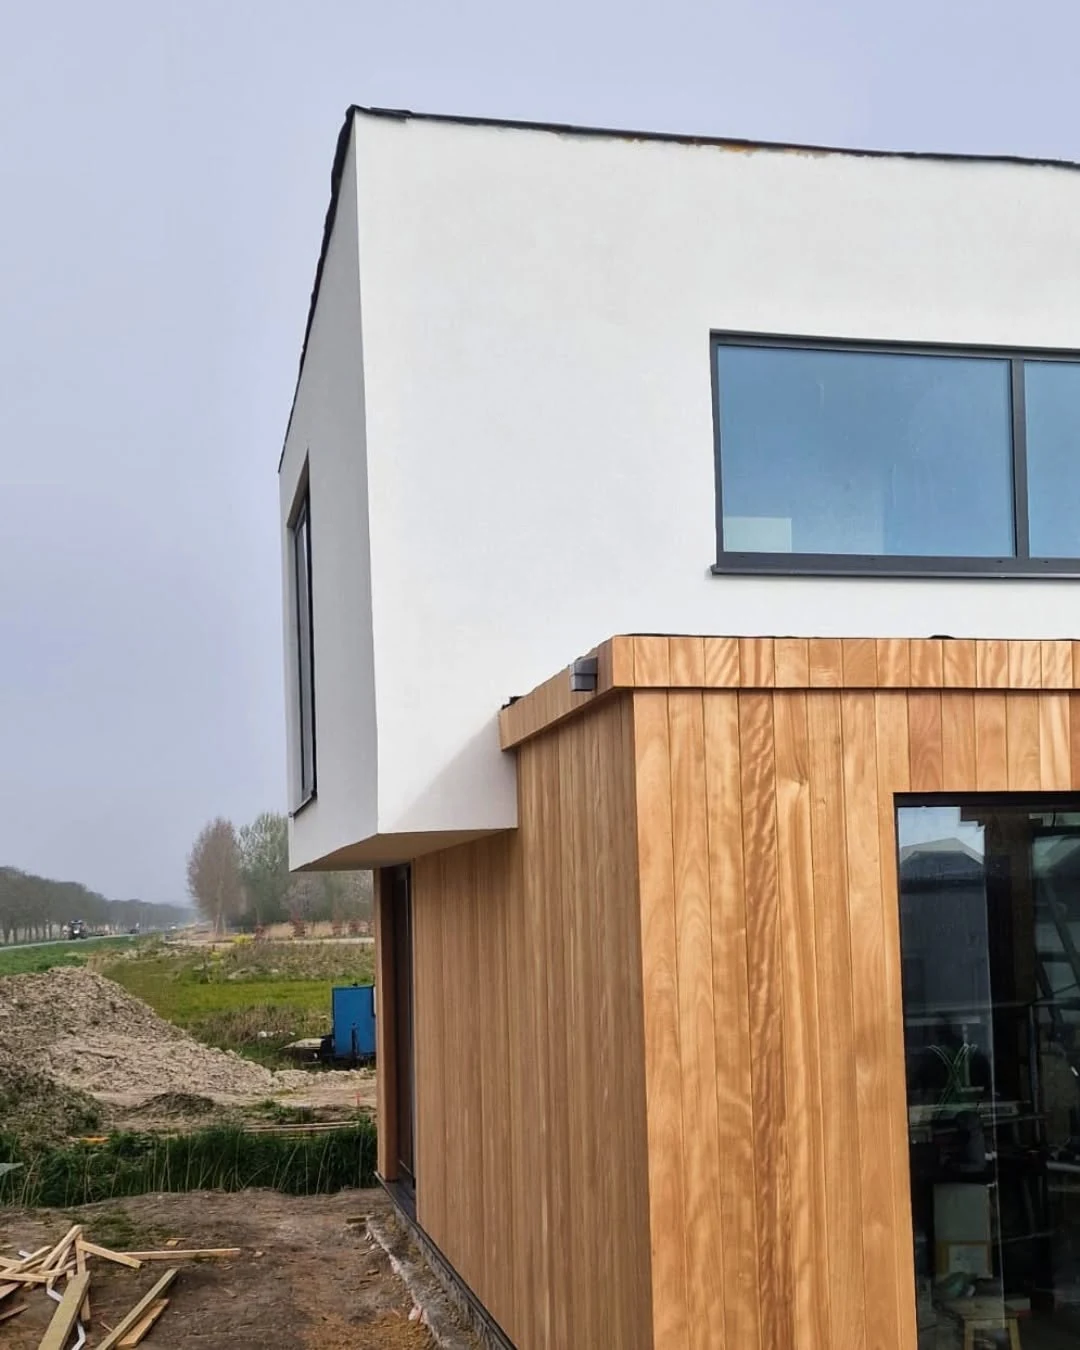
Netherlands · on-site residenceA multiple-wall-typology project where prefabricated timber structure supports clean Dutch architecture, material contrast and high-performance layers
Technical highlights
One residence, several coordinated wall strategies.
The project build-up shows how ERGIO integrates structure, insulation, membranes and board layers into a transportable timber-frame package made in Romania and assembled in the Netherlands.
Exterior wall structure
45 × 145 mm framing forms the primary exterior wall structureThe external walls are based on a 45 × 145 mm timber frame that supports the envelope depth while remaining efficient for prefabrication, handling and site assembly.
Layered thermal envelope
Basaltic wool, wood-fibre boards and membranes work together in one controlled build-upThe exterior wall includes basaltic wool insulation, a vapour control membrane, OSB boards, plasterboard, flexible insulation boards made of wood fibres and a highly breathable membrane. Each layer plays a specific role in thermal behaviour, moisture management and internal comfort.
Acoustic interior partitions
45 × 145 mm interior walls combine mineral wool, acoustic roll, OSB and plasterboardThe internal wall build-up follows the same framing depth but adapts the infill to interior performance. Basaltic mineral wool and acoustic roll contribute to sound control, while OSB and plasterboard complete the assembly on both sides.
Multiple wall typologies
The house demonstrates how different façade conditions can be resolved within one manufacturing packageThis is not a one-wall-fits-all project. Different areas of the building respond to design and performance requirements through coordinated wall typologies, helping architects and developers achieve visual variety without losing build-up discipline.
Cross-border prefabrication logic
Made in Romania, assembled in the NetherlandsThe project reflects ERGIO’s export model: production-ready timber elements manufactured under controlled conditions, packed and identified for efficient assembly beyond the factory’s home market.
Design value
Why this project matters as a Dutch timber-frame reference.
It demonstrates that performance-driven prefabrication can still support strong architectural identity, differentiated façade language and export-ready delivery.
Multiple wall solutions in one project
The house shows how ERGIO can coordinate several wall conditions instead of forcing one generic solution across the entire building.
Hybrid contemporary façade image
The contrast between the white rendered upper volume and the warm timber-clad lower façades creates a clean Dutch contemporary expression.
Comfort- and energy-oriented build-ups
Basalt insulation, wood-fibre boards, controlled membranes and acoustic interior layers help the project respond to the performance expectations of current European housing.
Industrial export readiness
The project confirms how Romanian prefabrication can serve demanding Western European residential briefs with clarity, repeatability and site efficiency.
Project logic
From wall typology strategy to prefabricated site delivery.
The project illustrates how design intent and layered build-ups are translated into a coordinated timber manufacturing package.
Architectural intent
The house starts from a crisp contemporary concept using rendered and timber-clad surfaces to give the volume contrast and clarity.
Build-up coordination
Exterior and interior wall typologies are defined around structure, insulation, acoustic needs, membranes and board layers before production release.
Factory preparation
ERGIO translates the approved logic into prefabricated timber elements manufactured in Romania and prepared for transport.
On-site assembly
The packaged wall system travels to the Netherlands, where the house takes shape through efficient assembly and a clear relationship between factory work and site execution.
Related case studies
Explore more ERGIO project evidence.
Netherlands · Timber Frame · Completed
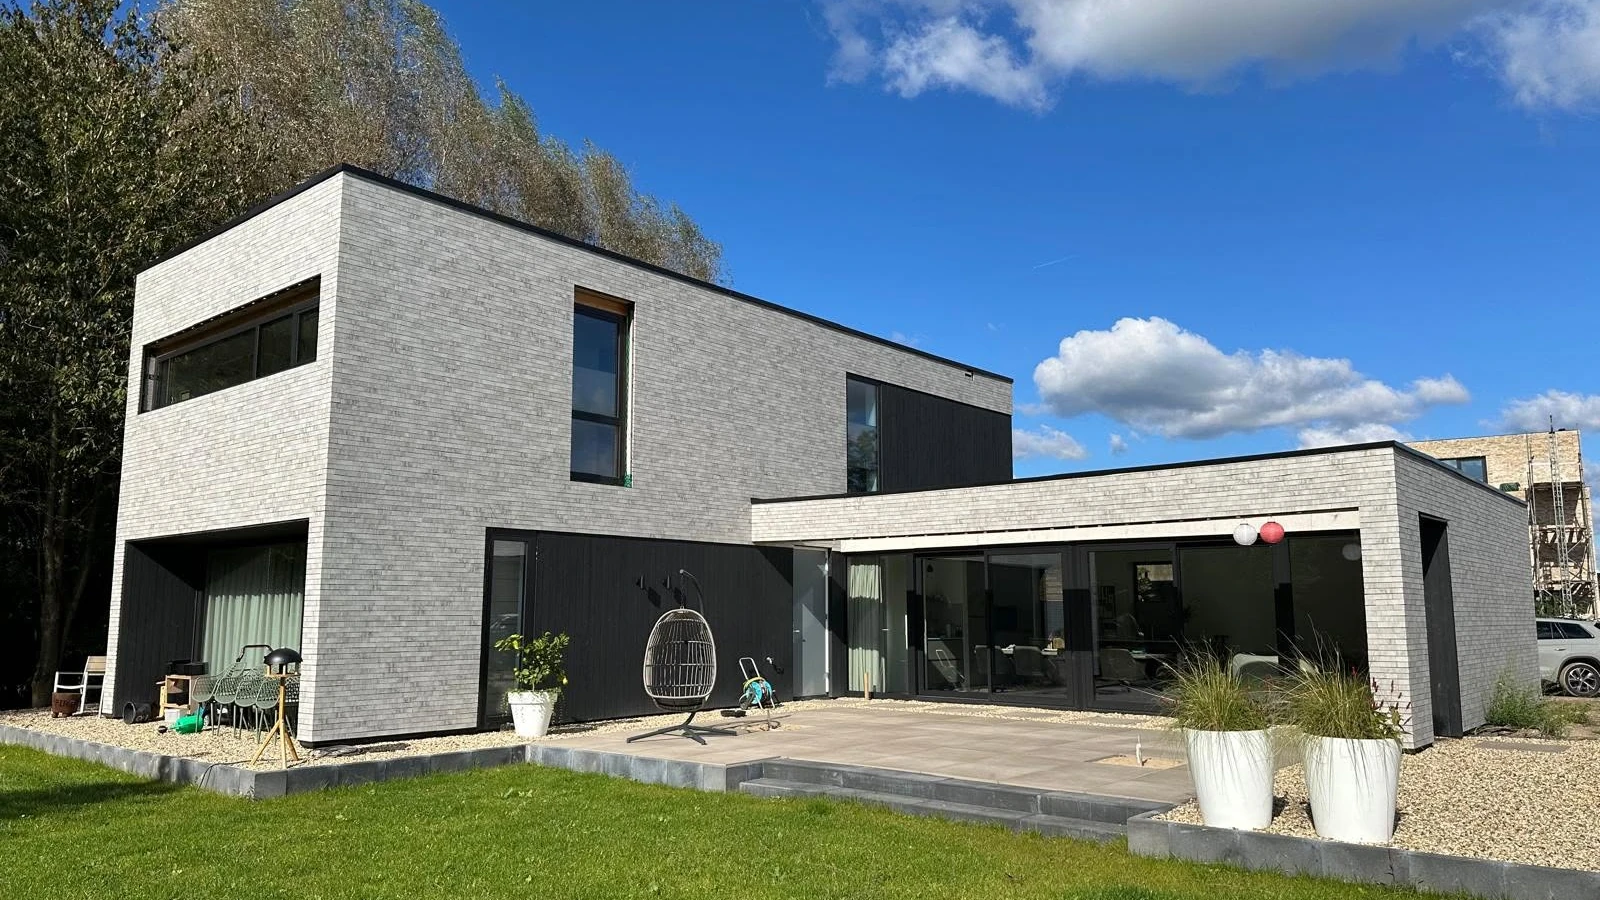
Arnhem Contemporary Timber Residence
A completed Dutch flat-roof reference combining deep insulated walls, basalt mineral wool and a hybrid brick-and-timber façade.
View case study ↗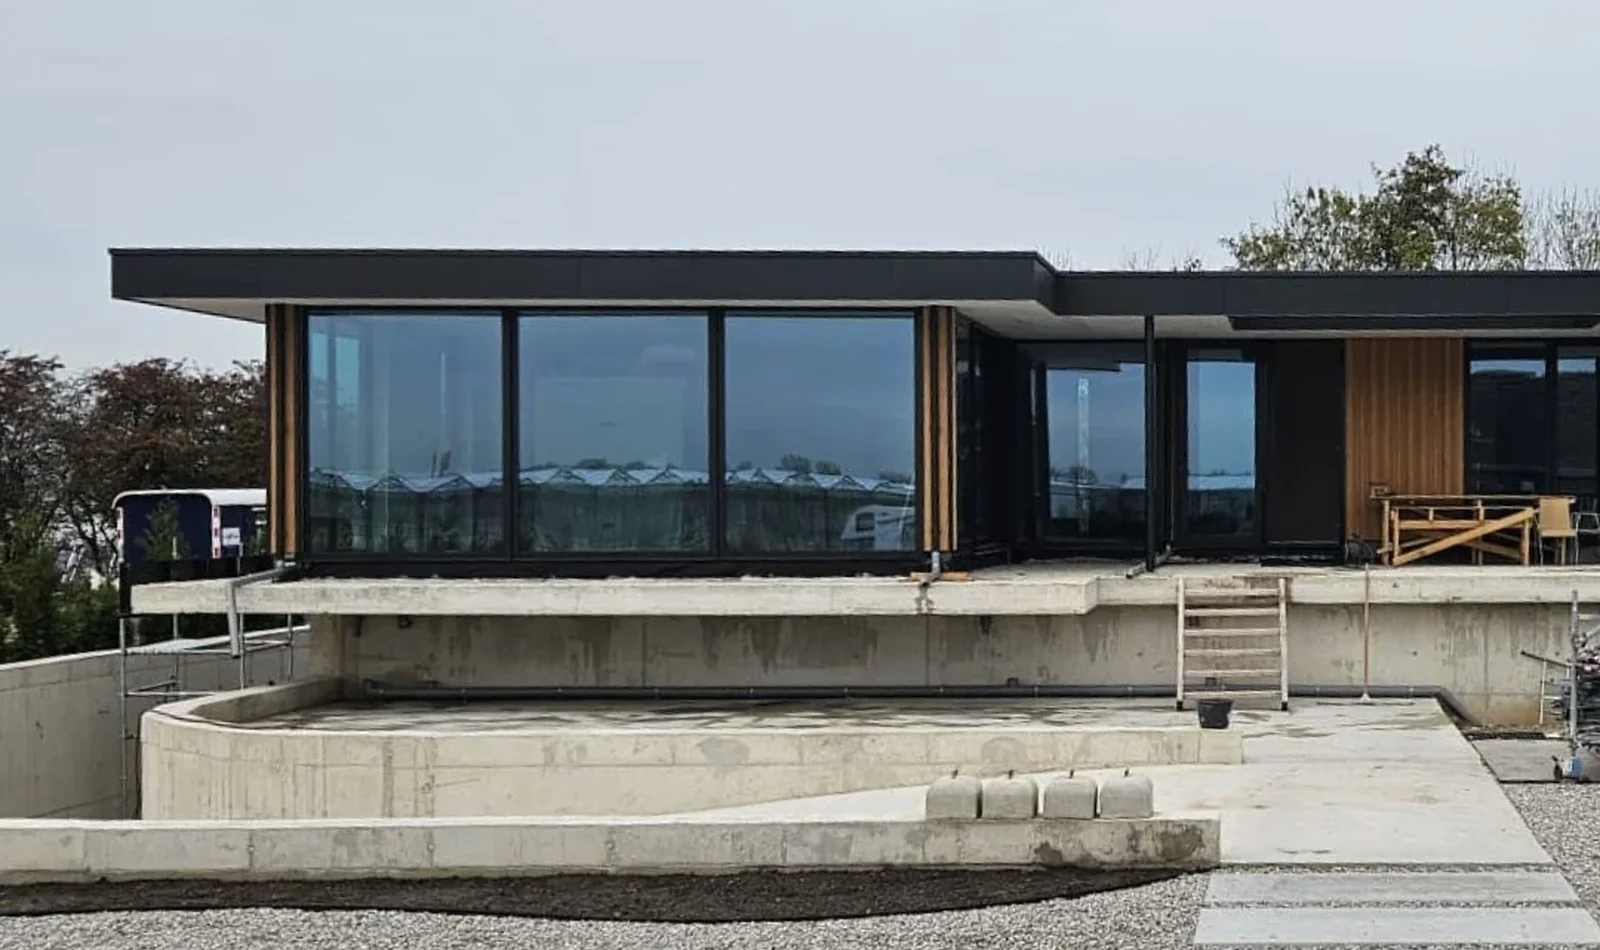
Netherlands · Prefabricated timber kit
De Lier
A contemporary Dutch project where clean architecture is supported by a factory-prepared structure and envelope package.
View case study ↗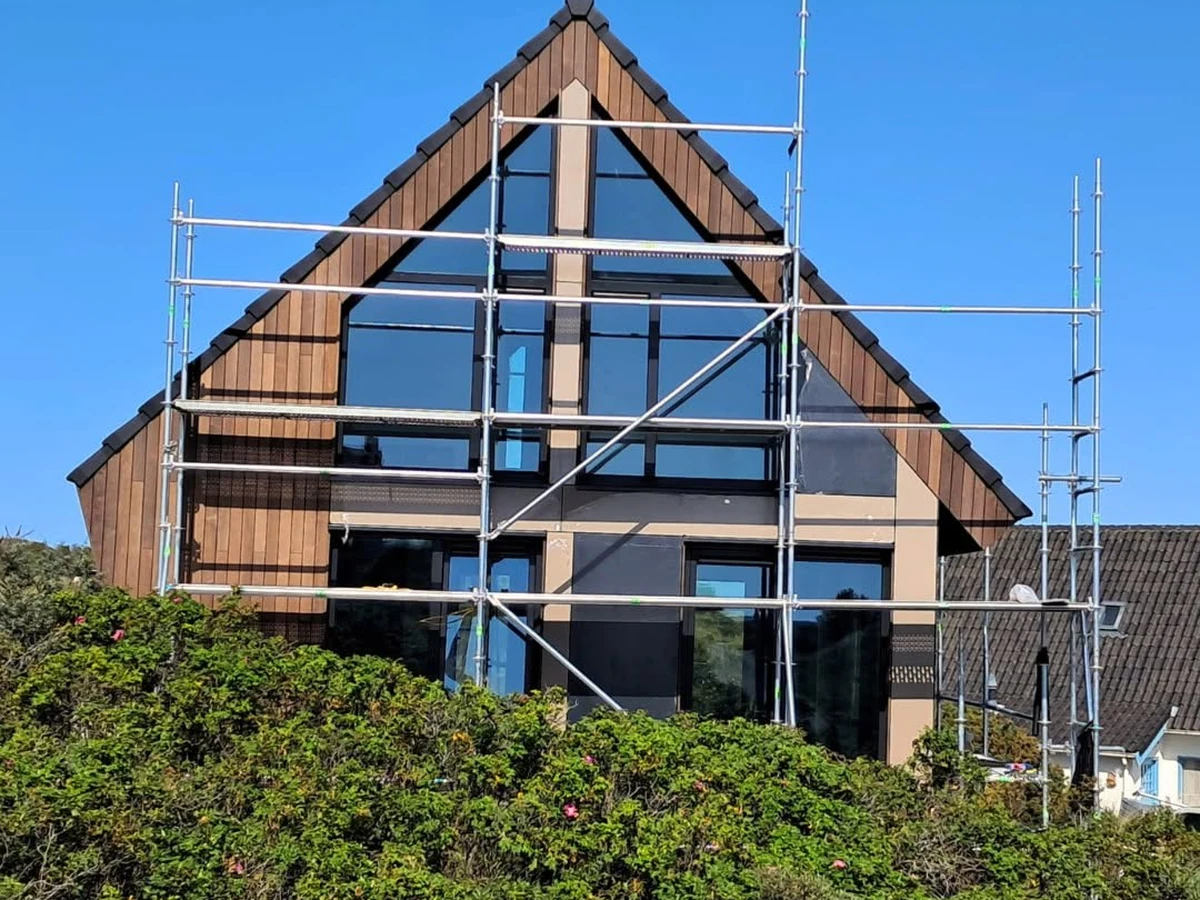
Netherlands · Timber + Steel · Nearly complete
Dutch Timber–Steel Hybrid Residence
A complex residential reference where 195 × 45 mm timber walls, structural steel and large glazed openings are coordinated as one production-ready system.
View case study ↗Share the wall typologies, target performance and expected delivery scope, and ERGIO can help shape the right timber manufacturing package.
Planning a contemporary timber residence in the Netherlands or another European market?
Discuss the façade logic, technical build-up, site constraints and desired prefabrication level with ERGIO for an initial project review.