
Nordic System / blockhouse project · Italy · On site
Italian Nordic Duplex Residence
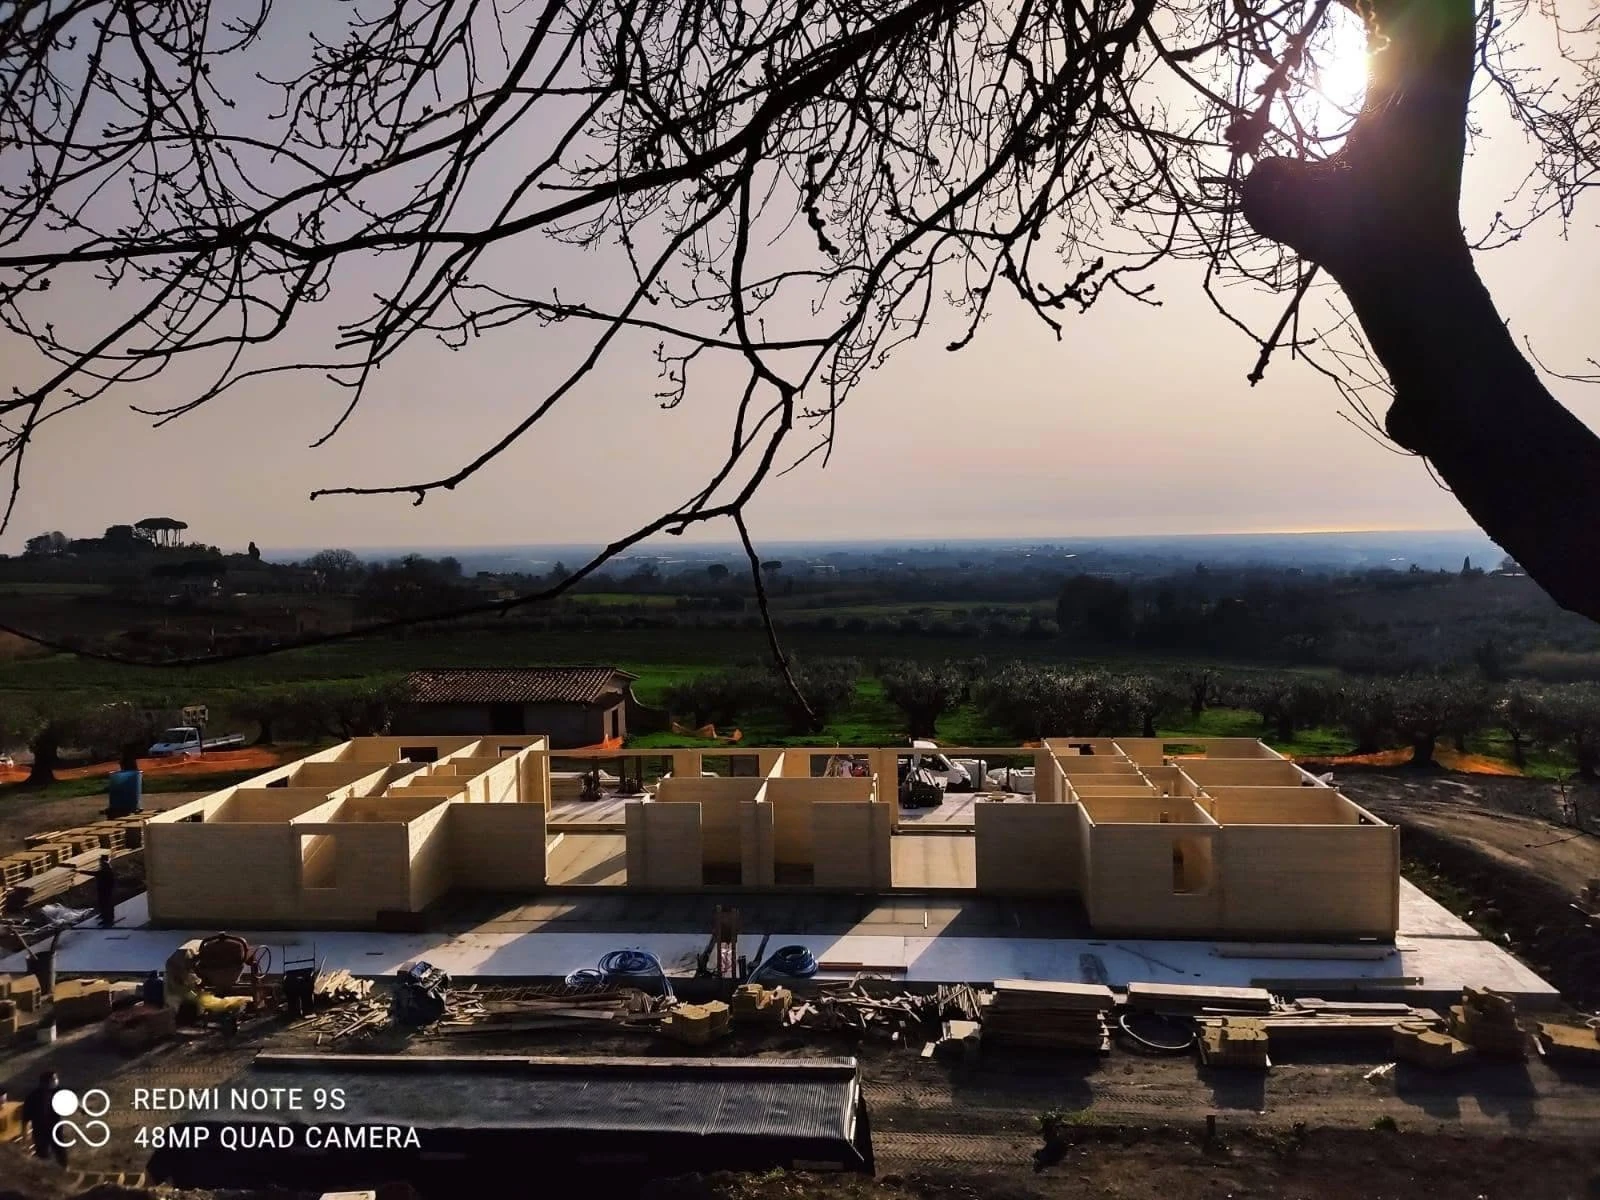
A 460 m² two-family residence pre-manufactured in ERGIO’s Nordic System using 80 mm glue-laminated timber.
This Italian residential project shows how traditional blockhouse logic can be translated into a modern, energy-conscious and highly customisable building system. Designed for two families, the home offers generous living space and separate entrances while preserving the timeless character of solid timber construction.
Project overview
A traditional solid-timber concept updated through industrial precision.
Pre-manufactured in ERGIO’s Nordic System, this Italian project demonstrates how the classic blockhouse approach can answer contemporary expectations for comfort, energy efficiency and environmental responsibility.
The building is designed for two families and provides generous living space through a 460 m² layout with separate entrances. Produced from 80 mm glue-laminated timber, the project keeps the enduring character of solid timber walls while allowing the building to be customised around the client’s preferred insulation strategy, finishes and living requirements. The result is a flexible residential solution with timeless appeal and a clearly structured site assembly process.
Project scope
Final wall build-ups, structural calculations, local approvals, MEP integration and contractual scope remain project-specific.
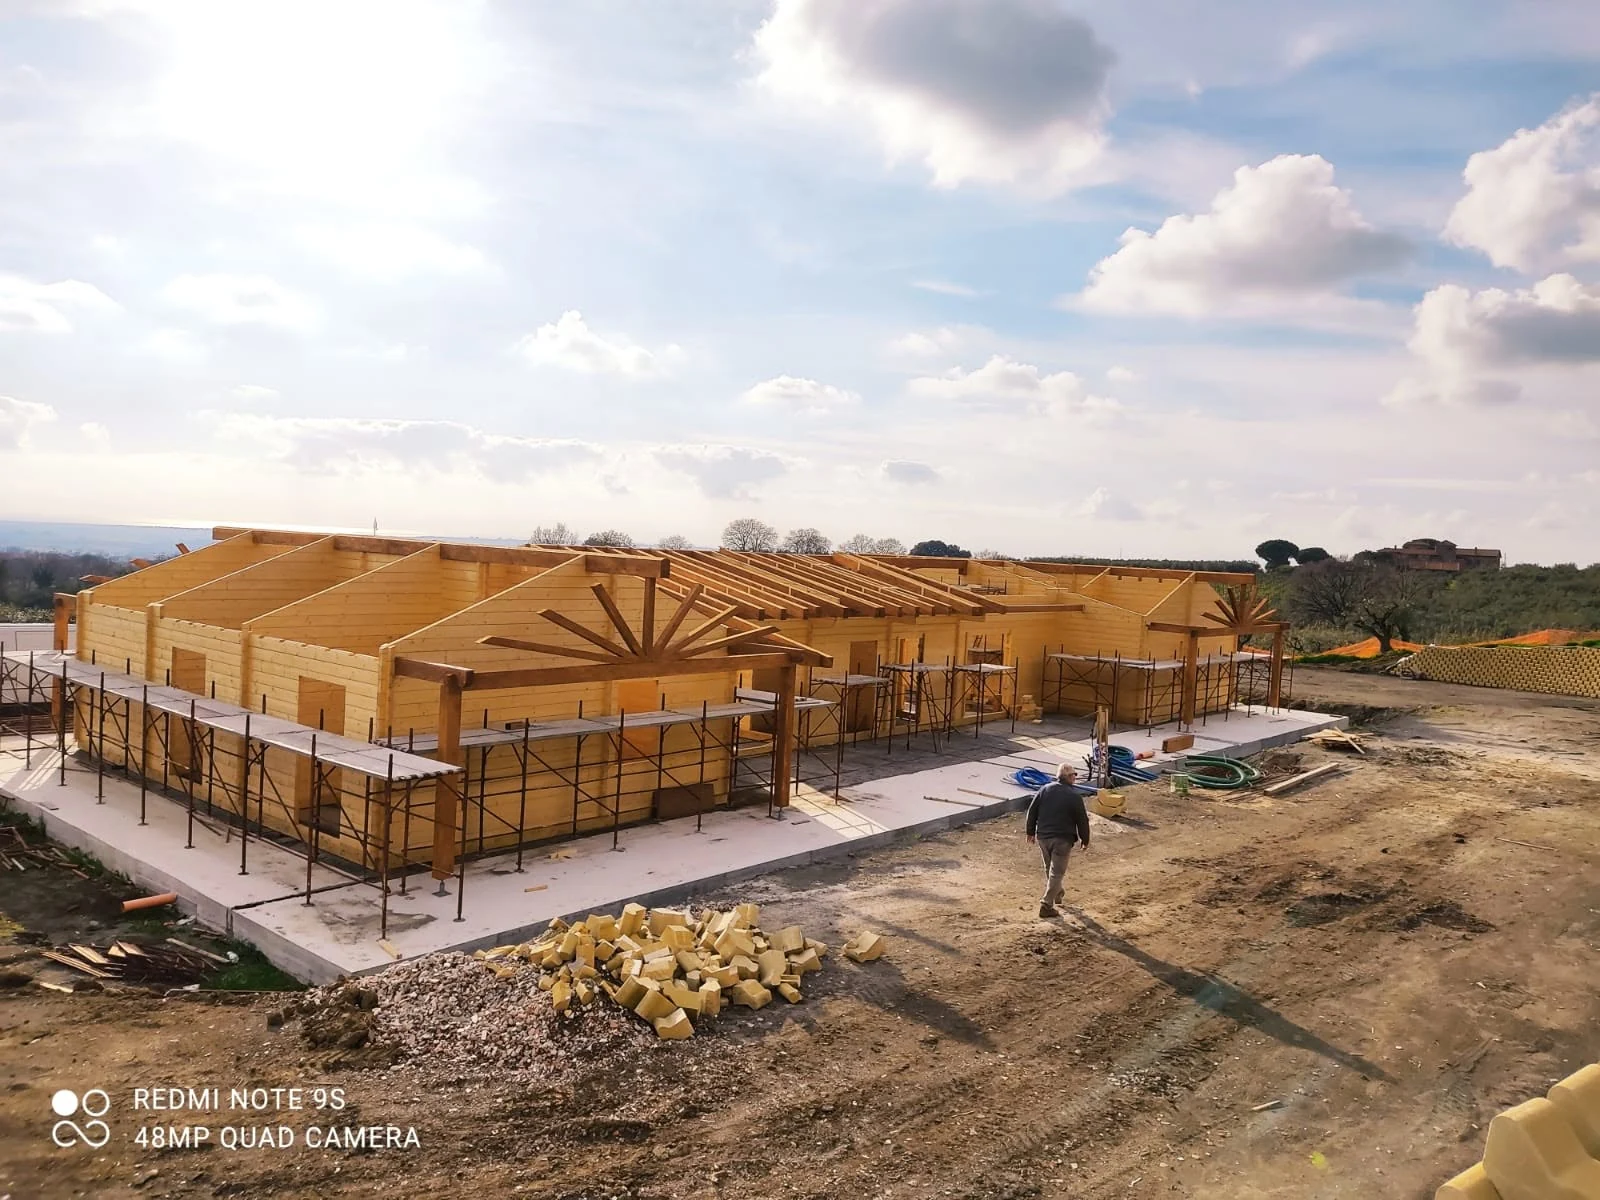
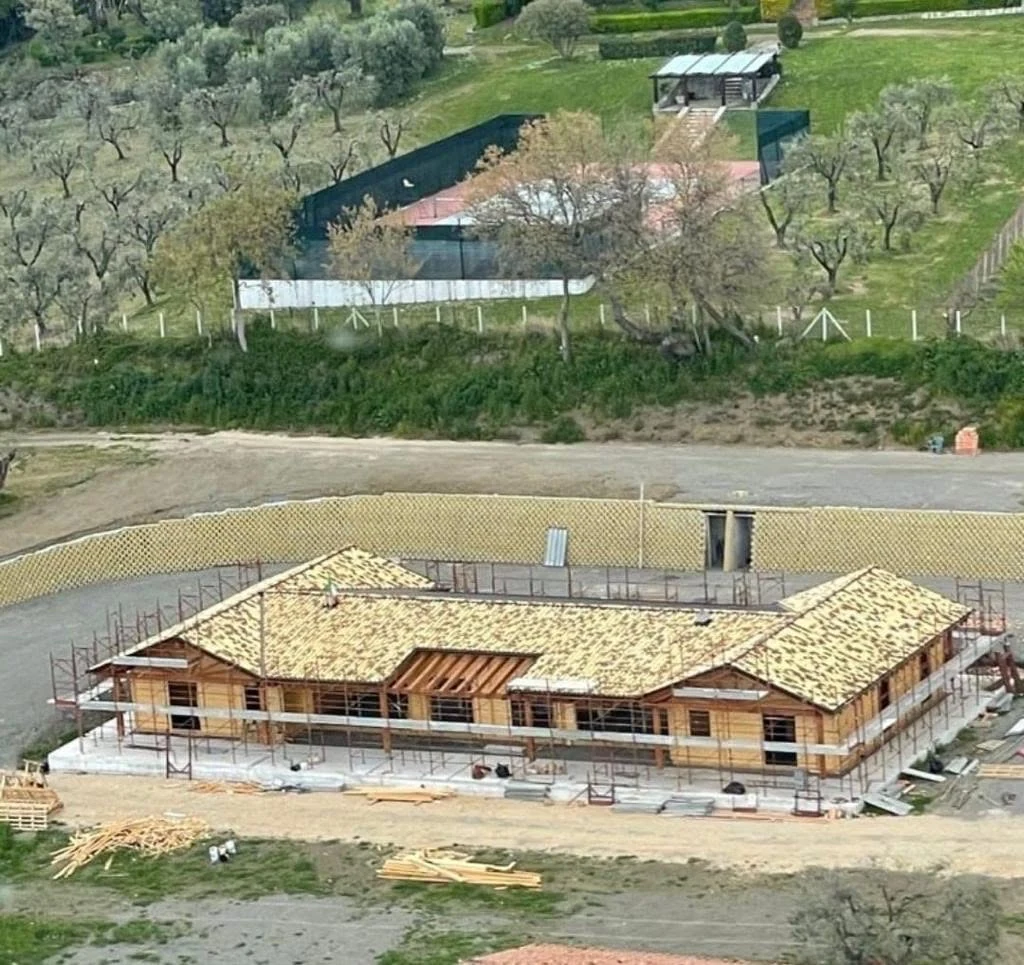
Italy · On-site progressNordic System / blockhouse residence for two families
Why this system matters
Traditional construction logic, upgraded by technology, flexibility and performance.
Nordic System projects create value when the solid-timber concept is combined with accurate machining, coordinated detailing and a clear envelope strategy suited to the local market and climate.
Modern blockhouse construction
A proven building culture translated into a controlled industrial processThe Nordic System originated in a traditional construction method, but advanced production technology allows it to meet contemporary expectations for precision, speed and reliability.
Comfort and energy efficiency
Solid timber living spaces adapted to present-day performance expectationsThe system can support comfortable and efficient buildings, especially when the full envelope strategy is defined around the project’s climate, insulation approach and intended use.
Design flexibility
Customisation without losing the identity of the systemThe project illustrates how Nordic / blockhouse buildings can be shaped around the client’s layout, entrances, finishes and façade expression rather than reduced to one fixed template.
Material and finish adaptability
Insulation layers and finishes can be configured project by projectDepending on the brief, the timber structure can be combined with insulation materials and a wide variety of finishing solutions to match local requirements and architectural preferences.
ERGIO relevance
Where an industrial timber partner adds value to a Nordic System residence.
The exact supply package is defined contractually. These areas describe the production and delivery logic visible in this Italian project.
Production engineering and machining
Approved geometry is converted into machine-ready timber profiles, wall courses, roof members and coordinated assembly references.
Solid timber wall package
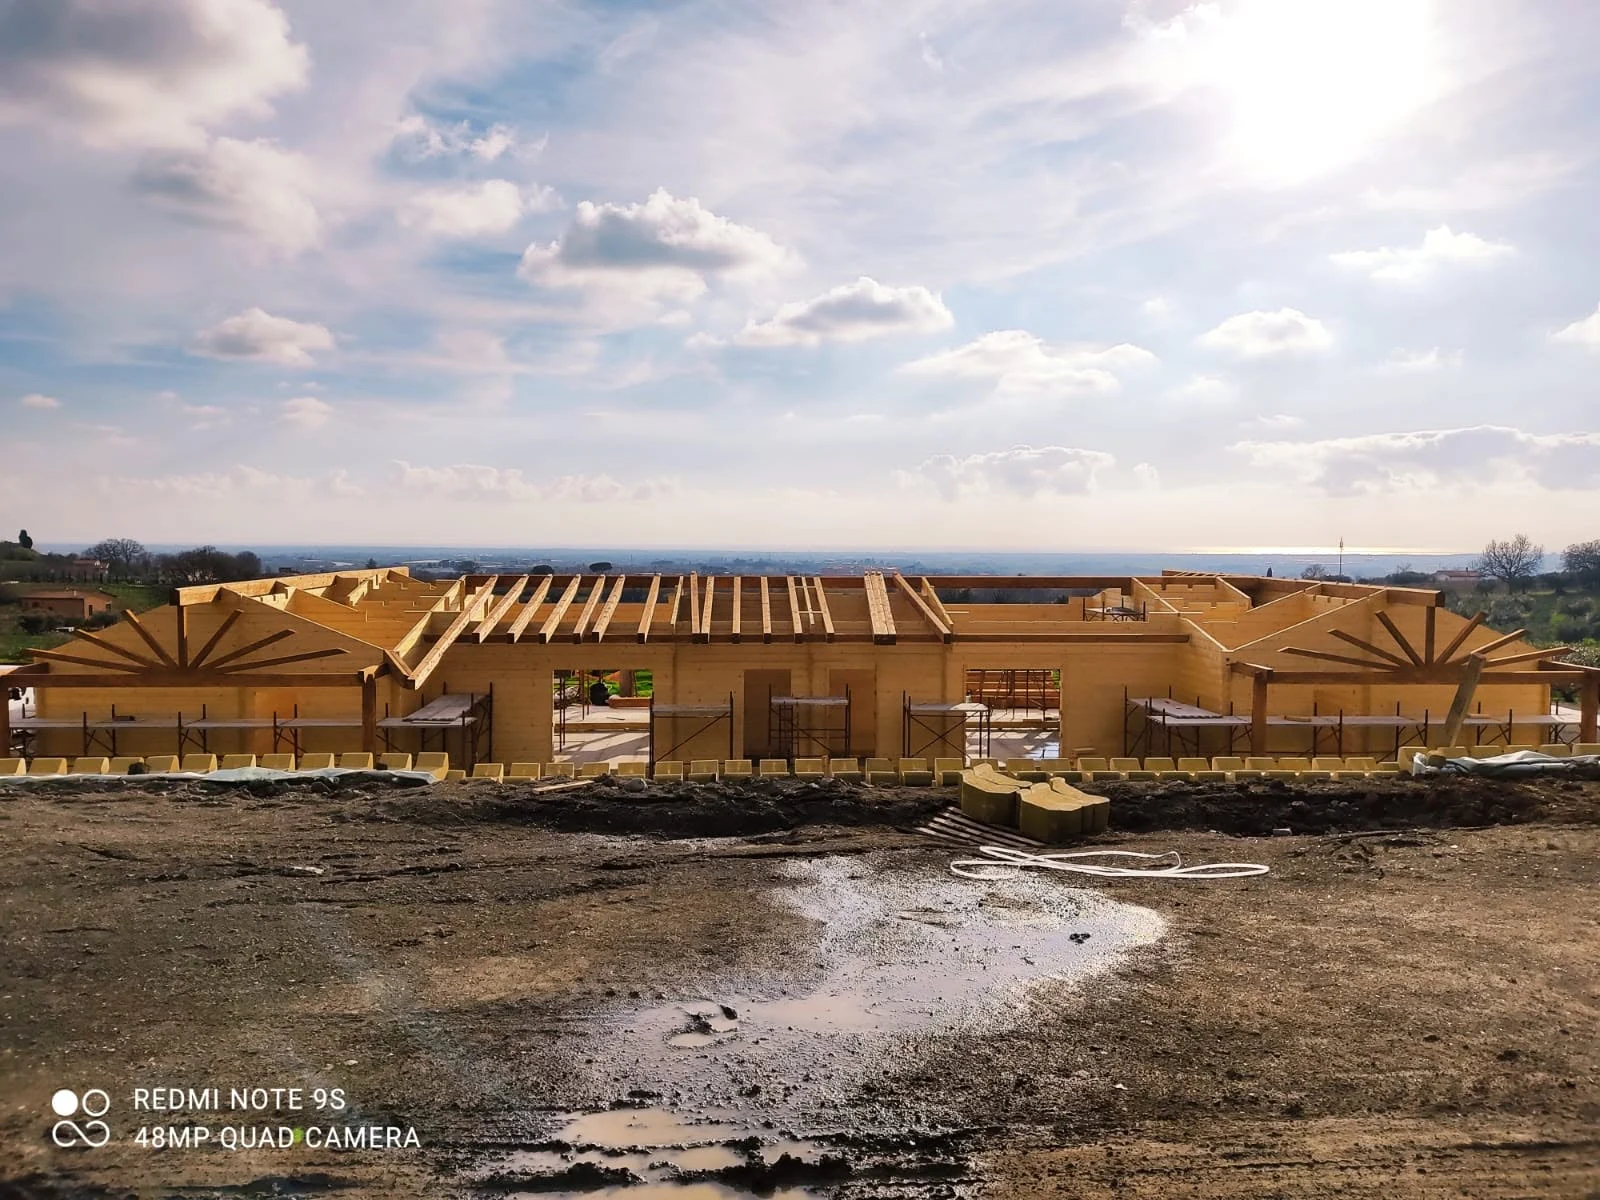
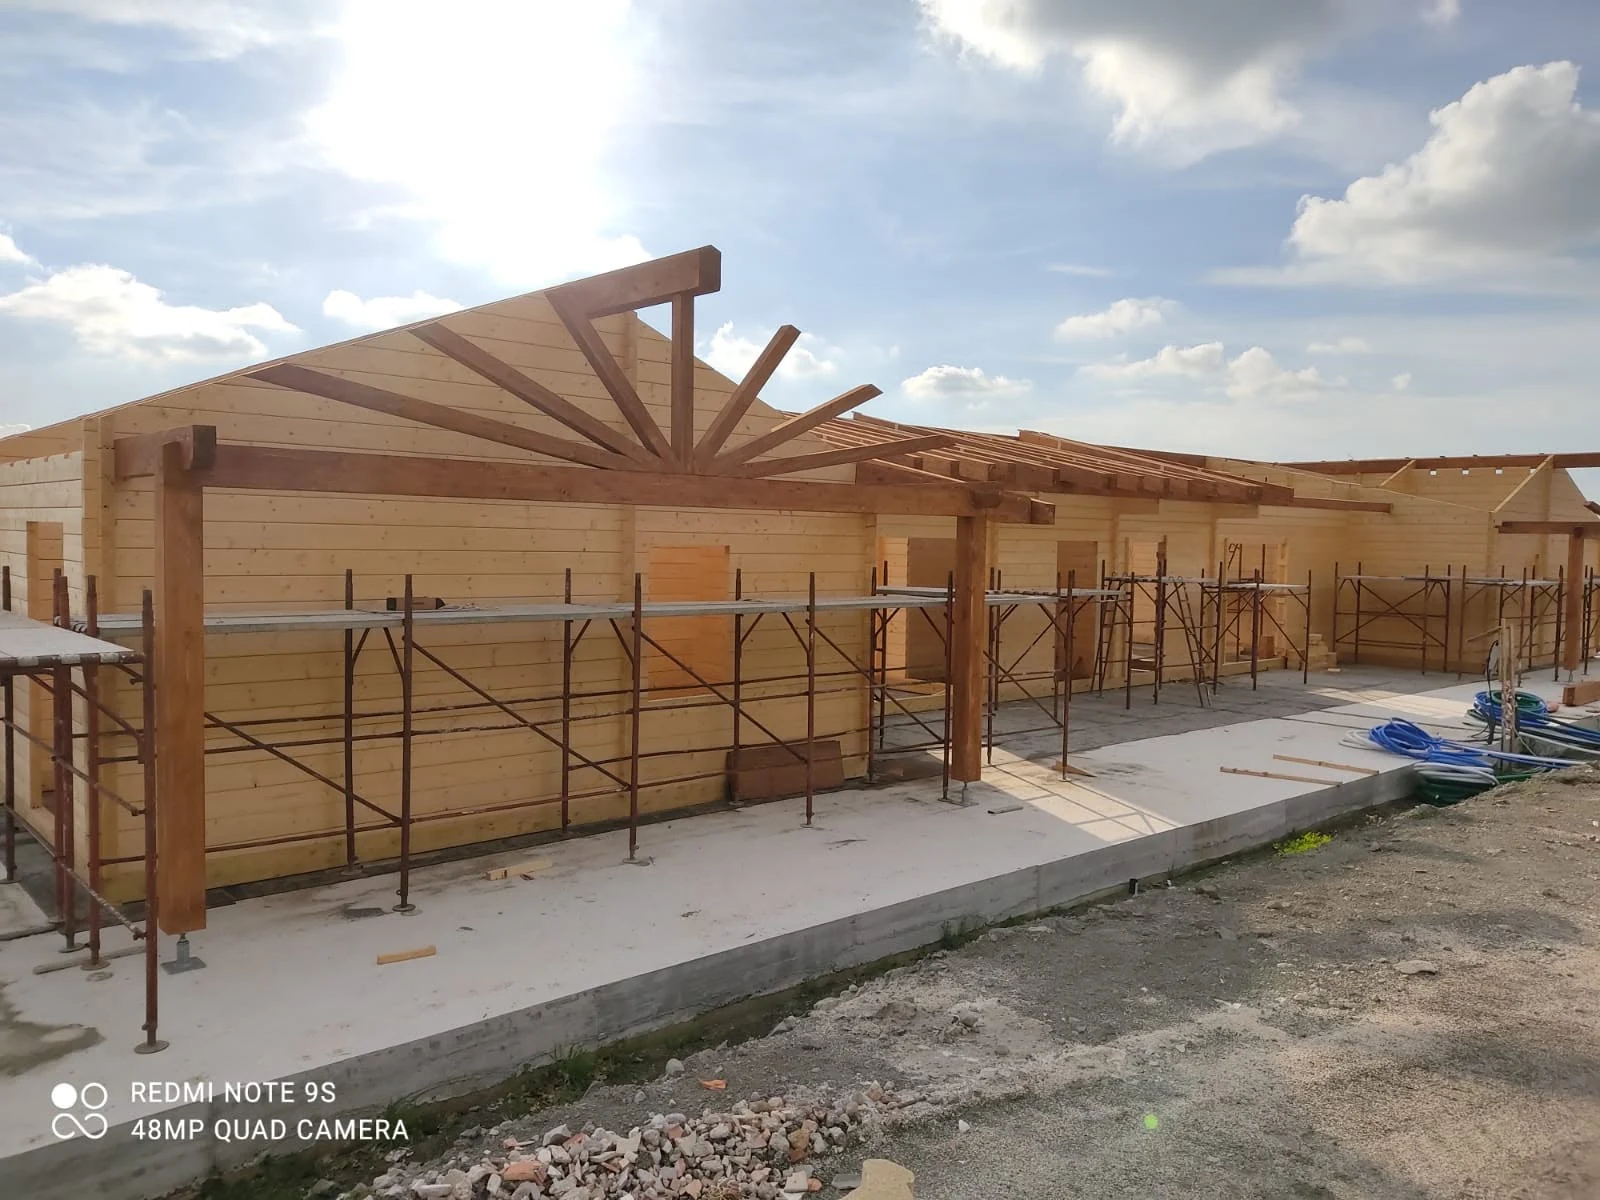
The blockhouse structure is prepared as a coordinated building kit in 80 mm glue-laminated timber rather than as loose, unstructured material supply.
Two-family residential coordination
The system supports a larger programme with separate entrances and a shared architectural logic while maintaining clarity across the full building footprint.
Envelope and finishing readiness
The Nordic System can be configured to receive the selected insulation and finishing build-ups required by the project brief.
Connected workflow
From a traditional system concept to a customised two-family home.
ERGIO provides production engineering and manufacturing within the agreed package. Local approvals, structural engineering responsibility, foundations, services and non-contracted site works remain with the appointed project team.
Project brief and layout definition
The client’s residential requirements, two-family arrangement and preferred system configuration are consolidated into an approved baseline.
Production detailing
The architecture is translated into coordinated machining data, wall sequencing, roof geometry and identified components for site assembly.
Factory pre-manufacture
Timber members are machined, checked and organised as a project-specific Nordic System package prepared for delivery.
Site assembly and envelope completion
The building progresses from wall installation to roof, insulation and finishing stages, moving steadily toward a completed residential result.
Related case studies
Explore more ERGIO log-house, residential and destination project evidence.
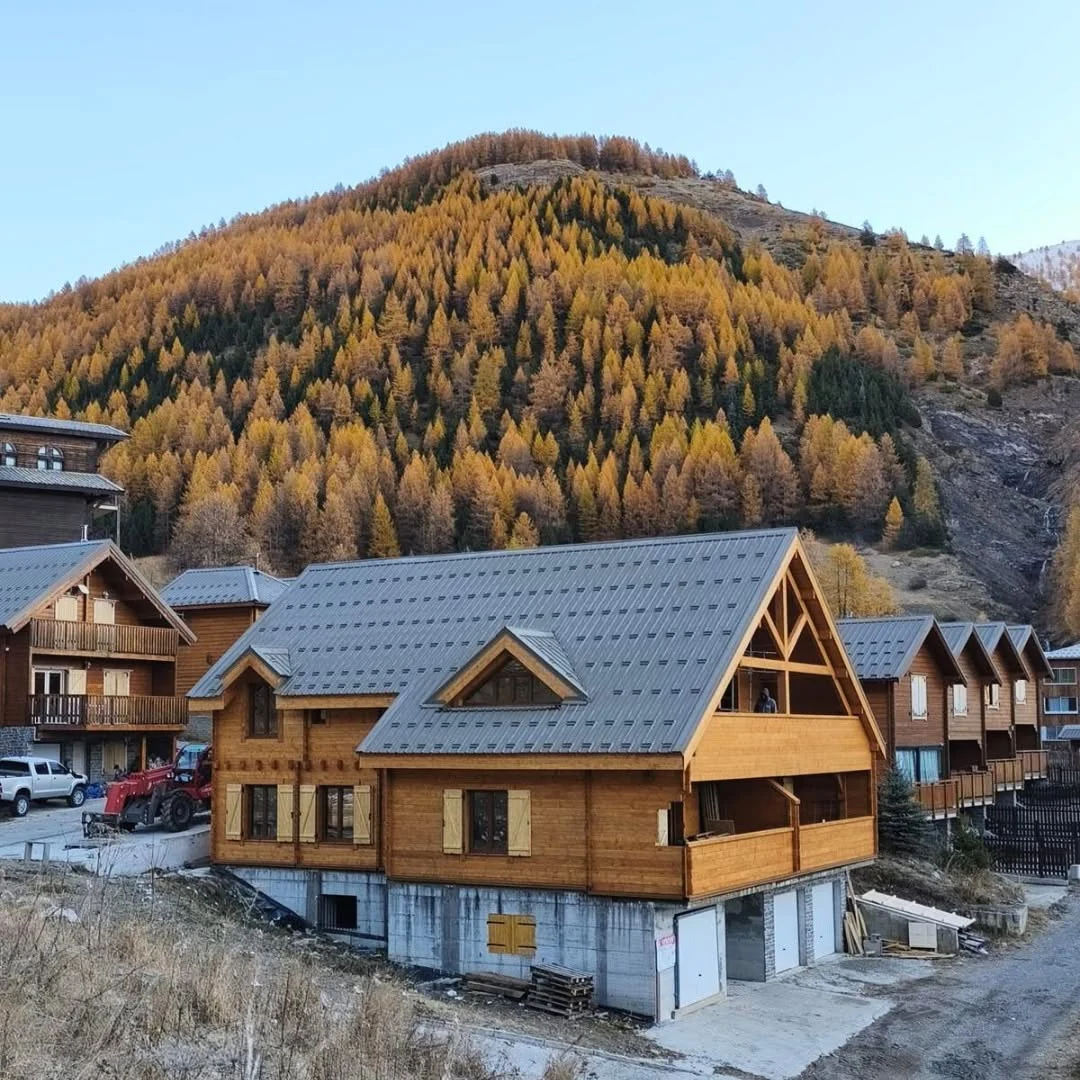
France · Nordic System · Completed
Alpine Log House
A completed blockhouse chalet showing the Nordic System in a demanding mountain context.
View case study ↗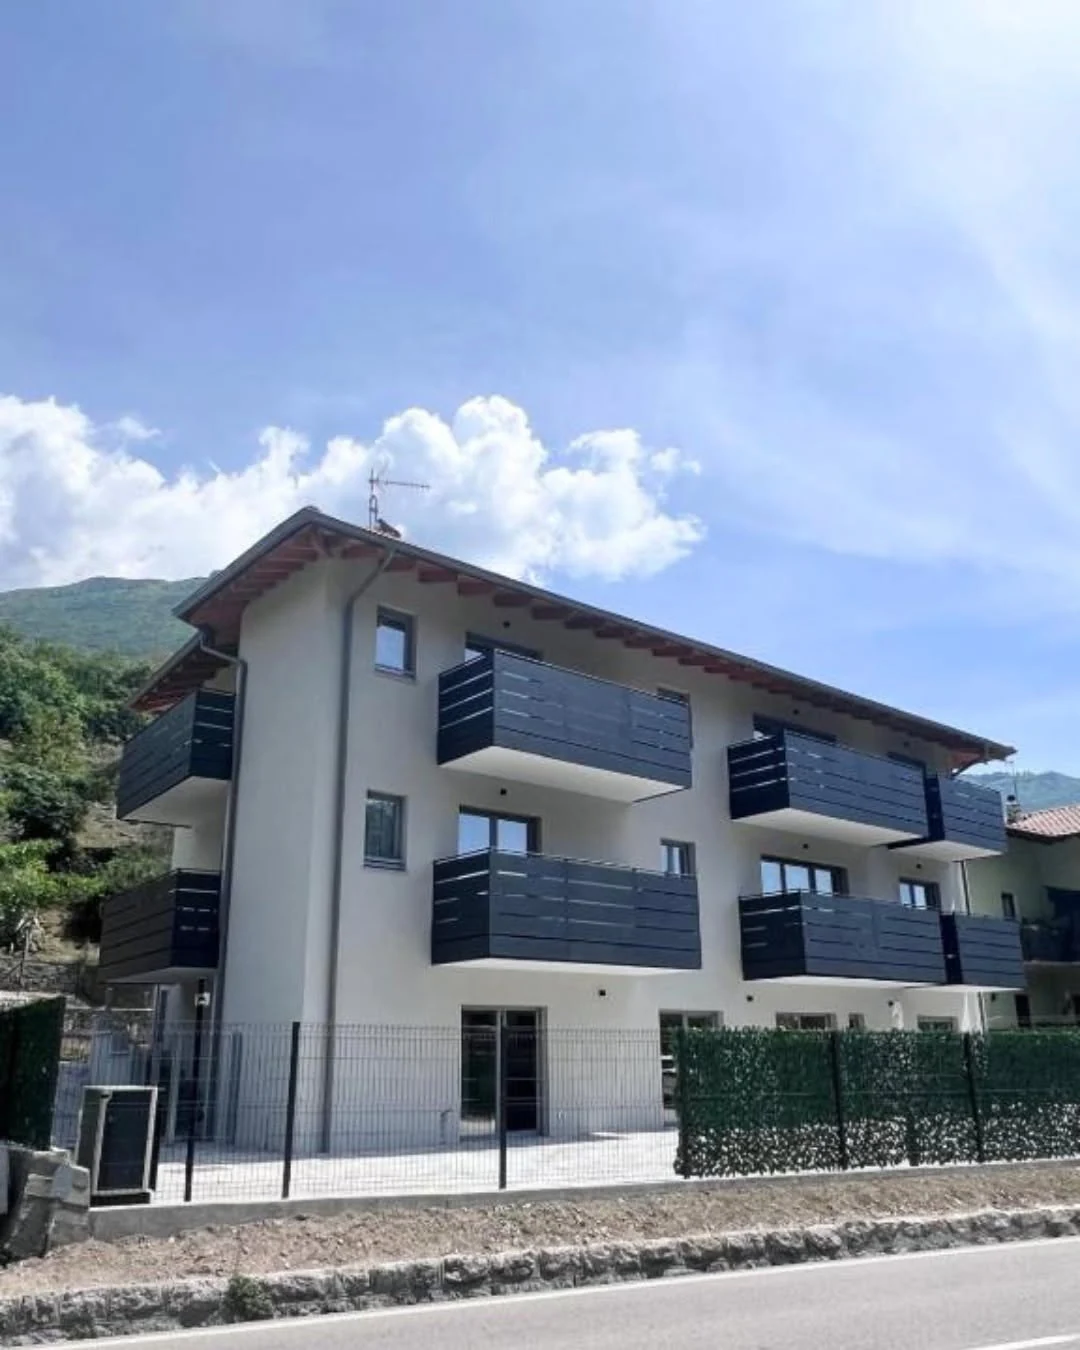
Italy · Residential · Timber Frame
Italian Apartment Complex
A multi-unit residential reference demonstrating ERGIO’s ability to coordinate substantial Italian housing programmes.
View case study ↗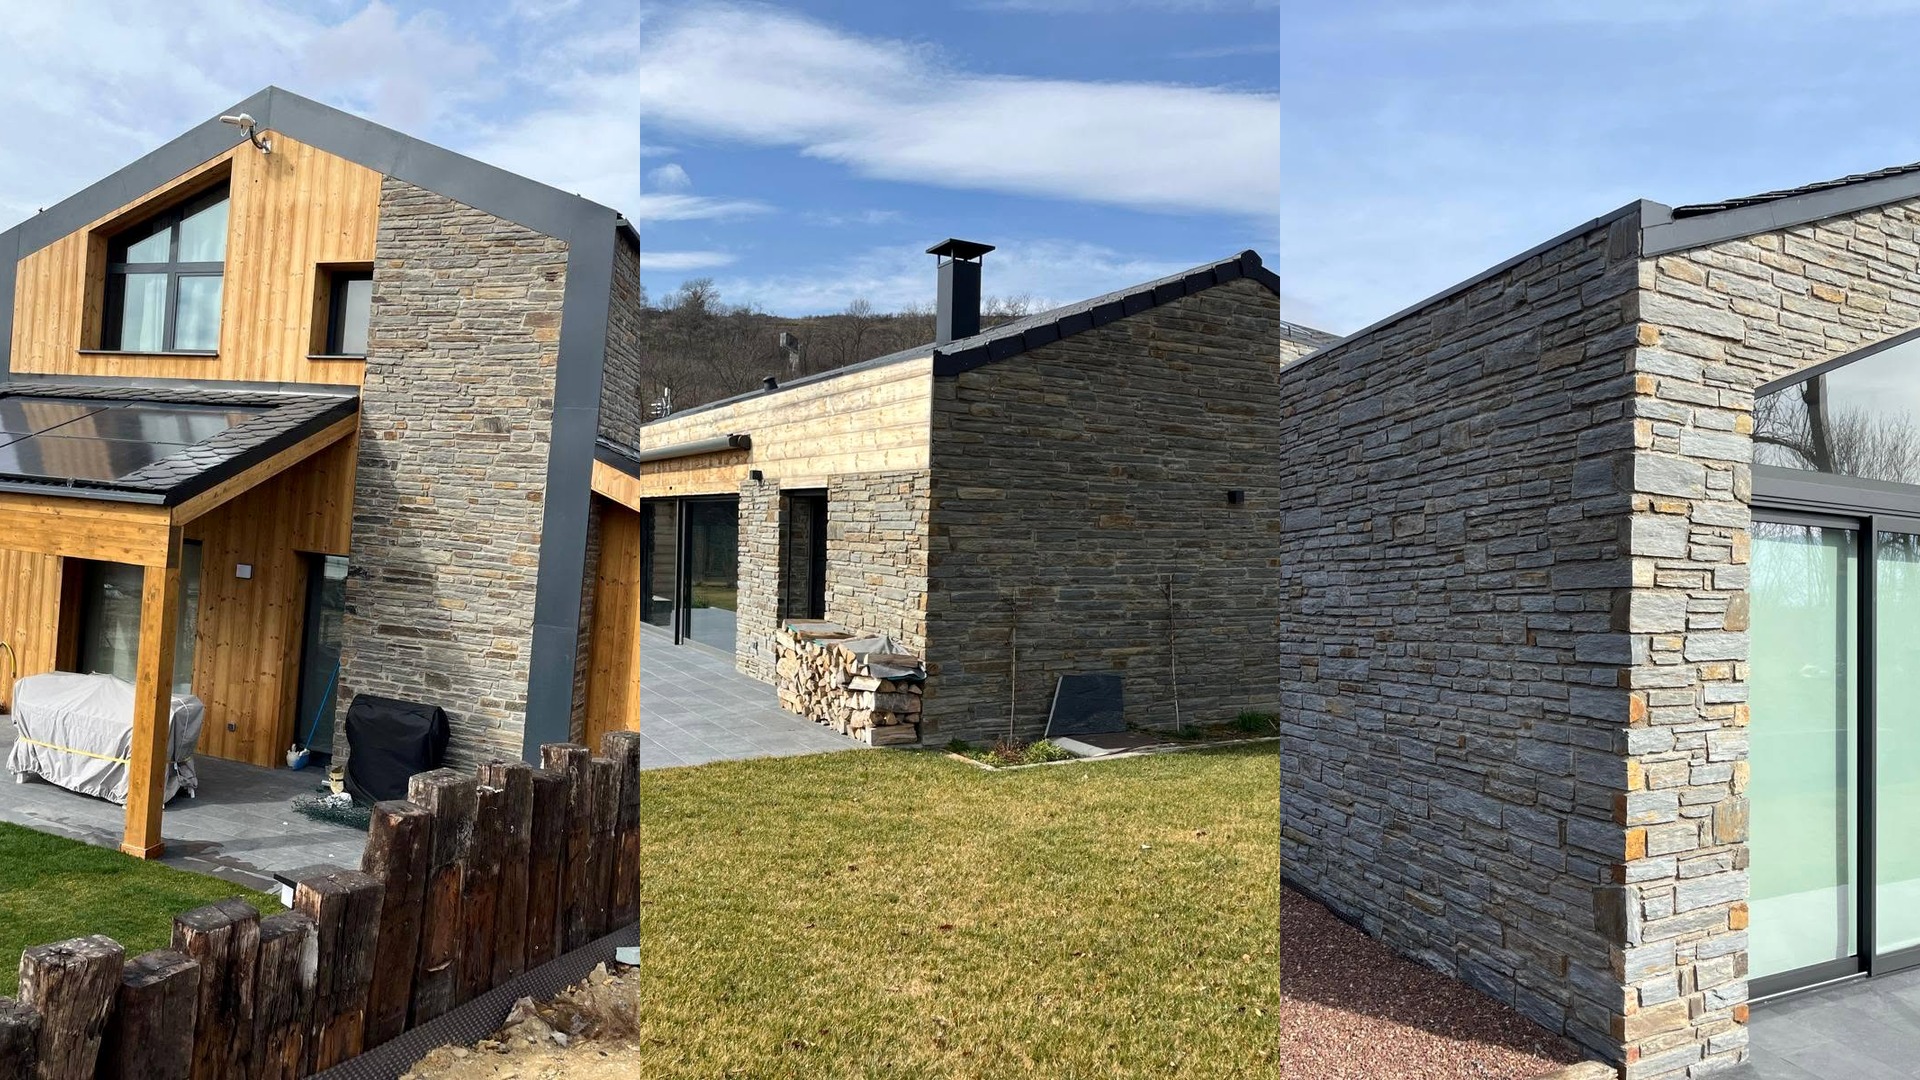
Spain–France border · 3 residences
Sunlit Series
Three distinct residential buildings managed through one controlled project programme and differentiated finishing strategies.
View case study ↗Professional project enquiry
Planning a Nordic System residence, hospitality unit or custom solid-timber project?
Share the target market, area, approved documentation, preferred wall concept and expected ERGIO scope for an initial B2B review.